← Back to all Calgary listings

3210, 740 Legacy Village Road SE, Calgary

Legacy
ActiveMLS® A2324858· 95 days on market
$399,999
$391 per sq ft (asking)
2
Bedrooms
2
Bathrooms
1,023
Sq ft
2025
Year built
$2,666
Property tax (2026)
$445
Condo / HOA fee /mo
CalgaryListings Insight
Tucked into the community of Legacy, this 2-bedroom home at 3210, 740 Legacy Village Road SE was built in 2025 and includes 2 bathrooms and 1,023 sq ft of living space above grade. Additional features include vinyl plank flooring and air conditioning. Condo fees are approximately $445/month, including heat and water. Before writing, ask about condo fees, reserve fund health, bylaws, insurance deductibles, and building history. If rental income is part of the plan, verify suite legality, permits, insurance, lender treatment, and current lease details before removing conditions. MLS® A2324858.

Want to see this home?

Tour this home in person with a CalgaryListings REALTOR® and get straight answers before you decide.

A REALTOR® from our team replies, not a call centre. No obligation.

Ask a Question About This ListingCalgary Listings Group · eXp Realty
Homeowners · Free & InstantThinking of selling?Curious what your own home could be worth? Get an instant, no-obligation estimate based on current market data.
Get an Instant Home Evaluation →

About this property

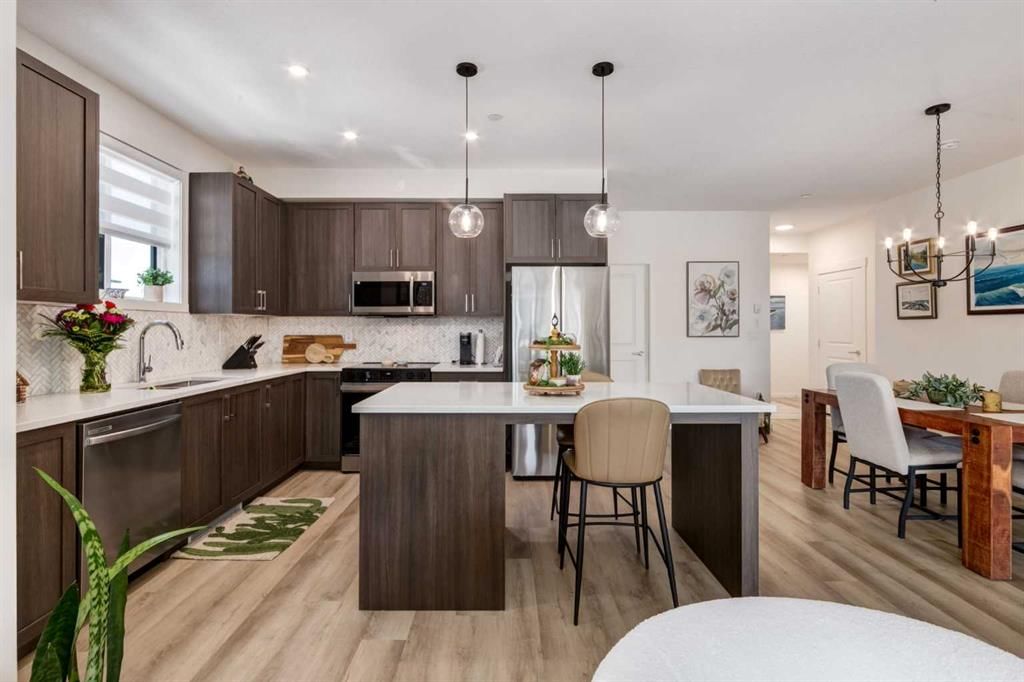
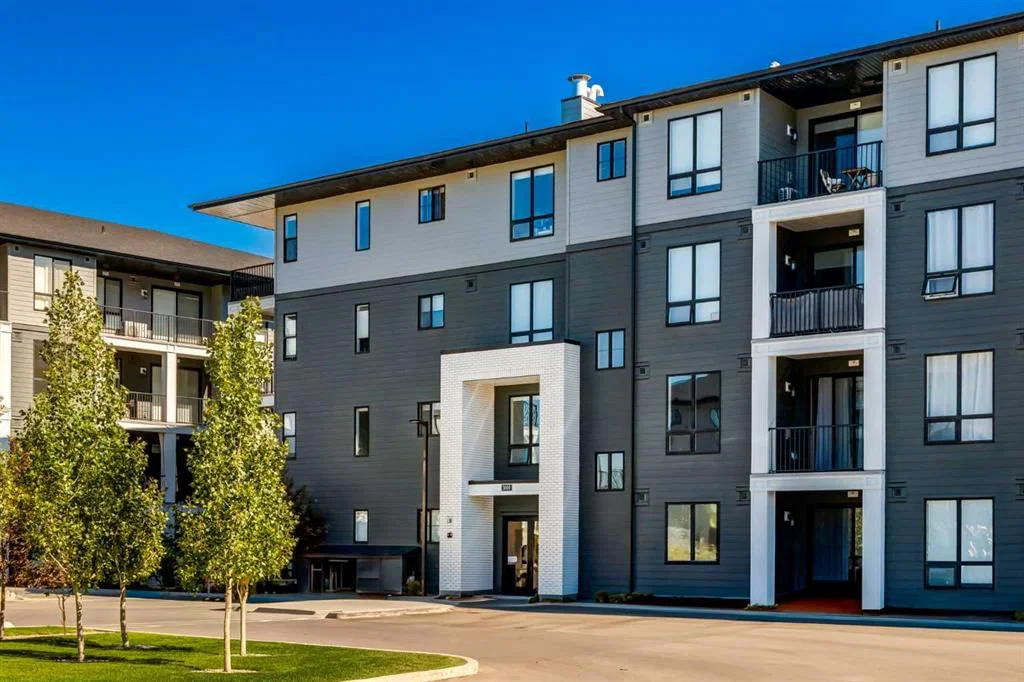
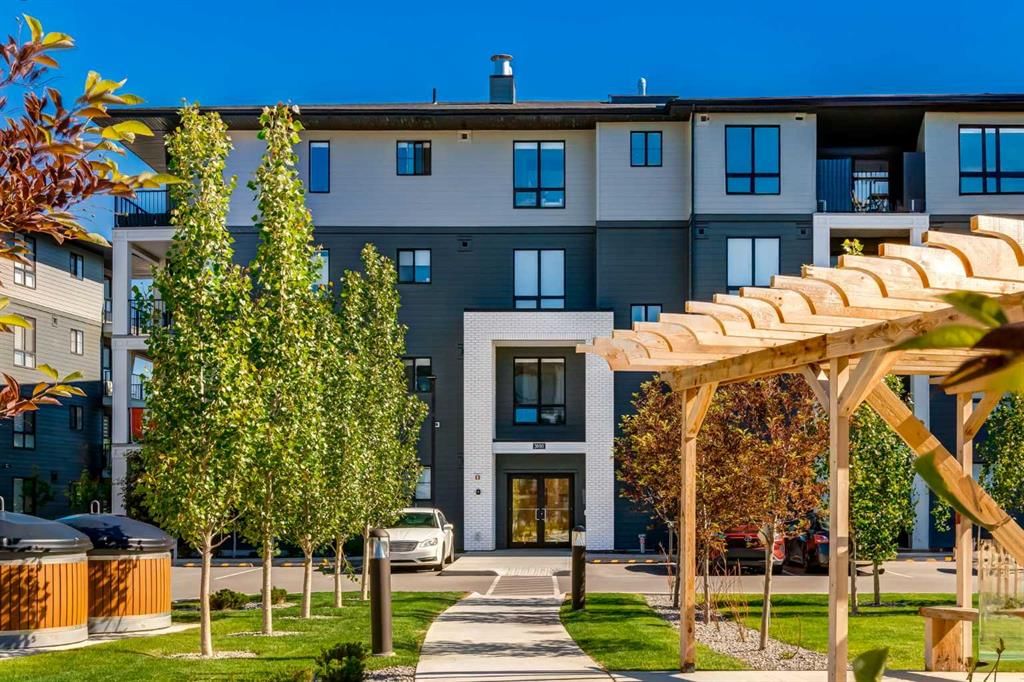
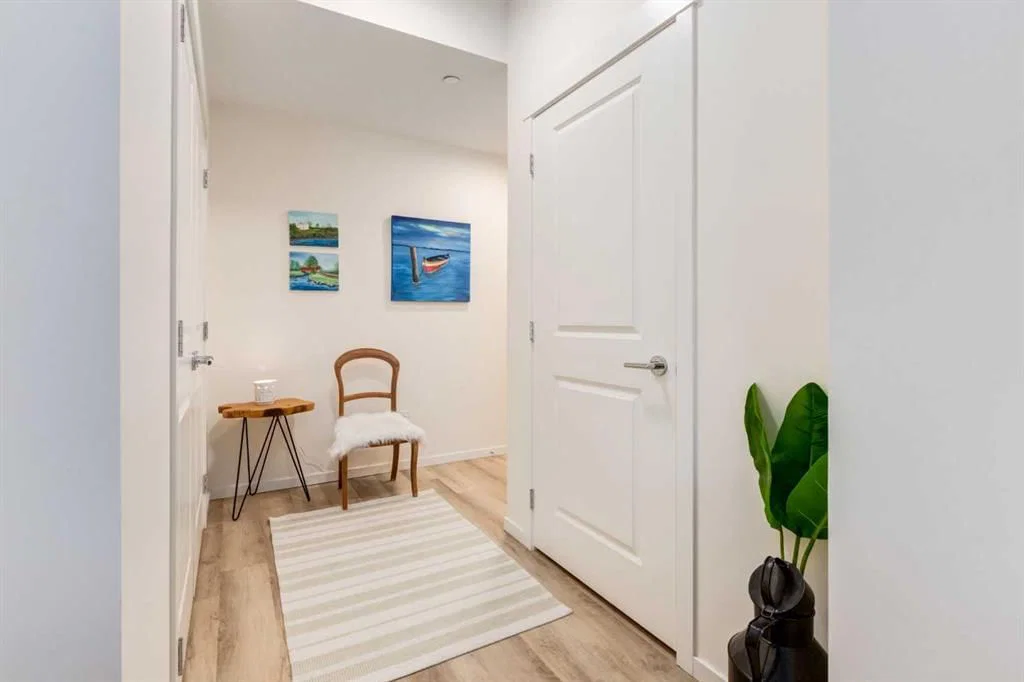
Deal Alert! This home is only 1 year old and price well below last years price. It This exceptional 1,023 sq. ft. second-floor corner unit, where luxury finishes, abundant natural light, and an ideal floor plan create a home that truly stands apart. Showcasing a beautiful, timeless neutral palette selected for discerning tastes, this home blends elegance with everyday comfort. With windows on two sides, desirable south and east exposure, and two covered patios, this bright and spacious home offers the perfect balance of indoor comfort and outdoor enjoyment. The beautifully upgraded kitchen is designed to impress, featuring Noble White quartz countertops, a stunning marble herringbone Calacatta polished tile backsplash, premium 42” shaker cabinetry with additional upper cabinets, brushed nickel hardware, an extended island with seating, an additional bank of drawers for exceptional storage, an undermount sink, upgraded chrome faucet, stylish pendant lighting, and pot lights. Thoughtfully designed with abundant cabinetry, storage, and workspace, it is as functional as it is beautiful. The open-concept living and dining area is warm and inviting, offering seamless access to the dual covered patios—ideal for morning coffee, entertaining, or relaxing in the sunshine throughout the day. Weathered Canvas luxury vinyl plank flooring, Perla Grigia matte tile, and Putty Gray carpeting complement the sophisticated interior. The thoughtfully designed layout provides excellent privacy, with the spacious primary suite on one side of the home and the generous second bedroom on the other. The primary retreat features custom closet organizers and a luxurious ensuite with dual undermount sinks, quartz countertops, a shower with a glass door, and an added bank of drawers providing exceptional storage and functionality. The main bathroom is beautifully appointed with quartz countertops, an undermount sink, and a relaxing soaker tub. The current owners have further enhanced the home with three ceiling fans and central air conditioning, providing year-round comfort. Additional features include a titled heated underground parking stall and a separate storage locker. Perfect for professionals, downsizers, first-time buyers, or anyone seeking a lock-and-leave lifestyle, this immaculate home is ideally located close to shopping, restaurants, schools, parks, playgrounds, and extensive walking and cycling pathways, with quick access to both Macleod Trail and Stoney Trail. Beautifully upgraded, exceptionally bright, and offering one of the finest corner locations in the complex, this move-in ready home is a rare opportunity in the award-winning community of Legacy.
Property Taxes
$2,666/yr (2026)
Condo / HOA Fee
$445/mo

Listing Information

MLS® NumberA2324858
StatusActive
List Price$399, 999
Days on Market95 days
OccupancyOwner

Property Details

Property TypeApartment
Architectural StyleApartment-Single Level Unit
ZoningM-X2
Above-Grade Sq Ft1, 023 sq ft
Year Built2025
Bedrooms2
Full Bathrooms2
Total Bathrooms2
Parking TypeParkade, Stall, Titled

Interior

FlooringCarpet, Tile, Vinyl Plank
Fireplaces0
HeatingBaseboard, Natural Gas, Radiant
Air ConditioningCentral Air

Exterior & Parking

ExteriorBrick, Cement Fiber Board, Silent Floor Joists, Wood Frame
RoofAsphalt Shingle
FoundationPoured Concrete
Total Parking1
Parking TypeParkade, Stall, Titled
Patio / DeckBalcony(s)

Site & Lot

Legal Description2410506;299

Inclusions

Central Air Conditioner,Dryer,Electric Stove,ENERGY STAR Qualified Dishwasher,Microwave Hood Fan,Refrigerator,Washer,Window Coverings

Condo Details

Unit Number3210
Monthly Condo Fee$445/mo
Fee IncludesHeat · Water
Unit ExposureE, S
Building Stories4 storeys
Parking TypeParkade, Stall, Titled
ElevatorY
Pet PolicyRestrictions, Cats OK, Dogs OK, Yes
Building AmenitiesElevator(s) · Secured Parking · Snow Removal · Trash · Visitor Parking

Room Dimensions

Main Level
4pc Bathroom4`11" × 8`2"
4pc Ensuite bath4`11" × 10`7"
Bedroom10`7" × 12`2"
Dining Room11`3" × 16`3"
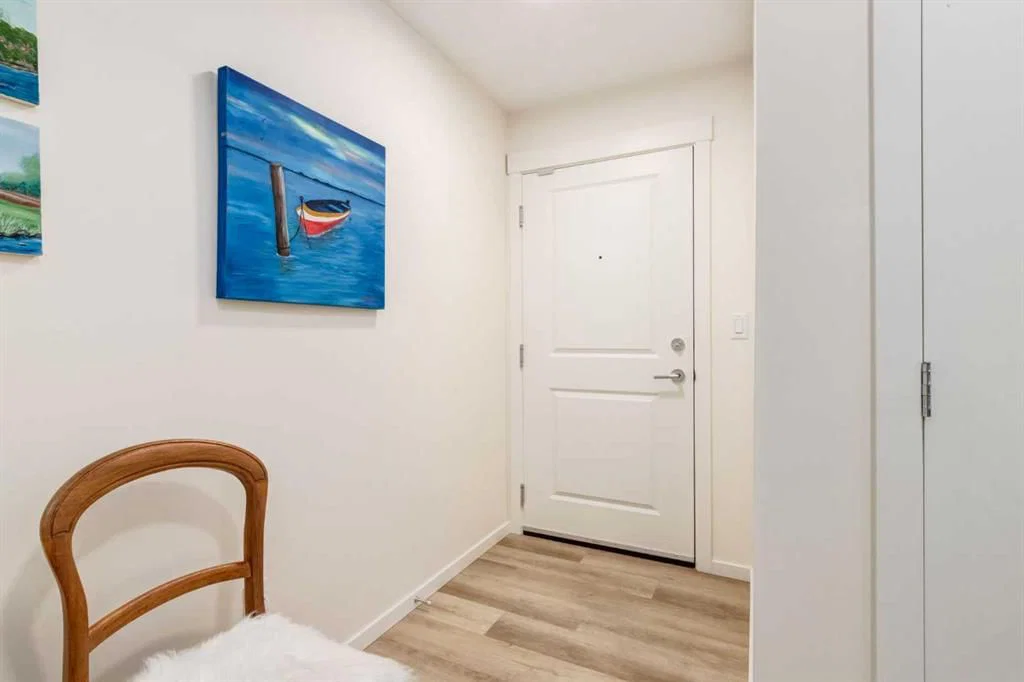
Foyer9`1" × 9`10"
Kitchen10`11" × 12`5"
Living Room11`7" × 14`1"
Bedroom - Primary11`6" × 13`8"

Listing Office

Real Broker
Listing data provided via MLS®. Not intended to solicit buyers or sellers already under contract.

Property History

No previous MLS® listings on record for this property — this appears to be its first time offered. Want to know how often homes nearby change hands? Ask our team.

What did similar homes here actually sell for?

CalgaryListings Group clients see recent sold prices and sale-to-list ratios for homes just like this one — plus smart matches and one-tap showing requests. Free with your client portal account.

What stands out about this listing

  • Time on marketOn the market 95 days. Apartment condos that sold in Legacy over October 2025 – September 2026 averaged 55 days.
  • Price per sq ft$391 per sq ft above grade at asking, in line with the $385 per sq ft median across 25 comparable active apartment condos in Legacy.

Worked out from this MLS® record, our published community data and the other active listings in Legacy. Asking prices only; individual sold prices stay members-only under Alberta VOW rules.

Where this price sits in Legacy

Asking $399,999. This listing is not directly comparable with the typical apartment condos in Legacy: the gap is large enough that differences in size, age, lot or condition are more likely than a pricing signal. Lot utility, condition, permits and zoning need individual analysis, so we are not placing it against the $245,000 median sale price (October 2025 – September 2026, 79 recorded sales).

Aggregate MLS® statistics from our own published dataset (methodology). Individual sold prices stay members-only under Alberta VOW rules.

Schools near this home

  • Our Lady of the Rosary SchoolCatholic (CCSD) · Elementary · 2.2 km · about 17 mins by carSchool website
  • All Saints High SchoolCatholic (CCSD) · Senior High · 2.9 km · about 7 mins by carSchool website
  • Dr. Freda Miller SchoolPublic (CBE) · about 17 mins by carSchool website
  • Centennial High SchoolPublic (CBE) · about 13 mins by carSchool website
  • Bishop O’Byrne High SchoolCatholic (CCSD) · about 17 mins by carSchool website

Distances and drive times are measured from the centre of Legacy, not from this address. Designation depends on address, grade, program and capacity and changes from year to year — check the CBE or Calgary Catholic finder before you buy.

Commute from Legacy

DestinationBy carBy transit
Downtown Calgary35 mins1 hour 41 mins
University of Calgary33 mins2 hours 3 mins
Foothills Medical Centre33 mins2 hours 12 mins
Mount Royal University26 mins1 hour 51 mins
Calgary International Airport36 mins2 hours 21 mins
Westside Recreation Centre27 mins2 hours 12 mins

Off-peak estimates measured from the centre of Legacy, not from this address. Live traffic varies.

Who lives in Legacy

  • 8,000Population
  • 2.6Average household size
  • 75%Owner-occupied households
  • $105KMedian household income
  • 23%Residents aged 0–14

2021 Census of Canada, via the City of Calgary community profile — long-term neighbourhood context, not current market activity. Full Legacy census profile →

Questions about this home

Is 3210, 740 Legacy Village Road SE for sale?

Yes. 3210, 740 Legacy Village Road SE in Legacy is an active MLS® listing (MLS® A2324858). It has been on the market 95 days. Listing data last updated 2026-09-29.

What is the asking price of 3210, 740 Legacy Village Road SE?

3210, 740 Legacy Village Road SE in Legacy is listed at $399,999.

How many bedrooms and bathrooms does 3210, 740 Legacy Village Road SE have?

3210, 740 Legacy Village Road SE in Legacy has 2 bedrooms and 2 bathrooms. The listing records 1,023 sq ft above grade. It is an apartment condo.

How does the asking price of 3210, 740 Legacy Village Road SE compare with the Legacy market?

It is not directly comparable with the typical apartment condos in Legacy: the gap is large enough that differences in size, age, lot or condition are more likely than a pricing signal. Lot utility, condition, permits and zoning need individual analysis.

Live MLS® Data · Calgary Listings Group · Serving Calgary Since 1997

Comparable homes for sale in Legacy

All Legacy listings →

Active MLS® listings in Legacy closest to this home on price, bedrooms and size. Updated every 10 minutes.

Recently sold in Legacy

All Legacy listings →
Enlarged listing photo

Free account · no cost, no obligation

Everything we give our clients, before you're one.

One free account opens the whole toolkit — the guides we write for Calgary buyers and sellers, the checklists we actually use on deals, the video library, and a concierge that answers your questions any time of day.

Already have one? Sign in →

Takes about twenty seconds. Unsubscribe any time.