The sale price and sold-to-list ratio for this home are members-only under Alberta VOW rules.
Takes 10 seconds · no spam · board rules require a free account
3
Bedrooms
4.5
Bathrooms
1,370
Sq ft
2014
Year built
$4,076
Property tax (2026)
$350
Condo / HOA fee /mo
1
Garage
6,017
Lot sq ft
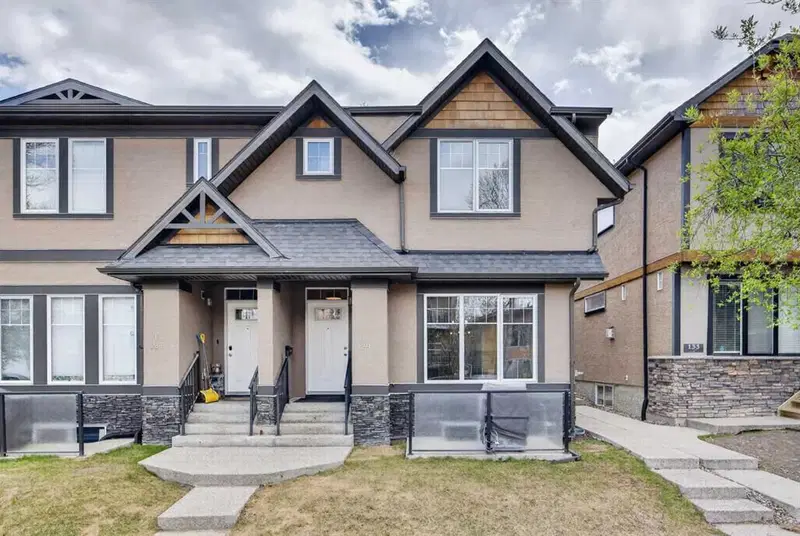
CalgaryListings Insight 1, 129 12 Avenue NW is a 3-bedroom home in the community of Crescent Heights, built in 2014, offering 4.5 bathrooms and 1,370 sq ft of living space above grade. Highlights include a fully finished basement, a single detached garage, hardwood flooring, and a fireplace. Condo fees are approximately $350/month. For townhomes, review condo fees or HOA fees, exterior maintenance responsibilities, parking, pet rules, and resale fit. If rental income is part of the plan, verify suite legality, permits, insurance, lender treatment, and current lease details before removing conditions. This sale can help you understand current pricing in the area. Ask us how it compares with nearby active and recently sold homes. MLS® A2322646.
Thinking of selling nearby?
This property sold in Crescent Heights. Find out what your home could be worth in today’s market — no obligation.
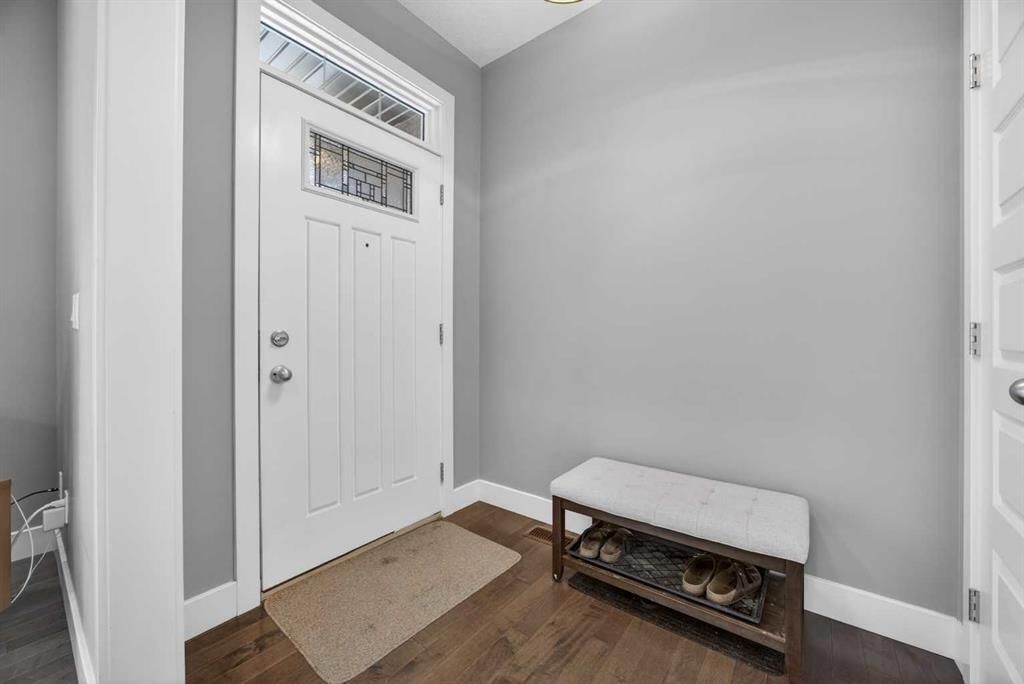
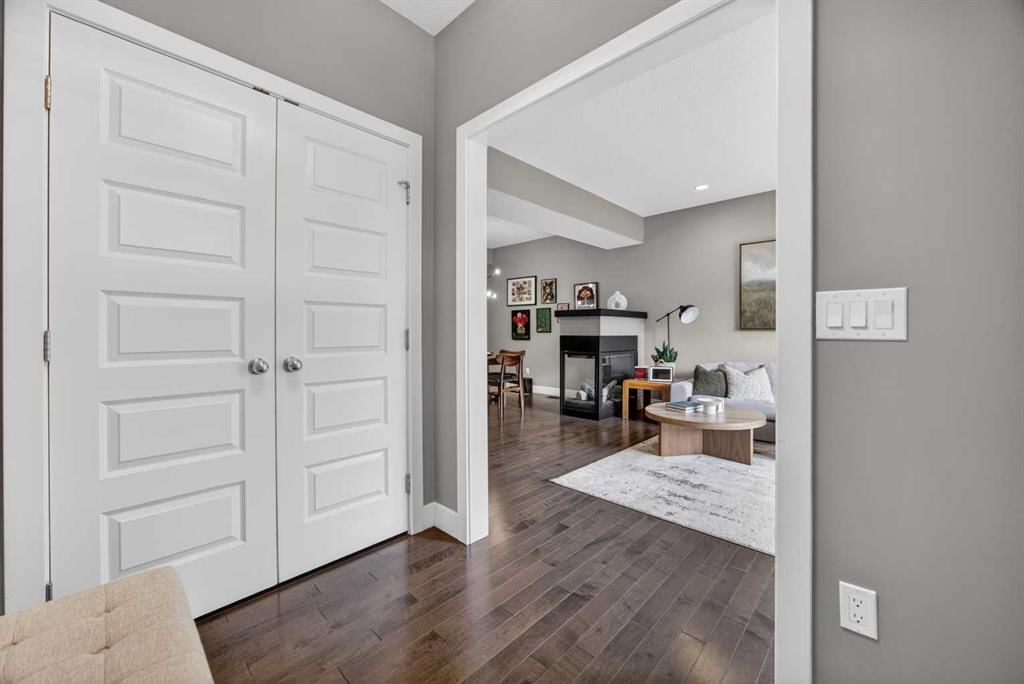
The moment you step inside this home, the open floor plan with dark hardwood and a lot of natural light to make the main floor feel luxurious and effortless. The kitchen is the real anchor here—it’s practical but polished, with dark maple cabinets and quartz counters that lead right into a living area centered around a three-sided fireplace. It’s the kind of layout built for those long Friday nights where the cooking and the conversation happen in the same breath.
Upstairs, the design shifts toward a quieter, more private layout. The primary bedroom feels like a genuine retreat, complete with a walk-in closet and a four-piece ensuite. Having two extra bedrooms on this level is a massive win for anyone balancing a home office or a growing family without feeling like everyone is on top of each other. The basement adds that necessary "breathing room" every city home needs, tucked away with a large family room, a fourth guest bedroom, 3 pc bath and a full laundry setup that keeps the mess out of sight. A detached single car garage adds security and storage.
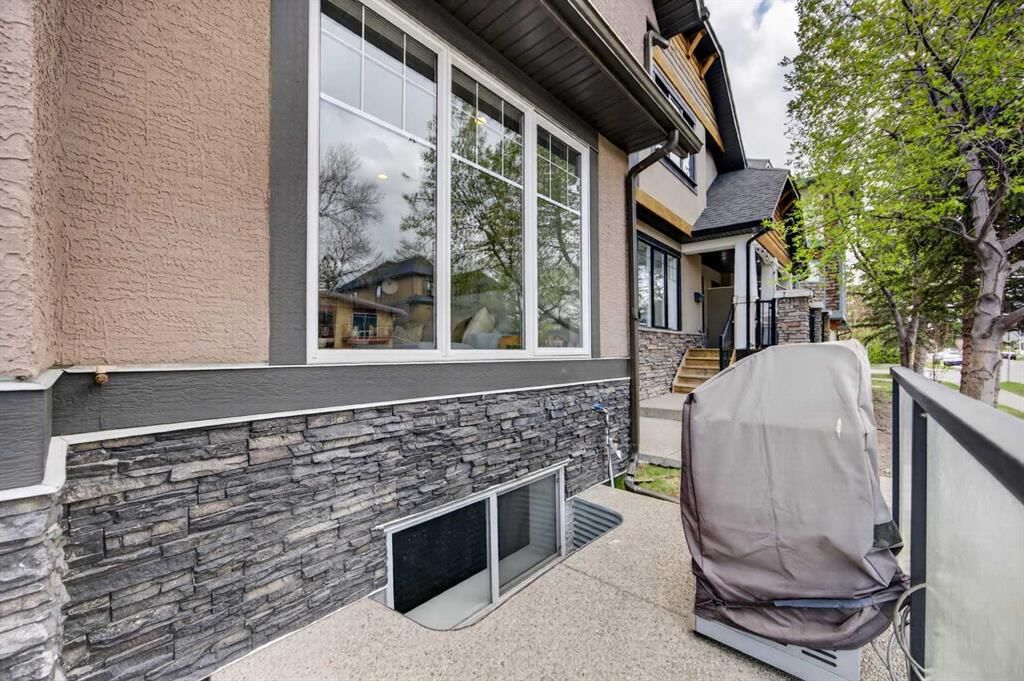
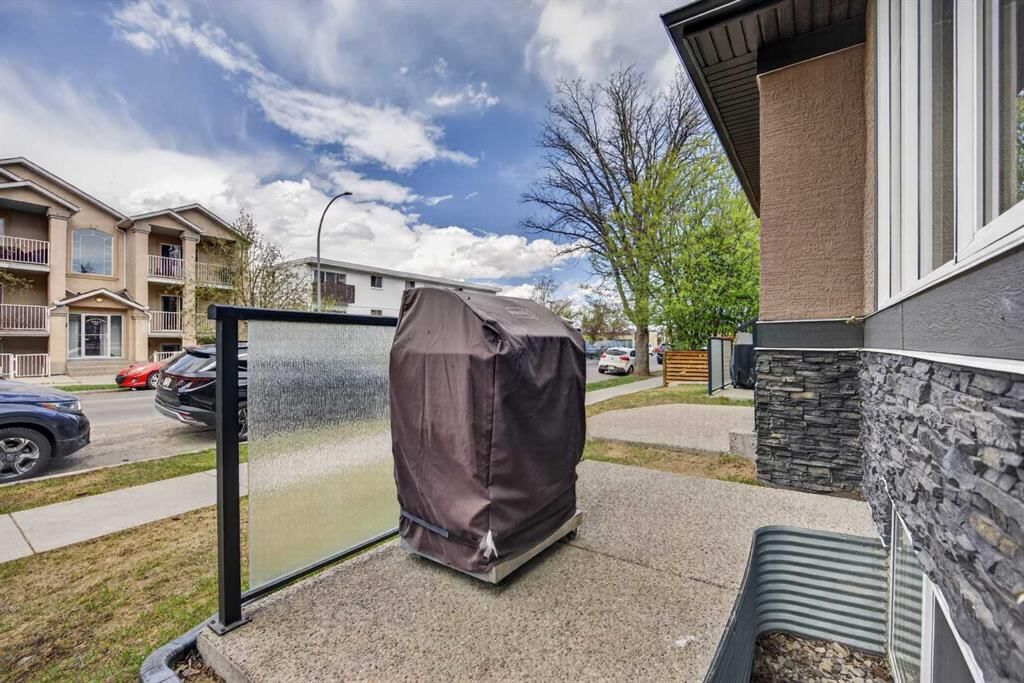
The outdoor space is just as thoughtful, featuring a front porch framed by professional landscaping that stays sharp thanks to a built-in sprinkler system. What makes this spot special, though, is how the owners actually live. You’re steps away from the Crescent Heights Lookout and the off-leash park for the best views in the city, alongside the local curling club, ice rink, and high school. The walkability is unbeatable—you can stroll over to Centre Street for dinner at Sorella, explore the local Asian grocery stores and restaurants, or just run a quick errand at Shoppers Drug Mart.
Remarks as published by the listing brokerage while this home was on the market. Open house dates, showing instructions and offer deadlines in this text have passed.
Property Taxes
$4,076/yr (2026)
Condo / HOA Fee
$350/mo
Listing Information
MLS® NumberA2322646
StatusSold
List Price$599, 900
Days on Market27 days
OccupancyOwner
Property Details
Property TypeRow/Townhouse
Architectural Style2 Storey
ZoningM-C1
Above-Grade Sq Ft1, 370 sq ft
Year Built2014
Bedrooms3
Full Bathrooms4
Half Bathrooms1
Total Bathrooms4.5
Parking TypeAlley Access, Garage Door Opener, In Garage Electric Vehicle Charging Station(s), Single Garage Detached
Interior
BasementFull, Finished, None
FlooringCarpet, Hardwood, Tile
Fireplaces1
HeatingForced Air, Natural Gas
Air ConditioningNone
Exterior & Parking
ExteriorStone, Stucco, Wood Frame
RoofAsphalt Shingle
FoundationPoured Concrete
Garage Spaces1
Total Parking1
Parking TypeAlley Access, Garage Door Opener, In Garage Electric Vehicle Charging Station(s), Single Garage Detached
Patio / DeckFront Porch
Site & Lot
Lot Size6, 017 sq ft
Lot Acres0.14 acres
Lot Width50.10
Lot FeaturesBack Lane, Back Yard, Front Yard, Landscaped
Stanley Jones SchoolPublic (CBE) · Elementary/Junior High · 998 m · about 4 mins by carSchool website
Crescent Heights High SchoolPublic (CBE) · Senior High · 1.1 km · about 4 mins by carSchool website
Rosedale SchoolPublic (CBE) · Elementary/Junior High · 2.0 km · about 7 mins by carSchool website
St. Angela SchoolCatholic (CCSD) · about 3 mins by carSchool website
Riverside SchoolPublic (CBE) · about 4 mins by carSchool website
SAIT PolytechnicPost-Secondary · about 8 mins by carSchool website
Distances and drive times are measured from the centre of Crescent Heights, not from this address. Designation depends on address, grade, program and capacity and changes from year to year — check the CBE or Calgary Catholic finder before you buy.
Commute from Crescent Heights
Destination
By car
By transit
Downtown Calgary
9 mins
19 mins
University of Calgary
15 mins
42 mins
Foothills Medical Centre
14 mins
37 mins
Mount Royal University
16 mins
38 mins
Calgary International Airport
17 mins
49 mins
Westside Recreation Centre
26 mins
43 mins
Off-peak estimates measured from the centre of Crescent Heights, not from this address. Live traffic varies.
Who lives in Crescent Heights
6,240Population
1.8Average household size
40%Owner-occupied households
$72KMedian household income
10%Residents aged 0–14
2021 Census of Canada, via the City of Calgary community profile — long-term neighbourhood context, not current market activity. Full Crescent Heights census profile →
Questions about this home
Is 1, 129 12 Avenue NW still for sale?
No. The MLS® record for 1, 129 12 Avenue NW in Crescent Heights (MLS® A2322646) is marked sold. The last publicly advertised asking price was $599,900; the final sale price is available only to signed-in members under Alberta VOW rules.
How many bedrooms and bathrooms does 1, 129 12 Avenue NW have?
1, 129 12 Avenue NW in Crescent Heights has 3 bedrooms and 4.5 bathrooms. The listing records 1,370 sq ft above grade. It is a townhouse.
Live MLS® Data · Calgary Listings Group · Serving Calgary Since 1997
Everything we give our clients, before you're one.
One free account opens the whole toolkit — the guides we
write for Calgary buyers and sellers, the checklists we actually use on deals, the
video library, and a concierge that answers your questions any time of day.