← Back to all Calgary listings

220 41 Avenue NW, Calgary

Highland Park
SoldMLS® A2322333· was on the market 20 days
Last listed at $839,000
Sold
The sale price and sold-to-list ratio for this home are members-only under Alberta VOW rules.
Takes 10 seconds · no spam · board rules require a free account
2
Bedrooms
2
Bathrooms
1,115
Sq ft
1955
Year built
$4,315
Property tax (2026)
2
Garage
5,995
Lot sq ft
CalgaryListings Insight
Tucked into the community of Highland Park, this 2-bedroom home at 220 41 Avenue NW was built in 1955 and includes 2 bathrooms and 1,115 sq ft of living space above grade. This home also offers a fully finished basement with a separate entrance, a double garage, hardwood flooring, a fireplace, and air conditioning. Before writing, ask about recent comparable sales, inspection items, permits, basement development, and long-term resale fit. This sale can help you understand current pricing in the area. Ask us how it compares with nearby active and recently sold homes. MLS® A2322333.

Thinking of selling nearby?

This property sold in Highland Park. Find out what your home could be worth in today’s market — no obligation.

Get Your Free Home ValuationBrowse Active ListingsCalgary Listings Group · eXp Realty

About this property

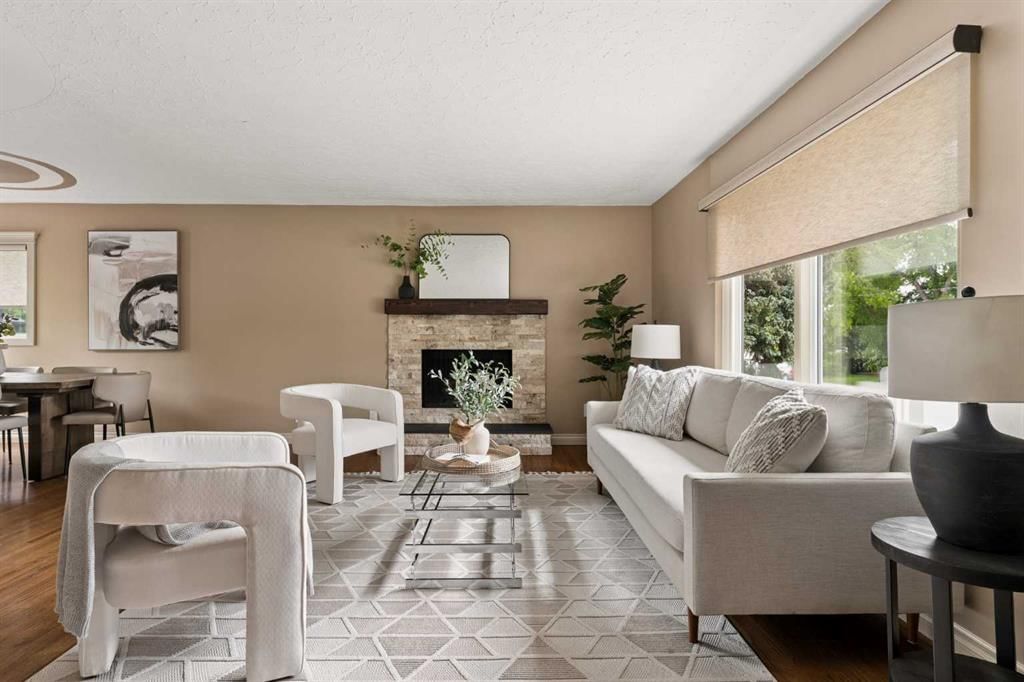
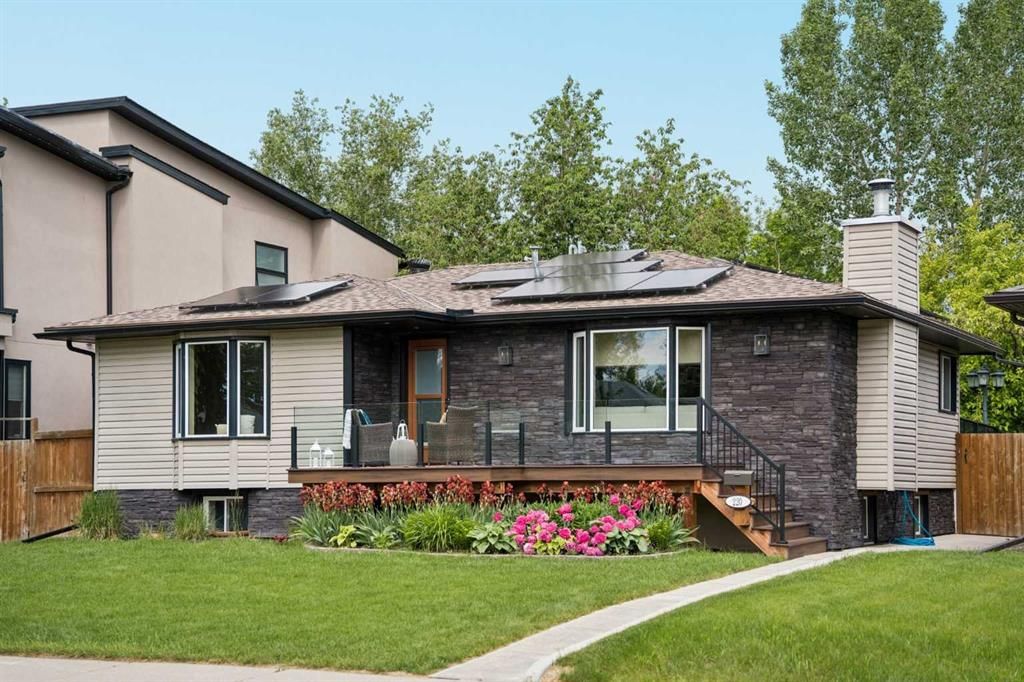
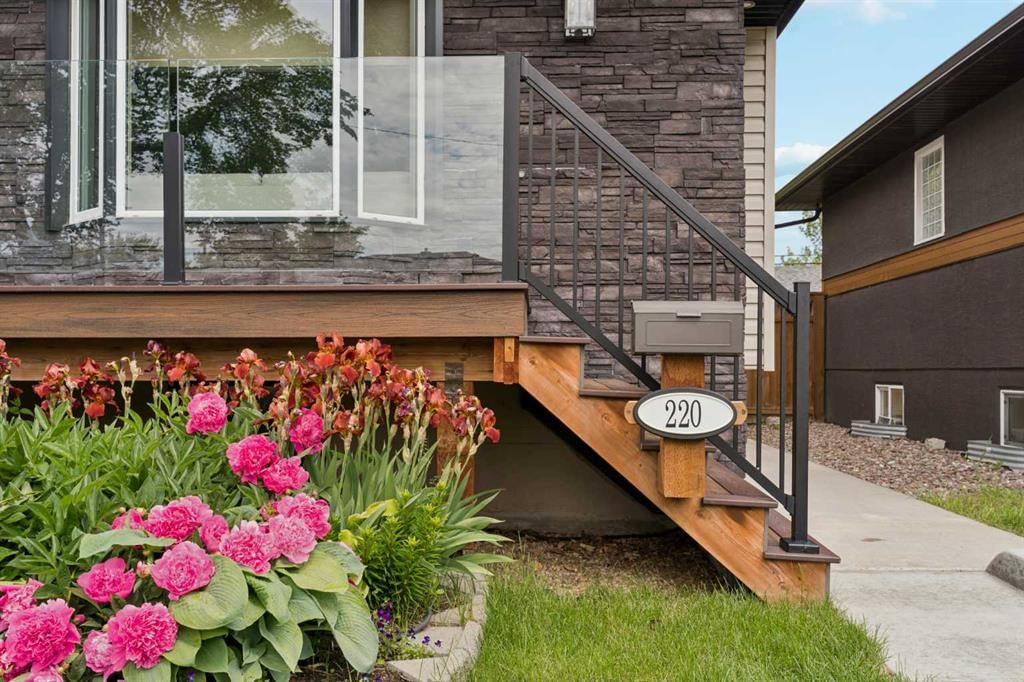
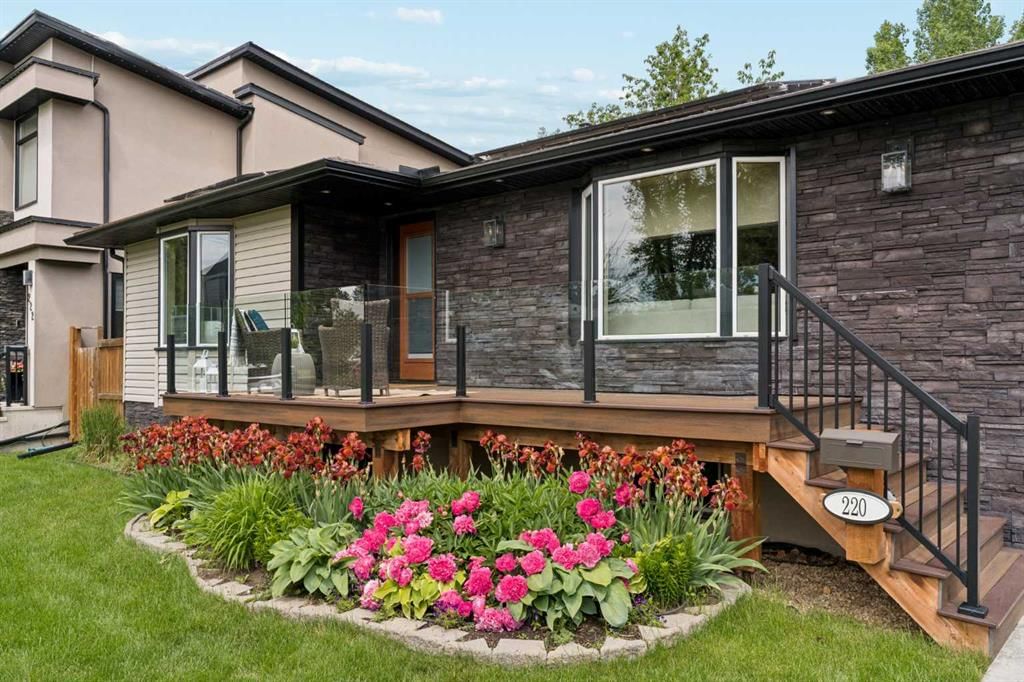
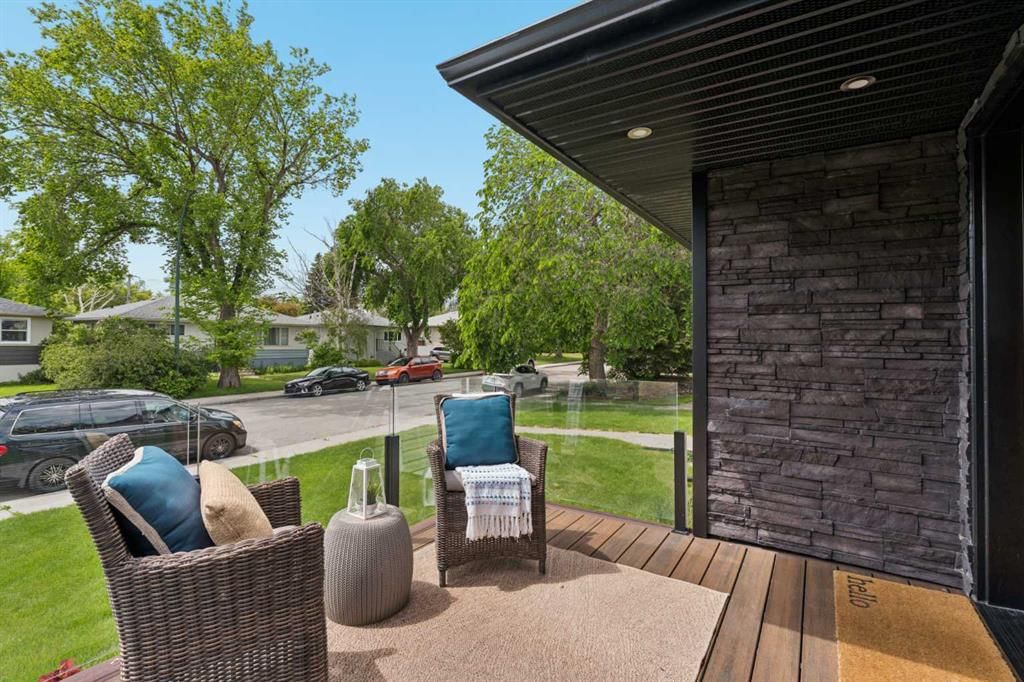
Sunday OH 2:30 -4. Welcome to the property that offers it all—a beautifully renovated, EXTENSIVELY UPGRADED home, a Dream Oversized Custom Garage & Stunning Outdoor Spaces. Proudly presenting 220 41 Ave NW in the peaceful community of Highland Park. This well-appointed residence presents over 2,200 SF of upgraded living space. Gorgeous refinished oak hardwood flows across the main floor where large windows fill the home with natural light. A gas fireplace w/ ledgestone surround & rustic mantle adds warmth to the timeless living room. The high-end Legacy kitchen offers enduring elegance w/ rich walnut cabinetry, quartz counters, centre island, travertine floors & premium s/s appliances incl. a 6-burner gas cooktop & commercial-grade hood fan. A spacious dining area seats large gatherings while providing access to the pretty backyard. Completing the main floor are the airy primary & secondary bedrooms & a stylish bathroom featuring a large vanity, oversized walk-in shower & heated floors. The 2024 lower-level open-concept renovation provides exceptional flexibility w/ areas for a family & games room, home office & gym. Considerable upgrades incl. LVP flooring w/ DRIcore underlay, fresh paint & newer windows. A new sewer line & backflow preventor provide added peace of mind & lasting value. A 2nd bathroom, large utility room w/ extra storage & washer / dryer finishes this outstanding level. The inspired exterior delivers impressive curb appeal w/ classic stone facing, a Trex composite front porch w/ glass & aluminum rails, black window trim cladding & colourful perennial gardens while the rear yard boasts mature landscaping, a soothing water feature, charming garden shed & nearly 600 SF of Trex composite decking. The custom-built 950 SF garage is in a class of its own featuring soaring ceilings, 4 skylights, 2-40K BTU “Hot Dawg” heaters, fully insulated 2x6 construction w/ Rockwool & blown-in cellulose insulation, plywood-lined walls & a sloped epoxy floor for drainage. Constructed for both convenience & versatility, it also offers 3 motorized doors (one 10’), a powered tire storage hoist, 2 motorized overhead storage lifts, a T.V. & a projector w/ 135” retractable screen. Extensive enhancements continue both inside & out further elevating the homes comfort & long-term value. Additional interior highlights incl.: 1) new a/c, furnace & hot water heater (2021), new dishwasher & refrigerator (2023), & 3) pot lights, 4) fireplace gas line, & 5) central vac & radon mitigation r/in. Exterior upgrades incl.: 1) 9.2 kW solar system w/ 23 panels (12 house, 11 garage – 2024), 2) new front & back door (2025), 3) gutter guards on eaves (house & garage), 4) tandem rain barrels w/ pump & 5) fully fenced backyard. Please refer to the comprehensive list of improvements in the supplements. Ideally located minutes from downtown, parks, shopping, restaurants & amenities, this special gem truly does offer it all - a stunning lot, prime location & an impressive residence. Welcome home!!

Remarks as published by the listing brokerage while this home was on the market. Open house dates, showing instructions and offer deadlines in this text have passed.

Property Taxes
$4,315/yr (2026)

Listing Information

MLS® NumberA2322333
StatusSold
List Price$839, 000
Days on Market20 days
OccupancyOwner

Property Details

Property TypeDetached
Architectural StyleBungalow
ZoningR-CG
Above-Grade Sq Ft1, 115 sq ft
Year Built1955
Bedrooms2
Full Bathrooms2
Total Bathrooms2

Interior

BasementFull, Finished, Separate/Exterior Entry
FlooringHardwood, Stone, Tile, Vinyl
Fireplaces1
HeatingForced Air
Air ConditioningCentral Air

Exterior & Parking

ExteriorStone, Wood Frame
RoofAsphalt Shingle
FoundationPoured Concrete
Garage Spaces2
Total Parking2
Patio / DeckDeck, Front Porch, Other, Patio

Site & Lot

Lot Size5, 995 sq ft
Lot Acres0.14 acres
Lot Width50.00
Lot FeaturesBack Lane, Back Yard, Front Yard, Garden, Landscaped, Lawn, Treed
Legal Description6482GN;8;9

Inclusions

Central Air Conditioner,Dishwasher,Garburator,Gas Oven,Range Hood,Washer/Dryer

Room Dimensions

Main Level
3pc Bathroom
Bedroom11`2" × 12`5"
Dining Room12`3" × 11`0"
Kitchen11`10" × 14`11"
Living Room13`0" × 18`8"
Bedroom - Primary12`11" × 15`1"
Basement Level
4pc Bathroom
Game Room24`2" × 26`8"
Office16`4" × 13`9"

Listing Office

Coldwell Banker Mountain Central
Listing data provided via MLS®. Not intended to solicit buyers or sellers already under contract.

Property History

No previous MLS® listings on record for this property — this appears to be its first time offered. Want to know how often homes nearby change hands? Ask our team.

Schools near this home

  • Buchanan SchoolPublic (CBE) · Elementary · 300 m · about 1 min by carSchool website
  • James Fowler High SchoolPublic (CBE) · Unknown · 697 m · about 3 mins by carSchool website
  • King George SchoolPublic (CBE) · Elementary · 2.5 km · about 7 mins by carSchool website
  • Rosemont SchoolPublic (CBE) · about 7 mins by carSchool website
  • St. Helena SchoolCatholic (CCSD) · about 7 mins by carSchool website
  • Crescent Heights High SchoolPublic (CBE) · about 7 mins by carSchool website

Distances and drive times are measured from the centre of Highland Park, not from this address. Designation depends on address, grade, program and capacity and changes from year to year — check the CBE or Calgary Catholic finder before you buy.

Commute from Highland Park

DestinationBy carBy transit
Downtown Calgary13 mins17 mins
University of Calgary13 mins32 mins
Foothills Medical Centre16 mins40 mins
Mount Royal University20 mins42 mins
Calgary International Airport10 mins28 mins
Westside Recreation Centre25 mins48 mins

Off-peak estimates measured from the centre of Highland Park, not from this address. Live traffic varies.

Who lives in Highland Park

  • 4,105Population
  • 2.0Average household size
  • 34%Owner-occupied households
  • $65KMedian household income
  • 14%Residents aged 0–14

2021 Census of Canada, via the City of Calgary community profile — long-term neighbourhood context, not current market activity. Full Highland Park census profile →

Questions about this home

Is 220 41 Avenue NW still for sale?

No. The MLS® record for 220 41 Avenue NW in Highland Park (MLS® A2322333) is marked sold. The last publicly advertised asking price was $839,000; the final sale price is available only to signed-in members under Alberta VOW rules.

How many bedrooms and bathrooms does 220 41 Avenue NW have?

220 41 Avenue NW in Highland Park has 2 bedrooms and 2 bathrooms. The listing records 1,115 sq ft above grade. It is a detached house.

Live MLS® Data · Calgary Listings Group · Serving Calgary Since 1997

Recently sold in Highland Park

All Highland Park listings →
Enlarged listing photo

Free account · no cost, no obligation

Everything we give our clients, before you're one.

One free account opens the whole toolkit — the guides we write for Calgary buyers and sellers, the checklists we actually use on deals, the video library, and a concierge that answers your questions any time of day.

Already have one? Sign in →

Takes about twenty seconds. Unsubscribe any time.