← Back to all Calgary listings

239 Chelsea Park, Chestermere

Chelsea_CH
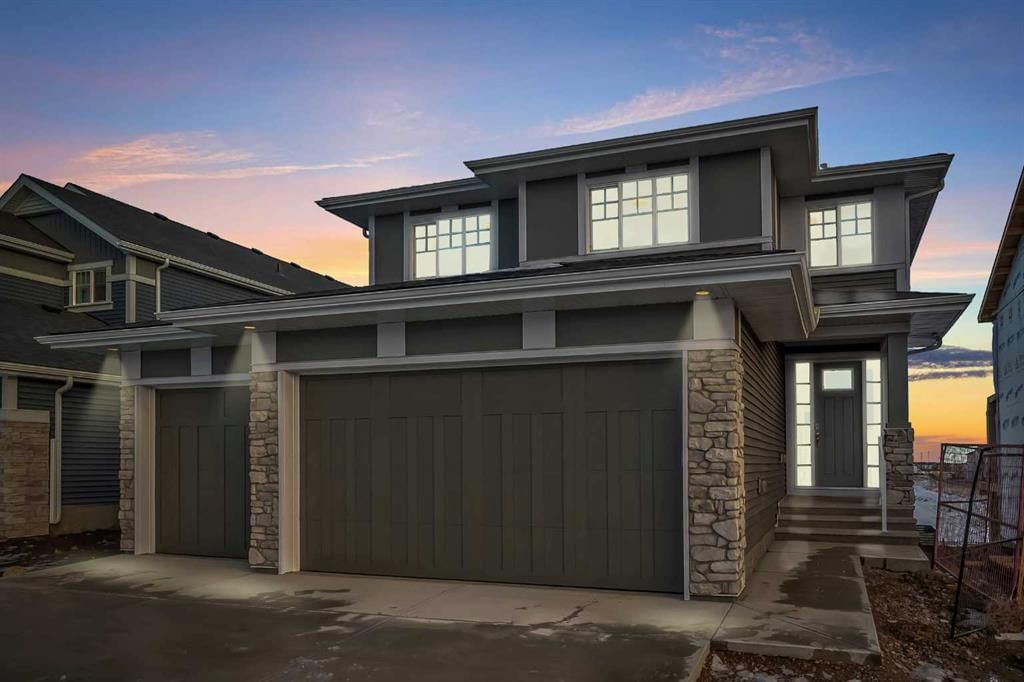
ActiveMLS® A2321257· 92 days on market
$965,000
$326 per sq ft (asking)
4
Bedrooms
4.5
Bathrooms
2,960
Sq ft
2024
Year built
3
Garage
4,255
Lot sq ft
CalgaryListings Insight
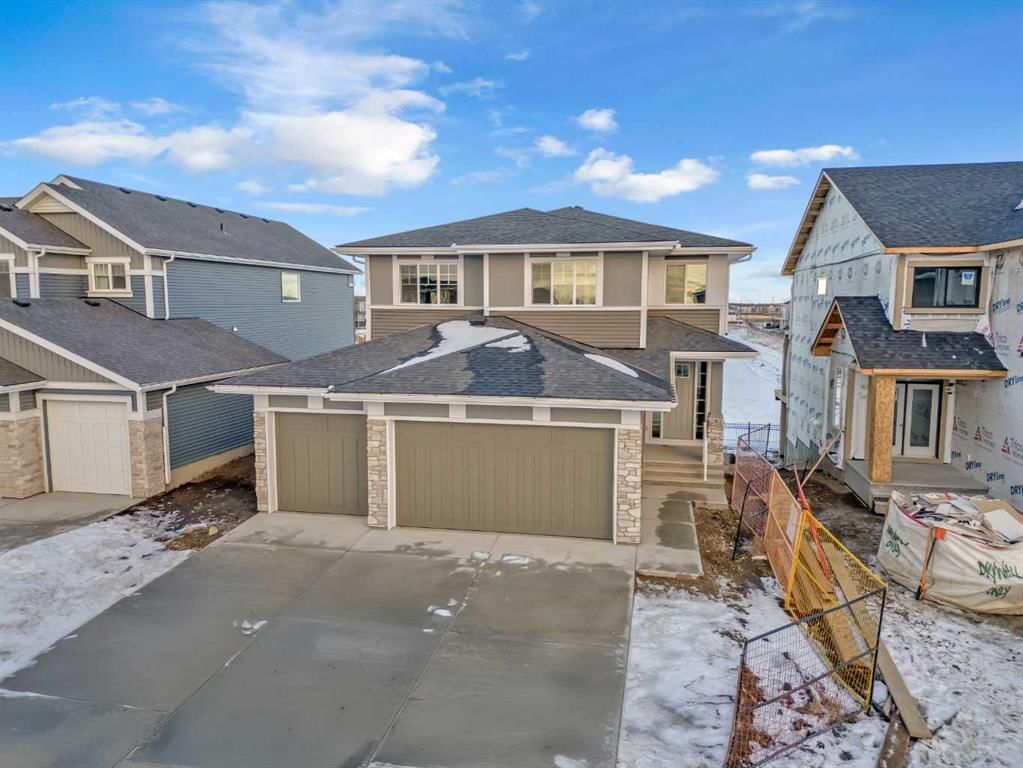
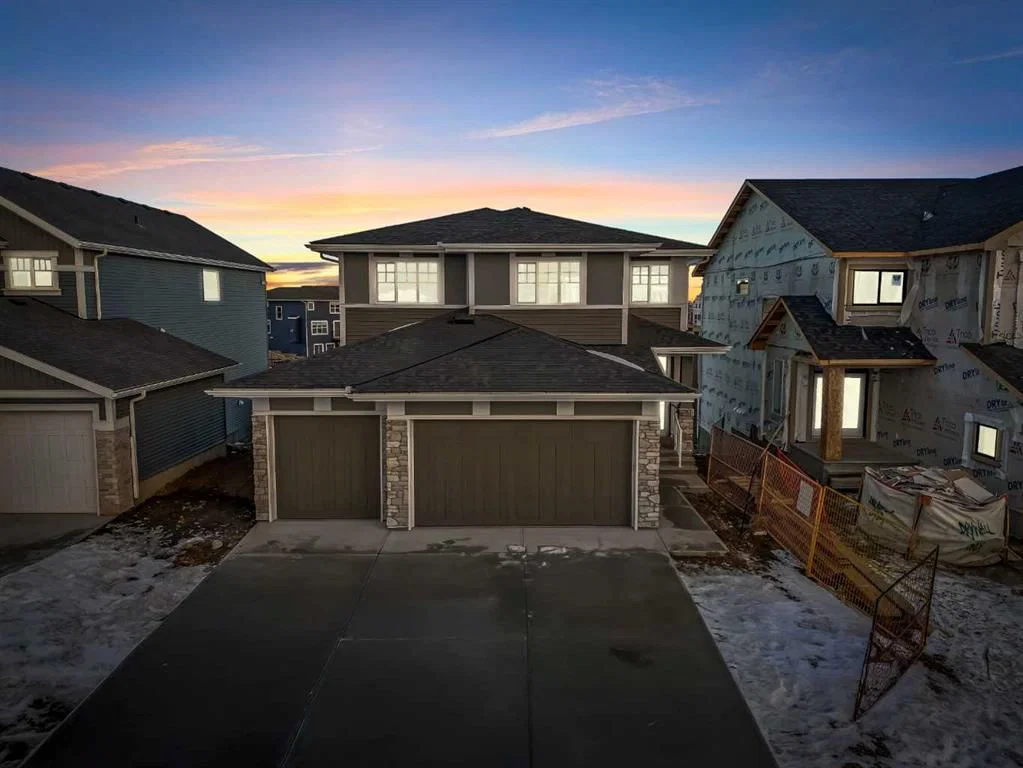
This home at 239 Chelsea Park is a 4-bedroom home with 4.5 bathrooms, built in 2024. It offers 2,960 sq ft of living space above grade. This home also offers a walkout basement, a triple garage, vinyl plank flooring, and a fireplace. Before writing, ask about recent comparable sales, inspection items, permits, basement development, and long-term resale fit. If rental income is part of the plan, verify suite legality, permits, insurance, lender treatment, and current lease details before removing conditions. MLS® A2321257.

Want to see this home?

Tour this home in person with a CalgaryListings REALTOR® and get straight answers before you decide.

A REALTOR® from our team replies, not a call centre. No obligation.

Ask a Question About This ListingCalgary Listings Group · eXp Realty
Homeowners · Free & InstantThinking of selling?Curious what your own home could be worth? Get an instant, no-obligation estimate based on current market data.
Get an Instant Home Evaluation →

About this property

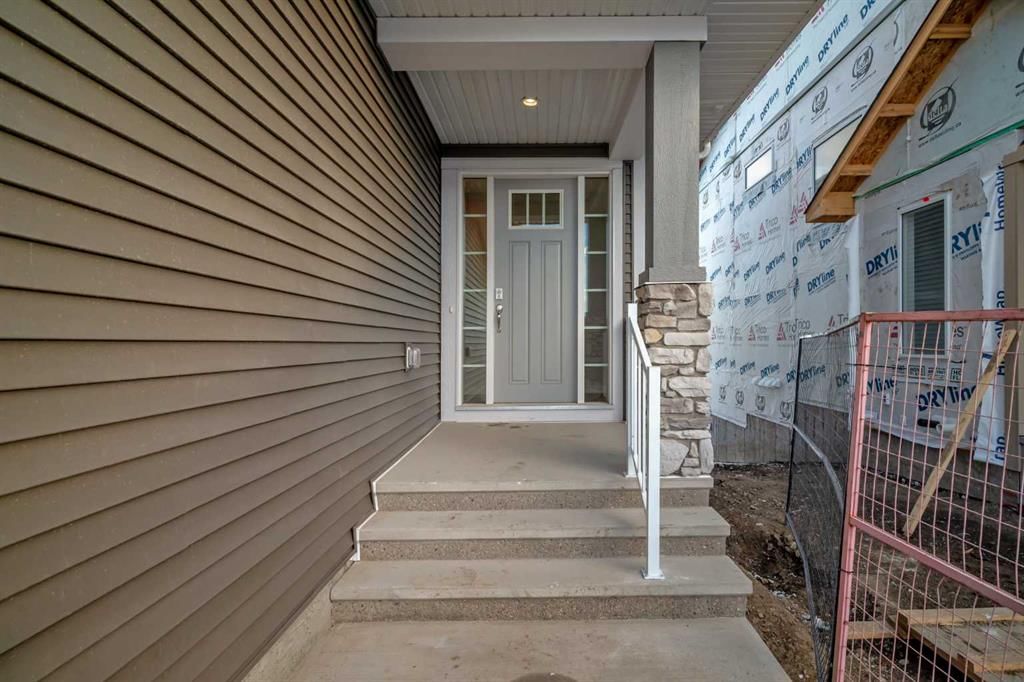
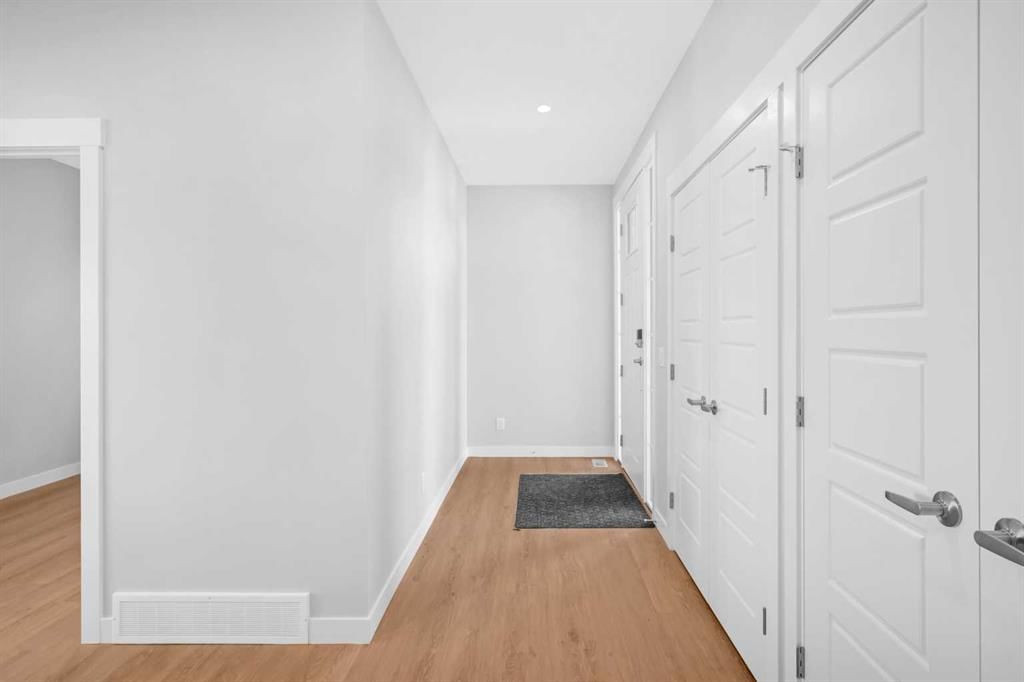
Welcome to 239 Chelsea Park, a truly exceptional family home in the heart of Chestermere. This stunning 4-bedroom, 3.5-bathroom estate offers over 2900 square feet of beautifully crafted living space and is perfect for those seeking both luxury and practicality. The open-concept floor plan is highlighted by soaring ceilings and an impressive floor-to-ceiling fireplace, creating a warm and inviting atmosphere. Natural light floods the home through large windows, illuminating the elegant and custom finishes that flow throughout. The heart of the home lies in the gourmet kitchen, featuring a massive island, sleek countertops, and upgraded high-end appliances, including a separate spice kitchen . Whether you're hosting dinner parties or enjoying family meals, this kitchen offers both style and functionality. On the main level, you’ll also find a spacious office/den, perfect for those who work from home or desire a quiet space for study or reading. This flexible space enhances the home's versatility and adds to the overall convenience of the layout. The home boasts two luxurious ensuites, one in the master suite and another in an additional bedroom, both offering a spa-like retreat with spacious showers and beautiful tile work. Two additional well-sized bedrooms share a beautifully appointed full bathroom, and the home includes 3.5 bathrooms in total, ensuring comfort and convenience for the whole family. Step outside to the expansive deck, where you can enjoy the serene backyard space, ideal for summer BBQs or simply unwinding in privacy. The triple-car garage offers ample space for vehicles, storage, or even a workshop. Situated in the desirable Chelsea Park neighborhood, this home provides easy access to Calgary, excellent proximity to schools, parks, and recreational amenities, and is just moments away from Chestermere’s picturesque lake and outdoor trails. This is an extraordinary opportunity to own a sophisticated, family-friendly home in one of Chestermere’s most coveted communities. Don’t miss your chance—schedule your private viewing today!

Listing Information

MLS® NumberA2321257
StatusActive
List Price$965, 000
Days on Market92 days
OccupancyVacant

Property Details

Property TypeDetached
Architectural Style2 Storey
ZoningTBD
Above-Grade Sq Ft2, 960 sq ft
Year Built2024
Bedrooms4
Full Bathrooms4
Half Bathrooms1
Total Bathrooms4.5

Interior

BasementFull, Unfinished, Walk Out
FlooringCarpet, Tile, Vinyl Plank
Fireplaces1
HeatingFireplace(s), Forced Air
Air ConditioningNone

Exterior & Parking

ExteriorConcrete, Stone, Vinyl Siding
RoofAsphalt, Asphalt Shingle
FoundationPoured Concrete
Garage Spaces3
Total Parking6
Patio / DeckBalcony(s)

Site & Lot

Lot Size4, 255 sq ft
Lot Acres0.10 acres
Lot Width37.00
Lot FeaturesBacks on to Park/Green Space, Interior Lot, No Neighbours Behind, Other, Views
Legal Description2311511

Inclusions

Built-In Oven,Built-In Range,Dishwasher,Electric Cooktop,ENERGY STAR Qualified Appliances,ENERGY STAR Qualified Refrigerator,Garage Control(s),Microwave,Range,Stove(s),Washer/Dryer

Room Dimensions

Main Level
2pc Bathroom5`0" × 6`0"
Dining Room14`2" × 17`11"
Foyer19`1" × 11`11"
Kitchen22`4" × 13`3"
Living Room18`0" × 14`0"
Mud Room10`9" × 4`11"
Office9`9" × 10`10"
Pantry5`6" × 8`4"
Spice Kitchen5`1" × 6`0"
Second Level
4pc Bathroom8`8" × 5`0"
4pc Ensuite bath10`0" × 4`10"
5pc Ensuite bath8`8" × 12`1"
Bedroom10`0" × 11`6"
Bedroom11`8" × 14`8"
Bedroom10`0" × 13`5"
Bonus Room16`11" × 11`3"
Laundry7`5" × 6`2"
Bedroom - Primary16`7" × 11`8"
Walk-In Closet7`7" × 5`6"

Listing Office

Century 21 Bravo Realty
Listing data provided via MLS®. Not intended to solicit buyers or sellers already under contract.

Property History

239 Chelsea Park has been listed 3 times before — see each asking price, what happened, and any sold prices.

Takes 10 seconds · no spam · instant access

What did similar homes here actually sell for?

CalgaryListings Group clients see recent sold prices and sale-to-list ratios for homes just like this one — plus smart matches and one-tap showing requests. Free with your client portal account.

What stands out about this listing

  • Price per sq ft$326 per sq ft above grade at asking, about 5% below the $343 per sq ft median across 14 comparable active detached homes in Chelsea_CH.

Worked out from this MLS® record, our published community data and the other active listings in Chelsea_CH. Asking prices only; individual sold prices stay members-only under Alberta VOW rules.

Questions about this home

Is 239 Chelsea Park for sale?

Yes. 239 Chelsea Park in Chelsea_CH is an active MLS® listing (MLS® A2321257). It has been on the market 92 days. Listing data last updated 2026-09-15.

What is the asking price of 239 Chelsea Park?

239 Chelsea Park in Chelsea_CH is listed at $965,000.

How many bedrooms and bathrooms does 239 Chelsea Park have?

239 Chelsea Park in Chelsea_CH has 4 bedrooms and 4.5 bathrooms. The listing records 2,960 sq ft above grade. It is a detached house.

Live MLS® Data · Calgary Listings Group · Serving Calgary Since 1997

Comparable homes for sale in Chelsea_CH

Active MLS® listings in Chelsea_CH closest to this home on price, bedrooms and size. Updated every 10 minutes.

Enlarged listing photo

Free account · no cost, no obligation

Everything we give our clients, before you're one.

One free account opens the whole toolkit — the guides we write for Calgary buyers and sellers, the checklists we actually use on deals, the video library, and a concierge that answers your questions any time of day.

Already have one? Sign in →

Takes about twenty seconds. Unsubscribe any time.