← Back to all Calgary listings

188 Chapala Drive SE, Calgary

Chaparral
ActiveMLS® A2315947· 144 days on market
$798,800
$333 per sq ft (asking)
3
Bedrooms
3
Bathrooms
2,401
Sq ft
2003
Year built
$4,712
Property tax (2025)
2
Garage
5,145
Lot sq ft
CalgaryListings Insight
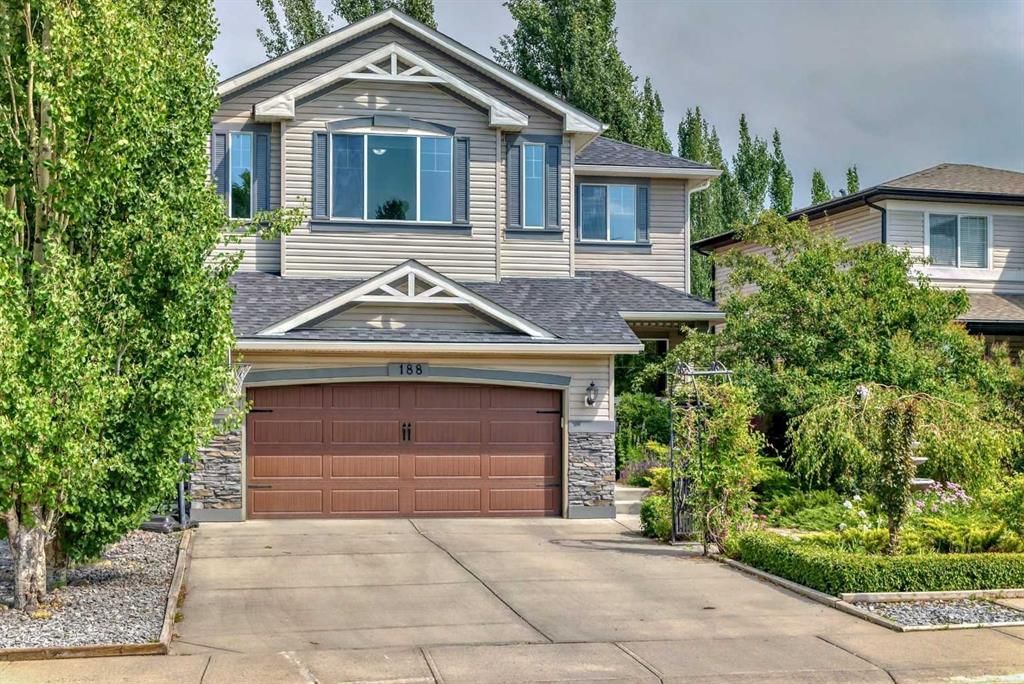
Located in the community of Chaparral, 188 Chapala Drive SE is a 3-bedroom home with 3 bathrooms, built in 2003, offering 2,401 sq ft of living space above grade. Standout details include a double garage, hardwood flooring, and a fireplace. Before writing, ask about recent comparable sales, inspection items, permits, basement development, and long-term resale fit. If rental income is part of the plan, verify suite legality, permits, insurance, lender treatment, and current lease details before removing conditions. MLS® A2315947.

Want to see this home?

Tour this home in person with a CalgaryListings REALTOR® and get straight answers before you decide.

A REALTOR® from our team replies, not a call centre. No obligation.

Ask a Question About This ListingCalgary Listings Group · eXp Realty
Homeowners · Free & InstantThinking of selling?Curious what your own home could be worth? Get an instant, no-obligation estimate based on current market data.
Get an Instant Home Evaluation →

About this property

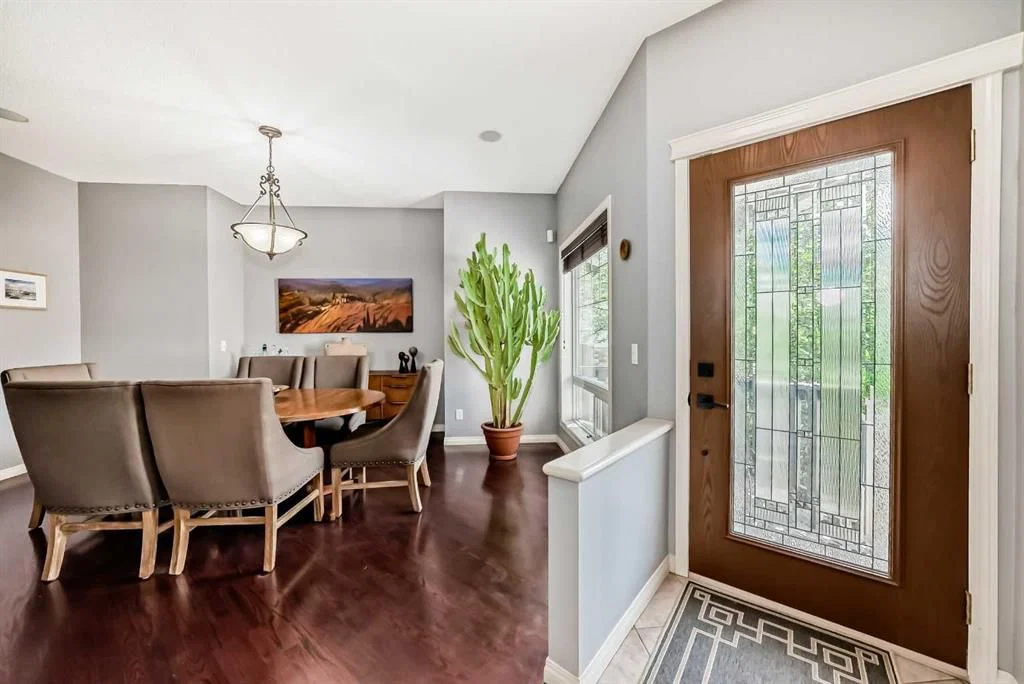
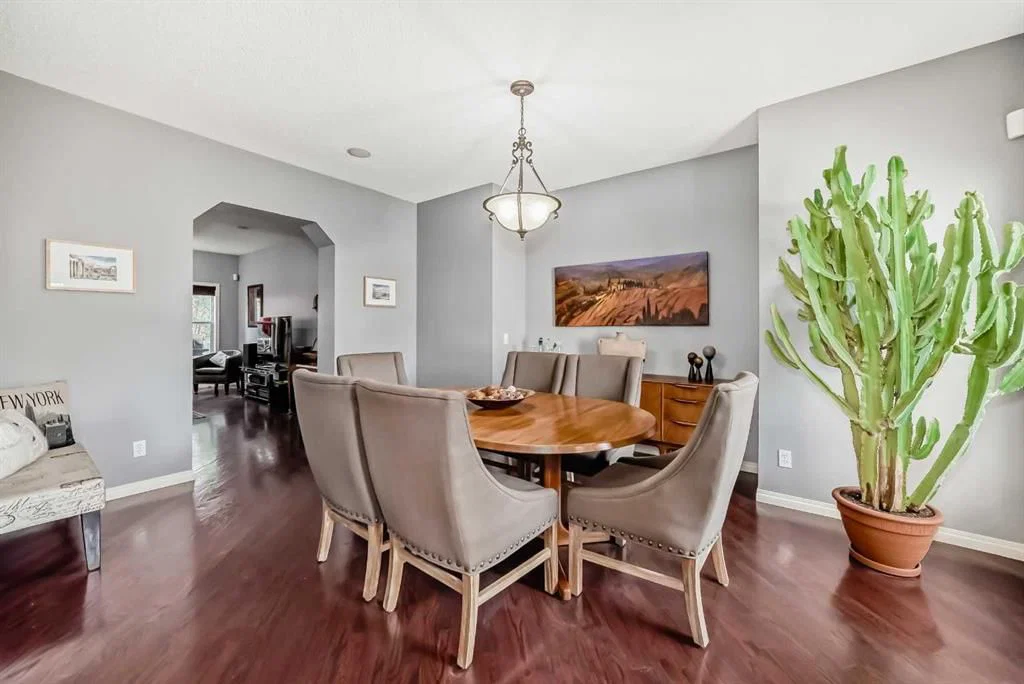
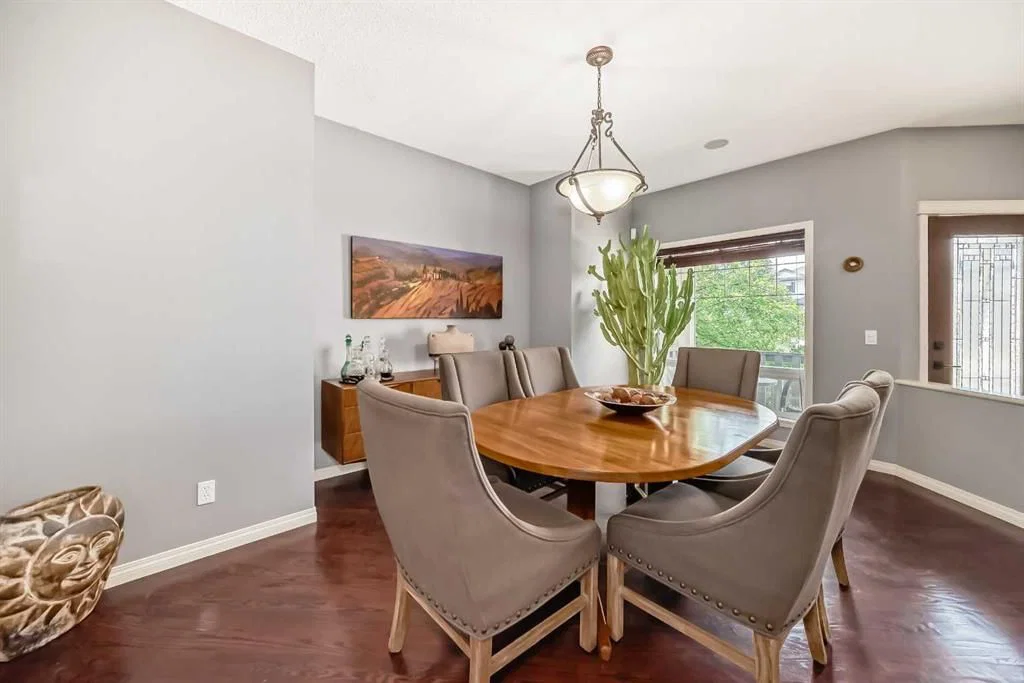
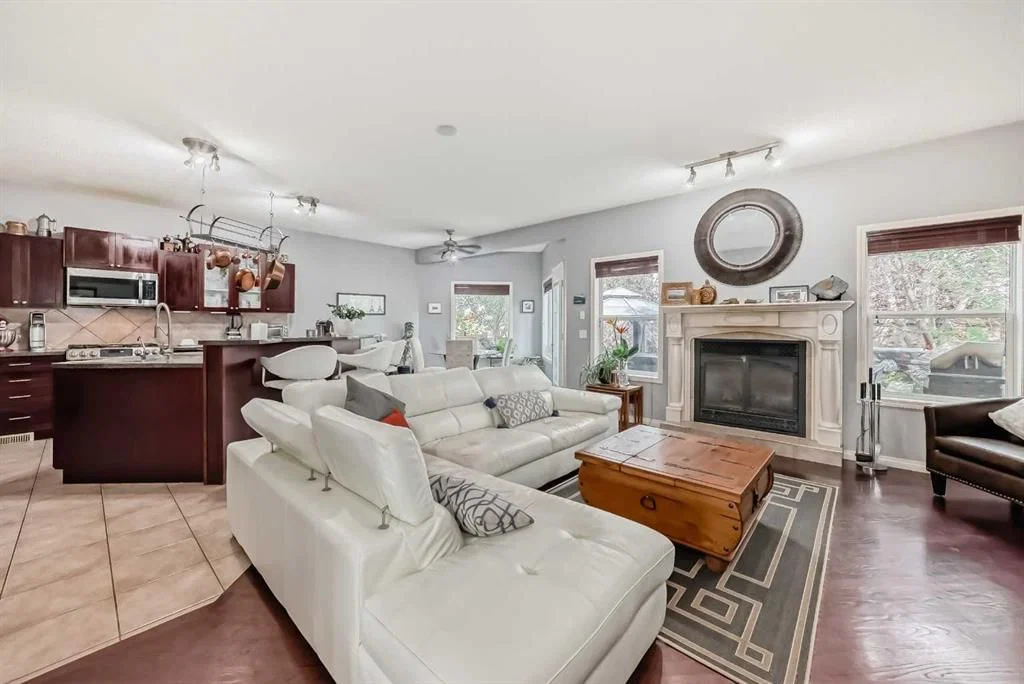
WOW! PRESENTING A SUPER PRIVATE LARGE LUXURY HOME IN THE NICEST LAKE COMMUNITIY IN CALGARY! NOT ONLY IS THE HOME AMAZING BUT THE PROFFESSIONALLY LANDSCAPED FRONT & BACK YARDS ARE INCREDIBLE.THIS OASIS IS A SHORT WALK TO YOUR GORGEOUS BEACH & CLUBHOUSE FOR YEAR ROUND ENJOYMENT.THE BEAUTIFUL HOME IS OVER 2400 SQUARE FEET & BOASTS A MONSTEROUS VAULTED SUNNY BONUS ROOM ON THE UPPER LEVEL FOR SEPARATE ENTERTAINING!!! ON THE 9 FOOT MAIN FLOOR YOU ARE GREETED BY A LARGE FORMAL DINING ROOM WITH BORDEAU COLOURED HARDWOOD FLOORS ON THE 45 DEGREE ANGLE [WITH A CANTELEVER FOR YOUR SIDEBOARD OR CHINA CABINET.]THE SUNNY REAR OF THE HOME INCLUDES AN OPEN CONCEPT GREAT ROOM WITH A POWERFUL FIREPLACE COMPLETE WITH A REMOTE CONTROL FOR YOUR BLOWER FAN & CEILING SPEAKERS IN BOTH THE DINING ROOM & GREAT ROOM.THE CHEFS KITCHEN HAS EVERYTHING YOU NEED TO ENTERTAIN FRIENDS & FAMILY! IT HAS A SPACIOUS ISLAND BAR WITH 4 STOOLS INCLUDED, A DOUBLE GAS OVEN & COOKTOP, LARGE PANTRY, SAMSUNG OVENMICROWAVE, MAPLE CABINETRY,DUAL SINKS WITH GARBERATER, FILTERED WATER & SOAP DISPENSER, NICE LG FRIDGE WITH ICE & WATER AND A QUIET DISHWASHER! FRIDGE, OVENMICOWAVE PURCHASED IN 2024 .DISHWASHER PURCHASED IN 2025.THERE IS A SUNNY BREAKFAST NOOK OFF THE KITCHEN! LAUNDRY ROOM IS OFF THE GARAGE DOOR WITH A SAMSUNG WASHER & STEAM DRYER SET PURCHASED IN 2024.THE UPPER LEVEL IS HUGE WITH THE PRIMARY BEDROOM COMPLETE WITH A 6 PIECE ENSUITE BATHROOM WITH SOAKER TUB & DUAL SINKS, ANOTHER LINEN CLOSET & NOT ONE BUT 2 WALK IN CLOSETS! MAIN BATHROOM UPSTAIRS IS ALSO NICE WITH ITS OWN LINEN CLOSET! BOTH OTHER BEDROOMS ARE GREAT SIZES & THEY ARE ALL SEPARATED WITH A GRAND STAIRCASE!THIS BEAUTIFUL HOME ALSO HAS A BUILT IN VACUUM SYSTEM.THE SUPER PRIVATE BACKYARD IS AMAZING WITH 2 TIERED DECKS WITH A REAL JACUZZI WITH A STEREO AND LIGHT SHOW UNDER A METEL GAZEBO TO RELAX AFTER A HARD DAYS WORK.A SHOWER IN THE MAIN FLOOR BATH IS IDEAL!PAVING STONE PATIO & GARDENS COMPLETE THE NO MAITENANCE SCENARIO! THE BACKYARD SWING HAS A CONVERSATION SEATING DESIGN & WILL BE INCLUDED IN THE SALE.OVER THE DECKS THERE ARE POLK SPEAKERS & A DUAL BRIGHT MOTION SECURITY LIGHT.BEAUTIFUL TREES SURROUND THE YARD.THERE ARE CHIVES,RASPBERRIES,THYME,HOPS,STRAWBERRIES ,MINT ETC GROWING ON THE PROPERTY. A NICE BIG COSTCO SHED WILL ALSO BE INCLUDED TO STORE YOUR BIKES ETC.THE ROOF, EAVESTROUGHS,SIDING & CLADDING ON THE NORTH/WEST SIDE WAS REPLACED IN 2022! UPGRADED GARAGE DOOR & FRONT GLASS DOOR WERE ALSO REPLACED IN 2022!THE UNSPOILED WIDE OPEN BASEMENT HAS 2 HUGE WINDOWS ON THE SUNNIEST SIDE OF HOME THAT FLOOD THE AREA WITH SUNLIGHT FOR THE DREAM LOWER DEVELOPMENT .THERE IS ROUGHED IN PLUMBING FOR A BATHROOM.GARAGE IS OVERSIZED COMPLETE WITH LOTS OF SHELVING & PARKS A FULL SIZED 4 DR PICKUP!THE LAKE FEES ARE LOW & OFFER YOU BOATS, FISHING, SCUBA, TENNIS,PICKLEBALL,SKATING,COOKSHACKS,PLAYGROUNDS,BEACH VOLLEYBALL,MOVIE NIGHTS,ETC! PS THE BUS STOP OUT FRONT HAS 2 BUSES JUST FOR SCHOOL KIDS IN THE MORNING AND NO FUTURE CITY BUS STOP IS PLANNED.
Property Taxes
$4,712/yr (2025)

Listing Information

MLS® NumberA2315947
StatusActive
List Price$798, 800
Days on Market144 days
OccupancyOwner

Property Details

Property TypeDetached
Architectural Style2 Storey
ZoningR-G
Above-Grade Sq Ft2, 401 sq ft
Year Built2003
Bedrooms3
Full Bathrooms3
Total Bathrooms3

Interior

BasementFull, Unfinished, Other
FlooringCarpet, Hardwood, Tile
Fireplaces1
HeatingForced Air, Natural Gas
Air ConditioningNone
Central VacuumYes

Exterior & Parking

ExteriorStone, Vinyl Siding
RoofAsphalt Shingle
FoundationPoured Concrete
Garage Spaces2
Total Parking4
Patio / DeckDeck, Front Porch, Patio

Site & Lot

Lot Size5, 145 sq ft
Lot Acres0.12 acres
Lot Width15.20
Lot FeaturesBack Yard, Close to Clubhouse, Front Yard, Fruit Trees/Shrub(s), Garden, Gazebo, Lake, Landscaped, Low Maintenance Landscape, Many Trees, Native Plants, No Back Lane, Private, Secluded, Street Lighting, Treed
Legal Description0213991;27;42

Inclusions

Convection Oven,Dishwasher,Double Oven,Dryer,Garage Control(s),Garburator,Gas Oven,Gas Stove,Microwave Hood Fan,Refrigerator,Washer,Water Purifier,Window Coverings

Room Dimensions

Main Level
Living Room17`1" × 14`9"
Kitchen15`5" × 11`11"
Breakfast Nook13`2" × 12`3"
Dining Room15`11" × 12`11"
Laundry7`9" × 5`4"
3pc Bathroom
Second Level
Bonus Room19`11" × 13`7"
Bedroom - Primary22`6" × 12`0"
Bedroom14`0" × 9`11"
Bedroom10`3" × 9`11"
4pc Bathroom
6pc Ensuite bath

Listing Office

Diamond Realty & Associates Ltd
Listing data provided via MLS®. Not intended to solicit buyers or sellers already under contract.

Property History

No previous MLS® listings on record for this property — this appears to be its first time offered. Want to know how often homes nearby change hands? Ask our team.

What did similar homes here actually sell for?

CalgaryListings Group clients see recent sold prices and sale-to-list ratios for homes just like this one — plus smart matches and one-tap showing requests. Free with your client portal account.

What stands out about this listing

  • Time on marketOn the market 144 days. Detached homes that sold in Chaparral over October 2025 – September 2026 averaged 26 days.

Worked out from this MLS® record, our published community data and the other active listings in Chaparral. Asking prices only; individual sold prices stay members-only under Alberta VOW rules.

Where this price sits in Chaparral

Asking $798,800. That is about 11% above the $722,000 median sale price for detached homes in Chaparral over October 2025 – September 2026, across 119 recorded sales. Those sales took 26 days on the market on average. Across all home types, sellers in Chaparral got 100.0% of their asking price on average and the community was carrying 2.8 months of supply.

Aggregate MLS® statistics from our own published dataset (community medians, methodology). Medians are not adjusted for size, age or condition, and individual sold prices stay members-only under Alberta VOW rules.

Schools near this home

  • St. Sebastian SchoolCatholic (CCSD) · Elementary · 758 m · about 4 mins by carSchool website
  • Chaparral SchoolPublic (CBE) · Elementary · 1.7 km · about 5 mins by carSchool website
  • Midsun SchoolPublic (CBE) · Elementary/Junior High · 2.5 km · about 6 mins by carSchool website
  • Sundance SchoolPublic (CBE) · Elementary · 2.9 km · about 9 mins by carSchool website
  • Centennial High SchoolPublic (CBE) · about 8 mins by carSchool website
  • Bishop O’Byrne High SchoolCatholic (CCSD) · about 11 mins by carSchool website

Distances and drive times are measured from the centre of Chaparral, not from this address. Designation depends on address, grade, program and capacity and changes from year to year — check the CBE or Calgary Catholic finder before you buy.

Commute from Chaparral

DestinationBy carBy transit
Downtown Calgary29 mins1 hour 5 mins
University of Calgary28 mins1 hour 27 mins
Foothills Medical Centre28 mins1 hour 41 mins
Mount Royal University21 mins1 hour 13 mins
Calgary International Airport29 mins1 hour 48 mins
Westside Recreation Centre21 mins1 hour 36 mins

Off-peak estimates measured from the centre of Chaparral, not from this address. Live traffic varies.

Who lives in Chaparral

  • 12,500Population
  • 3.0Average household size
  • 91%Owner-occupied households
  • $134KMedian household income
  • 21%Residents aged 0–14

2021 Census of Canada, via the City of Calgary community profile — long-term neighbourhood context, not current market activity. Full Chaparral census profile →

Questions about this home

Is 188 Chapala Drive SE for sale?

Yes. 188 Chapala Drive SE in Chaparral is an active MLS® listing (MLS® A2315947). It has been on the market 144 days. Listing data last updated 2026-10-20.

What is the asking price of 188 Chapala Drive SE?

188 Chapala Drive SE in Chaparral is listed at $798,800.

How many bedrooms and bathrooms does 188 Chapala Drive SE have?

188 Chapala Drive SE in Chaparral has 3 bedrooms and 3 bathrooms. The listing records 2,401 sq ft above grade. It is a detached house.

How does the asking price of 188 Chapala Drive SE compare with the Chaparral market?

Its $798,800 asking price is about 11% above the $722,000 median sale price for detached homes in Chaparral (October 2025 – September 2026, 119 sales). Medians are not adjusted for size, age or condition.

Live MLS® Data · Calgary Listings Group · Serving Calgary Since 1997

Recently sold in Chaparral

All Chaparral listings →
Enlarged listing photo

Free account · no cost, no obligation

Everything we give our clients, before you're one.

One free account opens the whole toolkit — the guides we write for Calgary buyers and sellers, the checklists we actually use on deals, the video library, and a concierge that answers your questions any time of day.

Already have one? Sign in →

Takes about twenty seconds. Unsubscribe any time.