The sale price and sold-to-list ratio for this home are members-only under Alberta VOW rules.
Takes 10 seconds · no spam · board rules require a free account
3
Bedrooms
3.5
Bathrooms
2,018
Sq ft
2004
Year built
$3,794
Property tax (2025)
$350
Condo / HOA fee /mo
2
Garage
3,072
Lot sq ft
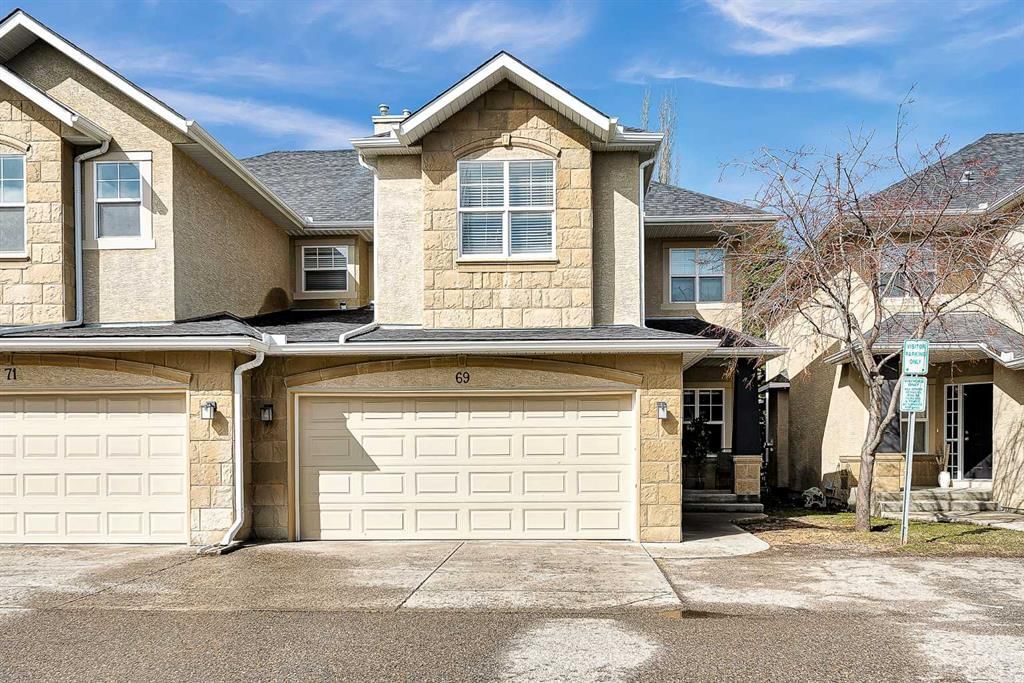
CalgaryListings Insight 69, 39 Strathlea Common SW is a 3-bedroom home in the community of Strathcona Park, built in 2004, offering 3.5 bathrooms and 2,018 sq ft of living space above grade. Standout details include a double attached garage, hardwood flooring, a fireplace, and air conditioning. Condo fees are approximately $350/month. For townhomes, review condo fees or HOA fees, exterior maintenance responsibilities, parking, pet rules, and resale fit. If rental income is part of the plan, verify suite legality, permits, insurance, lender treatment, and current lease details before removing conditions. This sale can help you understand current pricing in the area. Ask us how it compares with nearby active and recently sold homes. MLS® A2311970.
Thinking of selling nearby?
This property sold in Strathcona Park. Find out what your home could be worth in today’s market — no obligation.
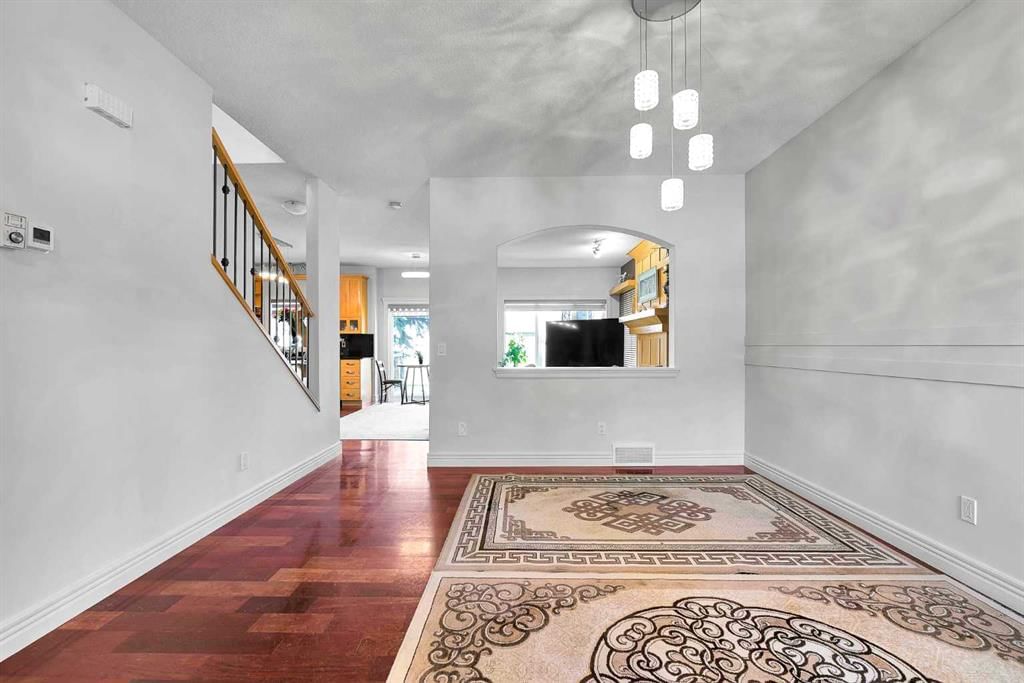
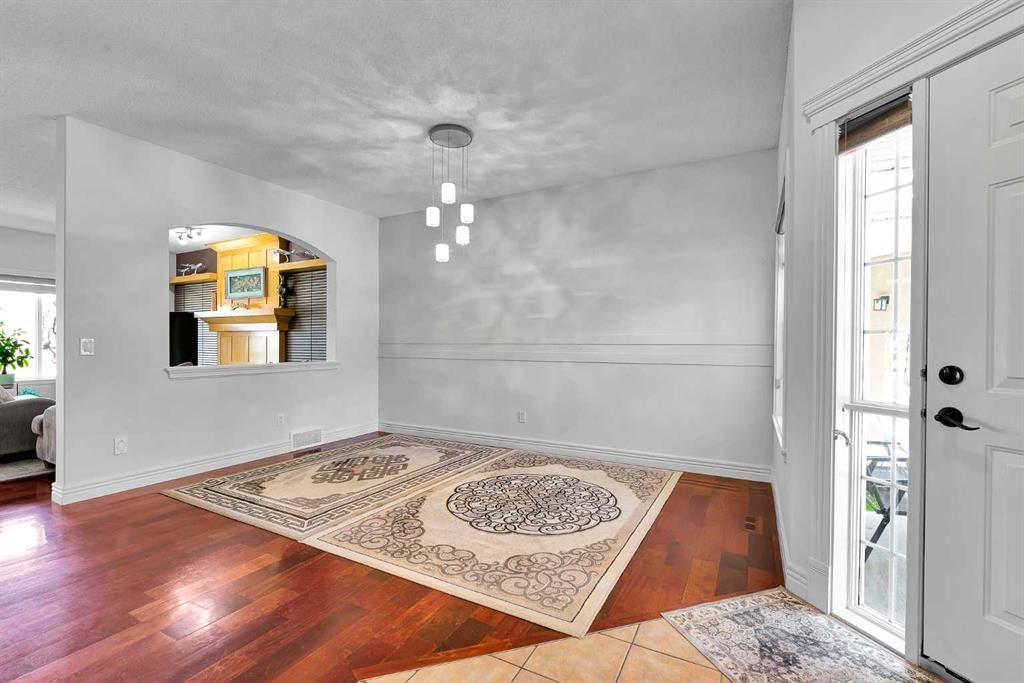
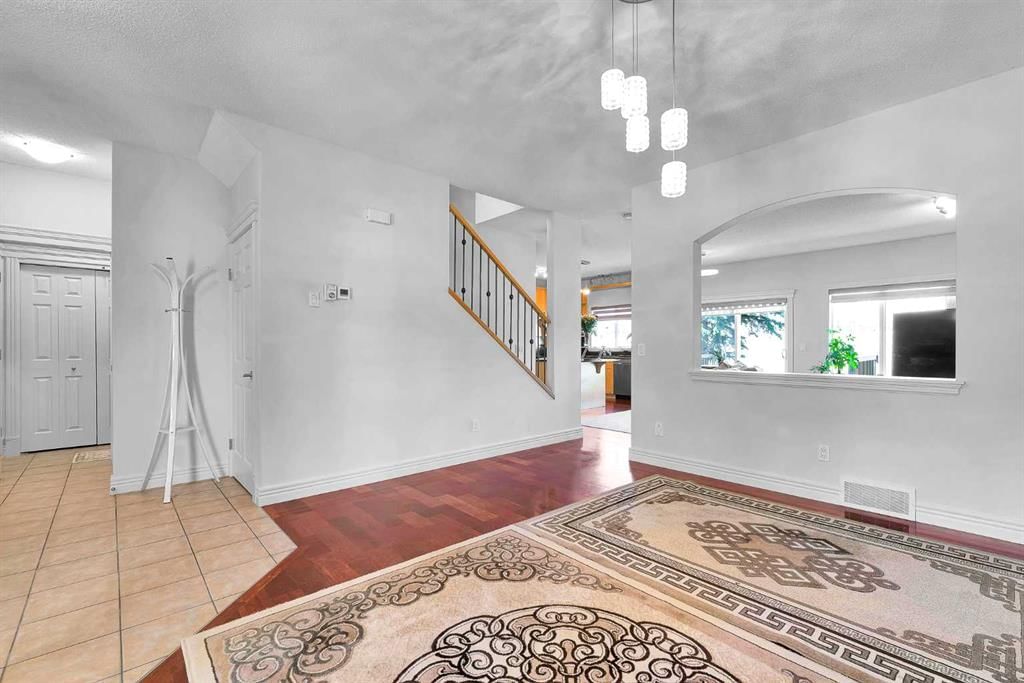
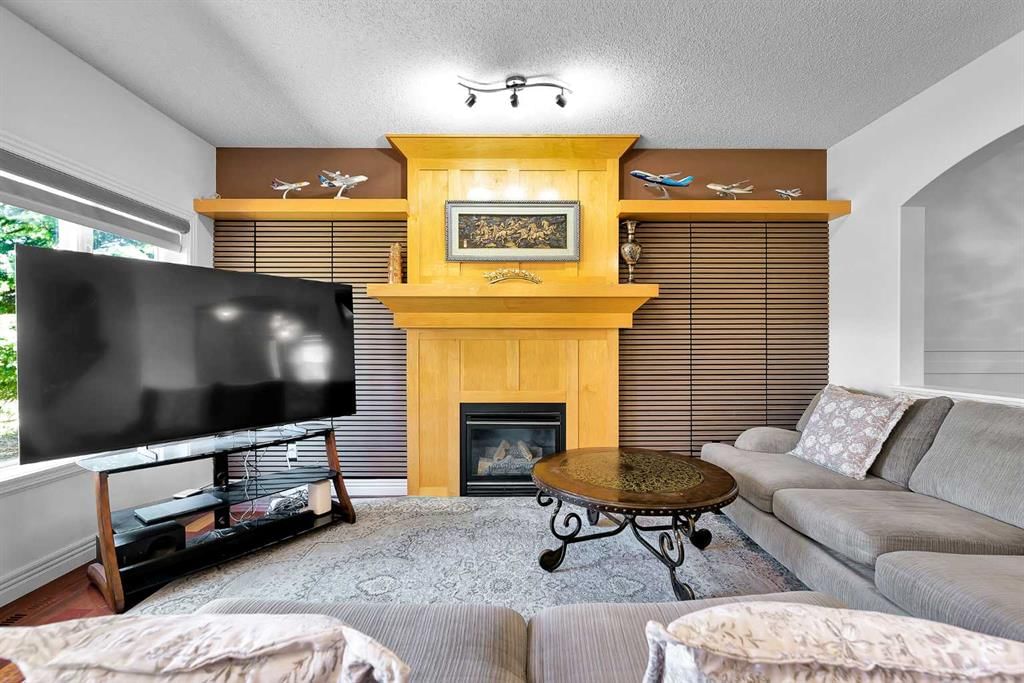
Welcome to one of the MOST SPACIOUS AND WELL KEPT TOWNHOMES in the sought after community of Strathcona Park. This END UNIT WITH ONLY ONE COMMON WALL offers privacy, natural light and a layout that truly stands out. Featuring 9FT CEILINGS, an open concept main floor and a bright, functional design, this home is perfect for both everyday living and entertaining. The kitchen is equipped with UPGRADED STAINLESS STEEL APPLIANCES, GRANITE COUNTERTOPS, extended cabinetry and a large island that flows seamlessly into the dining and living areas, complete with a cozy fireplace. Upstairs, you will find a generous bonus room, perfect for relaxing or working from home, along with three well sized bedrooms. The primary suite offers a walk in closet and a beautiful ensuite with a soaker tub and separate shower. This home comes with major mechanical upgrades including a NEW FURNACE, NEW HOT WATER TANK AND NEW AIR CONDITIONING, giving peace of mind for years to come. The UNFINISHED BASEMENT WITH BATHROOM ROUGH IN is ready for your personal touch and future development. One of the rare highlights in this complex is the DOUBLE ATTACHED GARAGE PLUS DRIVEWAY PARKING FOR TWO MORE VEHICLES, a feature that is hard to find here. Enjoy added privacy with NO NEIGHBOURS BEHIND and a west facing outdoor space. Located in a HIGHLY DESIRABLE AREA WITH LOW CONDO FEES, you are within walking distance to DR. ROBERTA BONDAR SCHOOL (K-6), close to transit, LRT, Aspen Landing and West Springs shopping. Quick access to the WEST RING ROAD makes commuting simple, only 15 minutes to downtown and under an hour to the mountains. PROPERTIES LIKE THIS RARELY COME TO MARKET. Don’t miss your opportunity to own in one of Calgary’s most desirable communities. Book your private showing today. CHECK OUT THE VIRTUAL TOUR!
Remarks as published by the listing brokerage while this home was on the market. Open house dates, showing instructions and offer deadlines in this text have passed.
John Costello Catholic SchoolCatholic (CCSD) · Elementary · 487 m · about 3 mins by carSchool website
Olympic Heights SchoolPublic (CBE) · Elementary · 498 m · about 2 mins by carSchool website
Rundle CollegePrivate / Independent · Junior High/Senior High · 1.3 km · about 3 mins by carSchool website
Ernest Manning High SchoolPublic (CBE) · Senior High · 1.3 km · about 3 mins by carSchool website
Webber AcademyPrivate / Independent · Elementary/Junior High/Senior High · 2.7 km · about 6 mins by carSchool website
Calgary AcademyPrivate / Independent · Elementary/Junior High/Senior High · 2.7 km · about 7 mins by carSchool website
Distances and drive times are measured from the centre of Strathcona Park, not from this address. Designation depends on address, grade, program and capacity and changes from year to year — check the CBE or Calgary Catholic finder before you buy.
Commute from Strathcona Park
Destination
By car
By transit
Downtown Calgary
17 mins
41 mins
University of Calgary
16 mins
58 mins
Foothills Medical Centre
14 mins
51 mins
Mount Royal University
12 mins
49 mins
Calgary International Airport
27 mins
1 hour 21 mins
Westside Recreation Centre
4 mins
25 mins
Off-peak estimates measured from the centre of Strathcona Park, not from this address. Live traffic varies.
Questions about this home
Is 69, 39 Strathlea Common SW still for sale?
No. The MLS® record for 69, 39 Strathlea Common SW in Strathcona Park (MLS® A2311970) is marked sold. The last publicly advertised asking price was $619,900; the final sale price is available only to signed-in members under Alberta VOW rules.
How many bedrooms and bathrooms does 69, 39 Strathlea Common SW have?
69, 39 Strathlea Common SW in Strathcona Park has 3 bedrooms and 3.5 bathrooms. The listing records 2,018 sq ft above grade. It is a townhouse.
Live MLS® Data · Calgary Listings Group · Serving Calgary Since 1997
Everything we give our clients, before you're one.
One free account opens the whole toolkit — the guides we
write for Calgary buyers and sellers, the checklists we actually use on deals, the
video library, and a concierge that answers your questions any time of day.