← Back to all Calgary listings

63, 3015 51 Street SW, Calgary

Glenbrook
SoldMLS® A2311537· was on the market 22 days
Last listed at $275,000
Sold
The sale price and sold-to-list ratio for this home are members-only under Alberta VOW rules.
Takes 10 seconds · no spam · board rules require a free account
2
Bedrooms
1
Bathrooms
1,258
Sq ft
1979
Year built
$1,851
Property tax (2025)
$340
Condo / HOA fee /mo
CalgaryListings Insight
Tucked into the community of Glenbrook, this 2-bedroom home at 63, 3015 51 Street SW was built in 1979 and includes 1 bathroom and 1,258 sq ft of living space above grade. Highlights include tile flooring. Condo fees are approximately $340/month, including water and parking. For townhomes, review condo fees or HOA fees, exterior maintenance responsibilities, parking, pet rules, and resale fit. If rental income is part of the plan, verify suite legality, permits, insurance, lender treatment, and current lease details before removing conditions. This sale can help you understand current pricing in the area. Ask us how it compares with nearby active and recently sold homes. MLS® A2311537.

Thinking of selling nearby?

This property sold in Glenbrook. Find out what your home could be worth in today’s market — no obligation.

Get Your Free Home ValuationBrowse Active ListingsCalgary Listings Group · eXp Realty

About this property

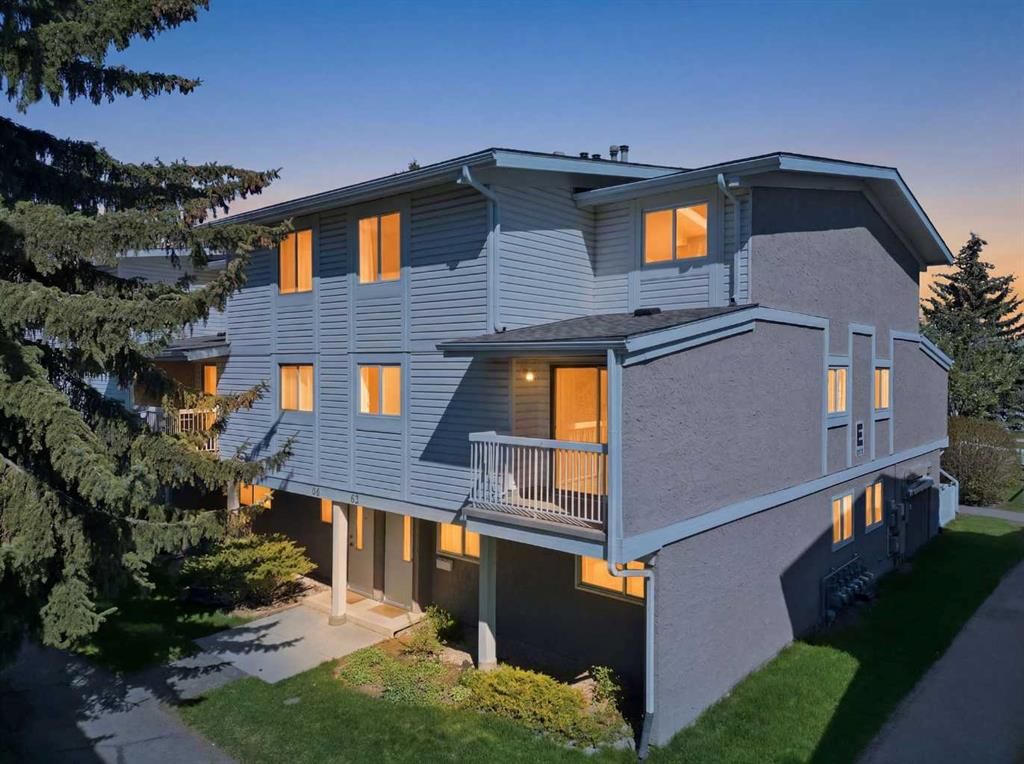
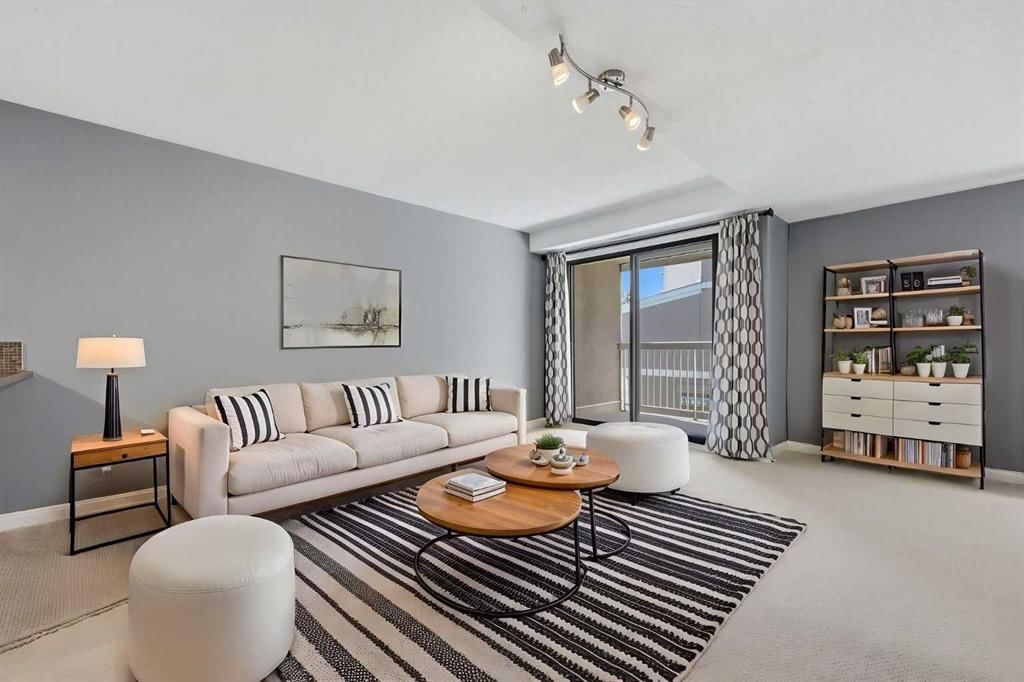
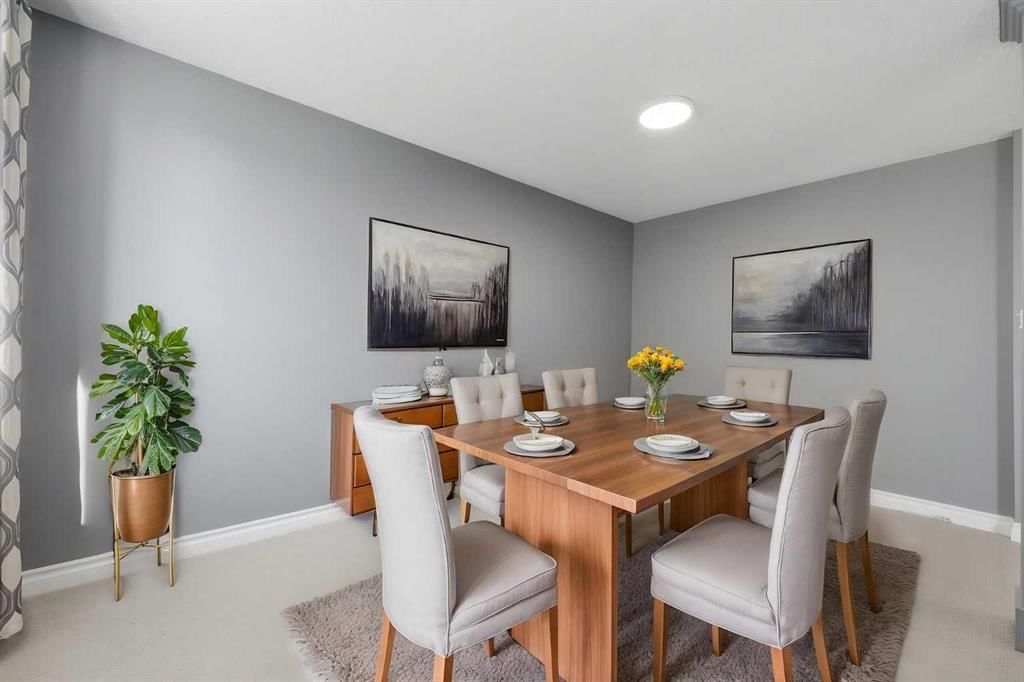
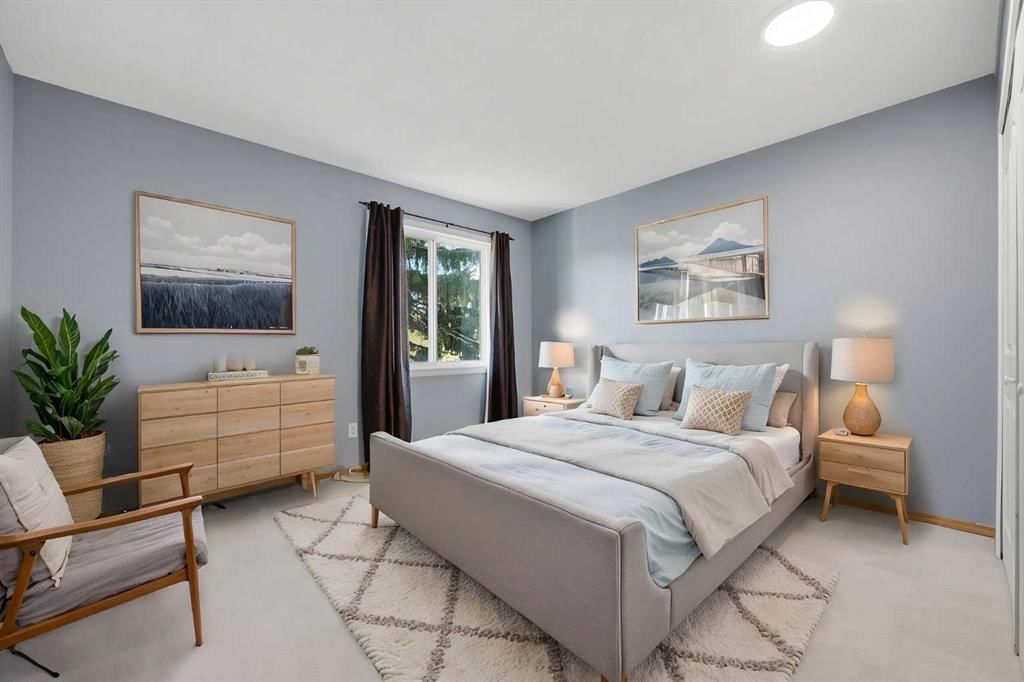
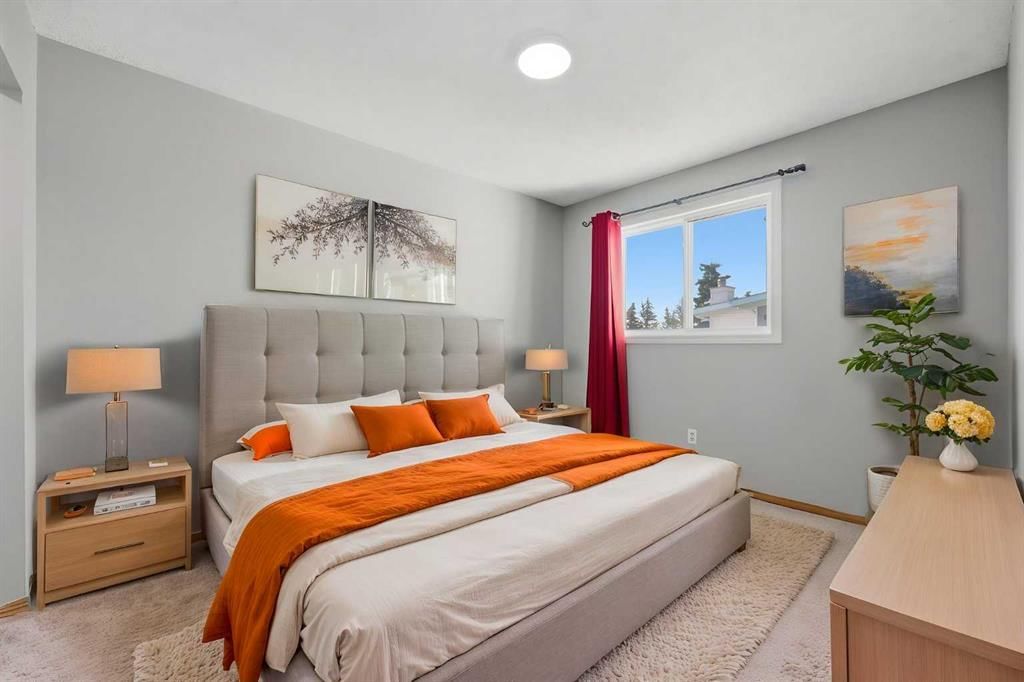
Affordable, bright, and tucked into one of Calgary’s best-kept southwest communities, this 2-bedroom townhome in Glenbrook Meadows offers the kind of opportunity first-time buyers and smart investors wait for. This end-unit home feels private and peaceful while still being minutes from everything you need. Inside, the open-concept layout makes everyday living easy, with a functional kitchen featuring generous cabinetry, plenty of counter space, and a breakfast bar perfect for casual mornings or catching up with friends while cooking. Upstairs the natural light pours into both bedrooms, including the spacious primary with a walk-in closet. In-suite laundry and a clean, functional bathroom make this home truly move-in ready. The home also offers an abundance of storage, in-suite laundry, and an assigned parking stall, giving you the practicality that’s often hard to find at this price point. Recent updates include a brand new hot water tank (2026), new lighting throughout, a furnace tune-up, plus duct and dryer vent cleaning completed just prior to listing. The private balcony is the perfect spot for a morning coffee or quiet evening outside. The complex is professionally managed, pet friendly with board approval, and offers a healthy reserve fund along with plenty of visitor parking. Whether you’re looking to stop renting, simplify your lifestyle, or add a solid property to your portfolio, this one checks all the boxes. Close to parks, schools, Mount Royal University, shopping, transit, and easy access to Glenmore and Sarcee Trail, the location is hard to beat.

Remarks as published by the listing brokerage while this home was on the market. Open house dates, showing instructions and offer deadlines in this text have passed.

Property Taxes
$1,851/yr (2025)
Condo / HOA Fee
$339.92/mo

Listing Information

MLS® NumberA2311537
StatusSold
List Price$275, 000
Days on Market22 days
OccupancyVacant

Property Details

Property TypeRow/Townhouse
Architectural Style2 Storey
ZoningM-C1 d75
Above-Grade Sq Ft1, 258 sq ft
Year Built1979
Bedrooms2
Full Bathrooms1
Total Bathrooms1
Parking TypeStall

Interior

BasementNone
FlooringCarpet, Tile
Fireplaces0
HeatingForced Air
Air ConditioningNone

Exterior & Parking

ExteriorVinyl Siding, Wood Frame
RoofAsphalt Shingle
FoundationPoured Concrete
Total Parking1
Parking TypeStall
Patio / DeckBalcony(s)

Site & Lot

Lot FeaturesLevel, Street Lighting
Legal Description7910081;63

Inclusions

Dishwasher,Dryer,Electric Oven,Range Hood,Refrigerator,Washer,Window Coverings

Condo Details

Unit Number63
Monthly Condo Fee$339.92/mo
Fee IncludesWater · Parking
Parking TypeStall
Pet PolicyRestrictions, Cats OK, Dogs OK
Building AmenitiesPark · Parking · Trash · Visitor Parking

Room Dimensions

Main Level
Kitchen10`7" × 9`3"
Living/Dining Room Combination22`3" × 17`7"
Furnace/Utility Room11`3" × 5`8"
Upper Level
4pc Bathroom9`0" × 4`11"
Bedroom9`5" × 11`7"
Bedroom - Primary12`5" × 13`8"
Storage4`7" × 5`7"

Listing Office

CIR Realty
Listing data provided via MLS®. Not intended to solicit buyers or sellers already under contract.

Property History

No previous MLS® listings on record for this property — this appears to be its first time offered. Want to know how often homes nearby change hands? Ask our team.

Schools near this home

  • Glenbrook SchoolPublic (CBE) · Elementary · 314 m · about 2 mins by carSchool website
  • St. Gregory SchoolCatholic (CCSD) · Junior High · 945 m · about 3 mins by carSchool website
  • Mount Royal UniversityPost-Secondary · 1.9 km · about 7 mins by carSchool website
  • Central Memorial High SchoolPublic (CBE) · Senior High · 3.2 km · about 10 mins by carSchool website
  • A.E. Cross SchoolPublic (CBE) · about 2 mins by carSchool website
  • Ernest Manning High SchoolPublic (CBE) · about 9 mins by carSchool website

Distances and drive times are measured from the centre of Glenbrook, not from this address. Designation depends on address, grade, program and capacity and changes from year to year — check the CBE or Calgary Catholic finder before you buy.

Commute from Glenbrook

DestinationBy carBy transit
Downtown Calgary20 mins40 mins
University of Calgary14 mins43 mins
Foothills Medical Centre13 mins36 mins
Mount Royal University7 mins20 mins
Calgary International Airport28 mins1 hour 11 mins
Westside Recreation Centre10 mins30 mins

Off-peak estimates measured from the centre of Glenbrook, not from this address. Live traffic varies.

Questions about this home

Is 63, 3015 51 Street SW still for sale?

No. The MLS® record for 63, 3015 51 Street SW in Glenbrook (MLS® A2311537) is marked sold. The last publicly advertised asking price was $275,000; the final sale price is available only to signed-in members under Alberta VOW rules.

How many bedrooms and bathrooms does 63, 3015 51 Street SW have?

63, 3015 51 Street SW in Glenbrook has 2 bedrooms and 1 bathroom. The listing records 1,258 sq ft above grade. It is a townhouse.

Live MLS® Data · Calgary Listings Group · Serving Calgary Since 1997

Recently sold in Glenbrook

All Glenbrook listings →
Enlarged listing photo

Free account · no cost, no obligation

Everything we give our clients, before you're one.

One free account opens the whole toolkit — the guides we write for Calgary buyers and sellers, the checklists we actually use on deals, the video library, and a concierge that answers your questions any time of day.

Already have one? Sign in →

Takes about twenty seconds. Unsubscribe any time.