The sale price and sold-to-list ratio for this home are members-only under Alberta VOW rules.
Takes 10 seconds · no spam · board rules require a free account
4
Bedrooms
3.5
Bathrooms
1,992
Sq ft
1969
Year built
$6,921
Property tax (2025)
2
Garage
9,881
Lot sq ft
CalgaryListings Insight This home at 8 Varbrook Place NW is a 4-bedroom home with 3.5 bathrooms. Built in 1969, it is located in the community of Varsity and offers 1,992 sq ft of living space above grade. This home also offers a partially finished basement, a double garage, tile flooring, a fireplace, and a quiet cul-de-sac location. Before writing, ask about recent comparable sales, inspection items, permits, basement development, and long-term resale fit. If rental income is part of the plan, verify suite legality, permits, insurance, lender treatment, and current lease details before removing conditions. This sale can help you understand current pricing in the area. Ask us how it compares with nearby active and recently sold homes. MLS® A2310215.
Thinking of selling nearby?
This property sold in Varsity. Find out what your home could be worth in today’s market — no obligation.
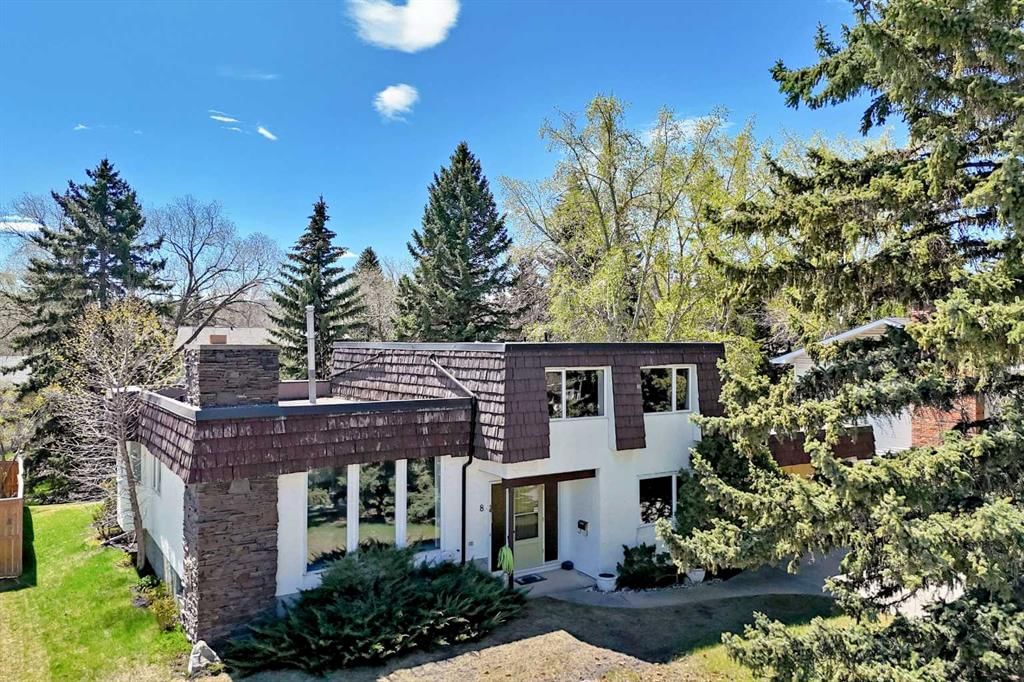
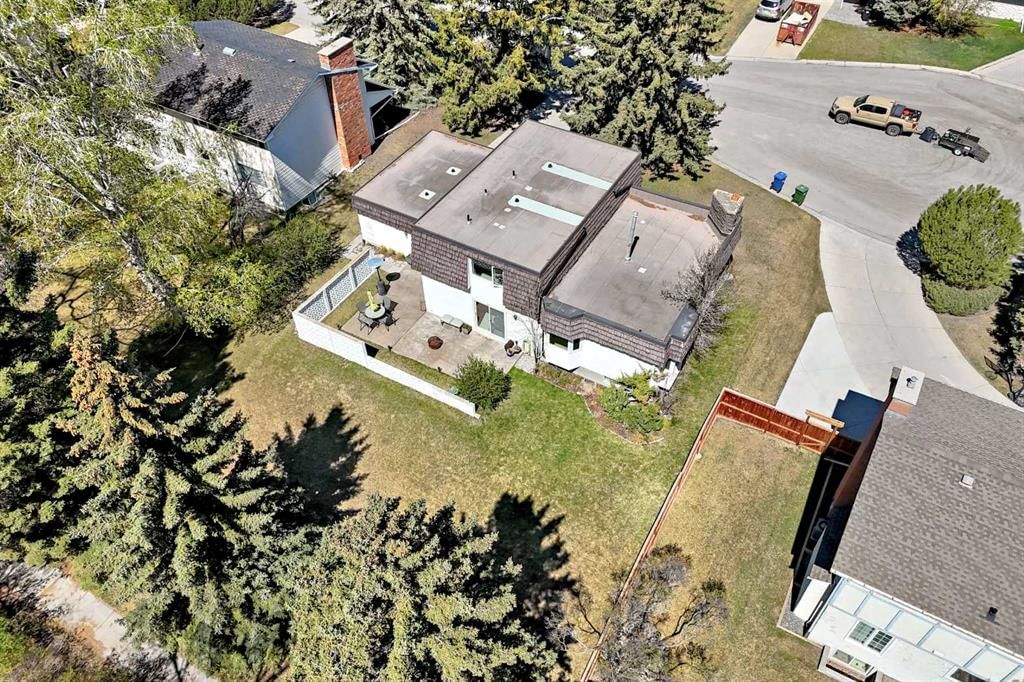
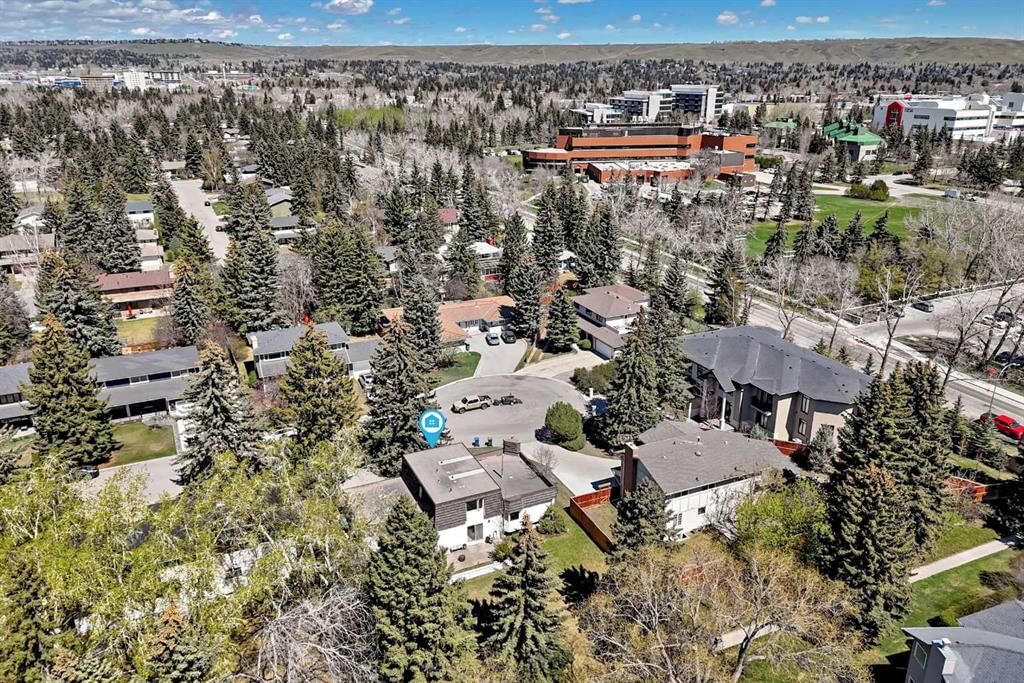
Original owner home in Varsity Village on almost a ¼ acre lot. This large 4 level split is nestled on a private cul-de-sac and has a huge park like back yard that backs onto the unique pathways that wind their way through the area. With a lot that boasts 83 ft of frontage, this home provides the perfect opportunity for redevelopment or choose to renovate and enjoy the mid-century charm.
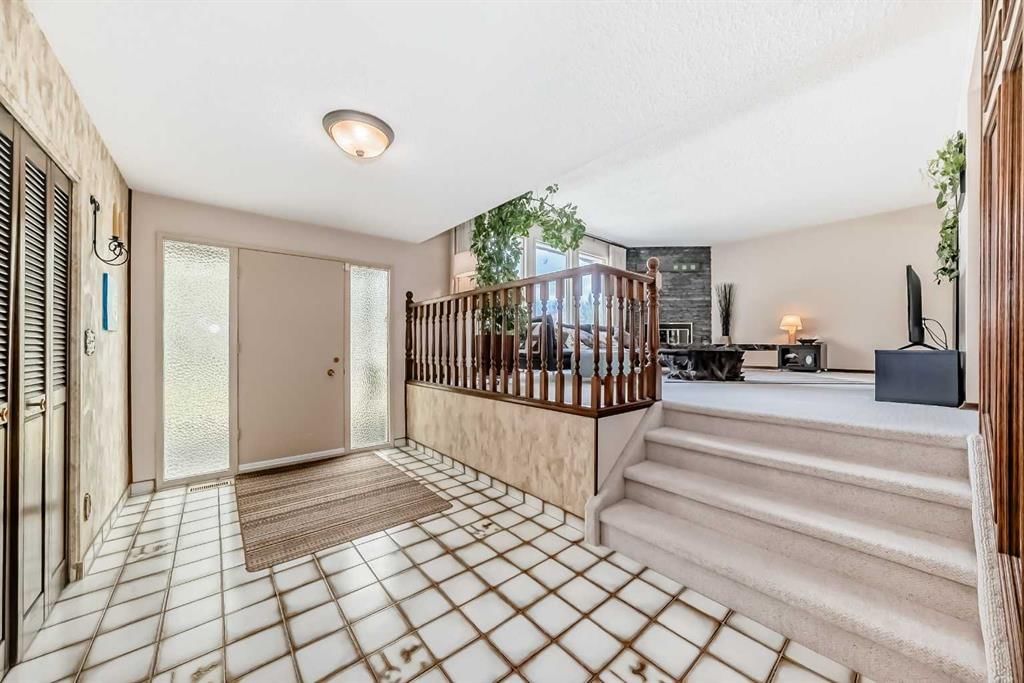
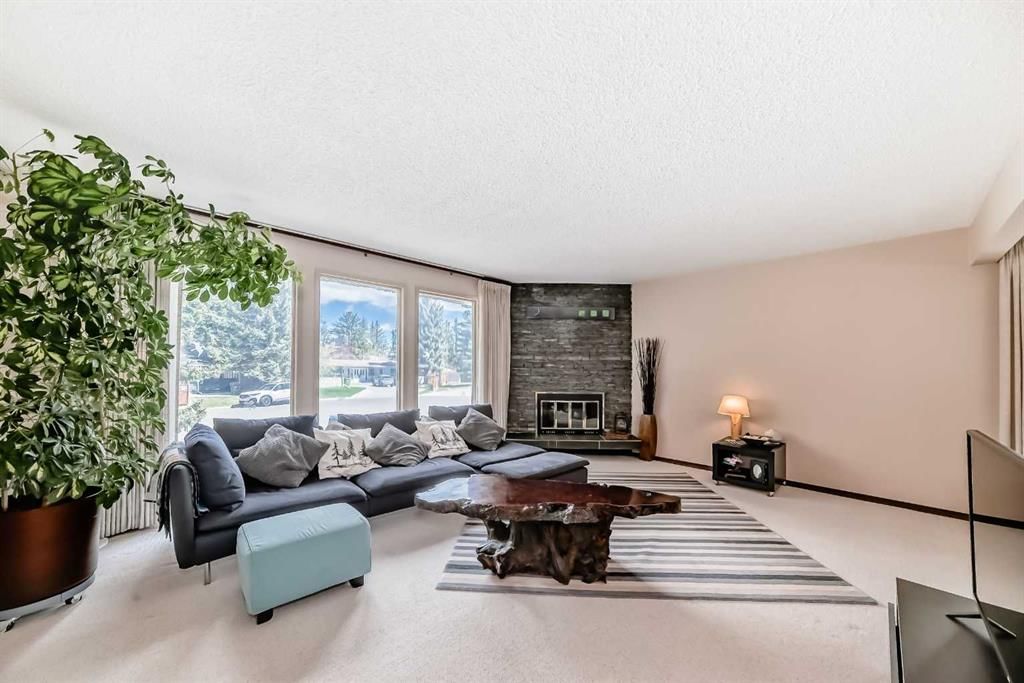
Large open foyer greets you with a flex room off the entrance that provides a convenient office or main floor bedroom. Up a few steps to the expansive living & dining room with windows overlooking the front street and anchored by a gorgeous stone fireplace. Kitchen is at the back of the house and has a convenient bumped out nook. Down a few steps to the family room with sliding glass doors to the private concrete patio & back yard. At the rear you’ll find the 2 pc powder room and access to the attached double garage. The top level has 3 large bedrooms, the Primary with a 4 piece en-suite and walk in closet. The basement is partially developed with a good sized family room and bar area and an expansive crawl space for all your storage needs. Upgraded windows and hi efficient furnace.
Varsity Village was developed in a way that separated the local streets from through traffic and the vehicle traffic from the pedestrians. They used as many cul-de-sacs as possible and forwent rear lanes in favour of pedestrian pathways that connected to parks behind the houses and not adjacent to streets. The intent was to create a park-like setting for users of the rear walkways. In many places in the neighbourhood where private fences have not been built, this intent has been maintained as it has in this home.
The neighbourhood is highly sought after not only for its unique, family focused design but mostly for its excellent location. Within a 10 minute walk you can be at the University of Calgary, the Brentwood C-Train station, the vibrant University district with all its shops, services & restaurants, and Market Mall. Given its close proximity to hospitals and medical institutions in the city namely the Foothills Medical Centre and Alberta Children’s Hospital, Varsity is a preferred choice among medical and other healthcare professionals. Downtown is quick & easy to get to for commuters as well as hopping onto the new Ring Road to get around town or out of town!
Remarks as published by the listing brokerage while this home was on the market. Open house dates, showing instructions and offer deadlines in this text have passed.
Property Taxes
$6,921/yr (2025)
Listing Information
MLS® NumberA2310215
StatusSold
List Price$924, 950
Days on Market1 day
OccupancyTenant
Property Details
Property TypeDetached
Architectural Style4 Level Split
ZoningR-CG
Above-Grade Sq Ft1, 992 sq ft
Year Built1969
Bedrooms4
Full Bathrooms3
Half Bathrooms1
Total Bathrooms3.5
Interior
BasementFull, Partially Finished, None
FlooringCarpet, Linoleum, Tile
Fireplaces1
HeatingHigh Efficiency, Forced Air, Natural Gas
Air ConditioningNone
Exterior & Parking
ExteriorWood Frame
RoofFlat, Mixed
FoundationPoured Concrete
Garage Spaces2
Total Parking4
Patio / DeckPatio
Site & Lot
Lot Size9, 881 sq ft
Lot Acres0.23 acres
Lot Width83.67
Lot FeaturesBack Yard, Backs on to Park/Green Space, Cul-De-Sac, Front Yard, Fruit Trees/Shrub(s), Gentle Sloping
Listing data provided via MLS®. Not intended to solicit buyers or sellers already under contract.
Property History
No previous MLS® listings on record for this property — this appears to be its first time offered. Want to know how often homes nearby change hands? Ask our team.
Marion Carson SchoolPublic (CBE) · Elementary · 798 m · about 2 mins by carSchool website
St. Vincent de Paul SchoolCatholic (CCSD) · Elementary/Junior High · 888 m · about 2 mins by carSchool website
Varsity Acres SchoolPublic (CBE) · Elementary · 1.5 km · about 4 mins by carSchool website
Sir Winston Churchill High SchoolPublic (CBE) · Senior High · 2.4 km · about 6 mins by carSchool website
Distances and drive times are measured from the centre of Varsity, not from this address. Designation depends on address, grade, program and capacity and changes from year to year — check the CBE or Calgary Catholic finder before you buy.
Commute from Varsity
Destination
By car
By transit
Downtown Calgary
17 mins
42 mins
University of Calgary
7 mins
27 mins
Foothills Medical Centre
9 mins
42 mins
Mount Royal University
13 mins
46 mins
Calgary International Airport
19 mins
39 mins
Westside Recreation Centre
18 mins
1 hour 7 mins
Off-peak estimates measured from the centre of Varsity, not from this address. Live traffic varies.
Who lives in Varsity
12,040Population
2.2Average household size
62%Owner-occupied households
$90KMedian household income
14%Residents aged 0–14
2021 Census of Canada, via the City of Calgary community profile — long-term neighbourhood context, not current market activity. Full Varsity census profile →
Questions about this home
Is 8 Varbrook Place NW still for sale?
No. The MLS® record for 8 Varbrook Place NW in Varsity (MLS® A2310215) is marked sold. The last publicly advertised asking price was $924,950; the final sale price is available only to signed-in members under Alberta VOW rules.
How many bedrooms and bathrooms does 8 Varbrook Place NW have?
8 Varbrook Place NW in Varsity has 4 bedrooms and 3.5 bathrooms. The listing records 1,992 sq ft above grade. It is a detached house.
Live MLS® Data · Calgary Listings Group · Serving Calgary Since 1997
Everything we give our clients, before you're one.
One free account opens the whole toolkit — the guides we
write for Calgary buyers and sellers, the checklists we actually use on deals, the
video library, and a concierge that answers your questions any time of day.