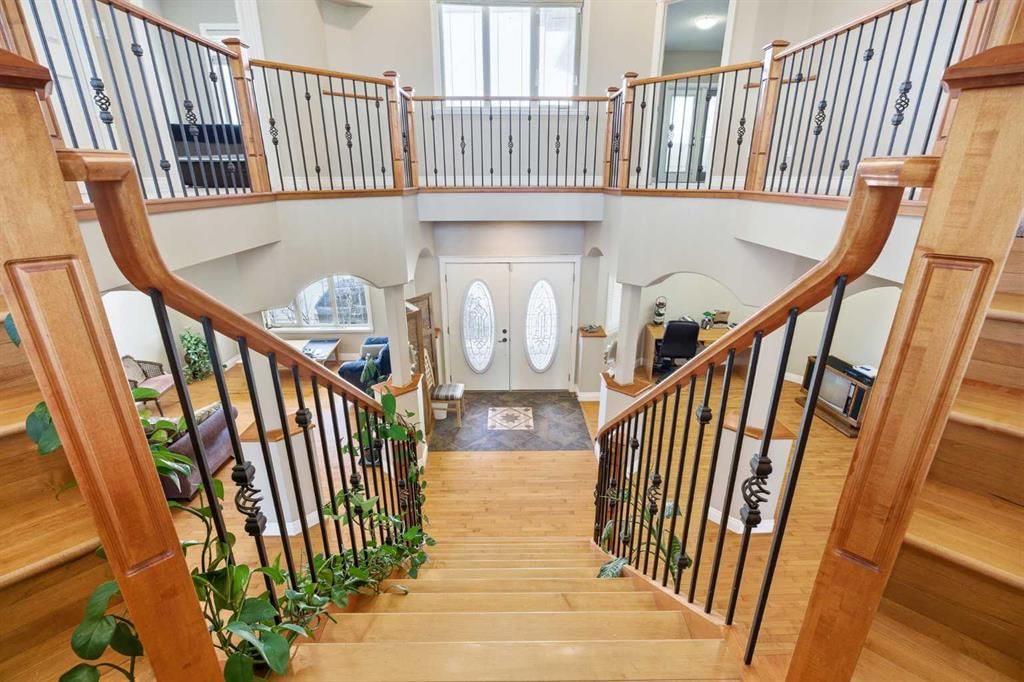
CalgaryListings Insight This home at 280135 Township Road 242 SE is a 5-bedroom home with 5 bathrooms. Built in 2008, it is located in the community of southeast Calgary and offers 3,488 sq ft of living space above grade. Additional features include a partially finished basement, a triple garage, hardwood flooring, a fireplace, and a quiet cul-de-sac location. Before writing, ask about recent comparable sales, inspection items, permits, basement development, and long-term resale fit. If rental income is part of the plan, verify suite legality, permits, insurance, lender treatment, and current lease details before removing conditions. MLS® A2307039.
Want to see this home?
Tour this home in person with a CalgaryListings REALTOR® and get straight answers before you decide.
A REALTOR® from our team replies, not a call centre. No obligation.
Homeowners · Free & InstantThinking of selling?Curious what your own home could be worth? Get an instant, no-obligation estimate based on current market data.
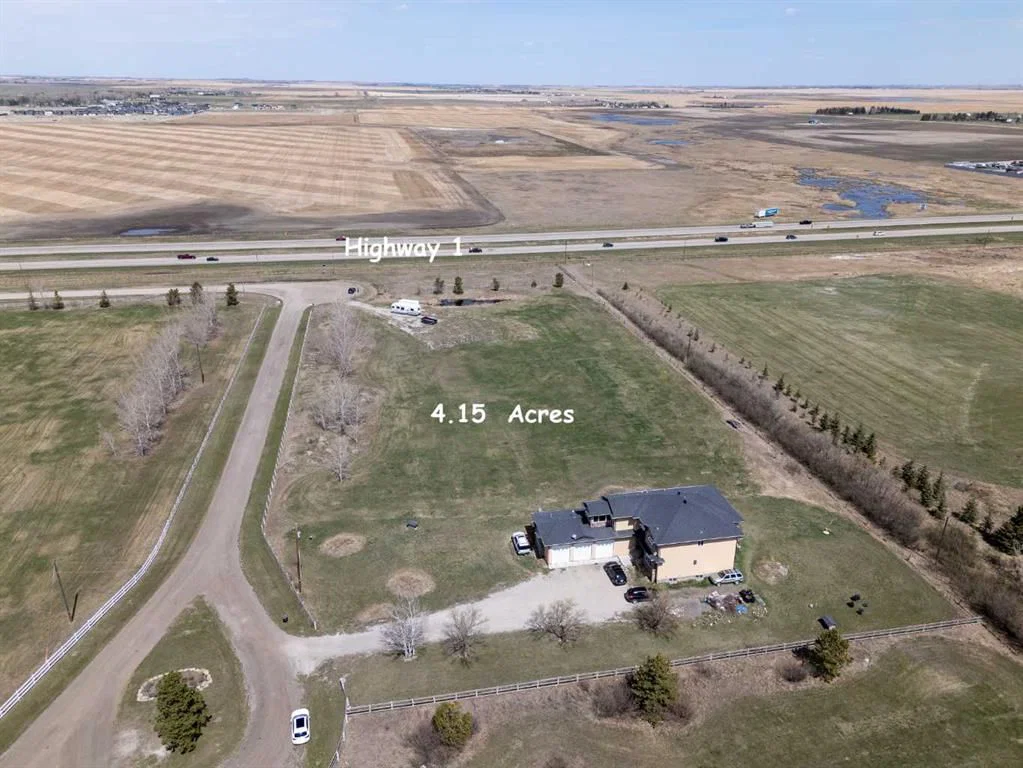
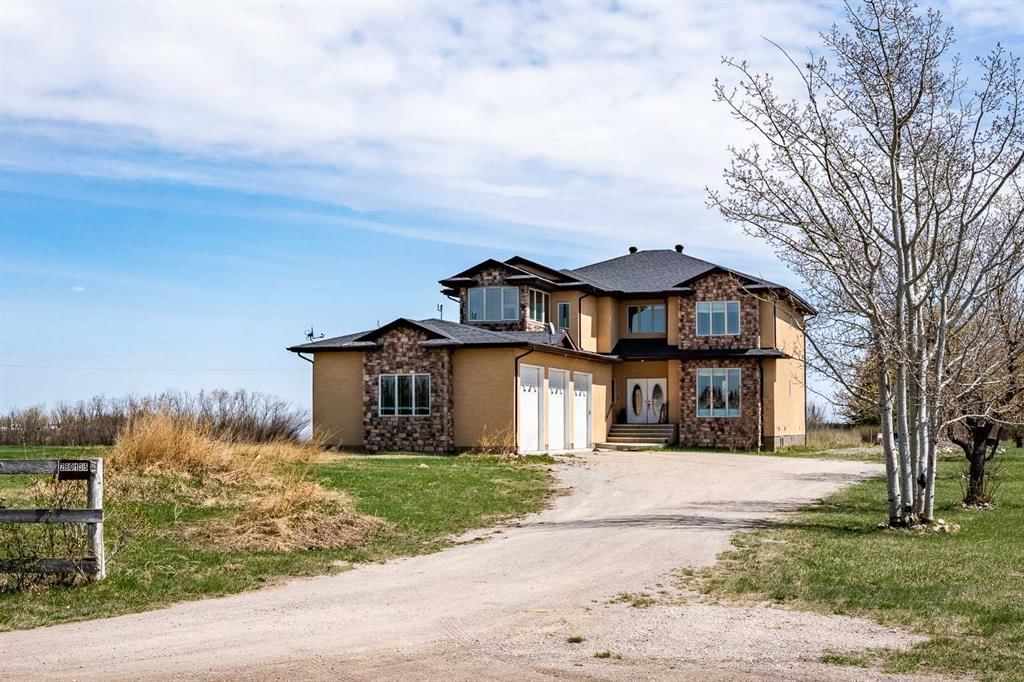
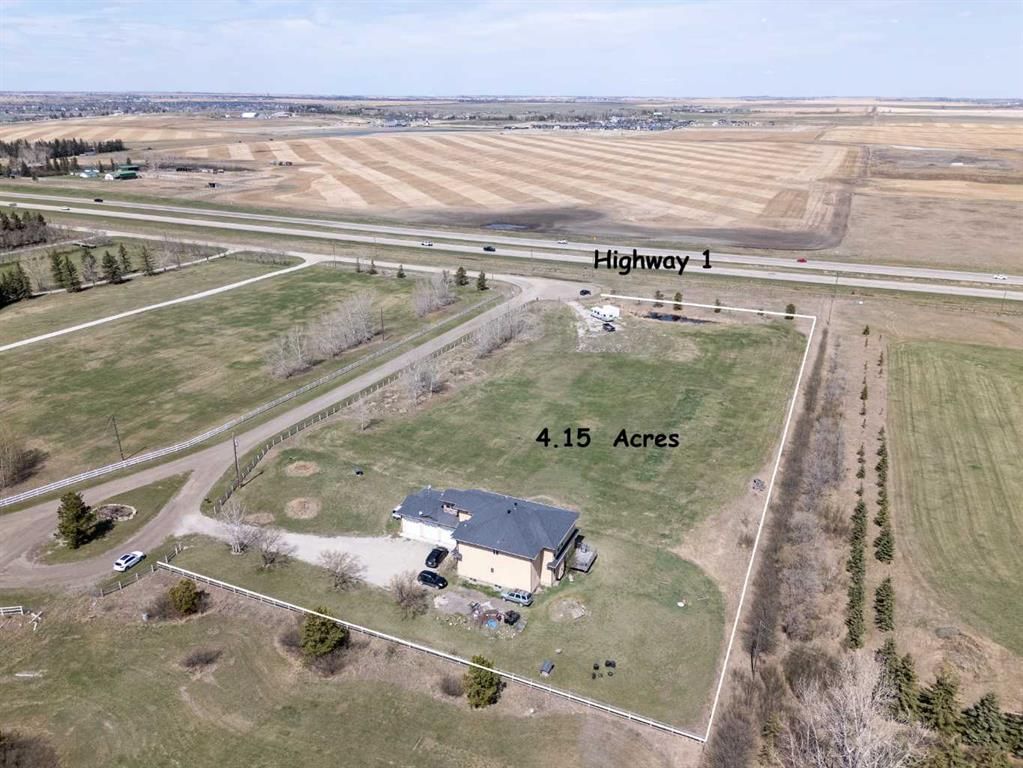
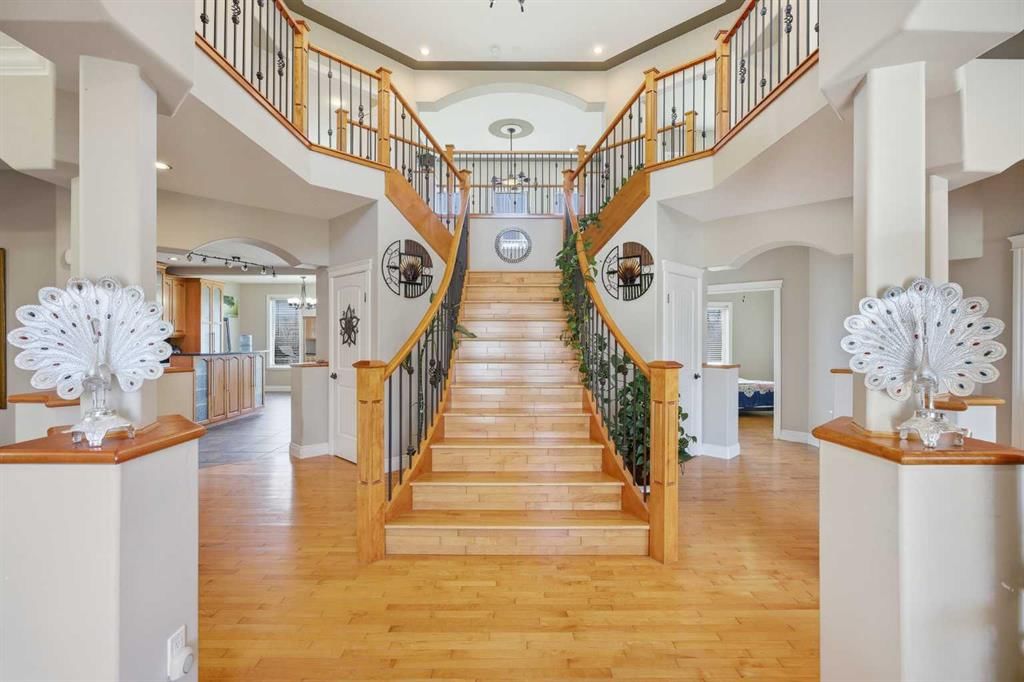
PRICE REDUCTION! 4 Acres in City of Chestermere East Acreages with Highway 1 Frontage and Executive Two Story Home (6 Bedrooms, 5 Baths) with oversize heated triple attached garage (50' x 24'). Great opportunity to acquire land inside the City of Chestermere with future development potential (existing application for residential development currently underway nearby on RR 281 in East Acreages). Very nice custom executive two story with spacious, open floor plan (see attached VirtualTour) featuring cathedral ceiling and multiple living areas on the main floor, including bedroom adjacent to a full bath, main floor laundry, and heated oversize triple garage. Upper level features custom staircase leading to two Primary Bedrooms both with ensuite baths and two additional bedrooms with central full bath. Lower level is developed with a large bedroom, full bath and large living area and optional second bedroom, but lower level requires new flooring. Chestermere is one of Canada's fastest growing cities and this is your opportunity to acquire a Live, Work, and Play property, with great future opportunity. Come see for yourself!
Property Taxes
$6,808.07/yr (2025)
Listing Information
MLS® NumberA2307039
StatusActive
List Price$1, 699, 000
Days on Market145 days
OccupancyOwner
Property Details
Property TypeDetached
Architectural Style2 Storey, Acreage with Residence
ZoningLLR
Above-Grade Sq Ft3, 488 sq ft
Year Built2008
Bedrooms5
Full Bathrooms5
Total Bathrooms5
Interior
BasementFull, Partially Finished, None
FlooringCarpet, Hardwood, Tile
Fireplaces1
HeatingCentral, Fireplace(s), Forced Air, Natural Gas
Listing data provided via MLS®. Not intended to solicit buyers or sellers already under contract.
Property History
No previous MLS® listings on record for this property — this appears to be its first time offered. Want to know how often homes nearby change hands? Ask our team.
What did similar homes here actually sell for?
CalgaryListings Group clients see recent sold prices and sale-to-list ratios for homes just like this one — plus smart matches and one-tap showing requests. Free with your client portal account.
Yes. 280135 Township Road 242 SE in East Acreages is an active MLS® listing (MLS® A2307039). It has been on the market 145 days. Listing data last updated 2026-10-03.
What is the asking price of 280135 Township Road 242 SE?
280135 Township Road 242 SE in East Acreages is listed at $1,699,000.
How many bedrooms and bathrooms does 280135 Township Road 242 SE have?
280135 Township Road 242 SE in East Acreages has 5 bedrooms and 5 bathrooms. The listing records 3,488 sq ft above grade. It is a detached house.
Live MLS® Data · Calgary Listings Group · Serving Calgary Since 1997
Active MLS® listings in Chestermere closest to this home on price, bedrooms and size. Updated every 10 minutes.
Free account · no cost, no obligation
Everything we give our clients, before you're one.
One free account opens the whole toolkit — the guides we
write for Calgary buyers and sellers, the checklists we actually use on deals, the
video library, and a concierge that answers your questions any time of day.