The sale price and sold-to-list ratio for this home are members-only under Alberta VOW rules.
Takes 10 seconds · no spam · board rules require a free account
3
Bedrooms
2
Bathrooms
977
Sq ft
1976
Year built
$3,006
Property tax (2025)
2
Garage
3,993
Lot sq ft
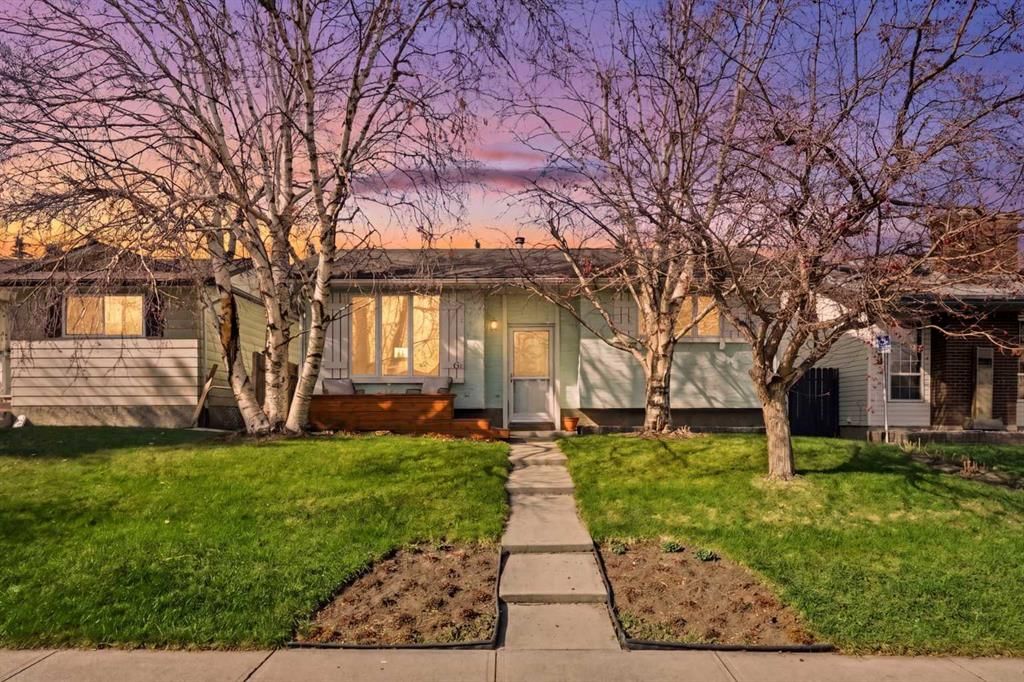
CalgaryListings Insight 20 Dovely Way SE is a 3-bedroom home in the community of Dover, built in 1976, offering 2 bathrooms and 977 sq ft of living space above grade. Standout details include a fully finished basement, a double garage, hardwood flooring, and air conditioning. Before writing, ask about recent comparable sales, inspection items, permits, basement development, and long-term resale fit. This sale can help you understand current pricing in the area. Ask us how it compares with nearby active and recently sold homes. MLS® A2304116.
Thinking of selling nearby?
This property sold in Dover. Find out what your home could be worth in today’s market — no obligation.
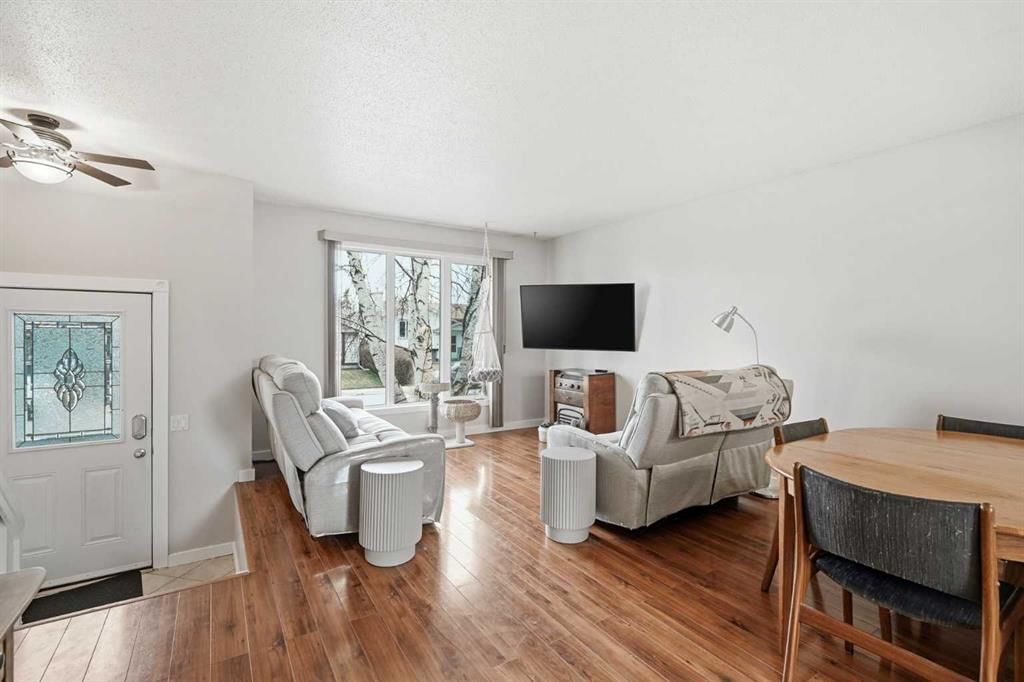
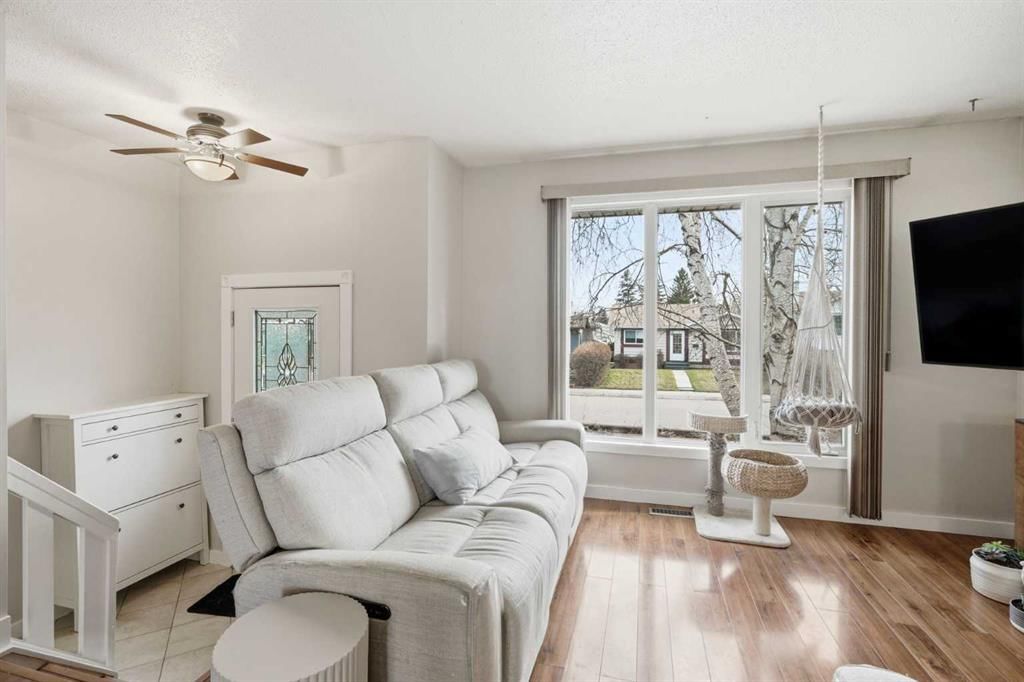
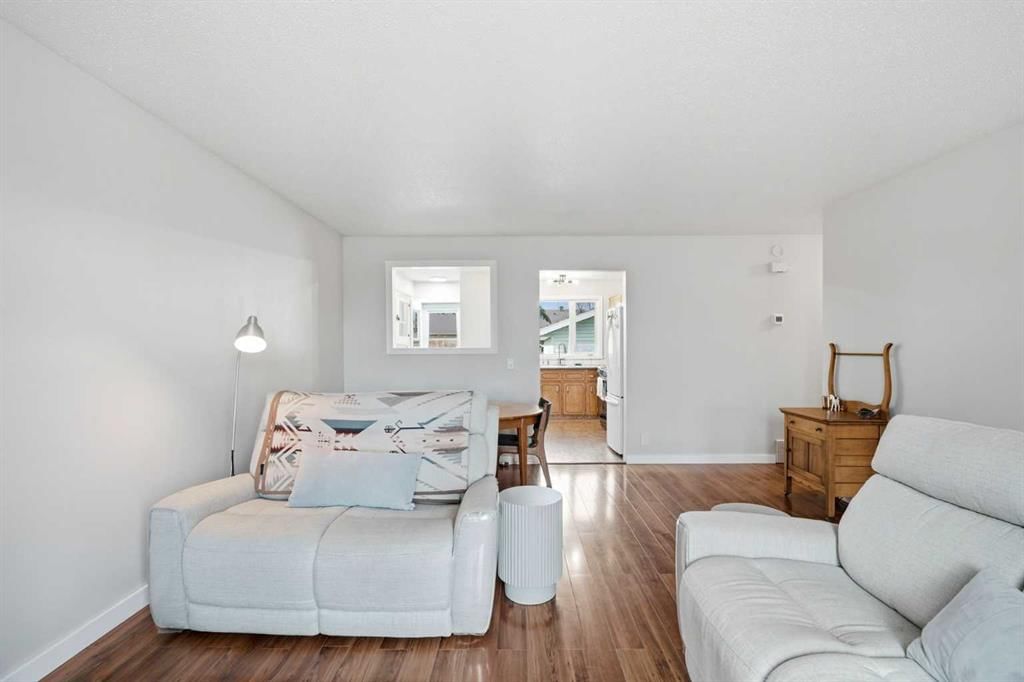
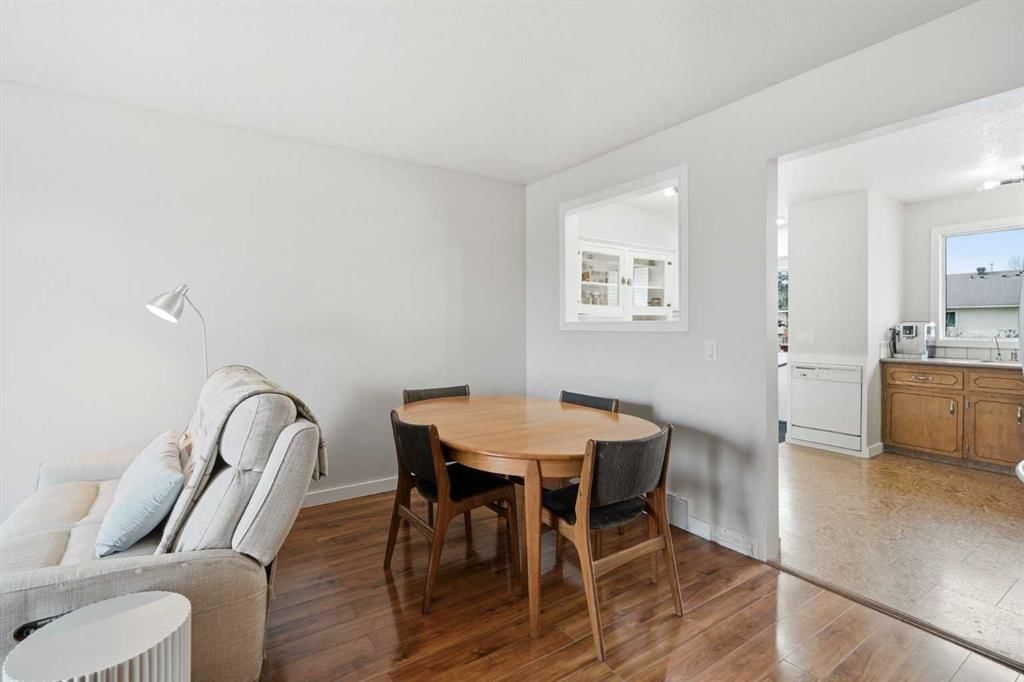
Welcome to this beautifully maintained, move-in ready bungalow situated on a quiet no-through cul-de-sac on the west side of SE Calgary’s established community of Dover. Perfect for young professionals or growing families who want affordable detached living with easy access to downtown and major routes. Bright, sun-filled living spaces and numerous major upgrades make this a smart, turnkey opportunity. The main level features a spacious living room with luxury vinyl plank flooring and a functional kitchen with added storage and pantry space with direct access to your private backyard and deck, ideal for entertaining. The south-facing primary bedroom offers great natural light and a double closet, complemented by two additional bedrooms and a fully renovated (2023) modern 4-piece bathroom. The finished basement adds versatility with a spacious recreation area, flex room perfect for a home office or gym, 3-piece bathroom, and a laundry/mechanical room with ample storage. Standout features include a reverse osmosis water system, air conditioning, and upgraded VacuFlo. Outside, enjoy the beautifully landscaped, treed lot from the new (2020) sunny south-facing cedar deck. The property includes an oversized heated double garage with generous attic storage and a custom workbench, providing outstanding functionality for hobbyists, tradespeople, or anyone in need of extra workspace. There is additional RV parking adjacent to the garage. This home is conveniently within walking distance to the local Catholic elementary school, Valley View Park with its splash pad and many recreation options, multiple community playgrounds, and the extensive City of Calgary urban pathway network. This home offers a unique opportunity to get in early and benefit from an area with ongoing growth and increasing property values. A smart choice for buyers looking to build equity in an up-and-coming community. Stop Renting. Start Owning!
Remarks as published by the listing brokerage while this home was on the market. Open house dates, showing instructions and offer deadlines in this text have passed.
Lot FeaturesBack Lane, Landscaped, Rectangular Lot
Legal Description7510649;26;5
Inclusions
Central Air Conditioner,Dryer,Electric Stove,Garage Control(s),Microwave,Refrigerator,Washer,Window Coverings
Room Dimensions
Main Level
4pc Bathroom11`3" × 4`10"
Bedroom8`3" × 9`3"
Bedroom7`9" × 12`9"
Dining Room6`7" × 14`9"
Kitchen11`2" × 12`7"
Living Room11`1" × 14`9"
Bedroom - Primary10`1" × 12`8"
Basement Level
3pc Bathroom5`11" × 6`9"
Flex Space12`5" × 14`1"
Game Room15`7" × 20`1"
Storage5`11" × 5`11"
Furnace/Utility Room13`2" × 16`6"
Listing Office
eXp Realty
Listing data provided via MLS®. Not intended to solicit buyers or sellers already under contract.
Property History
No previous MLS® listings on record for this property — this appears to be its first time offered. Want to know how often homes nearby change hands? Ask our team.
West Dover SchoolPublic (CBE) · Elementary · 1.1 km · about 2 mins by carSchool website
Ian Bazalgette SchoolPublic (CBE) · Junior High · 2.1 km · about 4 mins by carSchool website
Holy Trinity SchoolCatholic (CCSD) · Elementary · 2.8 km · about 7 mins by carSchool website
Forest Lawn High SchoolPublic (CBE) · Unknown · 3.4 km · about 7 mins by carSchool website
Distances and drive times are measured from the centre of Dover, not from this address. Designation depends on address, grade, program and capacity and changes from year to year — check the CBE or Calgary Catholic finder before you buy.
Commute from Dover
Destination
By car
By transit
Downtown Calgary
13 mins
52 mins
University of Calgary
19 mins
1 hour 18 mins
Foothills Medical Centre
18 mins
1 hour 22 mins
Mount Royal University
13 mins
1 hour 20 mins
Calgary International Airport
13 mins
1 hour 18 mins
Westside Recreation Centre
18 mins
1 hour 13 mins
Off-peak estimates measured from the centre of Dover, not from this address. Live traffic varies.
Who lives in Dover
10,795Population
2.3Average household size
64%Owner-occupied households
$69KMedian household income
15%Residents aged 0–14
2021 Census of Canada, via the City of Calgary community profile — long-term neighbourhood context, not current market activity. Full Dover census profile →
Questions about this home
Is 20 Dovely Way SE still for sale?
No. The MLS® record for 20 Dovely Way SE in Dover (MLS® A2304116) is marked sold. The last publicly advertised asking price was $518,900; the final sale price is available only to signed-in members under Alberta VOW rules.
How many bedrooms and bathrooms does 20 Dovely Way SE have?
20 Dovely Way SE in Dover has 3 bedrooms and 2 bathrooms. The listing records 977 sq ft above grade. It is a detached house.
Live MLS® Data · Calgary Listings Group · Serving Calgary Since 1997
Everything we give our clients, before you're one.
One free account opens the whole toolkit — the guides we
write for Calgary buyers and sellers, the checklists we actually use on deals, the
video library, and a concierge that answers your questions any time of day.