The sale price and sold-to-list ratio for this home are members-only under Alberta VOW rules.
Takes 10 seconds · no spam · board rules require a free account
3
Bedrooms
1
Bathrooms
946
Sq ft
1971
Year built
$1,699
Property tax (2025)
$661
Condo / HOA fee /mo
CalgaryListings Insight Welcome to 68, 3809 45 Street SW — a 3-bedroom home built in 1971, featuring 1 bathroom in the community of Glenbrook, with 946 sq ft of living space above grade. Standout details include laminate flooring. Condo fees are approximately $661/month, including heat and parking. For townhomes, review condo fees or HOA fees, exterior maintenance responsibilities, parking, pet rules, and resale fit. If rental income is part of the plan, verify suite legality, permits, insurance, lender treatment, and current lease details before removing conditions. This sale can help you understand current pricing in the area. Ask us how it compares with nearby active and recently sold homes. MLS® A2302365.
Thinking of selling nearby?
This property sold in Glenbrook. Find out what your home could be worth in today’s market — no obligation.
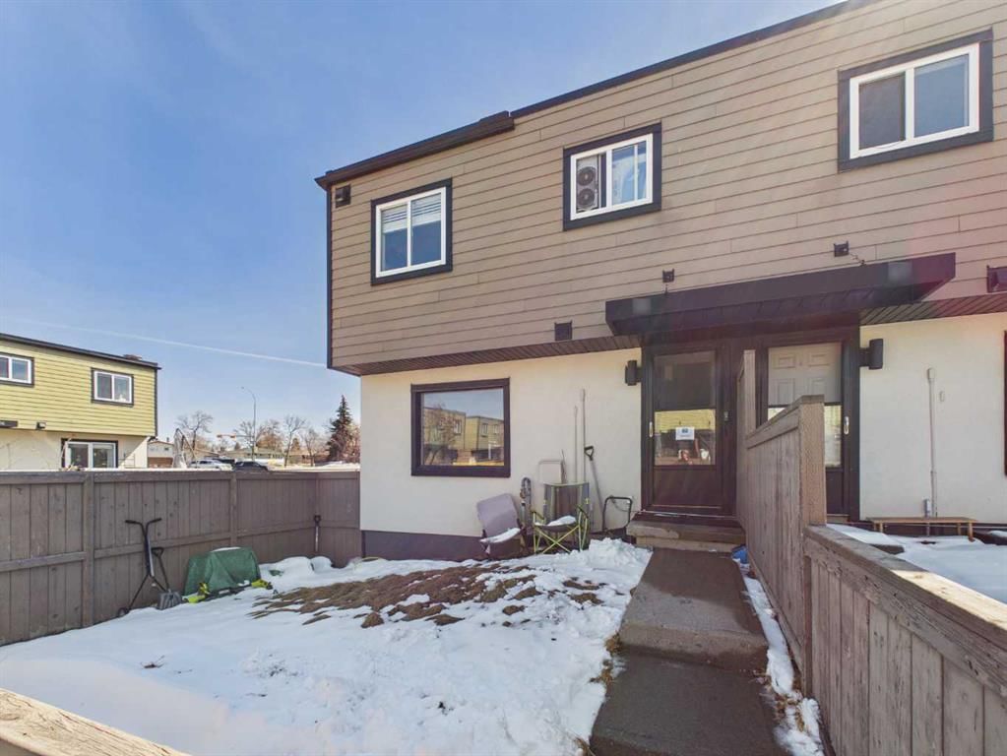
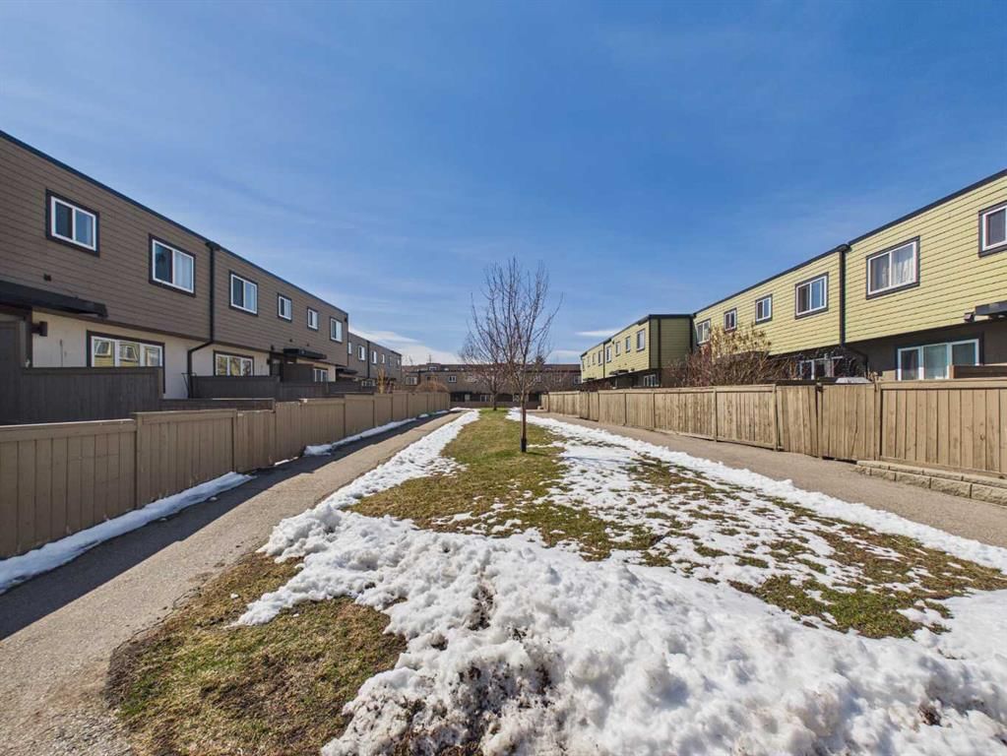
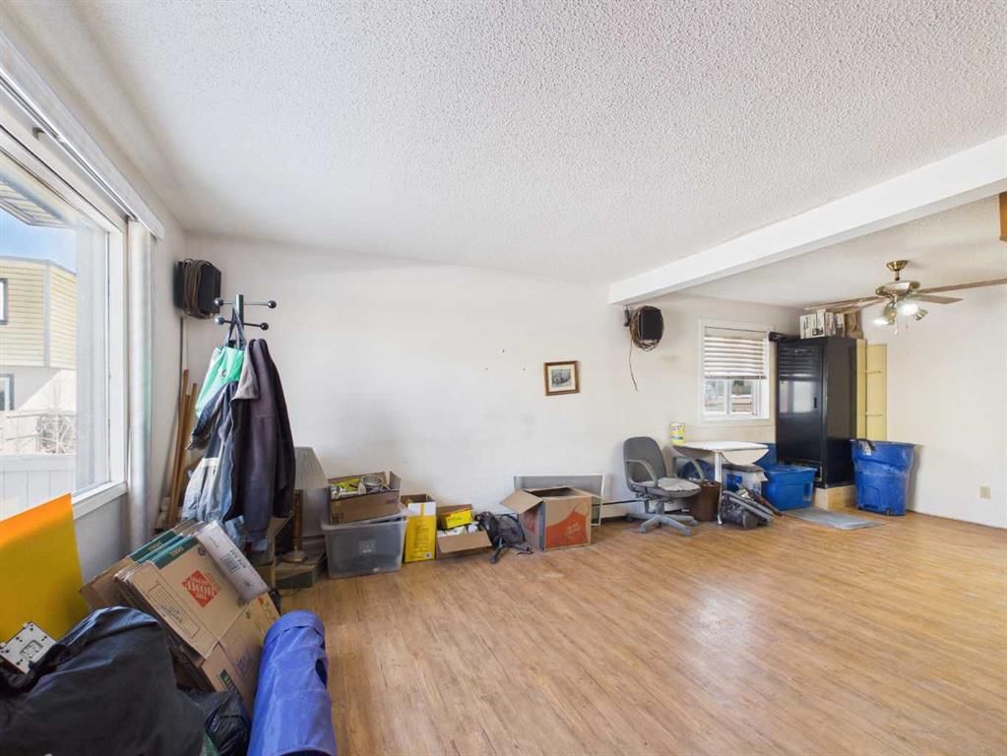
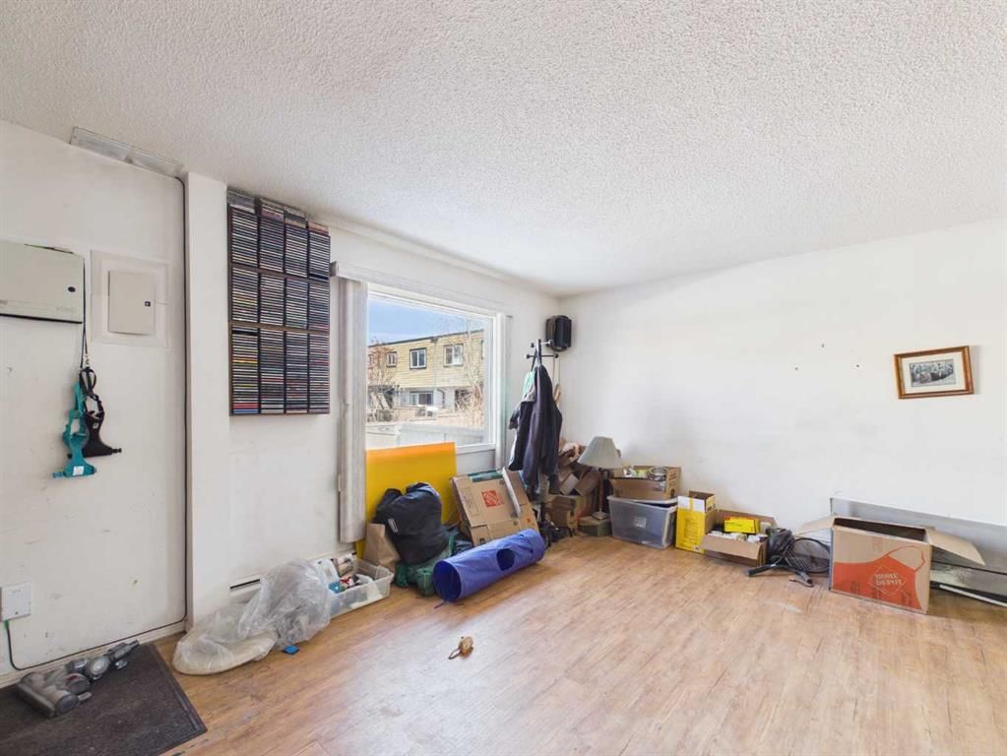
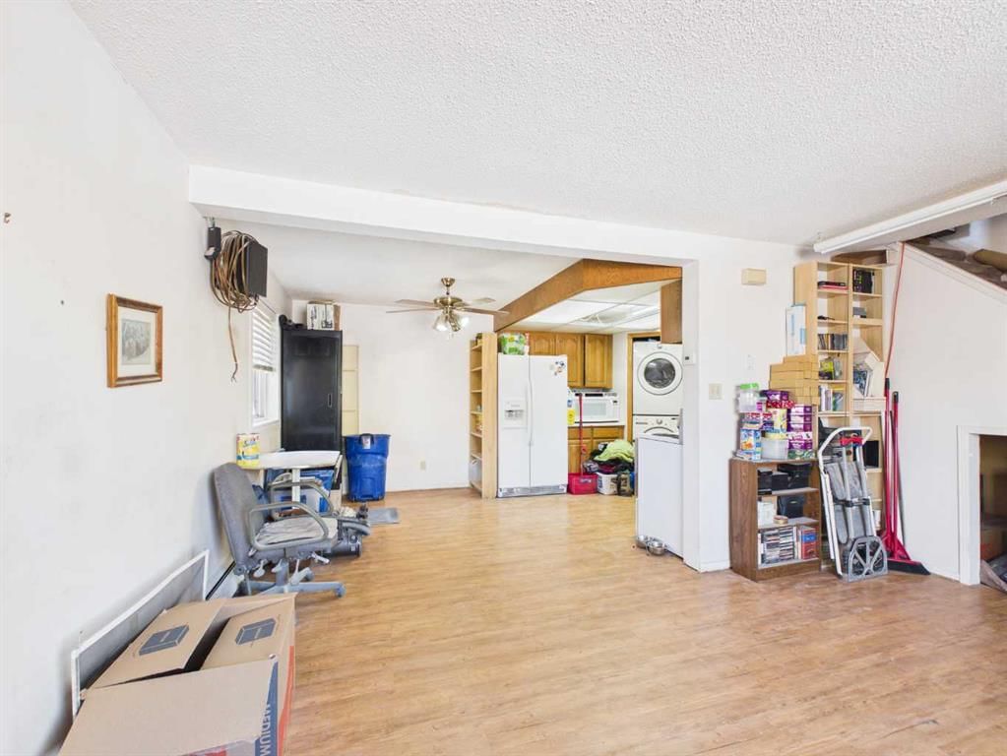
Unlock incredible equity in the heart of southwest Calgary with this 947-square-foot, two-storey townhouse. Located at Unit 68 in the Regent Gardens complex, this property is a "diamond in the rough" perfect for a buyer ready to invest some elbow grease and creative vision. While neighboring units are selling as fully finished products, this home offers a lower entry price point, allowing you to customize every finish and reap the rewards of your hard work.Premium Location & PrivacyThis property stands out as a coveted end unit, offering extra privacy and more natural light than interior units. It is also perfectly positioned directly beside the parking area, making the transition from your car to your front door incredibly convenient—a massive plus for daily errands or bringing in renovation supplies.Main Level: Modern FoundationThe 452.8-square-foot main floor provides a solid foundation to build upon.Newer Flooring: Modern, durable laminate flooring has already been installed throughout the main level.Functional Kitchen: The kitchen includes an in-suite washer and dryer, providing the high-demand convenience of main-floor laundry.Cosmetic Potential: The kitchen is ready for a cosmetic ceiling update; removing the dated lighting panels and adding modern fixtures will immediately transform the space.Living & Dining: The spacious living area and dedicated dining space flow seamlessly together, offering a great layout for entertaining.Upper Level: Three BedroomsThe 494-square-foot upper level is designed for family living or a high-yield rental setup.Three Bedrooms: The home features three well-sized bedrooms, including a primary suite with generous proportions.Renovator's Bathroom: The full bathroom is the primary project on this level, awaiting a modern renovation to create a fresh, spa-like retreat.Private Outdoor SpaceOne of the most valuable features of this home is the private fenced yard. This rare outdoor oasis is perfect for relaxing, gardening, or pet owners (subject to board approval).Prime Southwest LocationInvestors and first-time buyers alike will value the proximity to major amenities.Education: Minutes away from Mount Royal University.Shopping: Quick access to Westhills Shopping Centre, featuring Superstore, Save-On-Foods, and Cineplex.Commuting: Located with easy access to Stoney Trail, Sarcee Trail, and downtown Calgary.Solid ManagementThis home is part of a professionally managed complex. Recent activity on the Condominium Additional Plan Sheet shows active governance, with a Standard Insurable Unit Description registered as recently as March 31, 2026.
Remarks as published by the listing brokerage while this home was on the market. Open house dates, showing instructions and offer deadlines in this text have passed.
Property Taxes
$1,699/yr (2025)
Condo / HOA Fee
$661.28/mo
Listing Information
MLS® NumberA2302365
StatusSold
List Price$240, 000
Days on Market18 days
OccupancyOwner
Property Details
Property TypeRow/Townhouse
Architectural Style2 Storey
ZoningM-C1 d38
Above-Grade Sq Ft946 sq ft
Year Built1971
Bedrooms3
Full Bathrooms1
Total Bathrooms1
Parking TypeStall
Interior
BasementNone
FlooringLaminate
Fireplaces0
HeatingCentral, Forced Air, Natural Gas
Air ConditioningNone
Exterior & Parking
ExteriorVinyl Siding
RoofAsphalt Shingle
FoundationPoured Concrete
Total Parking1
Parking TypeStall
Patio / DeckNone
Site & Lot
Lot FeaturesFew Trees, Front Yard, Lawn, Low Maintenance Landscape, No Back Lane
Legal Description8911860;68
Inclusions
Dishwasher,Dryer,Refrigerator,Stove(s),Washer
Condo Details
Unit Number68
Monthly Condo Fee$661.28/mo
Fee IncludesHeat · Parking
Unit ExposureN
Parking TypeStall
Pet PolicyRestrictions, Cats OK, Dogs OK
Building AmenitiesNone
Room Dimensions
Main Level
Living/Dining Room Combination22`9" × 18`2"
Upper Level
Bedroom12`8" × 12`7"
4pc Bathroom7`0" × 5`0"
Other8`6" × 6`6"
Bedroom11`11" × 8`11"
Bedroom8`7" × 8`11"
Listing Office
CIR Realty
Listing data provided via MLS®. Not intended to solicit buyers or sellers already under contract.
Property History
No previous MLS® listings on record for this property — this appears to be its first time offered. Want to know how often homes nearby change hands? Ask our team.
Glenbrook SchoolPublic (CBE) · Elementary · 314 m · about 2 mins by carSchool website
St. Gregory SchoolCatholic (CCSD) · Junior High · 945 m · about 3 mins by carSchool website
Mount Royal UniversityPost-Secondary · 1.9 km · about 7 mins by carSchool website
Central Memorial High SchoolPublic (CBE) · Senior High · 3.2 km · about 10 mins by carSchool website
A.E. Cross SchoolPublic (CBE) · about 2 mins by carSchool website
Ernest Manning High SchoolPublic (CBE) · about 9 mins by carSchool website
Distances and drive times are measured from the centre of Glenbrook, not from this address. Designation depends on address, grade, program and capacity and changes from year to year — check the CBE or Calgary Catholic finder before you buy.
Commute from Glenbrook
Destination
By car
By transit
Downtown Calgary
20 mins
40 mins
University of Calgary
14 mins
43 mins
Foothills Medical Centre
13 mins
36 mins
Mount Royal University
7 mins
20 mins
Calgary International Airport
28 mins
1 hour 11 mins
Westside Recreation Centre
10 mins
30 mins
Off-peak estimates measured from the centre of Glenbrook, not from this address. Live traffic varies.
Questions about this home
Is 68, 3809 45 Street SW still for sale?
No. The MLS® record for 68, 3809 45 Street SW in Glenbrook (MLS® A2302365) is marked sold. The last publicly advertised asking price was $240,000; the final sale price is available only to signed-in members under Alberta VOW rules.
How many bedrooms and bathrooms does 68, 3809 45 Street SW have?
68, 3809 45 Street SW in Glenbrook has 3 bedrooms and 1 bathroom. The listing records 946 sq ft above grade. It is a townhouse.
Live MLS® Data · Calgary Listings Group · Serving Calgary Since 1997
Everything we give our clients, before you're one.
One free account opens the whole toolkit — the guides we
write for Calgary buyers and sellers, the checklists we actually use on deals, the
video library, and a concierge that answers your questions any time of day.