← Back to all Calgary listings

303, 437 Alpine Avenue SW, Calgary

Alpine Park
SoldMLS® A2302074· was on the market 15 days
Last listed at $468,800
Sold
The sale price and sold-to-list ratio for this home are members-only under Alberta VOW rules.
Takes 10 seconds · no spam · board rules require a free account
2
Bedrooms
3.5
Bathrooms
1,445
Sq ft
2025
Year built
$257
Condo / HOA fee /mo
2
Garage
916
Lot sq ft
CalgaryListings Insight
Tucked into the community of Alpine Park, this 2-bedroom home at 303, 437 Alpine Avenue SW was built in 2025 and includes 3.5 bathrooms and 1,445 sq ft of living space above grade. Highlights include a double attached garage and vinyl plank flooring. Condo fees are approximately $257/month. For townhomes, review condo fees or HOA fees, exterior maintenance responsibilities, parking, pet rules, and resale fit. If rental income is part of the plan, verify suite legality, permits, insurance, lender treatment, and current lease details before removing conditions. This sale can help you understand current pricing in the area. Ask us how it compares with nearby active and recently sold homes. MLS® A2302074.

Thinking of selling nearby?

This property sold in Alpine Park. Find out what your home could be worth in today’s market — no obligation.

Get Your Free Home ValuationBrowse Active ListingsCalgary Listings Group · eXp Realty

About this property

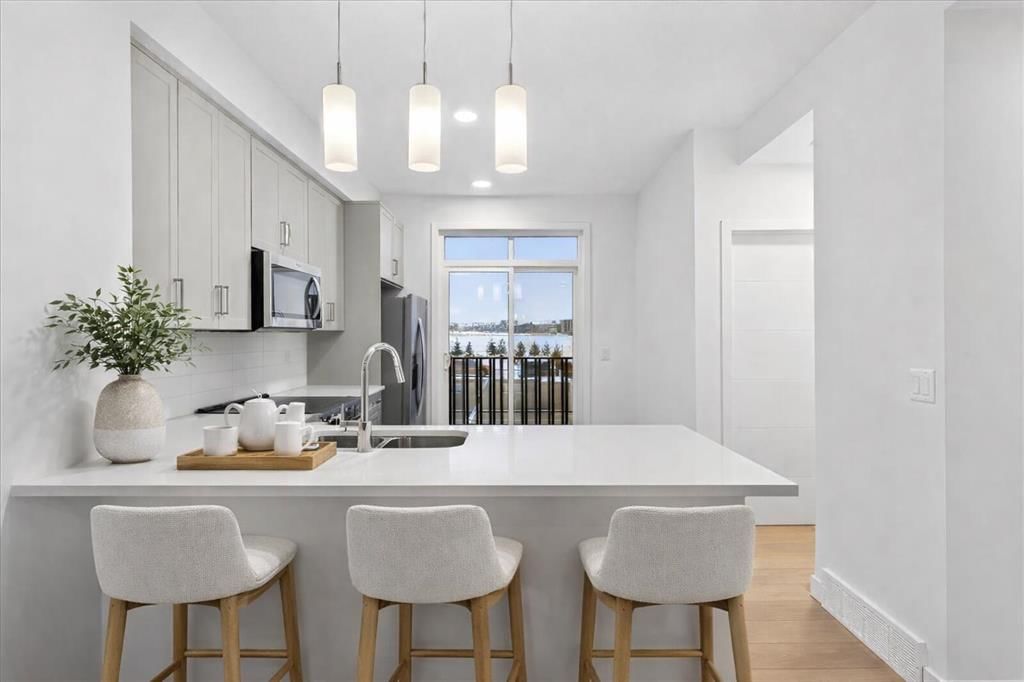
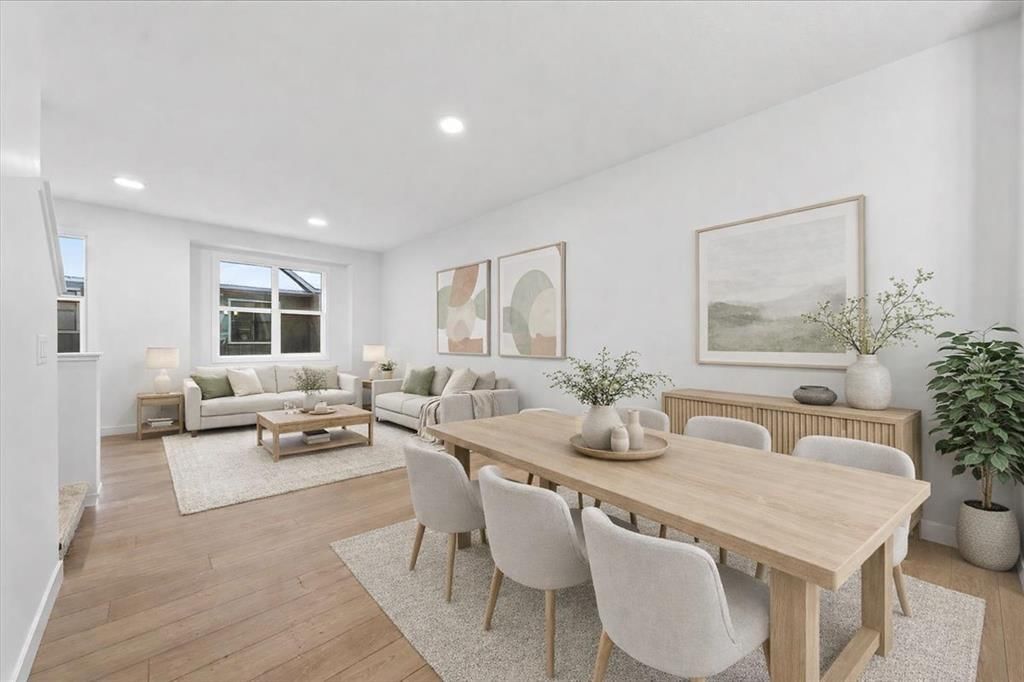
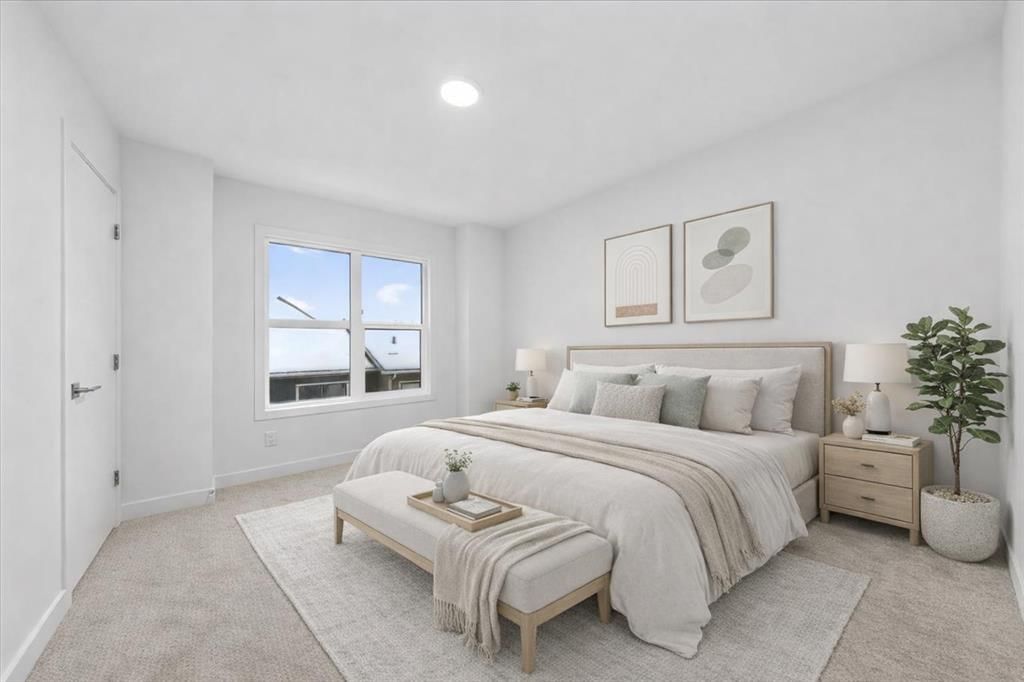
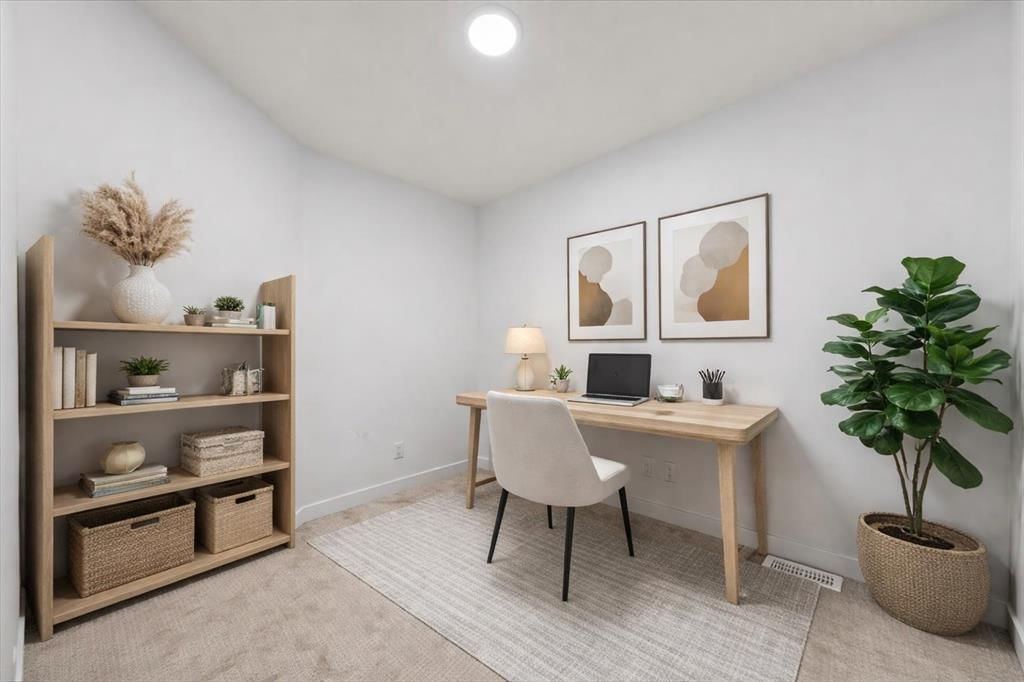
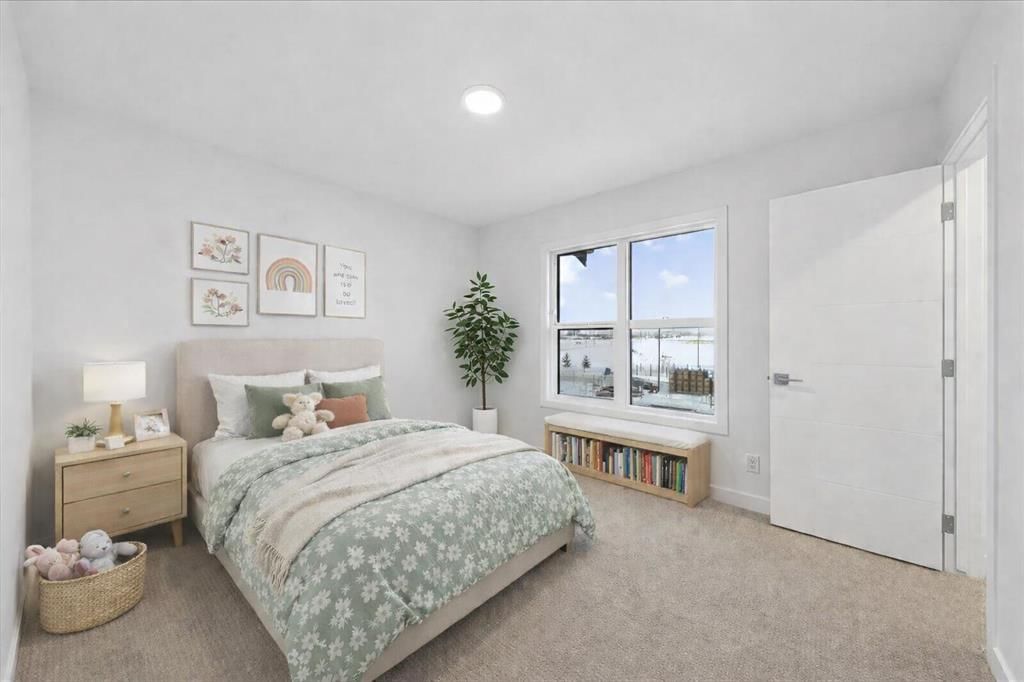
NO CONDO FEES FOR FIRST YEAR! - A NEARLY 40-FOOT DOUBLE TANDEM GARAGE that actually fits your life—not just your cars—paired with a bright, upgraded main floor and a 15’8” WEST-FACING BALCONY you’ll use daily. This BRAND-NEW, MOVE-IN-READY townhome in Alpine Park delivers the kind of space and functionality people wish they had after they move in. And it’s ready now—no waiting, no guesswork. Inside, the main living level is designed to feel open without losing purpose. The kitchen anchors the space with QUARTZ COUNTERTOPS, a clean-lined tile backsplash, pantry storage, and a GENEROUS BREAKFAST BAR that naturally becomes the centre of everything—morning coffee, quick meals, or evenings that stretch a little longer than planned. The dining and living areas connect seamlessly, with NATURAL LIGHT pulling through the space and out toward that west-facing balcony—wide enough for a proper setup, not just a chair and a hope. Upstairs, the layout keeps things efficient and flexible. Two bedrooms, each with their own WALK-IN CLOSET, are separated by a CENTRAL DEN that adapts to your life—home office, reading nook, workout space, or something in between. The primary bedroom includes a streamlined THREE-PIECE ENSUITE, while a second full bathroom serves the additional bedroom. Laundry is right where it should be: upstairs, exactly where you need it. And then there’s Alpine Park—a community that ALREADY FEELS ESTABLISHED, not theoretical. Wide boulevards, distinctive architecture, growing amenities, and pathways that make it easy to get outside without overthinking it. It’s the kind of neighbourhood people move to once and stay longer than they planned. If you’ve been waiting for a townhome that balances storage, light, layout, and timing without compromise, this one makes a strong case. Book a showing with your favourite agent today! • PLEASE NOTE: Photos are of a DIFFERENT spec home of the same model – fit and finish may differ. Interior selections and floorplans shown in photos.

Remarks as published by the listing brokerage while this home was on the market. Open house dates, showing instructions and offer deadlines in this text have passed.

Condo / HOA Fee
$256.91/mo

Listing Information

MLS® NumberA2302074
StatusSold
List Price$468, 800
Days on Market15 days
OccupancyNew; Never Occupied

Property Details

Property TypeRow/Townhouse
Architectural StyleTownhouse
ZoningM-2
Above-Grade Sq Ft1, 445 sq ft
Year Built2025
Bedrooms2
Full Bathrooms3
Half Bathrooms1
Total Bathrooms3.5
Parking TypeConcrete Driveway, Double Garage Attached, Garage Door Opener, Insulated, Tandem

Interior

BasementNone
FlooringCarpet, Vinyl Plank
Fireplaces0
HeatingCentral, High Efficiency, ENERGY STAR Qualified Equipment, Forced Air, Humidity Control, Natural Gas
Air ConditioningNone

Exterior & Parking

ExteriorComposite Siding, Mixed, Stucco, Wood Frame
RoofAsphalt Shingle
FoundationPoured Concrete, Slab
Garage Spaces2
Total Parking2
Parking TypeConcrete Driveway, Double Garage Attached, Garage Door Opener, Insulated, Tandem
Patio / DeckBalcony(s)

Site & Lot

Lot Size916 sq ft
Lot Acres0.02 acres
Lot Width14.17
Lot FeaturesFew Trees, Interior Lot, Low Maintenance Landscape, Rectangular Lot
Legal Description2511628

Inclusions

Dishwasher,Electric Range,Garage Control(s),Microwave Hood Fan,Refrigerator

Condo Details

Unit Number303
Monthly Condo Fee$256.91/mo
Unit ExposureW
Building Stories3 storeys
Parking TypeConcrete Driveway, Double Garage Attached, Garage Door Opener, Insulated, Tandem
Pet PolicyRestrictions, Yes
Building AmenitiesSnow Removal · Trash · Visitor Parking

Room Dimensions

Main Level
Entrance4`11" × 5`3"
Mud Room3`4" × 4`11"
Second Level
Living Room15`4" × 12`5"
Dining Room10`10" × 10`9"
Kitchen With Eating Area9`9" × 13`0"
Pantry
Balcony15`5" × 6`6"
2pc Bathroom5`5" × 4`7"

Listing Office

CIR Realty
Listing data provided via MLS®. Not intended to solicit buyers or sellers already under contract.

Property History

303, 437 Alpine Avenue SW has been listed 2 times before — see each asking price, what happened, and any sold prices.

Takes 10 seconds · no spam · instant access

Schools near this home

  • Ron Southern SchoolPublic (CBE) · about 8 mins by carSchool website
  • Our Lady of the Rosary SchoolCatholic (CCSD) · about 13 mins by carSchool website
  • Centennial High SchoolPublic (CBE) · about 8 mins by carSchool website
  • Bishop O’Byrne High SchoolCatholic (CCSD) · about 8 mins by carSchool website
  • Menno Simons Christian SchoolPrivate / Independent · about 12 mins by carSchool website
  • Webber AcademyPrivate / Independent · about 17 mins by carSchool website

Distances and drive times are measured from the centre of Alpine Park, not from this address. Designation depends on address, grade, program and capacity and changes from year to year — check the CBE or Calgary Catholic finder before you buy.

Commute from Alpine Park

DestinationBy carBy transit
Downtown Calgary23 mins1 hour 17 mins
University of Calgary20 mins1 hour 39 mins
Foothills Medical Centre19 mins1 hour 48 mins
Mount Royal University12 mins1 hour 24 mins
Calgary International Airport30 mins1 hour 56 mins
Westside Recreation Centre13 mins1 hour 41 mins

Off-peak estimates measured from the centre of Alpine Park, not from this address. Live traffic varies.

Questions about this home

Is 303, 437 Alpine Avenue SW still for sale?

No. The MLS® record for 303, 437 Alpine Avenue SW in Alpine Park (MLS® A2302074) is marked sold. The last publicly advertised asking price was $468,800; the final sale price is available only to signed-in members under Alberta VOW rules.

How many bedrooms and bathrooms does 303, 437 Alpine Avenue SW have?

303, 437 Alpine Avenue SW in Alpine Park has 2 bedrooms and 3.5 bathrooms. The listing records 1,445 sq ft above grade. It is a townhouse.

Live MLS® Data · Calgary Listings Group · Serving Calgary Since 1997

Similar homes still for sale in Alpine Park

All Alpine Park listings →

Active MLS® listings in Alpine Park closest to this home on price, bedrooms and size. Updated every 10 minutes.

Recently sold in Alpine Park

All Alpine Park listings →
Enlarged listing photo

Free account · no cost, no obligation

Everything we give our clients, before you're one.

One free account opens the whole toolkit — the guides we write for Calgary buyers and sellers, the checklists we actually use on deals, the video library, and a concierge that answers your questions any time of day.

Already have one? Sign in →

Takes about twenty seconds. Unsubscribe any time.