The sale price and sold-to-list ratio for this home are members-only under Alberta VOW rules.
Takes 10 seconds · no spam · board rules require a free account
3
Bedrooms
4.5
Bathrooms
2,418
Sq ft
2005
Year built
$5,695
Property tax (2025)
2
Garage
4,962
Lot sq ft
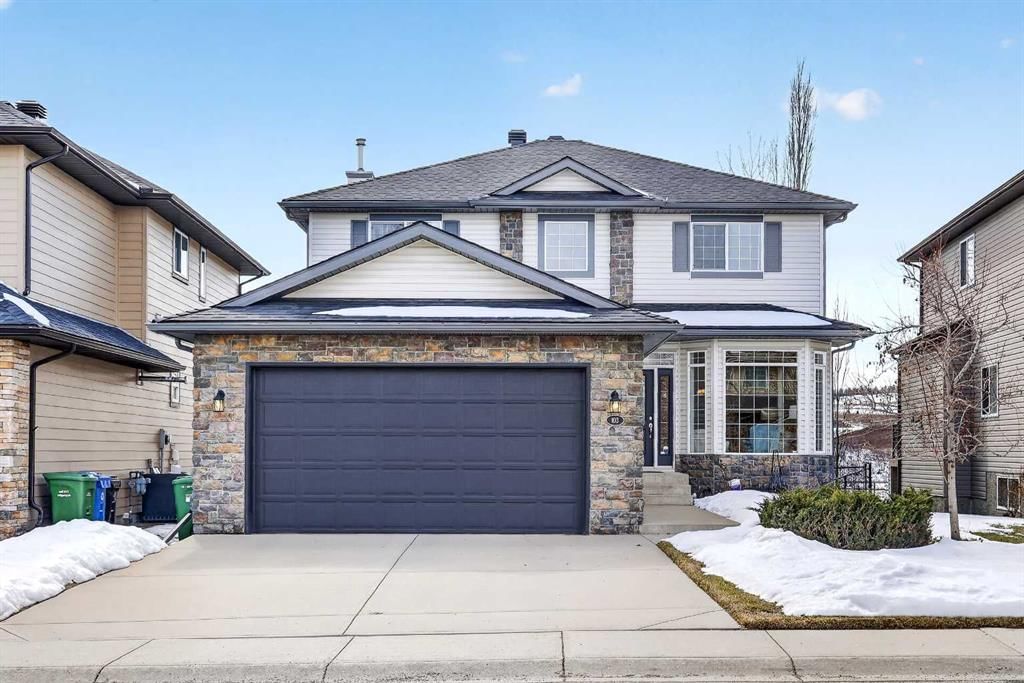
CalgaryListings Insight This home at 103 Kincora View NW is a 3-bedroom home with 4.5 bathrooms. Built in 2005, it is located in the community of Kincora and offers 2,418 sq ft of living space above grade. Additional features include a fully finished basement, a double garage, hardwood flooring, 2 fireplaces, and air conditioning. Before writing, ask about recent comparable sales, inspection items, permits, basement development, and long-term resale fit. If rental income is part of the plan, verify suite legality, permits, insurance, lender treatment, and current lease details before removing conditions. This sale can help you understand current pricing in the area. Ask us how it compares with nearby active and recently sold homes. MLS® A2299268.
Thinking of selling nearby?
This property sold in Kincora. Find out what your home could be worth in today’s market — no obligation.
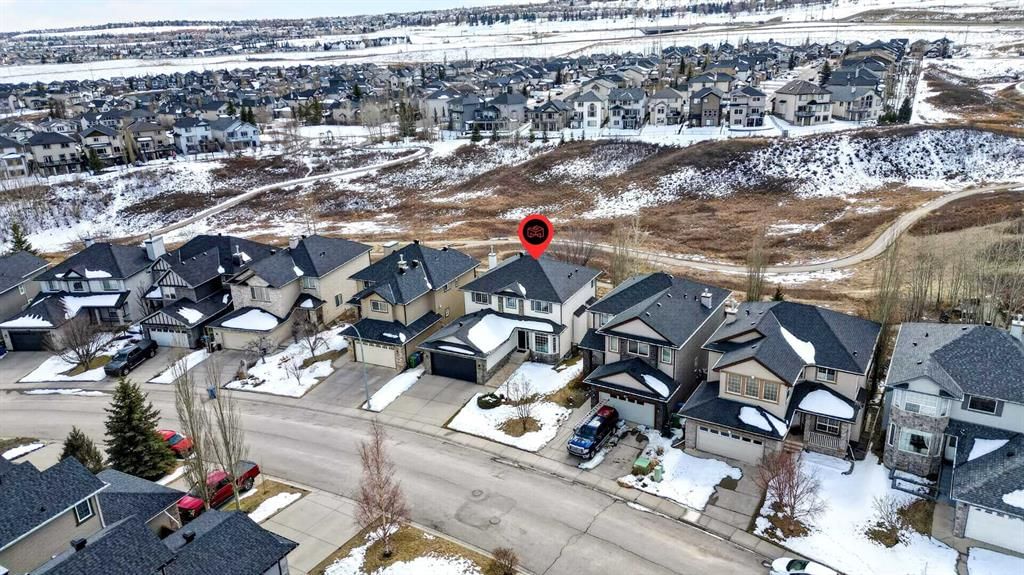
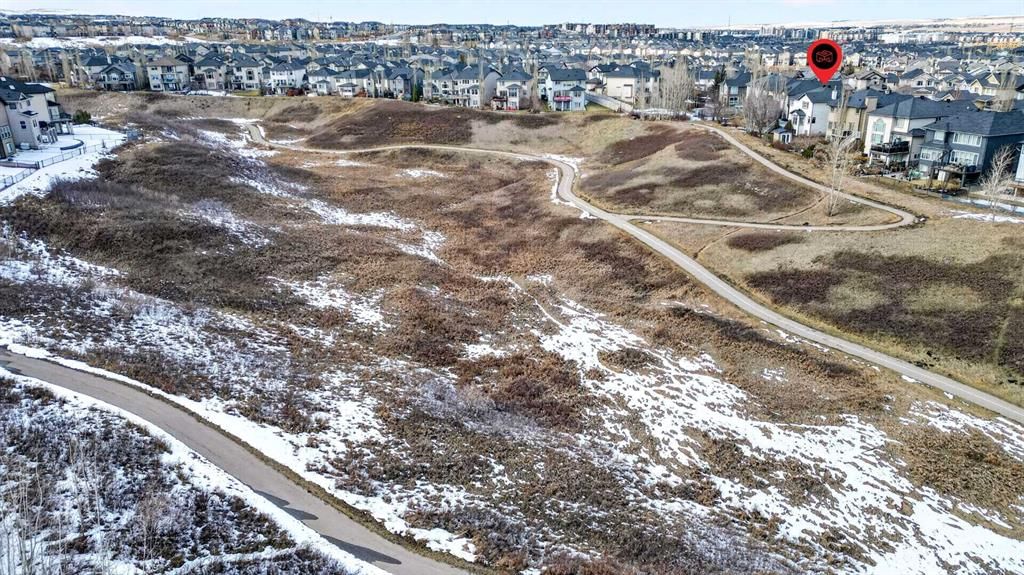
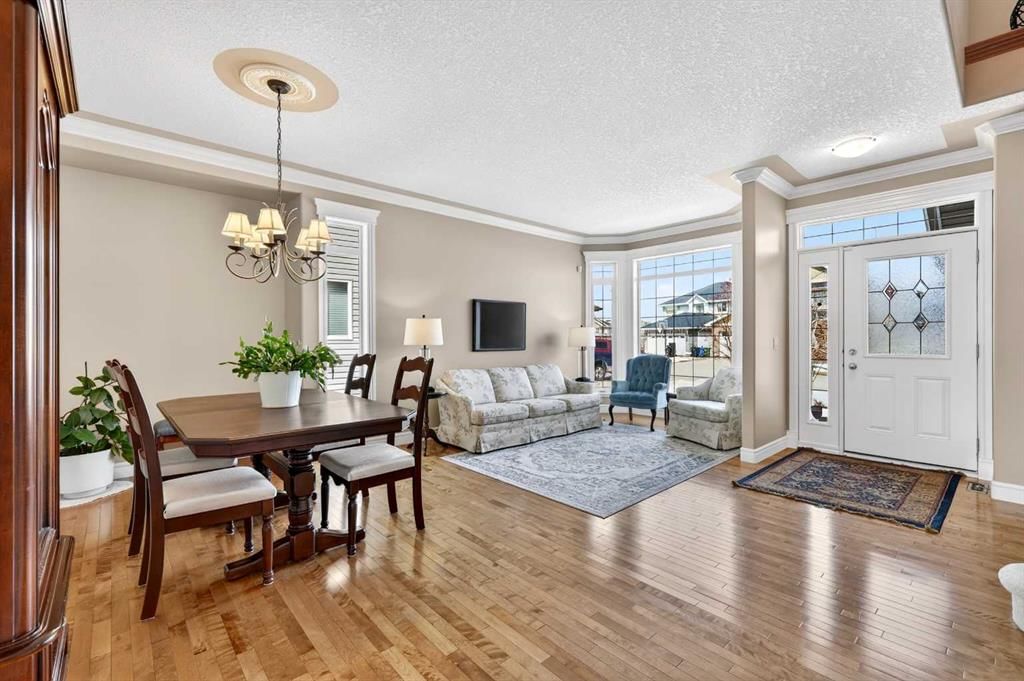
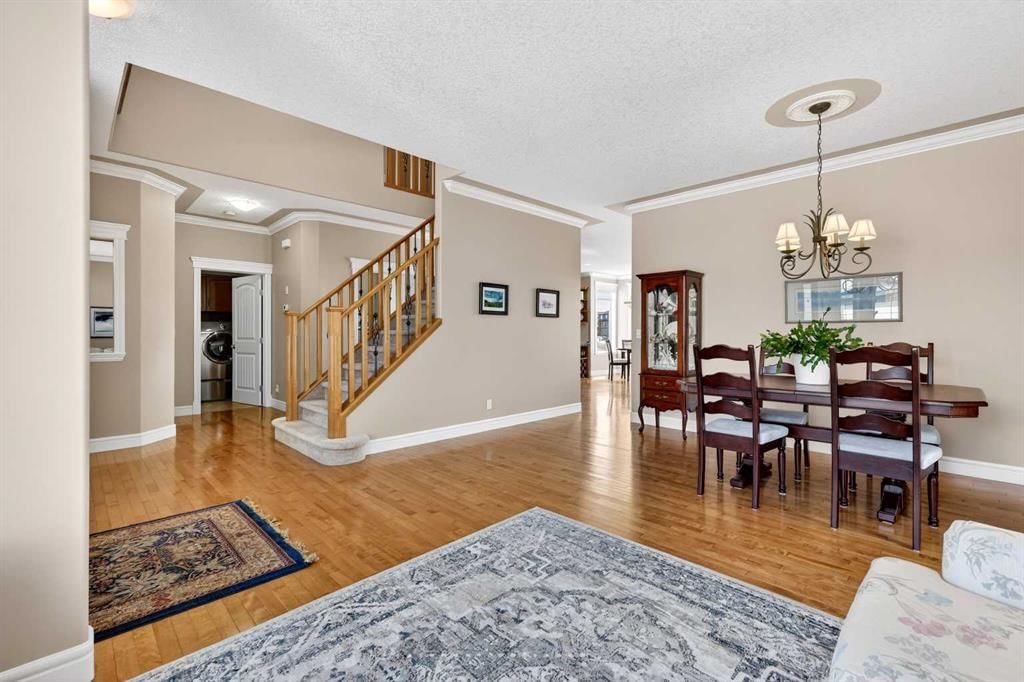
Set along a quiet pathway backing southwest onto a breathtaking ravine with no direct rear neighbours, this beautifully maintained home pairs refined finishes with an excellent layout. The original owners have loved this home with a superb level of pride of ownership - which is refreshing to view a home that actually shows 10/10! This large home features 3555 Sq Ft of developed living space and a bright main level where hardwood flooring extends throughout while crown molding introduces a polished, elegant presence across each principal space. Gather in the front living area where expansive windows invite natural light while establishing a welcoming setting suited to both quiet moments and conversation. Share meals in the dining area that comfortably accommodates everything from casual evenings to larger occasions beneath timeless lighting. Continue into the kitchen where extensive cabinetry, generous prep space, stainless steel appliances and a central island with seating keep daily tasks efficient and organized. Settle into the breakfast nook where surrounding windows capture backyard and greenspace ravine views while bringing in sunlight throughout the day. Relaxation awaits in the adjacent living room where a stone-faced fireplace and built-in shelving establish a warm focal point for downtime or hosting. Comfortably work from home in the enclosed main floor office where French doors and a coffered ceiling contribute both privacy and architectural character. Transition upstairs where a spacious primary retreat easily accommodates full-sized furnishings while incorporating a walk-in closet and a well-appointed ensuite bathroom that has recently been professionally updated complete with dual sinks, a deep soaker tub and a separate multi-head oversized shower. Two additional spacious and bright bedrooms and a full bathroom on this level introduce flexibility for family living or guests while maintaining separation from the main areas. Venture downstairs to a fully finished basement where a large recreation space with large bright windows adapts to movie nights, games or fitness while an additional oversized bedroom with a built-in desk area and walk-in closet is an ideal space for teens or guests, plus a spacious full bathroom that can effortlessly accommodate overnight visitors or extended family. Step outside to the backyard oasis that opens directly onto the pathway system with one of NW Calgary's best views, encouraging walks, bike rides, epic sunsets and outdoor enjoyment just beyond your door. Host summer barbecues on the expansive deck while kids and pets play in the beautifully manicured yard. Other notable features are remote blinds, central air conditioning, phantom screens (both front & rear), new roof (Owens Corning Duration shingles Class 3), in-floor heat roughed in for the basement, new kitchen tile, no touch kitchen faucet, duradeck and central vac. Experience a home that blends elegance, comfort and everyday practicality in a beautiful setting.
Remarks as published by the listing brokerage while this home was on the market. Open house dates, showing instructions and offer deadlines in this text have passed.
Property Taxes
$5,695/yr (2025)
Listing Information
MLS® NumberA2299268
StatusSold
List Price$875, 000
Days on Market14 days
OccupancyOwner
Property Details
Property TypeDetached
Architectural Style2 Storey
ZoningR-G
Above-Grade Sq Ft2, 418 sq ft
Year Built2005
Bedrooms3
Full Bathrooms4
Half Bathrooms1
Total Bathrooms4.5
Interior
BasementFull, Finished, None
FlooringCarpet, Hardwood, Tile
Fireplaces2
HeatingForced Air, Natural Gas
Air ConditioningCentral Air
Central VacuumYes
Exterior & Parking
ExteriorStone, Vinyl Siding, Wood Frame
RoofAsphalt Shingle
FoundationPoured Concrete
Garage Spaces2
Total Parking4
Patio / DeckDeck
Site & Lot
Lot Size4, 962 sq ft
Lot Acres0.11 acres
Lot Width41.73
Lot FeaturesBack Yard, Backs on to Park/Green Space, Landscaped, Lawn, Many Trees, No Neighbours Behind, Rectangular Lot
Legal Description0410535;1;40
Inclusions
Central Air Conditioner,Dishwasher,Dryer,Electric Stove,Freezer,Garage Control(s),Microwave,Range Hood,Refrigerator,Washer
Room Dimensions
Main Level
Living Room11`5" × 9`2"
Family Room16`7" × 13`0"
Kitchen15`0" × 11`4"
Foyer12`2" × 6`3"
Dining Room13`0" × 10`0"
Breakfast Nook8`11" × 8`11"
Laundry10`1" × 6`4"
Upper Level
Bedroom - Primary20`7" × 13`11"
Walk-In Closet10`3" × 6`0"
Bedroom13`8" × 9`11"
Bedroom13`8" × 9`11"
5pc Ensuite bath13`0" × 9`6"
4pc Bathroom10`3" × 4`11"
Basement Level
2pc Bathroom5`4" × 4`11"
Game Room32`10" × 12`5"
Storage11`9" × 5`7"
Furnace/Utility Room10`10" × 10`1"
Bedroom14`9" × 13`1"
4pc Bathroom10`1" × 7`10"
Listing Office
Grassroots Realty Group
Listing data provided via MLS®. Not intended to solicit buyers or sellers already under contract.
Property History
No previous MLS® listings on record for this property — this appears to be its first time offered. Want to know how often homes nearby change hands? Ask our team.
Hidden Valley SchoolPublic (CBE) · Elementary · 1.2 km · about 7 mins by carSchool website
Kenneth D. Taylor SchoolPublic (CBE) · Elementary · 1.4 km · about 7 mins by carSchool website
St. Elizabeth Seton SchoolCatholic (CCSD) · Elementary/Junior High · 1.7 km · about 6 mins by carSchool website
North Trail High SchoolPublic (CBE) · Senior High · 4.8 km · about 8 mins by carSchool website
Distances and drive times are measured from the centre of Kincora, not from this address. Designation depends on address, grade, program and capacity and changes from year to year — check the CBE or Calgary Catholic finder before you buy.
Commute from Kincora
Destination
By car
By transit
Downtown Calgary
23 mins
1 hour 12 mins
University of Calgary
17 mins
1 hour 3 mins
Foothills Medical Centre
20 mins
1 hour 11 mins
Mount Royal University
23 mins
1 hour 56 mins
Calgary International Airport
15 mins
1 hour 7 mins
Westside Recreation Centre
21 mins
1 hour 48 mins
Off-peak estimates measured from the centre of Kincora, not from this address. Live traffic varies.
Who lives in Kincora
7,030Population
2.8Average household size
72%Owner-occupied households
$107KMedian household income
21%Residents aged 0–14
2021 Census of Canada, via the City of Calgary community profile — long-term neighbourhood context, not current market activity. Full Kincora census profile →
Questions about this home
Is 103 Kincora View NW still for sale?
No. The MLS® record for 103 Kincora View NW in Kincora (MLS® A2299268) is marked sold. The last publicly advertised asking price was $875,000; the final sale price is available only to signed-in members under Alberta VOW rules.
How many bedrooms and bathrooms does 103 Kincora View NW have?
103 Kincora View NW in Kincora has 3 bedrooms and 4.5 bathrooms. The listing records 2,418 sq ft above grade. It is a detached house.
Live MLS® Data · Calgary Listings Group · Serving Calgary Since 1997
Everything we give our clients, before you're one.
One free account opens the whole toolkit — the guides we
write for Calgary buyers and sellers, the checklists we actually use on deals, the
video library, and a concierge that answers your questions any time of day.