The sale price and sold-to-list ratio for this home are members-only under Alberta VOW rules.
Takes 10 seconds · no spam · board rules require a free account
3
Bedrooms
4.5
Bathrooms
1,338
Sq ft
2001
Year built
$3,655
Property tax (2025)
2
Garage
3,390
Lot sq ft
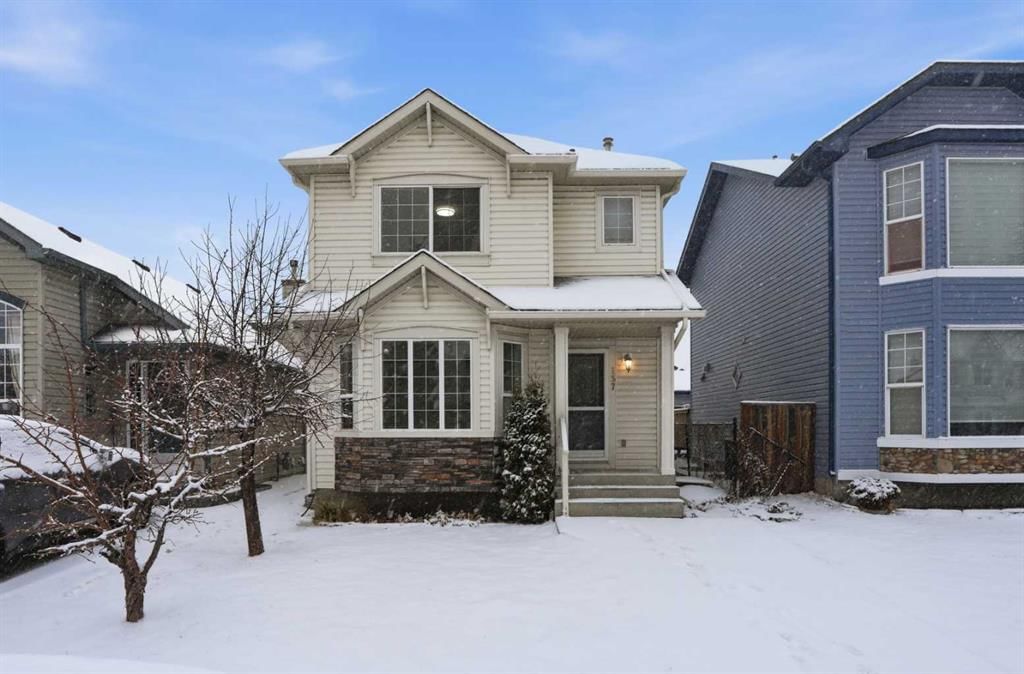
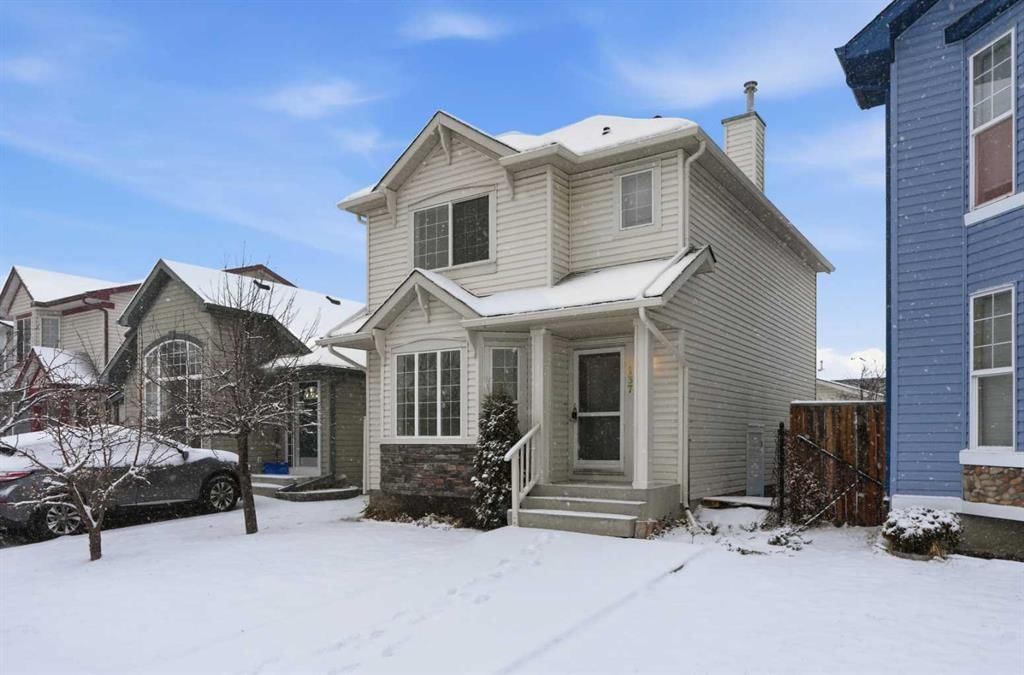
CalgaryListings Insight 137 Taravista Crescent NE is a 3-bedroom home in the community of Taradale, built in 2001, offering 4.5 bathrooms and 1,338 sq ft of living space above grade. This home also offers a fully finished basement with a separate entrance, a double garage, and vinyl plank flooring. Before writing, ask about recent comparable sales, inspection items, permits, basement development, and long-term resale fit. If rental income is part of the plan, verify suite legality, permits, insurance, lender treatment, and current lease details before removing conditions. This sale can help you understand current pricing in the area. Ask us how it compares with nearby active and recently sold homes. MLS® A2296110.
Thinking of selling nearby?
This property sold in Taradale. Find out what your home could be worth in today’s market — no obligation.
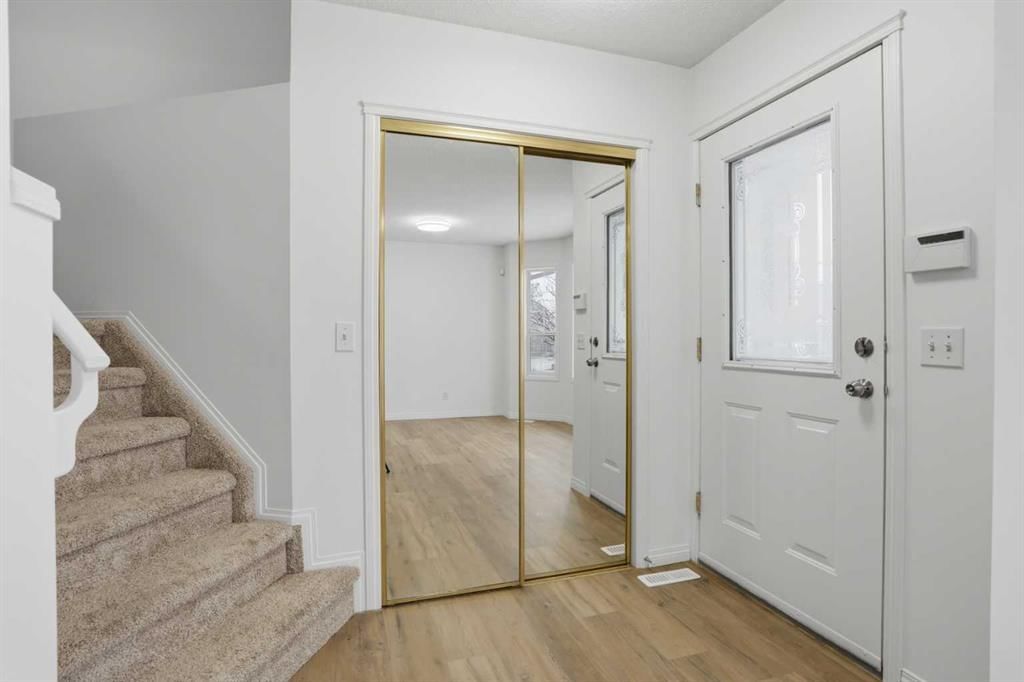
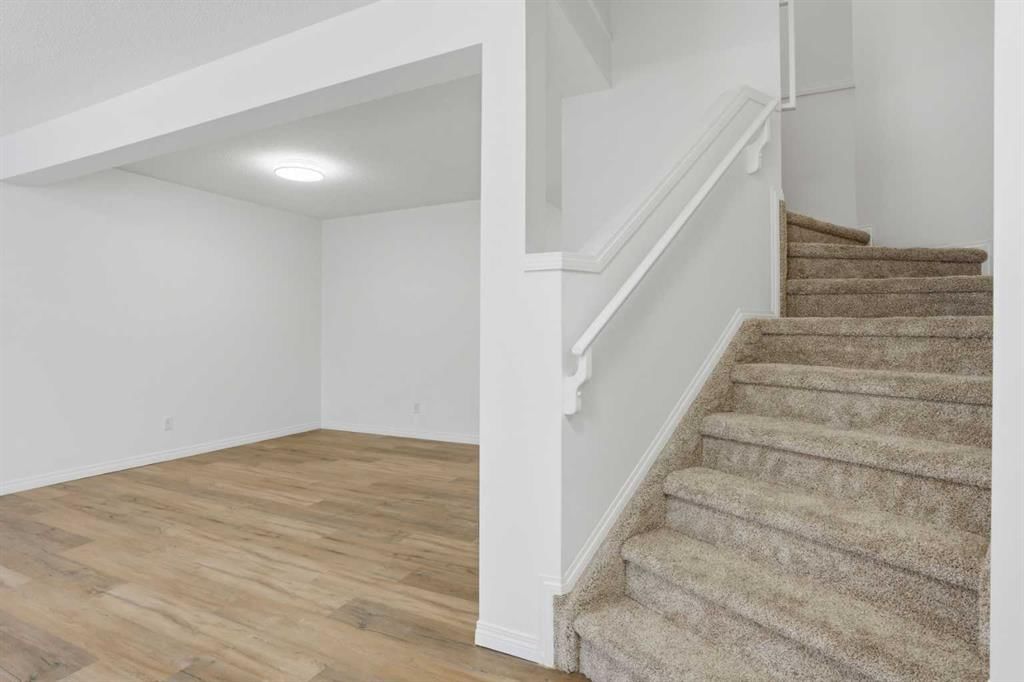
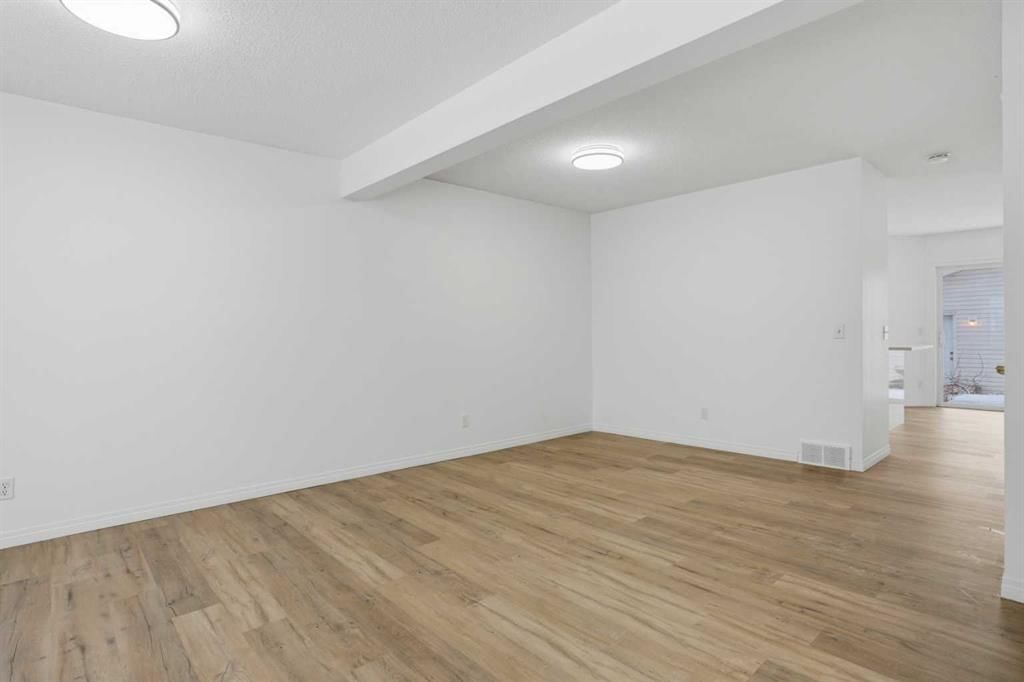
Located Near CBE Ted Harrison School | Incredible Location | Beautiful Renovation | Sparkling Quartz Countertops | Brand New Stainless Steel Appliances | Full Height Cabinets | Wide Plank Flooring | LED Lighting | Bay Windows | Ample Natural Light | Great Living Space | Main Level Laundry | 3 Upper Level Beds & 2 Bathrooms | 1 Bedroom Basement Suite(illegal) | Separate Side Entry | Basement Laundry | Open Floor Plan | Sizeable Bedroom & 4pc Bath | .Great Storage | Large Backyard | Deck | Rear Double Detached Garage | Alley Access. Pack your bags and move into this gorgeously renovated 2-storey home boasting 1,339 SqFt on the main and upper levels with an additional 608 SqFt in the 1 bedroom basement suite(illegal). This home is full of upgrades; main level brand new stainless steel appliances, quartz countertops, wide plank flooring an and more! The front door opens to a foyer with great closet space for a tidy and organized area. The foyer leads directly into the front living room with large bay windows filling the home with great natural light. The open floor plan living and family room makes it a great space to volunteer your home for holiday parties. Your fully upgraded kitchen is outfitted with sparkling quartz countertops, white gloss finished cabinets, bold black hardware, full height upper cabinets, and great storage. The kitchen is paired with a corner pantry which is great for dry goods storage. The open kitchen and dining rooms are great for spending time with family while you prepare and enjoy your meals. Off the dining room is sliding glass doors that lead to the spacious rear deck & backyard. The main level is complete with a 2pc bath your stacked washer/dryer set. Upstairs holds 3 bedrooms all a great size 2 bathrooms. The primary bedroom has a private 3pc ensuite bath with a walk-in shower and single vanity with storage below. Bedrooms 2 & 3 share the 4pc bath with a tub/shower combo. Downstairs, the 1 bedroom basement suite(illegal) has a separate side entry and its own laundry making it a completely independent level in this home. The basement has an open concept kitchen and rec room allowing a flexible and comfortable living space. The basement kitchen has gloss finished full height cabinets, new white appliances and quartz countertops. The bedroom is sizeable and just outside is the 4pc bathroom with a tub/shower combo, large vanity and also holds the washer & Dryer. The basement has great closet storage too! Outside, this home has an incredible backyard, fully fenced for privacy! The deck is expansive and ready for a great outdoor dining or lounge set. The location of this home can't be beat; 2 blocks from the CBE Ted Harrison School, parks, playgrounds, shopping and all amenities! Hurry and book your showing at this incredible home today!
Remarks as published by the listing brokerage while this home was on the market. Open house dates, showing instructions and offer deadlines in this text have passed.
Property Taxes
$3,655/yr (2025)
Listing Information
MLS® NumberA2296110
StatusSold
List Price$569, 900
Days on Market38 days
OccupancyOwner
Property Details
Property TypeDetached
Architectural Style2 Storey
ZoningR-G
Above-Grade Sq Ft1, 338 sq ft
Year Built2001
Bedrooms3
Full Bathrooms4
Half Bathrooms1
Total Bathrooms4.5
Interior
BasementFull, Finished, Separate/Exterior Entry
FlooringCarpet, Laminate, Tile, Vinyl Plank
Fireplaces0
HeatingForced Air
Air ConditioningNone
Exterior & Parking
ExteriorStone, Vinyl Siding, Wood Frame
RoofAsphalt Shingle
FoundationPoured Concrete
Garage Spaces2
Total Parking3
Patio / DeckFront Porch
Site & Lot
Lot Size3, 390 sq ft
Lot Acres0.08 acres
Lot Width30.19
Lot FeaturesBack Lane, Back Yard, Interior Lot, Landscaped, Rectangular Lot
Taradale SchoolPublic (CBE) · Elementary · 419 m · about 1 min by carSchool website
Ted Harrison SchoolPublic (CBE) · Elementary/Junior High · 433 m · about 3 mins by carSchool website
Nelson Mandela High SchoolPublic (CBE) · Senior High · 1.1 km · about 5 mins by carSchool website
Distances and drive times are measured from the centre of Taradale, not from this address. Designation depends on address, grade, program and capacity and changes from year to year — check the CBE or Calgary Catholic finder before you buy.
Commute from Taradale
Destination
By car
By transit
Downtown Calgary
27 mins
54 mins
University of Calgary
27 mins
1 hour 13 mins
Foothills Medical Centre
30 mins
1 hour 8 mins
Mount Royal University
30 mins
1 hour 12 mins
Calgary International Airport
12 mins
37 mins
Westside Recreation Centre
36 mins
1 hour 9 mins
Off-peak estimates measured from the centre of Taradale, not from this address. Live traffic varies.
Who lives in Taradale
17,630Population
3.9Average household size
75%Owner-occupied households
$100KMedian household income
24%Residents aged 0–14
2021 Census of Canada, via the City of Calgary community profile — long-term neighbourhood context, not current market activity. Full Taradale census profile →
Questions about this home
Is 137 Taravista Crescent NE still for sale?
No. The MLS® record for 137 Taravista Crescent NE in Taradale (MLS® A2296110) is marked sold. The last publicly advertised asking price was $569,900; the final sale price is available only to signed-in members under Alberta VOW rules.
How many bedrooms and bathrooms does 137 Taravista Crescent NE have?
137 Taravista Crescent NE in Taradale has 3 bedrooms and 4.5 bathrooms. The listing records 1,338 sq ft above grade. It is a detached house.
Live MLS® Data · Calgary Listings Group · Serving Calgary Since 1997
Everything we give our clients, before you're one.
One free account opens the whole toolkit — the guides we
write for Calgary buyers and sellers, the checklists we actually use on deals, the
video library, and a concierge that answers your questions any time of day.