The sale price and sold-to-list ratio for this home are members-only under Alberta VOW rules.
Takes 10 seconds · no spam · board rules require a free account
3
Bedrooms
4.5
Bathrooms
1,935
Sq ft
2015
Year built
$4,545
Property tax (2025)
2
Garage
3,562
Lot sq ft
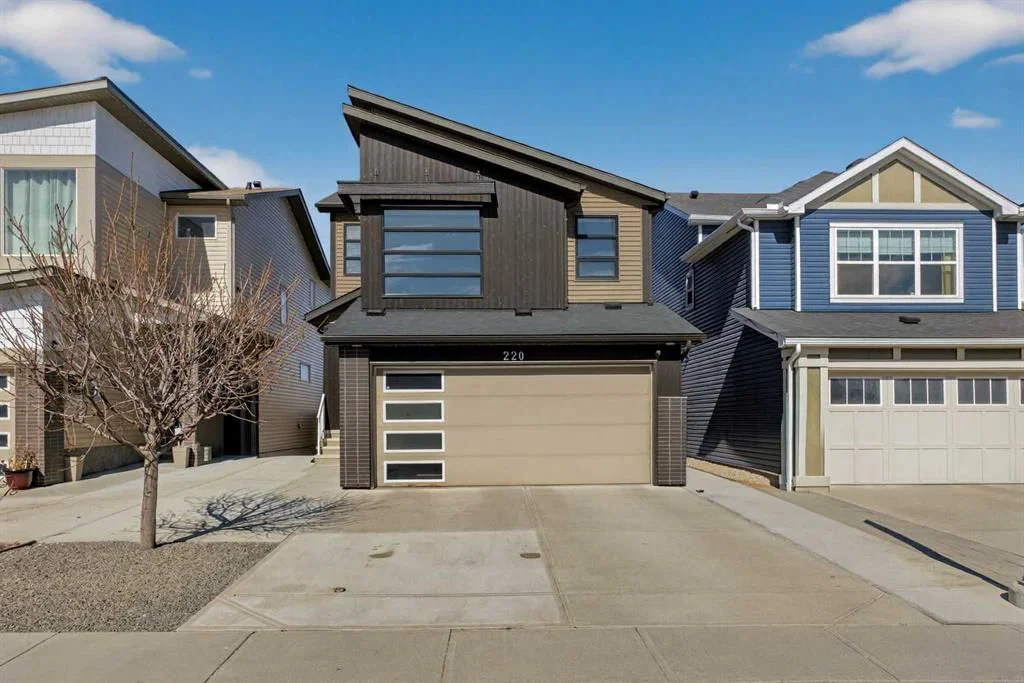
CalgaryListings Insight Tucked into the community of Evanston, this 3-bedroom home at 220 Evansborough Way NW was built in 2015 and includes 4.5 bathrooms and 1,935 sq ft of living space above grade. Notable features include a fully finished basement, a double garage, hardwood flooring, a fireplace, and air conditioning. Before writing, ask about recent comparable sales, inspection items, permits, basement development, and long-term resale fit. If rental income is part of the plan, verify suite legality, permits, insurance, lender treatment, and current lease details before removing conditions. This sale can help you understand current pricing in the area. Ask us how it compares with nearby active and recently sold homes. MLS® A2295558.
Thinking of selling nearby?
This property sold in Evanston. Find out what your home could be worth in today’s market — no obligation.
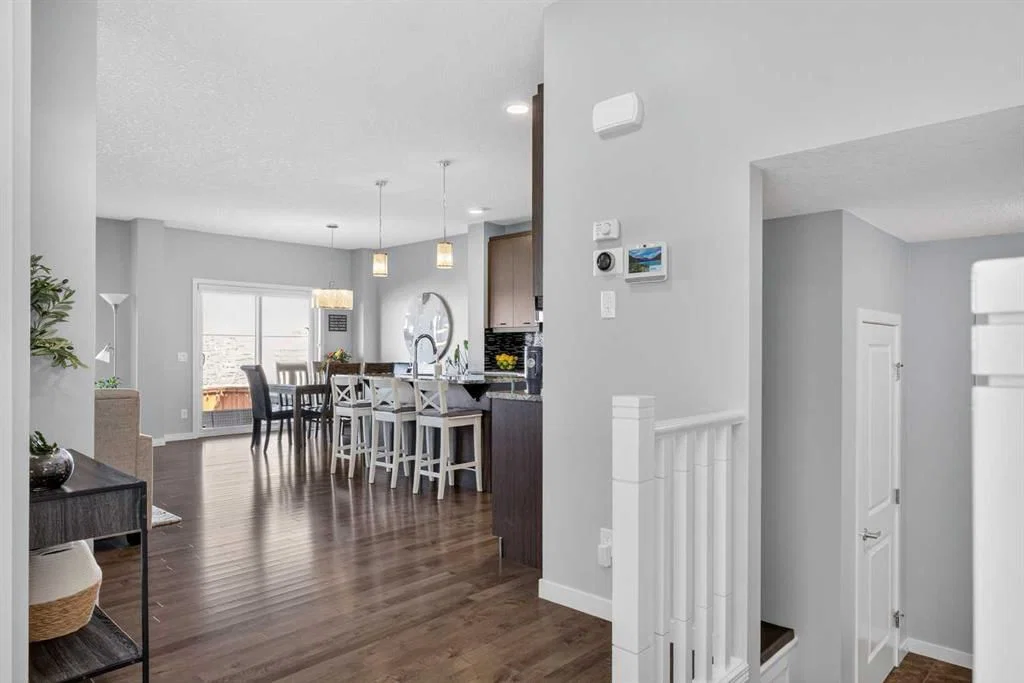
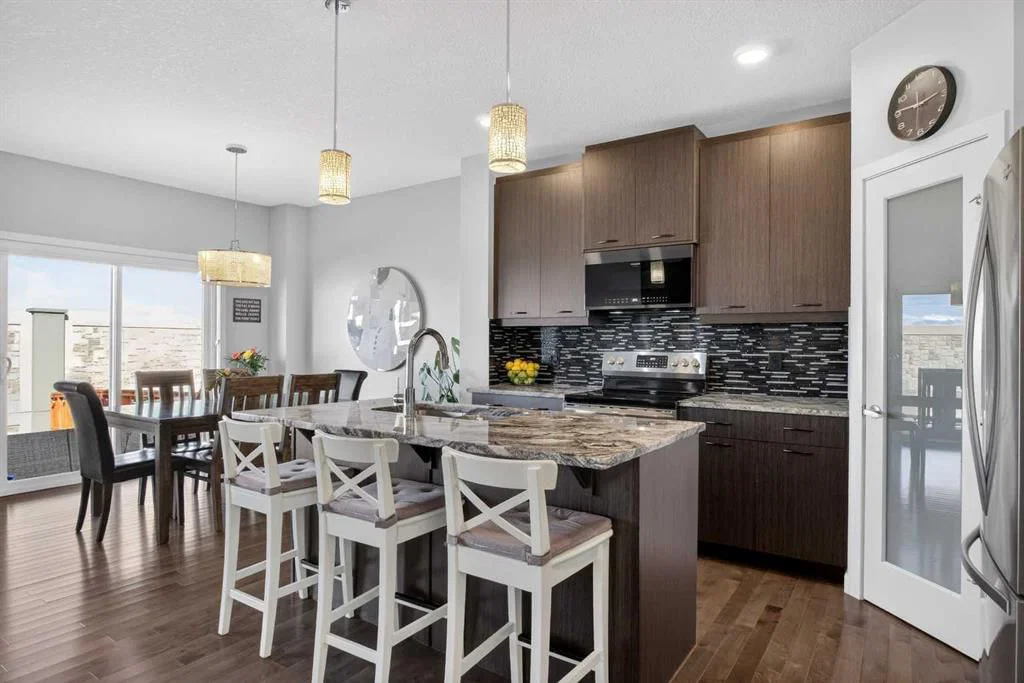
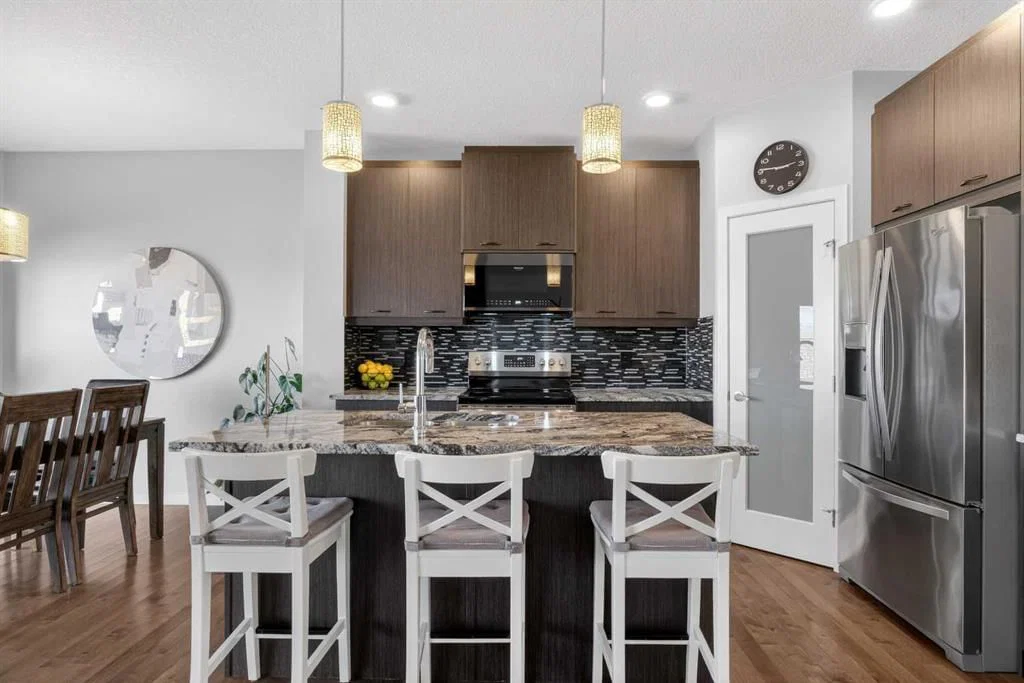
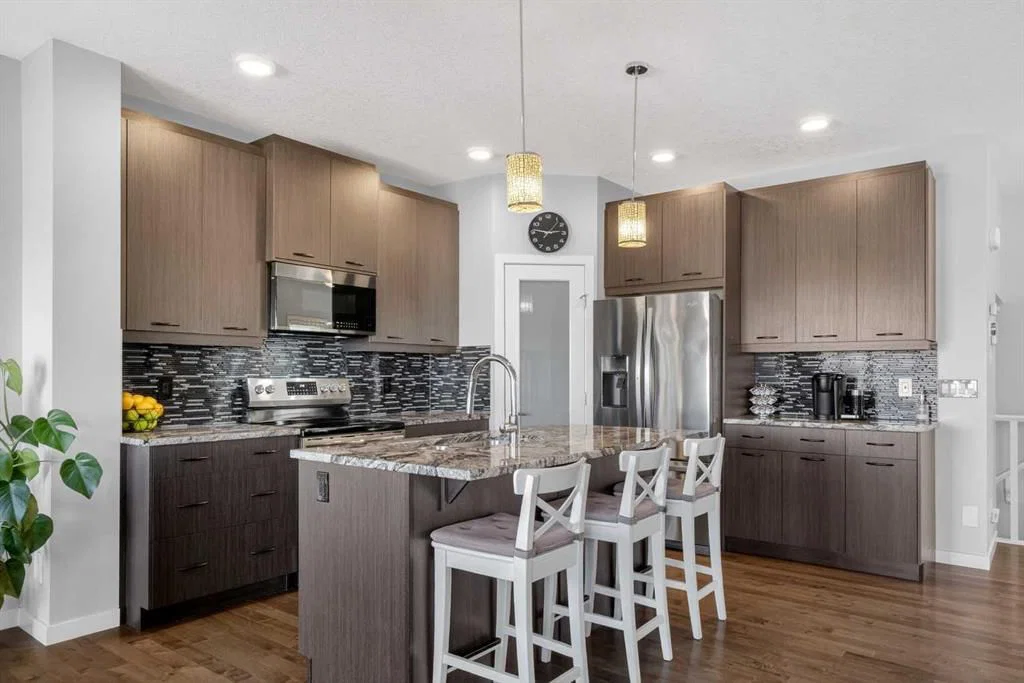
Exceptional care and thoughtful UPGRADES come together in this EXTREMELY WELL-MAINTAINED HOME offering a fully finished layout and a large backyard with NO REAR NEIGHBOURS for added privacy. A bright and functional main level unfolds with HARDWOOD FLOORING and a seamless flow tailored to everyday living and easy entertaining. Anchoring the space, the kitchen features GRANITE COUNTERTOPS, stainless steel appliances, a center island with eating bar and a corner pantry that keeps storage organized and within reach. Sliding doors open from the dining area to a full-width deck, creating an effortless indoor-outdoor connection throughout the warmer months. Comfort and relaxation take shape in the living room where a gas fireplace framed by floor-to-ceiling stone tile establishes a warm focal point, while a tucked-away powder room near the garage simplifies daily routines. NATURAL LIGHT pours into the upper level where a front-facing BONUS ROOM with corner windows introduces a flexible setting for everyone to gather and unwind. Daily organization becomes easier with a dedicated laundry room featuring built-in shelving, while 2 additional bedrooms are positioned alongside a stylish 4-piece bathroom. Rest and recharge in the spacious primary bedroom showcasing a feature wall, a large walk-in closet and a luxurious 5-PIECE ENSUITE with dual vanity, a deep soaker tub and stand-up shower that balances comfort and function. A fully FINISHED SUNSHINE BASEMENT broadens the living space with a large rec room ready to adapt to movies, games, fitness or hobbies, complemented by a 3-piece bathroom and ample storage that keeps everything neatly tucked away. Durable LVP flooring carries through the upper and basement levels, delivering a cohesive look with no carpet throughout the home. Outdoor living feels private and inviting in the backyard with NO NEIGHBOURS BEHIND, a FULL-WIDTH DECK and a dedicated vegetable garden area for those who enjoy growing their own produce. Exterior materials combine vinyl, stone and smart board for a clean, modern appearance, while recent updates including NEW SHINGLES in 2025 and a 2024 water tank add long-term confidence in ownership. CENTRAL AIR CONDITIONING (on assumable lease) enhances comfort through warmer months, and central vacuum introduces everyday convenience. Parking and storage are well accommodated by an insulated double attached garage complete with shelving and hooks, along with an extended driveway that provides additional space. Located in EVANSTON within WALKING DISTANCE TO OUR LADY OF GRACE SCHOOL and just minutes to Evanston Towne Centre, this home is surrounded by pathways, parks and amenities that encourage a connected and walkable lifestyle. Offering privacy, functionality and thoughtful updates in a well-connected NW community, this home delivers a balanced lifestyle designed for modern living.
Remarks as published by the listing brokerage while this home was on the market. Open house dates, showing instructions and offer deadlines in this text have passed.
Listing data provided via MLS®. Not intended to solicit buyers or sellers already under contract.
Property History
No previous MLS® listings on record for this property — this appears to be its first time offered. Want to know how often homes nearby change hands? Ask our team.
Kenneth D. Taylor SchoolPublic (CBE) · Elementary · 303 m · about 2 mins by carSchool website
Our Lady of Grace SchoolCatholic (CCSD) · Elementary/Junior High · 1.5 km · about 4 mins by carSchool website
North Trail High SchoolPublic (CBE) · Senior High · 3.3 km · about 8 mins by carSchool website
Distances and drive times are measured from the centre of Evanston, not from this address. Designation depends on address, grade, program and capacity and changes from year to year — check the CBE or Calgary Catholic finder before you buy.
Commute from Evanston
Destination
By car
By transit
Downtown Calgary
25 mins
1 hour 2 mins
University of Calgary
19 mins
1 hour 3 mins
Foothills Medical Centre
22 mins
1 hour 17 mins
Mount Royal University
24 mins
1 hour 31 mins
Calgary International Airport
16 mins
1 hour 2 mins
Westside Recreation Centre
23 mins
1 hour 30 mins
Off-peak estimates measured from the centre of Evanston, not from this address. Live traffic varies.
Who lives in Evanston
18,710Population
3.2Average household size
88%Owner-occupied households
$127KMedian household income
28%Residents aged 0–14
2021 Census of Canada, via the City of Calgary community profile — long-term neighbourhood context, not current market activity. Full Evanston census profile →
Questions about this home
Is 220 Evansborough Way NW still for sale?
No. The MLS® record for 220 Evansborough Way NW in Evanston (MLS® A2295558) is marked sold. The last publicly advertised asking price was $724,900; the final sale price is available only to signed-in members under Alberta VOW rules.
How many bedrooms and bathrooms does 220 Evansborough Way NW have?
220 Evansborough Way NW in Evanston has 3 bedrooms and 4.5 bathrooms. The listing records 1,935 sq ft above grade. It is a detached house.
Live MLS® Data · Calgary Listings Group · Serving Calgary Since 1997
Everything we give our clients, before you're one.
One free account opens the whole toolkit — the guides we
write for Calgary buyers and sellers, the checklists we actually use on deals, the
video library, and a concierge that answers your questions any time of day.