The sale price and sold-to-list ratio for this home are members-only under Alberta VOW rules.
Takes 10 seconds · no spam · board rules require a free account
1
Bedrooms
1
Bathrooms
494
Sq ft
1912
Year built
$2,058
Property tax (2025)
$444
Condo / HOA fee /mo
CalgaryListings Insight Tucked into the community of Lower Mount Royal, this 1-bedroom home at 100, 804 18 Avenue SW was built in 1912 and includes 1 bathroom and 494 sq ft of living space above grade. Highlights include hardwood flooring. Condo fees are approximately $444/month, including heat and water. Before writing, ask about condo fees, reserve fund health, bylaws, insurance deductibles, and building history. If rental income is part of the plan, verify suite legality, permits, insurance, lender treatment, and current lease details before removing conditions. This sale can help you understand current pricing in the area. Ask us how it compares with nearby active and recently sold homes. MLS® A2295077.
Thinking of selling nearby?
This property sold in Lower Mount Royal. Find out what your home could be worth in today’s market — no obligation.
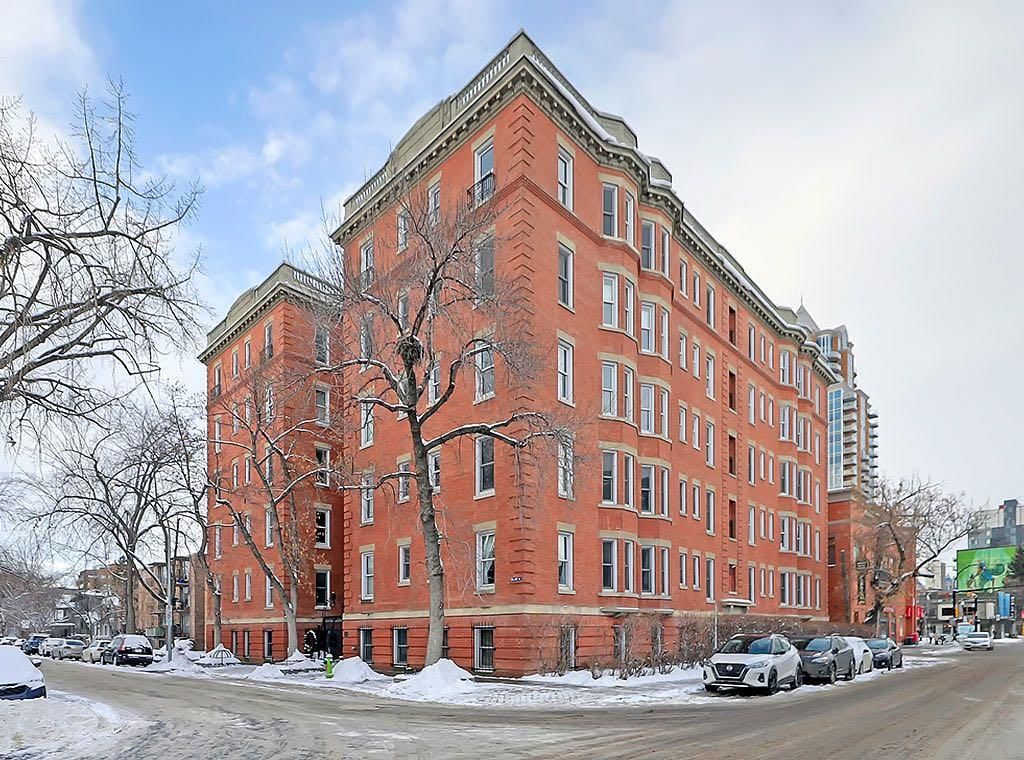
Welcome to Anderson Estates, an iconic provincially designated heritage residence offering timeless architecture and refined inner-city living. Distinguished by its classic “H”-shaped design, the building seamlessly blends historic grandeur with thoughtful modern upgrades. Originally owned by the Anderson family until 1976 and later acquired by Victor Mah, the property was meticulously converted into condominiums between 1999 and 2000. During this transformation, major infrastructure improvements were completed, including updated plumbing and electrical systems, a new roof and windows, and carefully redesigned interiors for contemporary comfort.
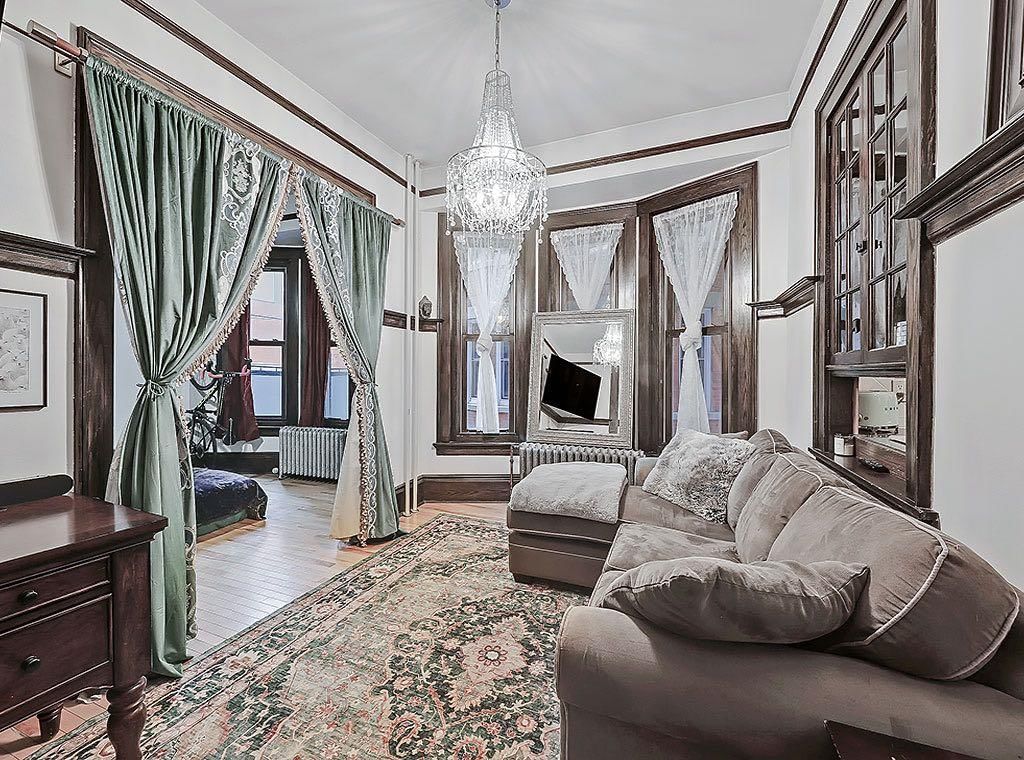
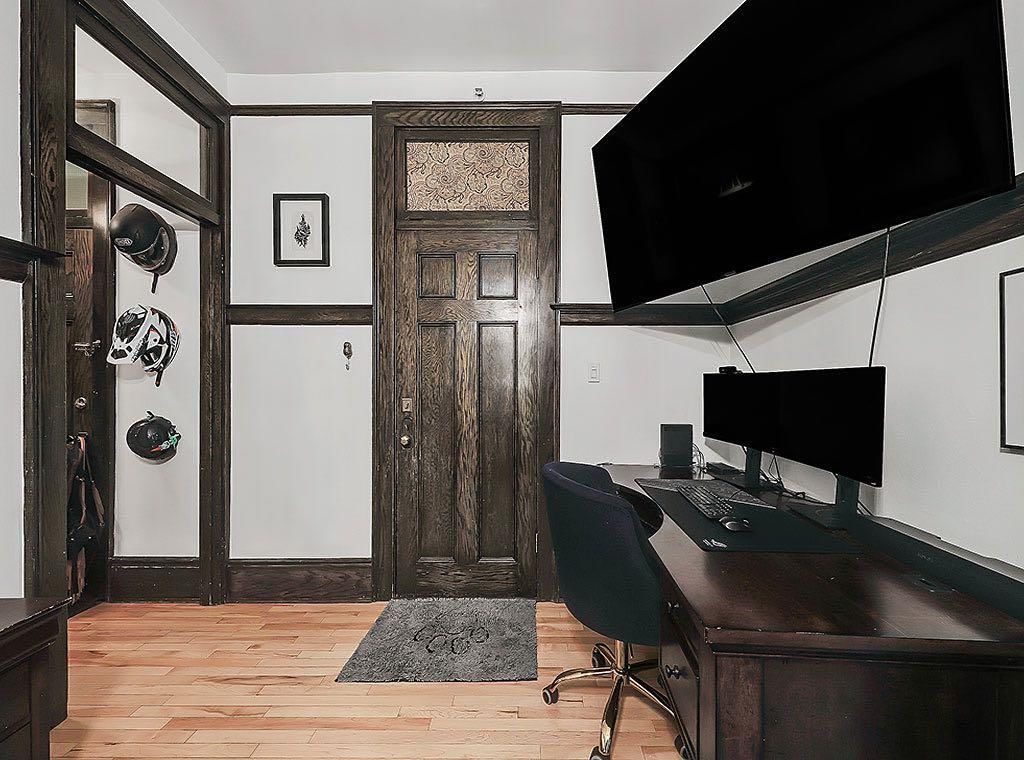
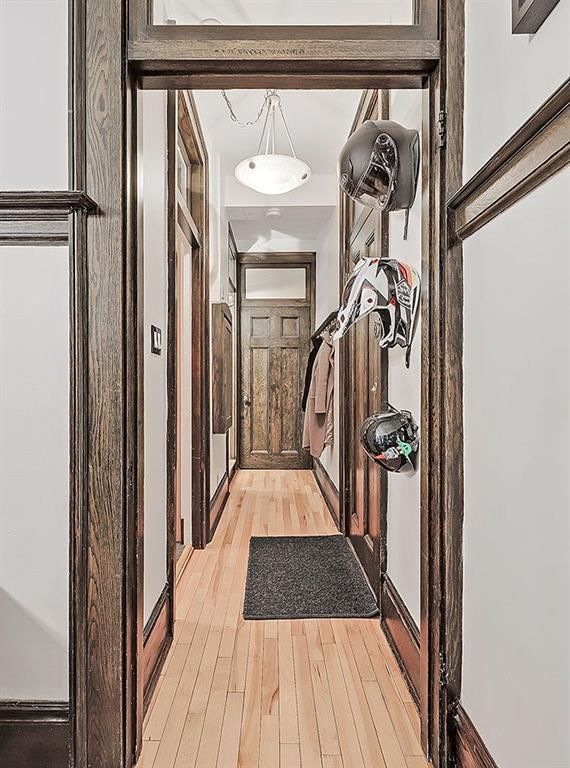
Exceptional care was taken to preserve the building’s original craftsmanship. Rich red oak millwork, stately doors, detailed mouldings, built-in china cabinets, and original hardwood floors remain beautifully intact. With the exception of the basement residences, each home retains its original footprint. The condominium board is actively pursuing municipal heritage designation, reinforcing a long-term commitment to preservation and access to conservation funding. Concierge services are available from Mon-Fri from 9:30-5:30 pm.
This elegant one-bedroom studio residence is defined by soaring 10-foot ceilings, expansive six-foot windows, and exquisite architectural detailing throughout. Original hardwood floors anchor the space, while curated features such as a built-in antique hutch and bookcase, dark-stained 12-inch oak baseboards, and classic picture ledges lend warmth, character, and timeless refinement.
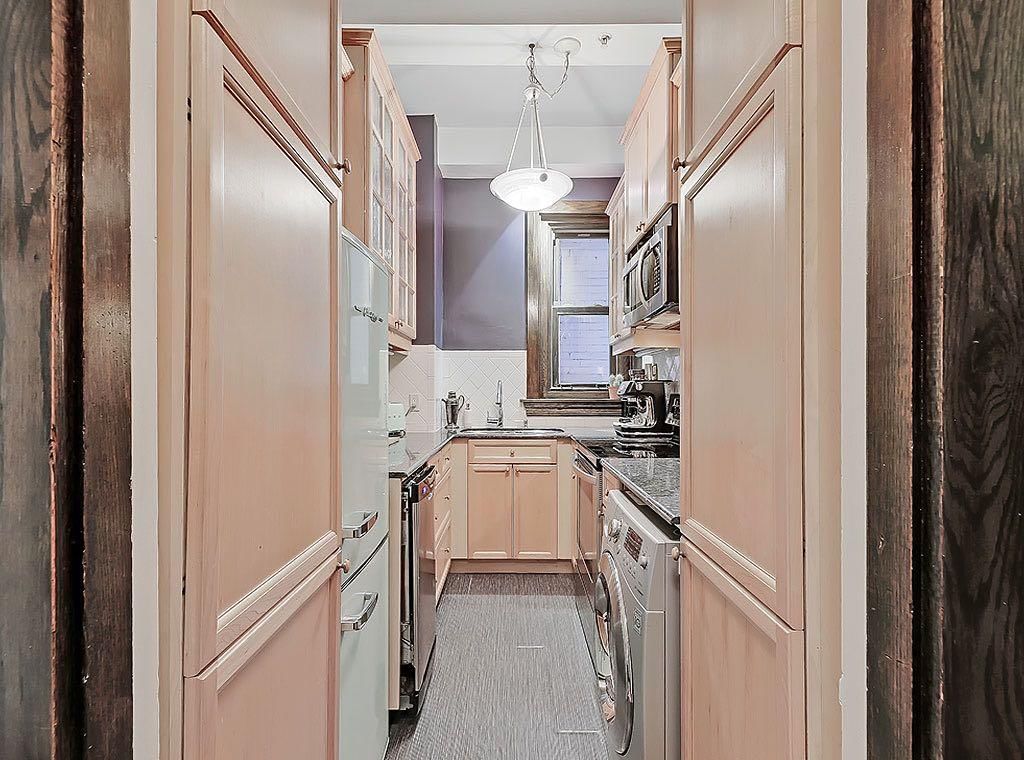
The kitchen is both polished and practical, appointed with granite countertops, tiled backsplash, full-height maple cabinetry, and a complete appliance package, including a brand-new dishwasher and discreet in-suite all-in-one laundry. A dedicated paid laundry room is also available for larger loads. Sunlight fills the living and dining areas, which overlook the tranquil inner courtyard, offering rare privacy within the distinctive “H” configuration.
The bathroom preserves its vintage elegance with half-tiled walls and floors, an original claw-foot soaking tub, and updated faucet hardware and drain components. Constructed of concrete for exceptional quiet and durability, Anderson Estates offers weekday concierge service and a beautifully designed shared courtyard featuring seating areas, BBQ, fire table, and outdoor movie nights.
Located just steps from 17th Avenue, residents enjoy immediate access to premier fitness studios, cafés, dining, and retail. Known for its welcoming, community-oriented atmosphere, Anderson Estates offers a rare opportunity to live within Calgary’s architectural history while enjoying the sophistication and ease of luxury inner-city living.
Remarks as published by the listing brokerage while this home was on the market. Open house dates, showing instructions and offer deadlines in this text have passed.
Mount Royal SchoolPublic (CBE) · Junior High · 537 m · about 3 mins by carSchool website
Connaught SchoolPublic (CBE) · Elementary · 588 m · about 4 mins by carSchool website
Western Canada High SchoolPublic (CBE) · Senior High · 640 m · about 3 mins by carSchool website
Earl Grey SchoolPublic (CBE) · Elementary · 662 m · about 3 mins by carSchool website
Sacred Heart SchoolCatholic (CCSD) · Elementary · 868 m · about 5 mins by carSchool website
St. Monica SchoolCatholic (CCSD) · Elementary/Junior High · 1.3 km · about 6 mins by carSchool website
Distances and drive times are measured from the centre of Lower Mount Royal, not from this address. Designation depends on address, grade, program and capacity and changes from year to year — check the CBE or Calgary Catholic finder before you buy.
Commute from Lower Mount Royal
Destination
By car
By transit
Downtown Calgary
10 mins
19 mins
University of Calgary
12 mins
29 mins
Foothills Medical Centre
12 mins
29 mins
Mount Royal University
10 mins
23 mins
Calgary International Airport
26 mins
1 hour 4 mins
Westside Recreation Centre
17 mins
35 mins
Off-peak estimates measured from the centre of Lower Mount Royal, not from this address. Live traffic varies.
Who lives in Lower Mount Royal
2,990Population
1.5Average household size
30%Owner-occupied households
$58KMedian household income
6%Residents aged 0–14
2021 Census of Canada, via the City of Calgary community profile — long-term neighbourhood context, not current market activity. Full Lower Mount Royal census profile →
Questions about this home
Is 100, 804 18 Avenue SW still for sale?
No. The MLS® record for 100, 804 18 Avenue SW in Lower Mount Royal (MLS® A2295077) is marked sold. The last publicly advertised asking price was $295,000; the final sale price is available only to signed-in members under Alberta VOW rules.
How many bedrooms and bathrooms does 100, 804 18 Avenue SW have?
100, 804 18 Avenue SW in Lower Mount Royal has 1 bedroom and 1 bathroom. The listing records 494 sq ft above grade. It is an apartment condo.
Live MLS® Data · Calgary Listings Group · Serving Calgary Since 1997
Everything we give our clients, before you're one.
One free account opens the whole toolkit — the guides we
write for Calgary buyers and sellers, the checklists we actually use on deals, the
video library, and a concierge that answers your questions any time of day.