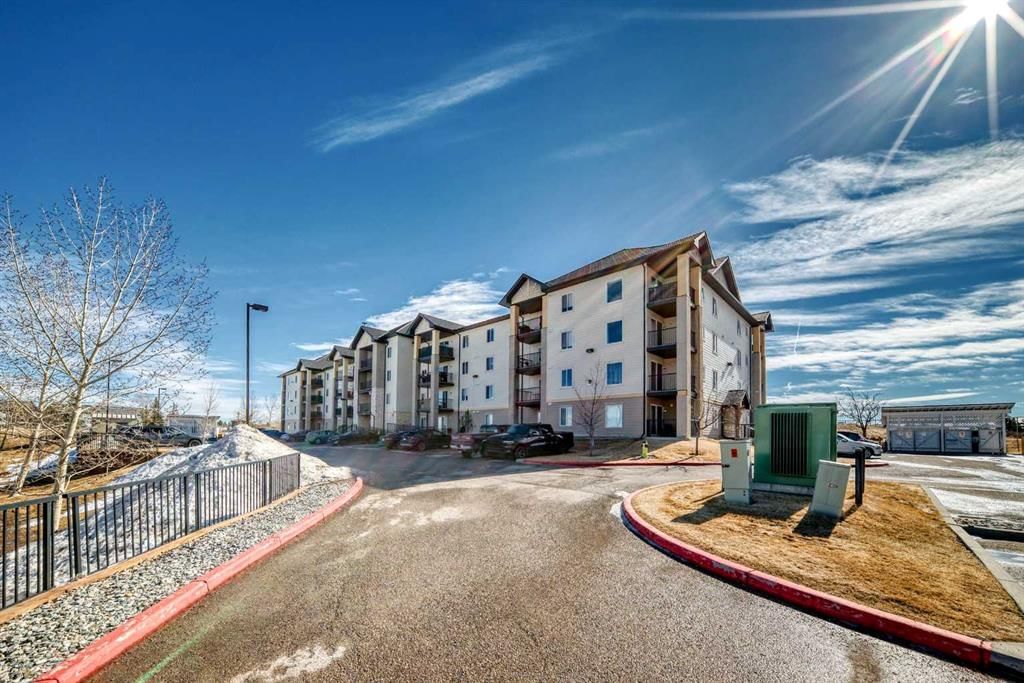
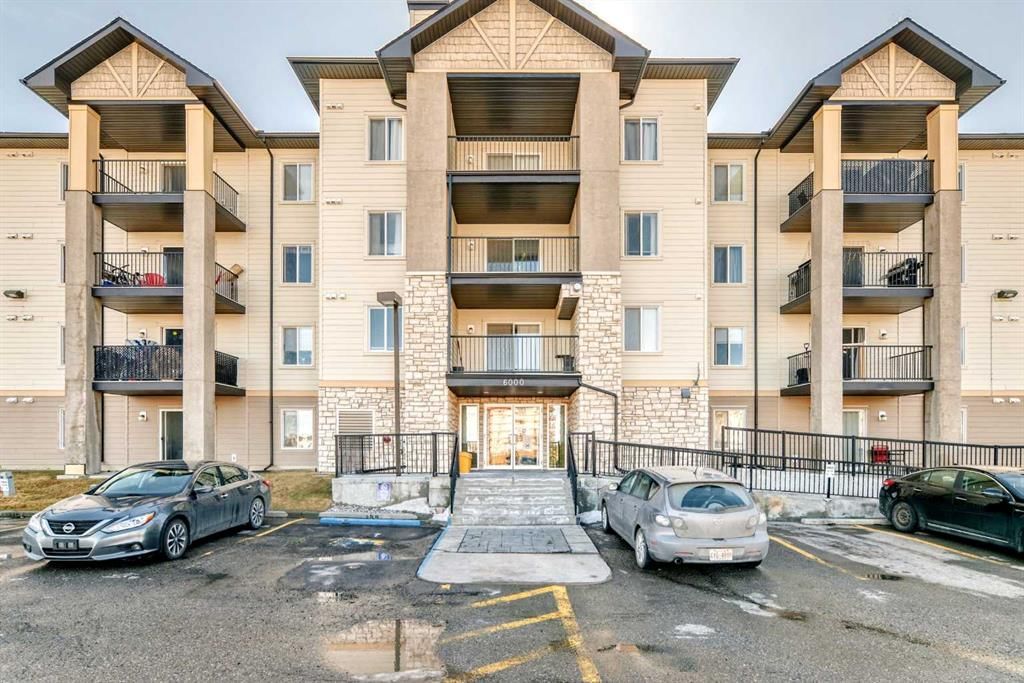
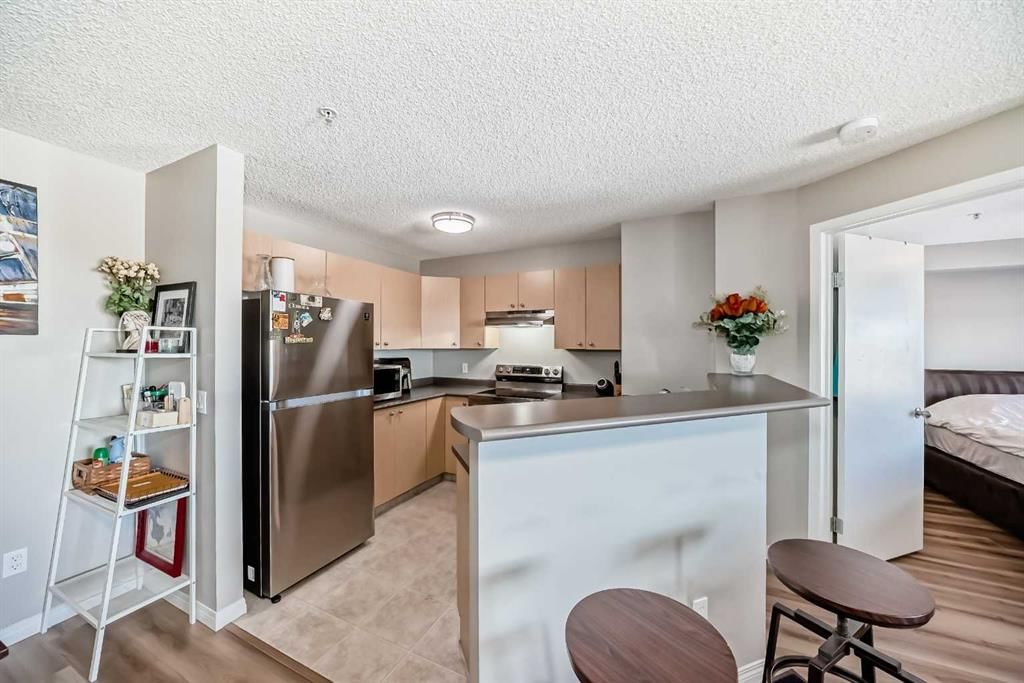
CalgaryListings Insight Welcome to 6310, 304 Mackenzie Way SW — a 2-bedroom home built in 2004, featuring 2 bathrooms in the community of southwest Calgary, with 845 sq ft of living space above grade. Additional features include vinyl plank flooring. Condo fees are approximately $593/month, including heat, water, electricity, and parking. Before writing, ask about condo fees, reserve fund health, bylaws, insurance deductibles, and building history. If rental income is part of the plan, verify suite legality, permits, insurance, lender treatment, and current lease details before removing conditions. MLS® A2294862.
Want to see this home?
Tour this home in person with a CalgaryListings REALTOR® and get straight answers before you decide.
A REALTOR® from our team replies, not a call centre. No obligation.
Homeowners · Free & InstantThinking of selling?Curious what your own home could be worth? Get an instant, no-obligation estimate based on current market data.
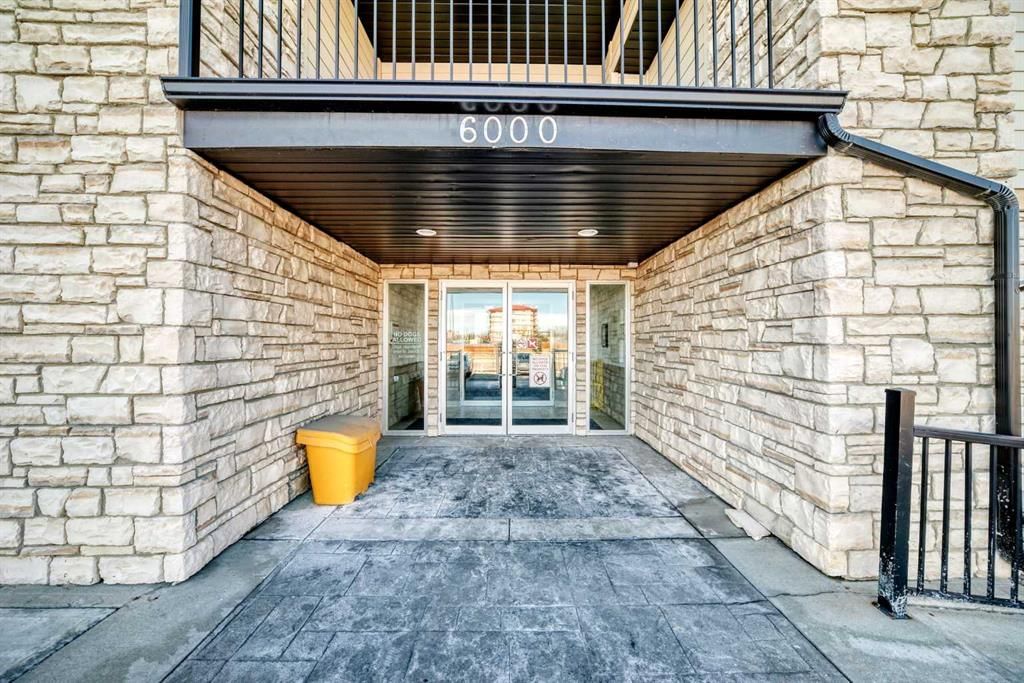
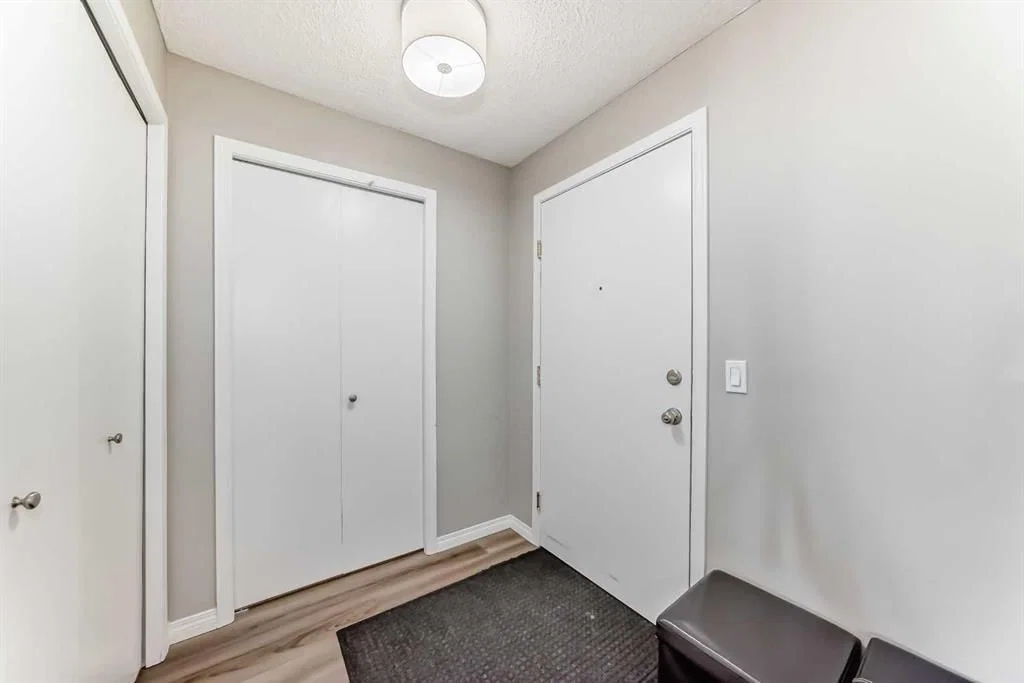
**CONDO FEE INCLUDES UTILITIES** | 2 BEDROOM | 2 BATHROOM | POND VIEW | TONS OF VISITOR PARKING | Discover peaceful condo living in this third-floor unit featuring 2 bedrooms and 2 bathrooms, complete with beautiful pond views. The interior showcases a fresh, modern feel with luxury vinyl plank flooring, and updated lighting throughout. The open-concept layout creates a bright, connected living space ideal for both everyday living and entertaining. The thoughtfully designed floor plan offers added privacy, with bedrooms positioned on opposite sides of the unit. The primary suite includes a walk-through closet leading directly into its ensuite bathroom. In the kitchen, you’ll find a newer stove and hood fan (2024), while in-suite laundry and additional storage provide everyday convenience. Step outside onto your private balcony to relax and take in the tranquil surroundings and views of the pond. Located within walking distance to amenities such as Sobeys, Anytime Fitness, parks, and a variety of restaurants, this home delivers both comfort and accessibility. Don’t miss the 3D virtual tour—schedule your private showing today!!
Building AmenitiesElevator(s) · Parking · Trash · Visitor Parking
Room Dimensions
Main Level
Balcony11`2" × 7`4"
Living Room11`11" × 10`10"
Bedroom - Primary12`2" × 10`8"
Walk-In Closet7`2" × 4`7"
4pc Ensuite bath7`8" × 4`11"
Kitchen10`11" × 9`6"
Dining Room8`5" × 7`1"
Entrance7`2" × 5`6"
Laundry7`10" × 3`5"
4pc Bathroom8`3" × 4`11"
Bedroom10`3" × 9`7"
Listing Office
Real Broker
Listing data provided via MLS®. Not intended to solicit buyers or sellers already under contract.
Property History
No previous MLS® listings on record for this property — this appears to be its first time offered. Want to know how often homes nearby change hands? Ask our team.
What did similar homes here actually sell for?
CalgaryListings Group clients see recent sold prices and sale-to-list ratios for homes just like this one — plus smart matches and one-tap showing requests. Free with your client portal account.
Yes. 6310, 304 Mackenzie Way SW in Downtown is an active MLS® listing (MLS® A2294862). It has been on the market 31 days. Listing data last updated 2026-04-19.
What is the asking price of 6310, 304 Mackenzie Way SW?
6310, 304 Mackenzie Way SW in Downtown is listed at $250,000.
How many bedrooms and bathrooms does 6310, 304 Mackenzie Way SW have?
6310, 304 Mackenzie Way SW in Downtown has 2 bedrooms and 2 bathrooms. The listing records 845 sq ft above grade. It is an apartment condo.
Live MLS® Data · Calgary Listings Group · Serving Calgary Since 1997
Free account · no cost, no obligation
Everything we give our clients, before you're one.
One free account opens the whole toolkit — the guides we
write for Calgary buyers and sellers, the checklists we actually use on deals, the
video library, and a concierge that answers your questions any time of day.