The sale price and sold-to-list ratio for this home are members-only under Alberta VOW rules.
Takes 10 seconds · no spam · board rules require a free account
2
Bedrooms
2
Bathrooms
1,055
Sq ft
1990
Year built
$2,431
Property tax (2025)
$662
Condo / HOA fee /mo
CalgaryListings Insight Set in Killarney/Glengarry, 110, 2211 29 Street SW is a 2-bedroom home built in 1990, offering 2 bathrooms and 1,055 sq ft of living space above grade. Standout details include tile flooring. Condo fees are approximately $662/month, including heat, water, and parking. Before writing, ask about condo fees, reserve fund health, bylaws, insurance deductibles, and building history. If rental income is part of the plan, verify suite legality, permits, insurance, lender treatment, and current lease details before removing conditions. This sale can help you understand current pricing in the area. Ask us how it compares with nearby active and recently sold homes. MLS® A2292838.
Thinking of selling nearby?
This property sold in Killarney/Glengarry. Find out what your home could be worth in today’s market — no obligation.
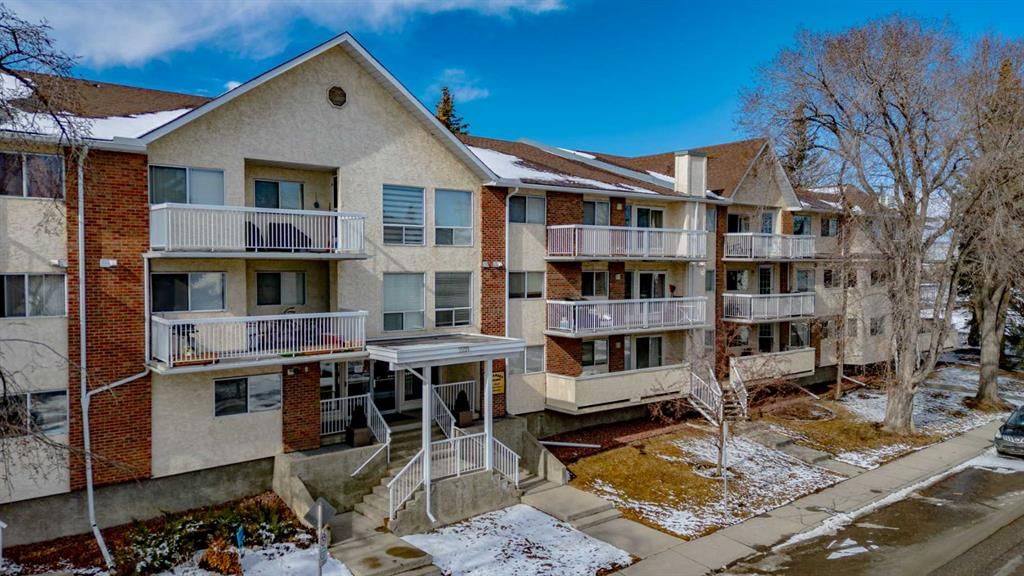
Bright, spacious, and thoughtfully designed, this 2-bed, 2-bath corner unit in the concrete adult building (21+ age restriction) Killarney Meadows building offers over 1,055 sq ft of comfortable inner-city living in desirable Killarney/Glengarry.
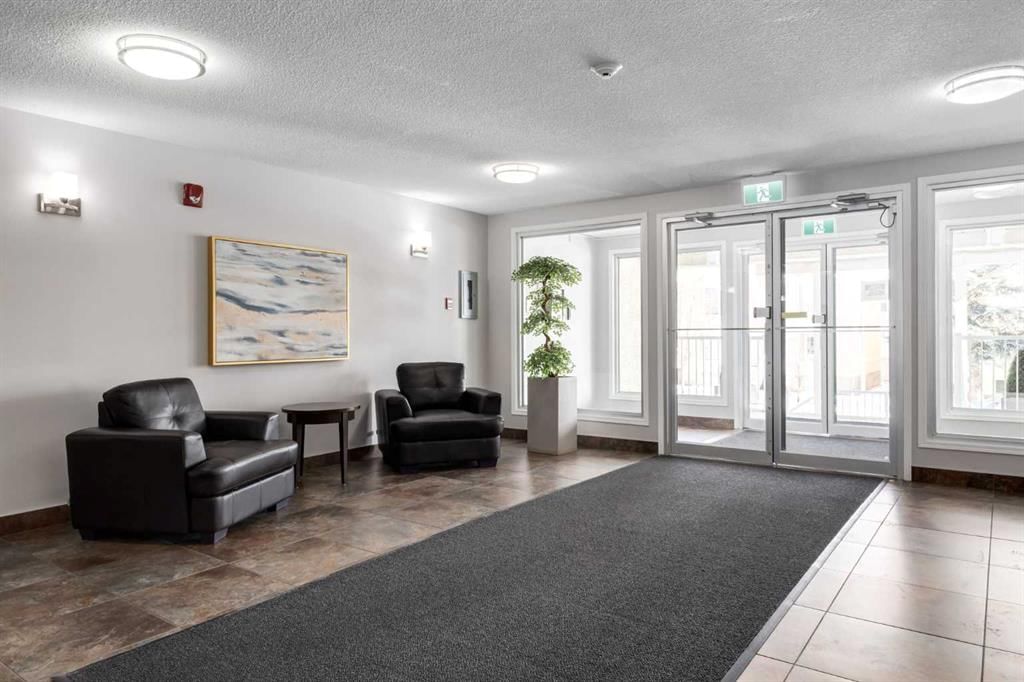
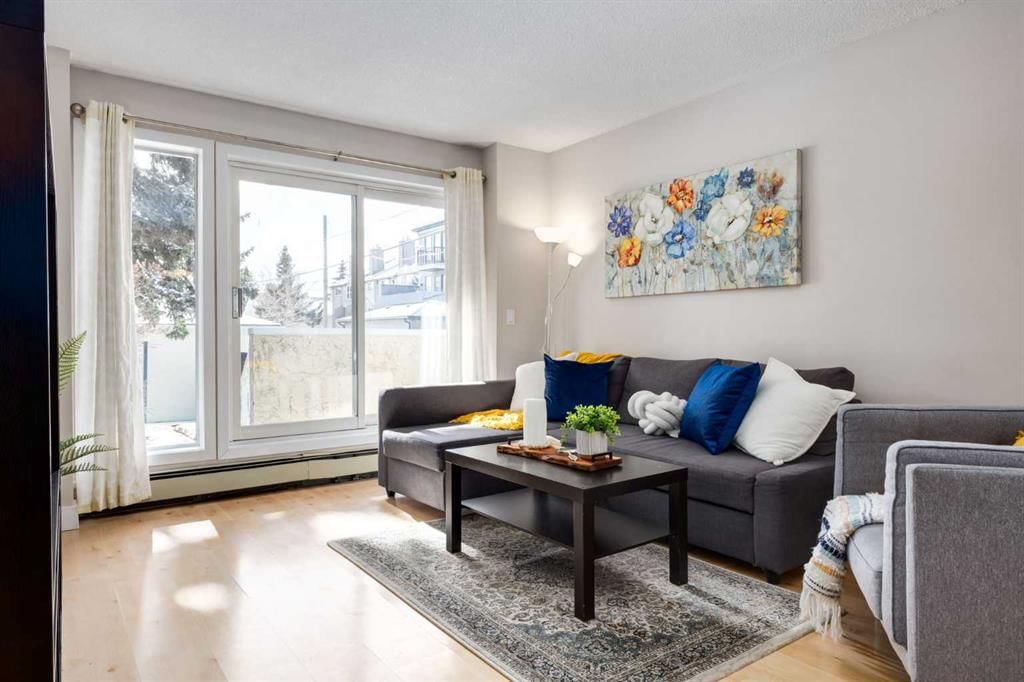
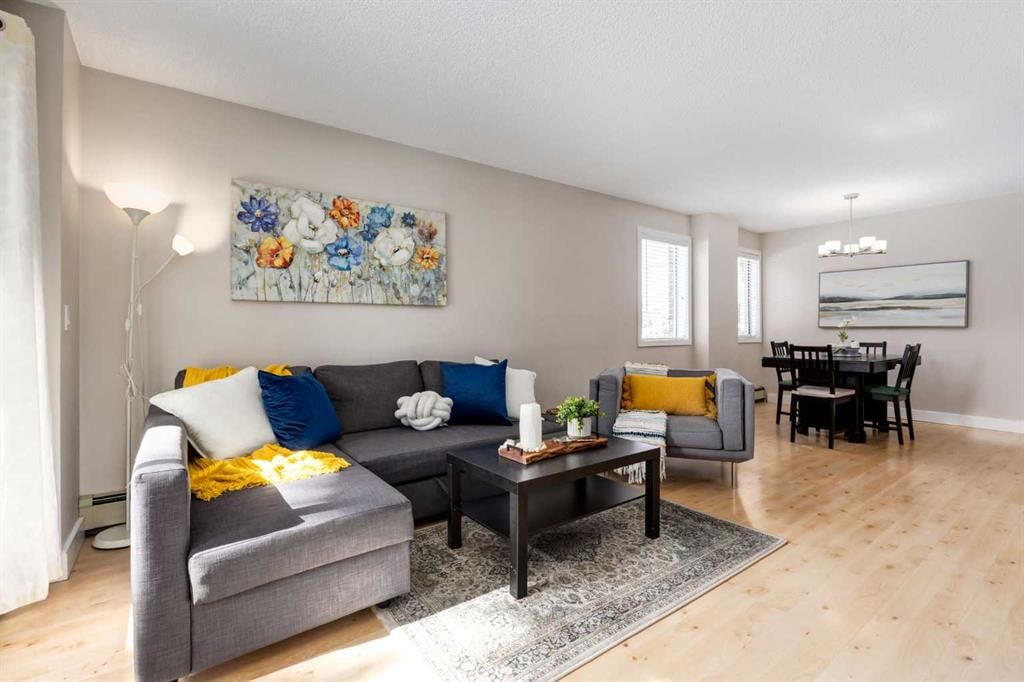
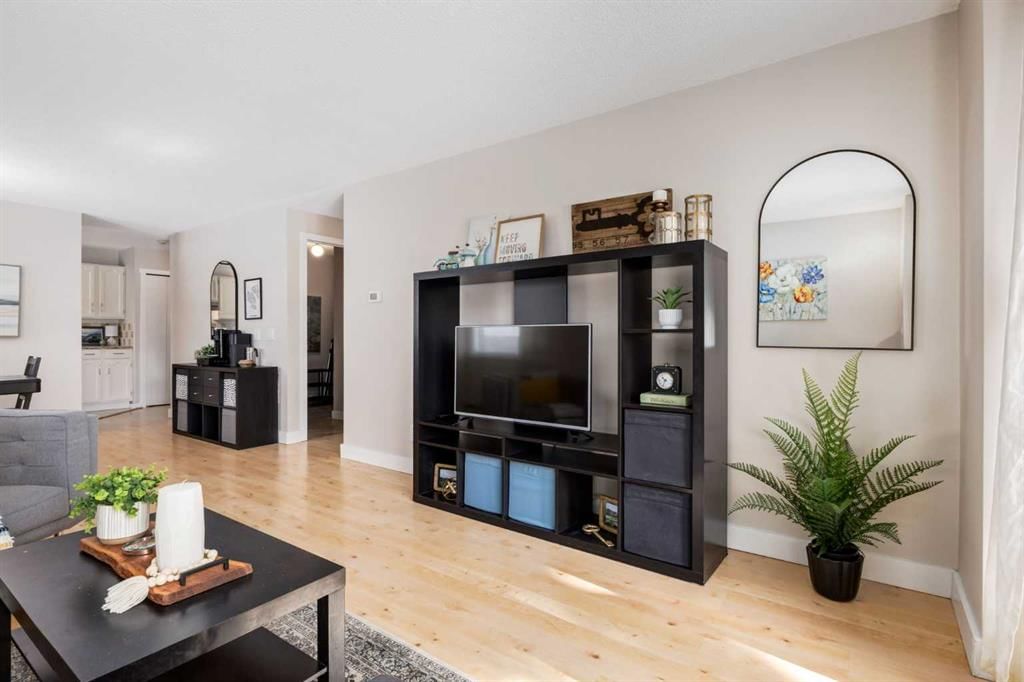
Situated on the main floor with west and south exposures that welcome natural light, the home feels bright and inviting all day. Its position within the building offers a quieter setting away from the main street. The layout offers a house-like feel, with a separate dining area and comfortable living room creating excellent space for everyday living and entertaining, while the sleeping quarters are set apart from the main living areas. The kitchen provides plenty of counter space for meal prep along with ample cabinetry and is finished with a charming farmhouse-style sink. The primary bedroom is generously sized and includes a walk-through dual-sided closet leading to the 5-piece ensuite, complete with dual sinks all of which create a practical retreat. The second bedroom is also well-sized, offering flexibility for a guest room, home office, gym, or hobby space with room for both a bed and desk if desired. Both bathrooms were tastefully updated in 2018 including stone countertops and comfort-height vanities. You’ll find in-suite laundry located within a spacious storage room which is large enough to accommodate your bicycles making it a convenient option for cyclists commuting downtown or enjoying the nearby pathway network. The wraparound balcony offers great outdoor space and is an ideal spot to sit back, relax, or fire up the BBQ - it's just steps down to the courtyard and nearby visitor parking. There is added convenience of direct exterior access through the sliding patio doors, allowing you to come and go without needing to pass through the building. Two titled underground parking stalls located side-by-side (a rare and valuable feature for condo living) as well as a separate storage locker within one of the stalls comes with the unit ideal for storing seasonal items and sports gear. The parkade staircase is located near the unit door, providing quick and easy access for quick trips. An elevator is available making it accessible to residents and visitors alike with varying mobilities. You'll love the well-maintained common areas throughout the building. Pets are permitted with board approval, making this a great option for pet owners. This location offers the best of inner-city convenience and lifestyle and is just mins from DT as well as the trendy shops, coffee spots, and pubs/restaurants along 17 Avenue SW and Marda Loop districts. It has excellent access to major roadways and transit at Westbrook station. Outdoor enthusiasts will appreciate nearby parks and pathways perfect for cycling and daily walks/runs. You can swim and keep active year round at neighbouring Killarney Aquatic & Rec Centre and enjoy multiple off leash dog parks and Shaganappi golf course nearby. Come view this great unit for yourself.
Remarks as published by the listing brokerage while this home was on the market. Open house dates, showing instructions and offer deadlines in this text have passed.
Building AmenitiesElevator(s) · Secured Parking · Trash · Visitor Parking
Room Dimensions
Main Level
4pc Bathroom5`3" × 10`9"
5pc Ensuite bath5`2" × 10`10"
Bedroom9`6" × 16`4"
Dining Room12`7" × 3`0"
Kitchen12`2" × 8`10"
Laundry9`3" × 8`5"
Living Room12`1" × 17`0"
Bedroom - Primary10`7" × 13`7"
Listing Office
CIR Realty
Listing data provided via MLS®. Not intended to solicit buyers or sellers already under contract.
Property History
No previous MLS® listings on record for this property — this appears to be its first time offered. Want to know how often homes nearby change hands? Ask our team.
Killarney SchoolPublic (CBE) · Elementary · 373 m · about 2 mins by carSchool website
Holy Name SchoolCatholic (CCSD) · Elementary · 573 m · about 3 mins by carSchool website
Rundle CollegePrivate / Independent · Elementary/Junior High/Senior High · 2.9 km · about 7 mins by carSchool website
Central Memorial High SchoolPublic (CBE) · Senior High · 2.9 km · about 7 mins by carSchool website
Alexander Ferguson SchoolPublic (CBE) · about 4 mins by carSchool website
Ernest Manning High SchoolPublic (CBE) · about 9 mins by carSchool website
Distances and drive times are measured from the centre of Killarney/Glengarry, not from this address. Designation depends on address, grade, program and capacity and changes from year to year — check the CBE or Calgary Catholic finder before you buy.
Commute from Killarney/Glengarry
Destination
By car
By transit
Downtown Calgary
12 mins
27 mins
University of Calgary
10 mins
29 mins
Foothills Medical Centre
9 mins
39 mins
Mount Royal University
6 mins
23 mins
Calgary International Airport
26 mins
1 hour 14 mins
Westside Recreation Centre
10 mins
29 mins
Off-peak estimates measured from the centre of Killarney/Glengarry, not from this address. Live traffic varies.
Who lives in Killarney/Glengarry
7,920Population
2.2Average household size
60%Owner-occupied households
$99KMedian household income
17%Residents aged 0–14
2021 Census of Canada, via the City of Calgary community profile — long-term neighbourhood context, not current market activity. Full Killarney/Glengarry census profile →
Questions about this home
Is 110, 2211 29 Street SW still for sale?
No. The MLS® record for 110, 2211 29 Street SW in Killarney/Glengarry (MLS® A2292838) is marked sold. The last publicly advertised asking price was $364,900; the final sale price is available only to signed-in members under Alberta VOW rules.
How many bedrooms and bathrooms does 110, 2211 29 Street SW have?
110, 2211 29 Street SW in Killarney/Glengarry has 2 bedrooms and 2 bathrooms. The listing records 1,055 sq ft above grade. It is an apartment condo.
Live MLS® Data · Calgary Listings Group · Serving Calgary Since 1997
Similar homes still for sale in Killarney/Glengarry
Everything we give our clients, before you're one.
One free account opens the whole toolkit — the guides we
write for Calgary buyers and sellers, the checklists we actually use on deals, the
video library, and a concierge that answers your questions any time of day.