The sale price and sold-to-list ratio for this home are members-only under Alberta VOW rules.
Takes 10 seconds · no spam · board rules require a free account
2
Bedrooms
2
Bathrooms
918
Sq ft
2022
Year built
$2,846
Property tax (2025)
$454
Condo / HOA fee /mo
CalgaryListings Insight Set in Auburn Bay, 406, 500 Auburn Meadows Common SE is a 2-bedroom home built in 2022, offering 2 bathrooms and 918 sq ft of living space above grade. Standout details include tile flooring and air conditioning. Condo fees are approximately $454/month, including heat and water. Before writing, ask about condo fees, reserve fund health, bylaws, insurance deductibles, and building history. If rental income is part of the plan, verify suite legality, permits, insurance, lender treatment, and current lease details before removing conditions. This sale can help you understand current pricing in the area. Ask us how it compares with nearby active and recently sold homes. MLS® A2289328.
Thinking of selling nearby?
This property sold in Auburn Bay. Find out what your home could be worth in today’s market — no obligation.
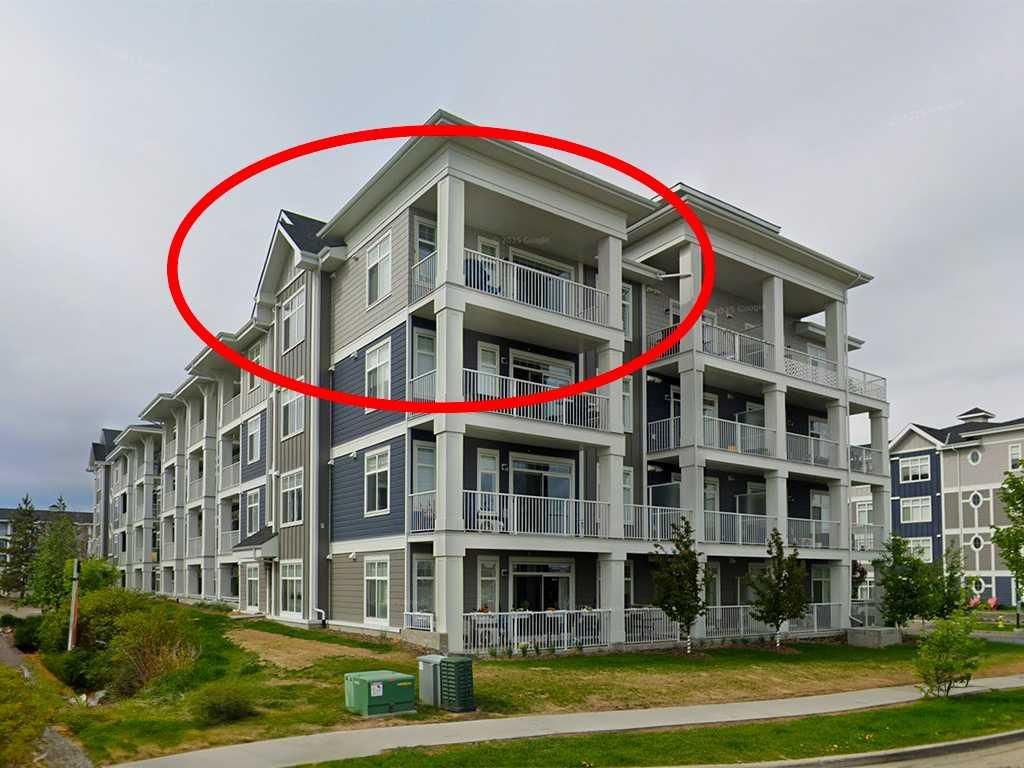
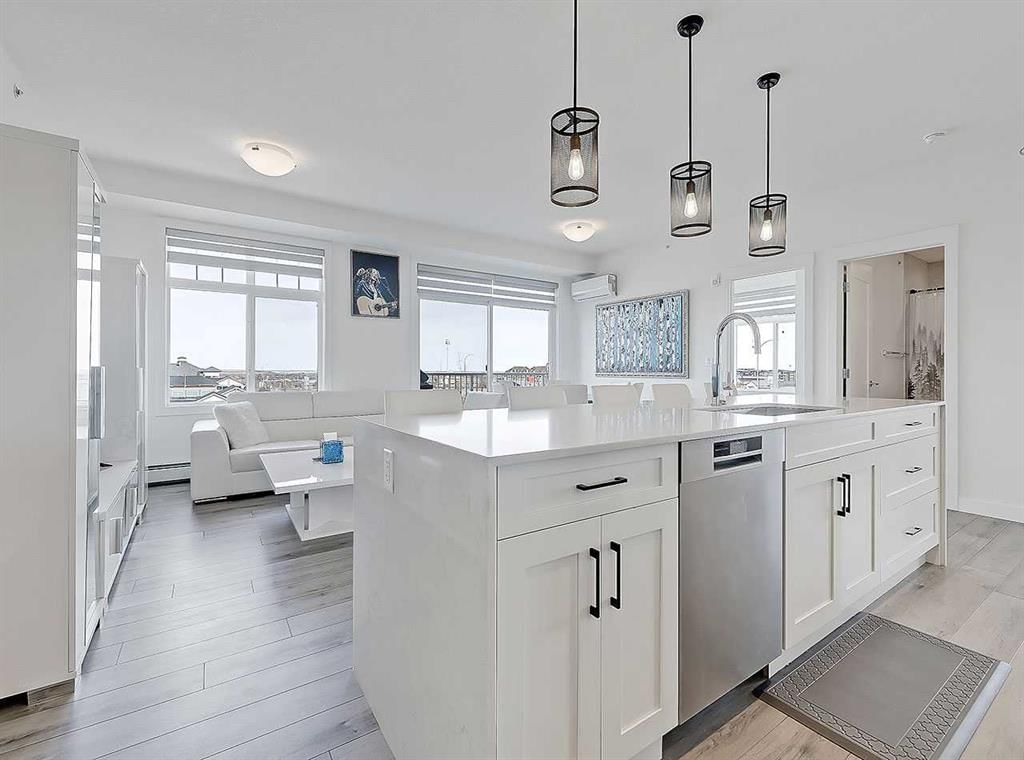
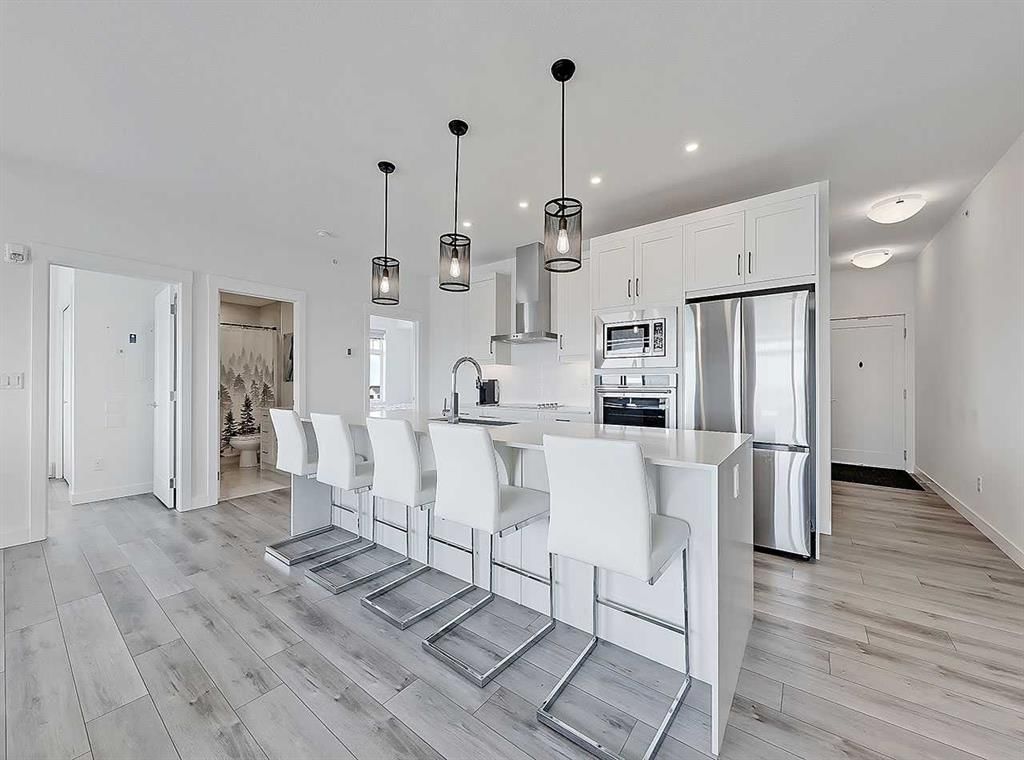
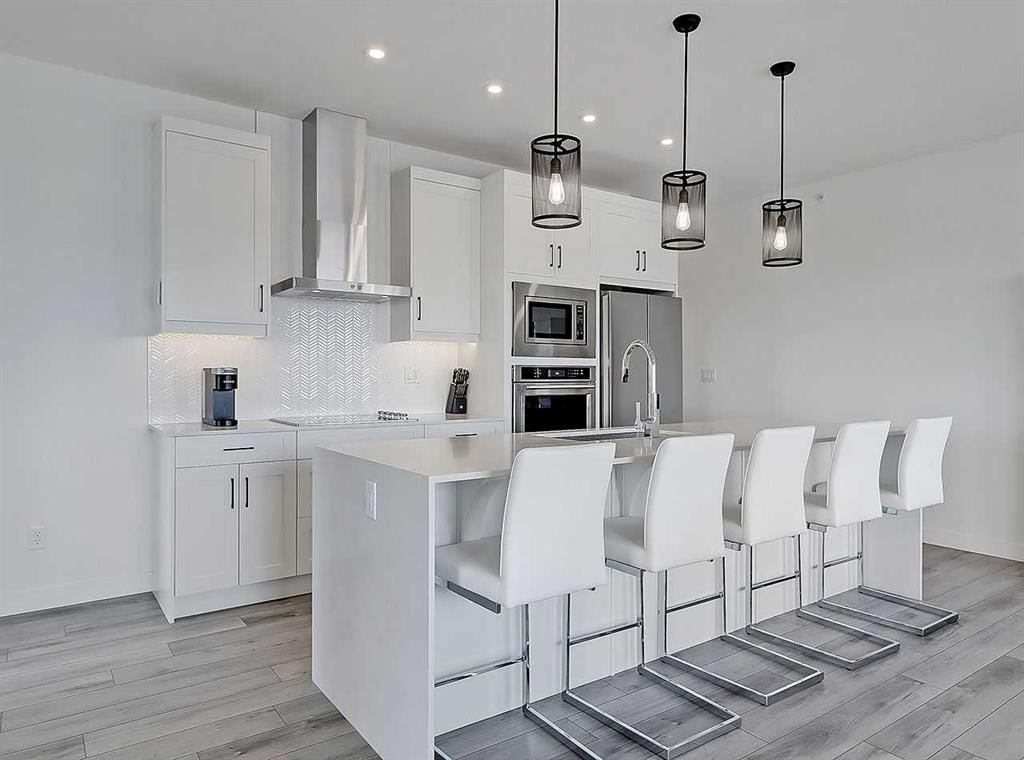
Welcome to Auburn Rise! Here’s your rare opportunity to own THE BEST UNIT in the building in one of Calgary’s few LAKE communities; A TOP FLOOR, CORNER UNIT featuring TWO BEDROOMS, TWO FULL BATHROOMS, AIR-CONDITIONING and underground parking for TWO VEHICLES! This beautiful building is part of a well-managed complex offering modern style and contemporary finishes that rival most condos in the City, and built only 4 years ago. Step into Unit 406 and you’re welcomed with tall 9-foot ceilings and wide-plank LVP flooring that flows throughout, leading to large windows that completely fill the open-concept living space with BRIGHT natural light. With classic shaker style cabinets in crisp white, and a huge 6-person island with double-waterfall quartz counters and undermount composite sink, the kitchen is a host’s dream come true for guests and family gatherings alike. A suite of quality stainless appliances include a built-in stove and microwave oven, along with a glass countertop range promising quick and easy cleaning once the cooking is done.
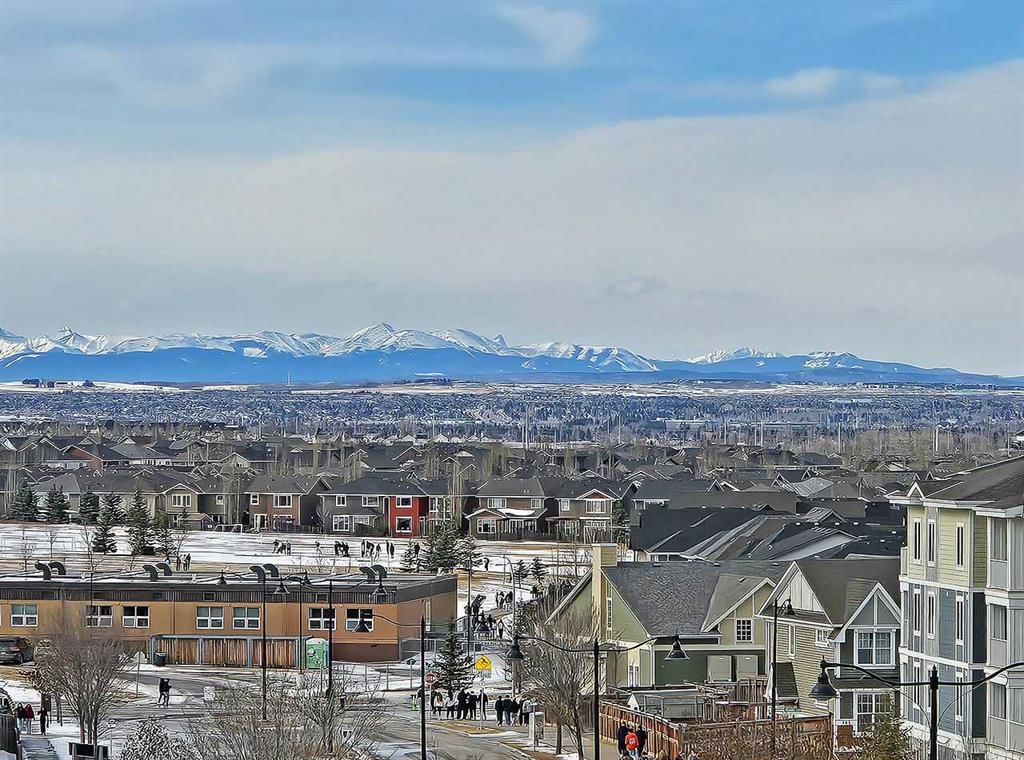
Step outside and you’ll find a gracious patio, extending nearly 20 FEET along the front of the unit, giving incredible PANORAMIC VIEWS clear to the skyscrapers of the downtown core, and even to the mountaintops to the West, where you’ll get to watch Calgary’s famous SUNSETS! The master bedroom is found tucked away around the kitchen, with an east window offering bright and sunny mornings (and cool evenings), then leading to a walk-through closet which gives way to a private 4-pc ensuite bathroom with dual-sink vanity. The second bedroom also benefits from this east exposure but also offers private access to the shared 4-pc bathroom thanks to a convenient pocket door, meaning guests don’t need to leave the bedroom for access.
With so many condos, parking is always an issue, but this unit comes included with an extra large TITLED underground parking stall, allowing for TWO VEHICLES to be parked in tandem. If you need more storage, a storage space is also assigned to the unit and located only steps away from the parking stall, the perfect place to store seasonal items or sports equipment.
Finally, location, location, location! Imagine NEVER having to drive to the grocery store again! With Co-op located ACROSS THE STREET, as well other shops, TIM HORTONS, and even the local community pub/restaurant, home can finally be a place where you park your car and take a walk instead. Don’t forget you’ll also get LAKE ACCESS where you can swim and soak up the rays on the beach just down the street from your home!
Remarks as published by the listing brokerage while this home was on the market. Open house dates, showing instructions and offer deadlines in this text have passed.
Listing data provided via MLS®. Not intended to solicit buyers or sellers already under contract.
Property History
No previous MLS® listings on record for this property — this appears to be its first time offered. Want to know how often homes nearby change hands? Ask our team.
Lakeshore SchoolPublic (CBE) · Elementary/Junior High · 397 m · about 2 mins by carSchool website
Auburn Bay SchoolPublic (CBE) · Elementary · 883 m · about 3 mins by carSchool website
Joane Cardinal-Schubert High SchoolPublic (CBE) · Senior High · 1.7 km · about 6 mins by carSchool website
All Saints High SchoolCatholic (CCSD) · about 16 mins by carSchool website
Distances and drive times are measured from the centre of Auburn Bay, not from this address. Designation depends on address, grade, program and capacity and changes from year to year — check the CBE or Calgary Catholic finder before you buy.
Commute from Auburn Bay
Destination
By car
By transit
Downtown Calgary
28 mins
1 hour 4 mins
University of Calgary
29 mins
1 hour 45 mins
Foothills Medical Centre
28 mins
1 hour 37 mins
Mount Royal University
23 mins
1 hour 25 mins
Calgary International Airport
28 mins
1 hour 40 mins
Westside Recreation Centre
26 mins
1 hour 33 mins
Off-peak estimates measured from the centre of Auburn Bay, not from this address. Live traffic varies.
Who lives in Auburn Bay
18,090Population
2.9Average household size
75%Owner-occupied households
$125KMedian household income
28%Residents aged 0–14
2021 Census of Canada, via the City of Calgary community profile — long-term neighbourhood context, not current market activity. Full Auburn Bay census profile →
Questions about this home
Is 406, 500 Auburn Meadows Common SE still for sale?
No. The MLS® record for 406, 500 Auburn Meadows Common SE in Auburn Bay (MLS® A2289328) is marked sold. The last publicly advertised asking price was $415,000; the final sale price is available only to signed-in members under Alberta VOW rules.
How many bedrooms and bathrooms does 406, 500 Auburn Meadows Common SE have?
406, 500 Auburn Meadows Common SE in Auburn Bay has 2 bedrooms and 2 bathrooms. The listing records 918 sq ft above grade. It is an apartment condo.
Live MLS® Data · Calgary Listings Group · Serving Calgary Since 1997
Everything we give our clients, before you're one.
One free account opens the whole toolkit — the guides we
write for Calgary buyers and sellers, the checklists we actually use on deals, the
video library, and a concierge that answers your questions any time of day.