The sale price and sold-to-list ratio for this home are members-only under Alberta VOW rules.
Takes 10 seconds · no spam · board rules require a free account
3
Bedrooms
3.5
Bathrooms
2,004
Sq ft
1983
Year built
$4,579
Property tax (2025)
2
Garage
6,802
Lot sq ft
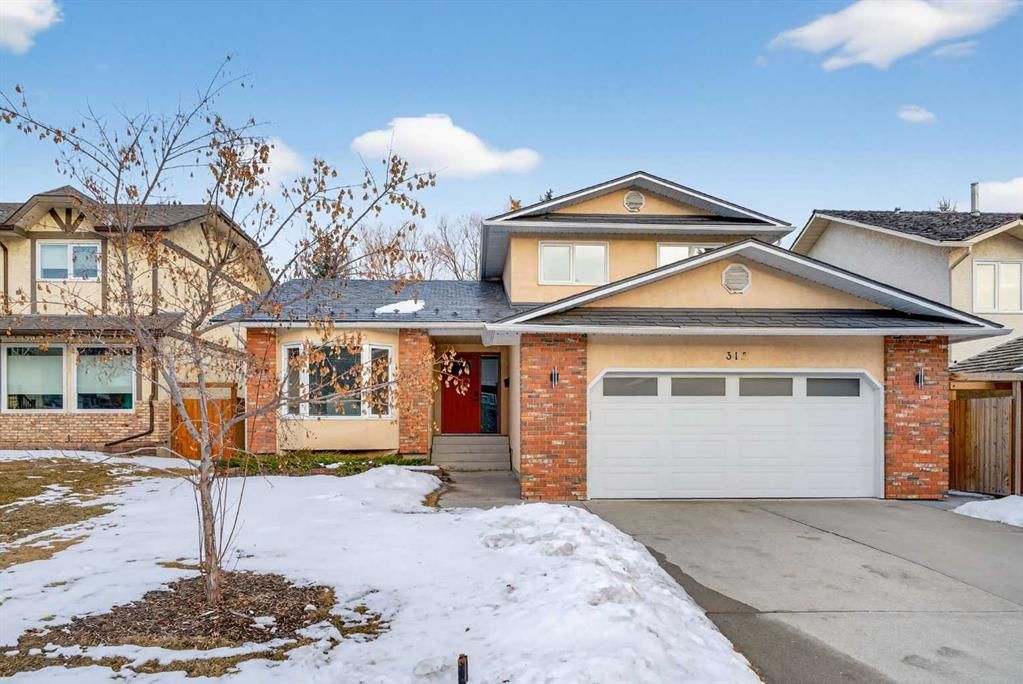
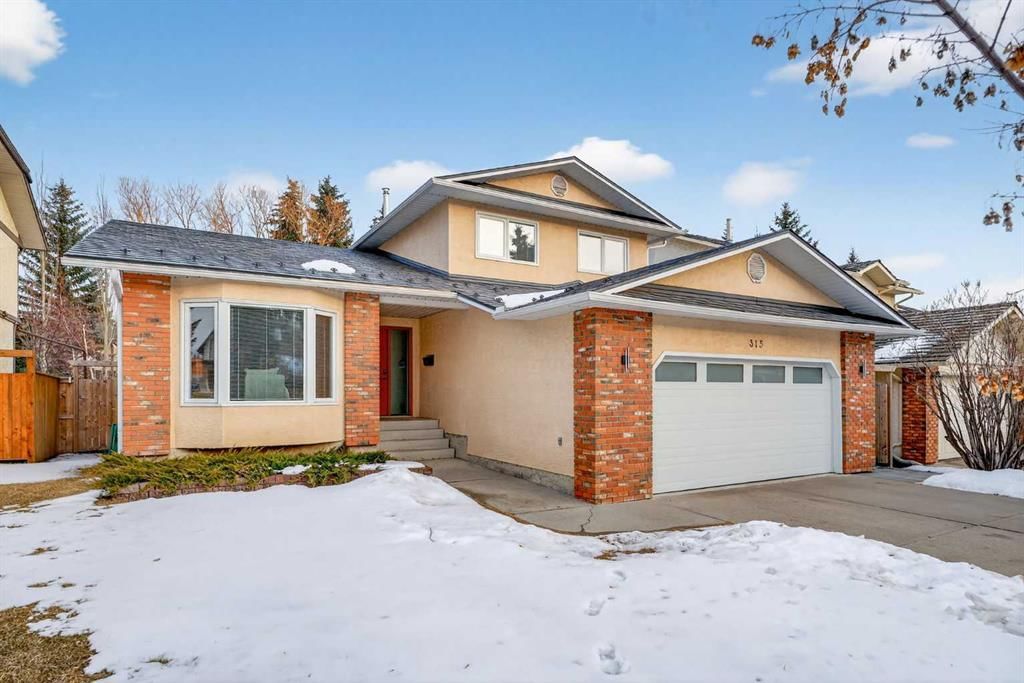
CalgaryListings Insight 315 Woodhaven Place SW is a 3-bedroom home in the community of Woodbine, built in 1983, offering 3.5 bathrooms and 2,004 sq ft of living space above grade. Standout details include a fully finished basement, a double garage, hardwood flooring, a fireplace, and air conditioning. Before writing, ask about recent comparable sales, inspection items, permits, basement development, and long-term resale fit. This sale can help you understand current pricing in the area. Ask us how it compares with nearby active and recently sold homes. MLS® A2289181.
Thinking of selling nearby?
This property sold in Woodbine. Find out what your home could be worth in today’s market — no obligation.
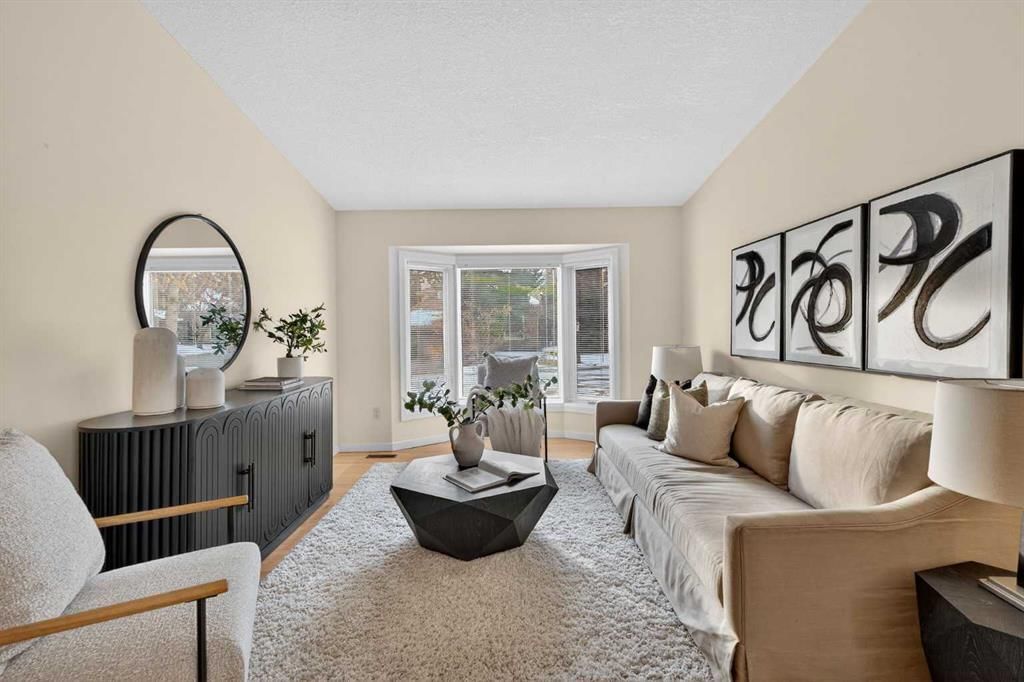
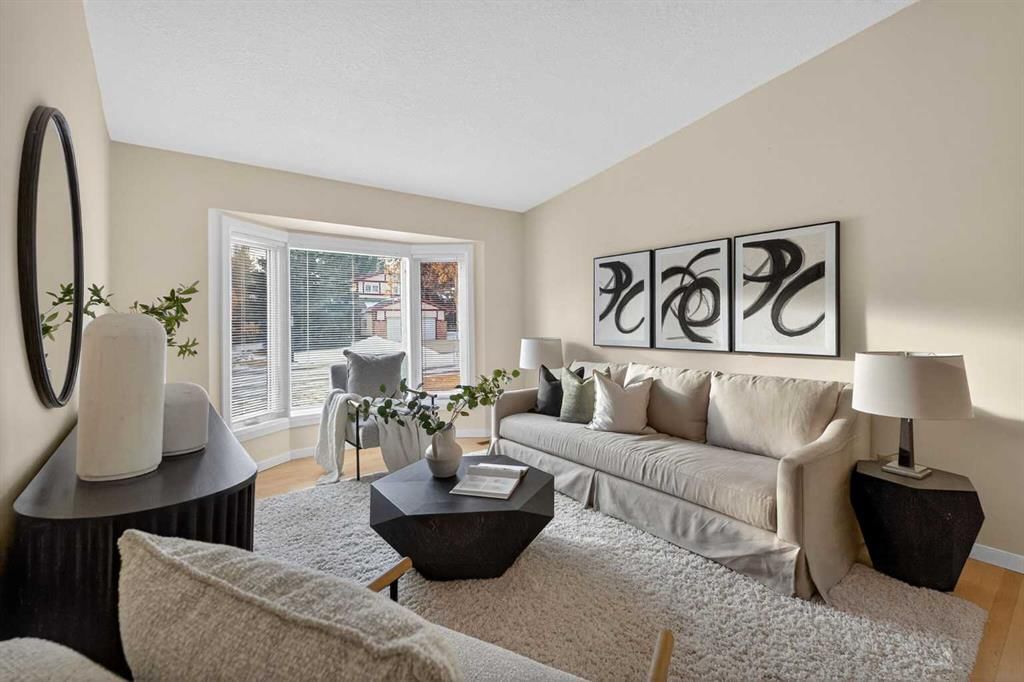
OPEN HOUSE IS CANCELLED! First time ever offered to market, this just over 2000 SQUARE FOOT HOME, incredibly well-maintained...and in a CUL-DE-SAC. This neighbourhood continues to be one of Calgary’s most sought-after communities, where families are excited to put down roots and enjoy the lifestyle this neighbourhood offers.
Over the years, this home has been thoughtfully updated for comfort and EFFICIENCY. The durable interlock ALUMINIUM ROOF is complemented by SOLAR PANELS installed in October 2025, helping to keep energy costs down year-round. A high-efficiency furnace and CENTRAL AIR CONDITIONING, and the NEWER TRIPLE-PANE windows further enhance efficiency and comfort through every season.
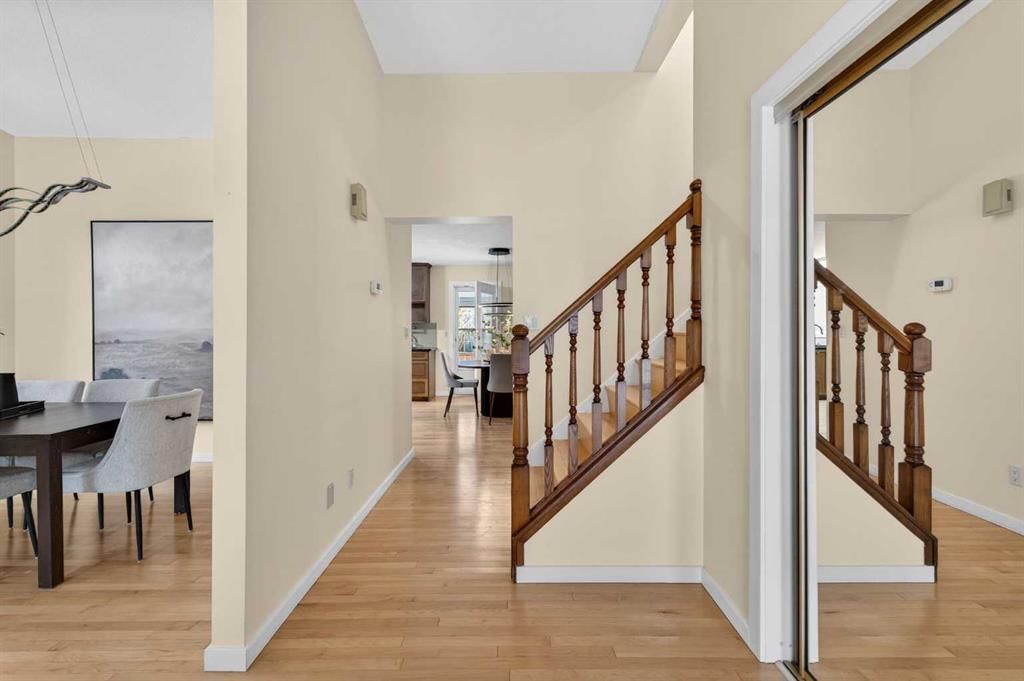
Inside, you’ll find HARDWOOD floors, a functional layout, and EXCEPTIONAL STORAGE in EVERY corner. The second, spacious upper bedroom was originally designed as TWO SEPARATE bedrooms and could easily be converted (a second doorway would be required), with closets already positioned at both ends. The current configuration offers an oversized retreat, but the flexibility is there for growing families.
The KITCHEN is both up-to-date and generously sized-perfect for preparing meals while hosting family and friends. Step directly onto the east-facing, SCREENED IN deck to enjoy your morning coffee with the sunrise! In the evenings, consider screening it in to create a cool, comfortable space to unwind with a glass of wine while kids and pets play in the yard.
A PRIVATE main-floor office provides an ideal work-from-home setup, offering quiet separation from the main living areas. DOWNSTAIRS, you GAIN ANOTHER 1218 square feet of living space and a STORAGE ROOM that is TRULY IMPRESSIVE- with ample space for seasonal décor, bulk shopping, and all your outdoor gear.
The GARAGE is beautifully finished with EPOXY floors, SLAT WALL organization, and quality shelving- a dream space for hobbies and storage alike.
The LOCATION IS EXCEPTIONAL. You’re minutes from everyday conveniences including Costco, Gator's Sports Pub, Crispy Crust Pizzeria, Patisserie du Soleil Bakery Café, Safeway, and Tim Hortons. Best of all, FISH CREEK PARK is practically at your doorstep- just a short 3-minute drive, or you can bike/walk down the hill to access acres of forested pathways and year-round recreation.
Remarks as published by the listing brokerage while this home was on the market. Open house dates, showing instructions and offer deadlines in this text have passed.
Listing data provided via MLS®. Not intended to solicit buyers or sellers already under contract.
Property History
No previous MLS® listings on record for this property — this appears to be its first time offered. Want to know how often homes nearby change hands? Ask our team.
Woodbine SchoolPublic (CBE) · Elementary · 359 m · about 2 mins by carSchool website
Robert Warren SchoolPublic (CBE) · Elementary/Junior High · 3.0 km · about 7 mins by carSchool website
St. Matthew SchoolCatholic (CCSD) · about 15 mins by carSchool website
Central Memorial High SchoolPublic (CBE) · about 15 mins by carSchool website
Bishop O’Byrne High SchoolCatholic (CCSD) · about 10 mins by carSchool website
Nellie McClung SchoolPublic (CBE) · about 8 mins by carSchool website
Distances and drive times are measured from the centre of Woodbine, not from this address. Designation depends on address, grade, program and capacity and changes from year to year — check the CBE or Calgary Catholic finder before you buy.
Commute from Woodbine
Destination
By car
By transit
Downtown Calgary
25 mins
1 hour 2 mins
University of Calgary
22 mins
1 hour 3 mins
Foothills Medical Centre
21 mins
1 hour 12 mins
Mount Royal University
14 mins
39 mins
Calgary International Airport
29 mins
1 hour 32 mins
Westside Recreation Centre
15 mins
1 hour 17 mins
Off-peak estimates measured from the centre of Woodbine, not from this address. Live traffic varies.
Who lives in Woodbine
8,745Population
2.6Average household size
90%Owner-occupied households
$115KMedian household income
16%Residents aged 0–14
2021 Census of Canada, via the City of Calgary community profile — long-term neighbourhood context, not current market activity. Full Woodbine census profile →
Questions about this home
Is 315 Woodhaven Place SW still for sale?
No. The MLS® record for 315 Woodhaven Place SW in Woodbine (MLS® A2289181) is marked sold. The last publicly advertised asking price was $750,000; the final sale price is available only to signed-in members under Alberta VOW rules.
How many bedrooms and bathrooms does 315 Woodhaven Place SW have?
315 Woodhaven Place SW in Woodbine has 3 bedrooms and 3.5 bathrooms. The listing records 2,004 sq ft above grade. It is a detached house.
Live MLS® Data · Calgary Listings Group · Serving Calgary Since 1997
Everything we give our clients, before you're one.
One free account opens the whole toolkit — the guides we
write for Calgary buyers and sellers, the checklists we actually use on deals, the
video library, and a concierge that answers your questions any time of day.