The sale price and sold-to-list ratio for this home are members-only under Alberta VOW rules.
Takes 10 seconds · no spam · board rules require a free account
—
Bedrooms
3.5
Bathrooms
545
Sq ft
2025
Year built
$243
Condo / HOA fee /mo
CalgaryListings Insight This home at 101, 3550 45 Street SW is 3.5 bathrooms, built in 2025. It is located in the community of Glenbrook and offers 545 sq ft of living space above grade. This home also offers a fully finished basement, vinyl plank flooring, air conditioning, and a corner lot. Condo fees are approximately $243/month. For townhomes, review condo fees or HOA fees, exterior maintenance responsibilities, parking, pet rules, and resale fit. This sale can help you understand current pricing in the area. Ask us how it compares with nearby active and recently sold homes. MLS® A2282731.
Thinking of selling nearby?
This property sold in Glenbrook. Find out what your home could be worth in today’s market — no obligation.
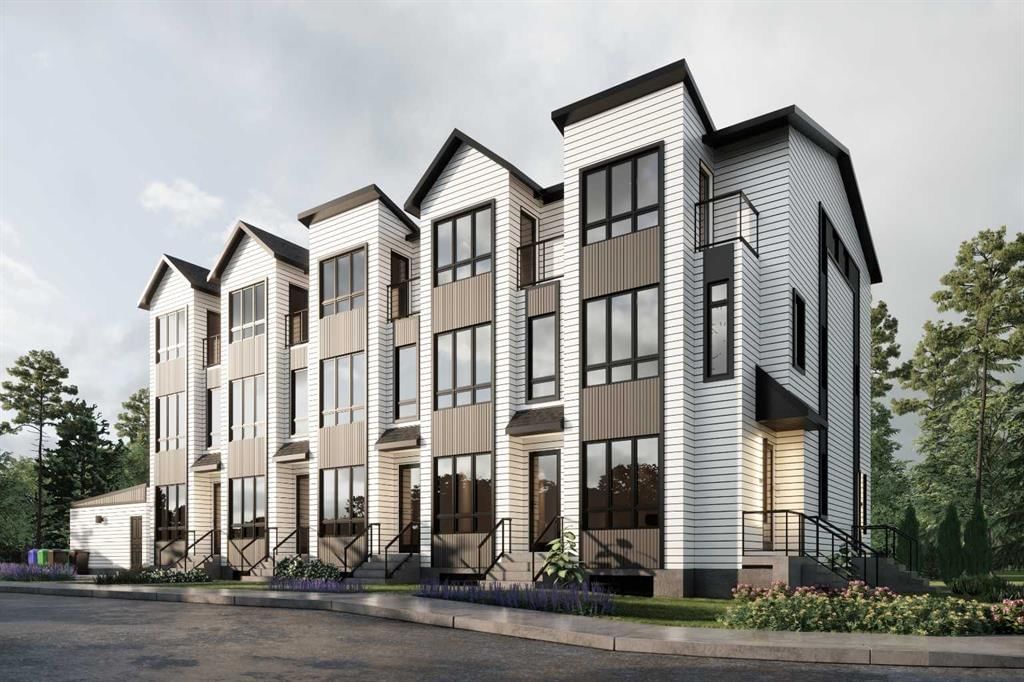
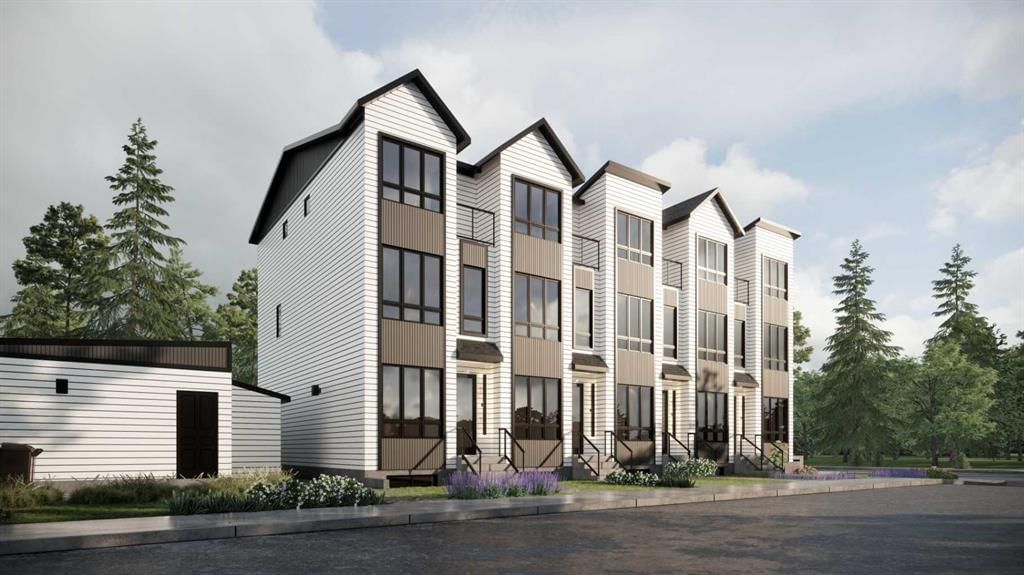
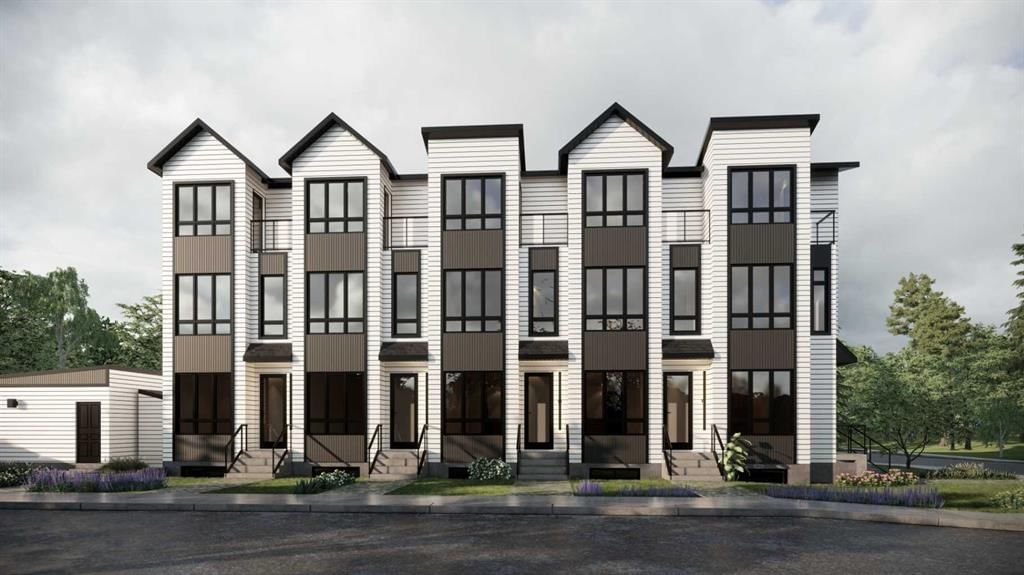
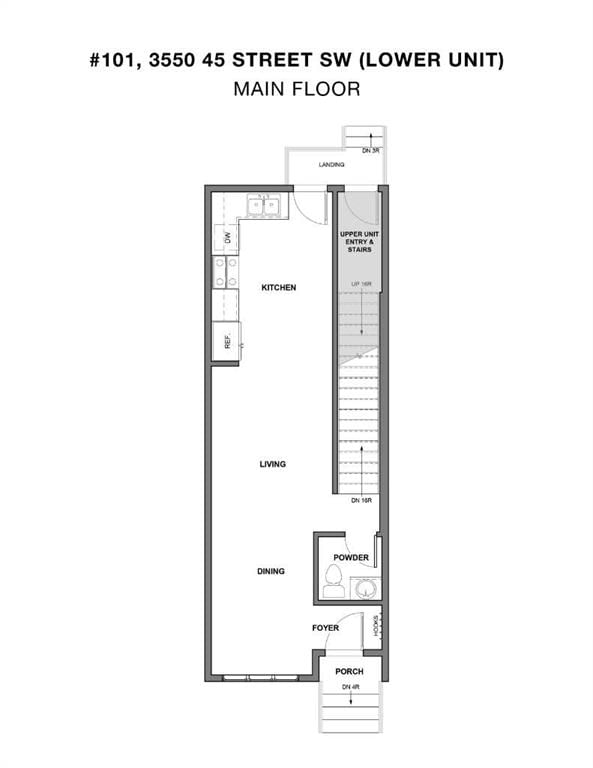
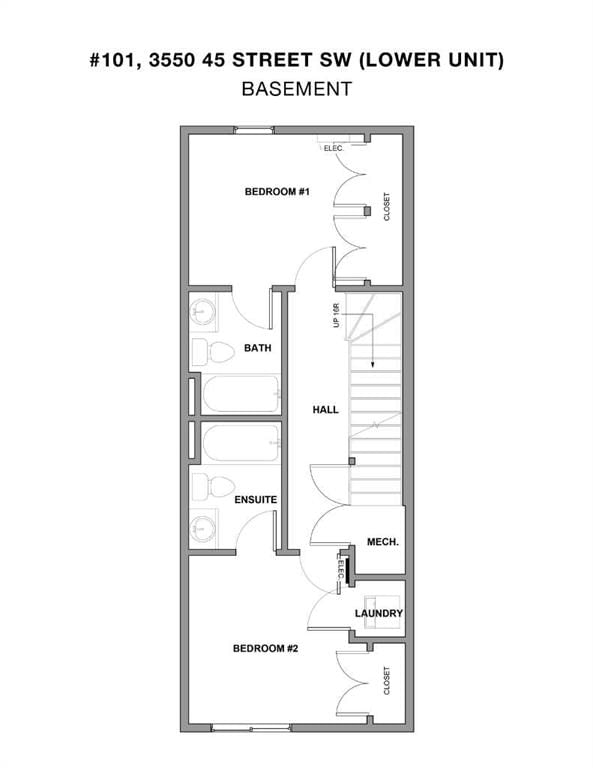
*VISIT MULTIMEDIA LINK FOR FULL DETAILS & FLOORPLANS!* BRAND NEW TOWNHOME PROJECT COMING SPRING 2026 TO GLENBROOK! With 5 upper-level units, and 5 lower-level units, this modern townhome project is sure to impress, with an unbeatable inner-city location! This lower-level unit boasts a sunny main floor plus a FULLY FINISHED BASEMENT totalling nearly 1,000 sq ft of developed living space, with 2 beds & 2.5 baths. Accessible by a private entrance facing the street, the sunny main floor showcases low-maintenance luxury vinyl plank (LVP) flooring, and an open-concept living space with large windows. The modern kitchen features 2-tone slab-style cabinetry, quartz counters, and a Samsung stainless steel appliance package including a French-door refrigerator and ceramic top stove. The adjacent dining room is perfect for family meals and entertaining, while the living room's oversized window fills the space with natural light. A stylish 2-pc powder room completes this level. Downstairs, 2 bedrooms and 2 full bathrooms reside. Each bathroom boasts custom cabinetry, quartz counters, undermount sinks, and tiled tub/showers. Completing the basement is a convenient laundry closet. Durable and stylish, the exterior features Hardie Board and Smart Board detailing, and brushed concrete steps and walks. Located in the heart of the sought-after SW inner-city community of Glenbrook, these brand-new townhomes boast a fantastic location right across the street from Glenbrook School and the Glenbrook Community Association. A number of major amenities are located within an easy 15-min walk, including Safeway, Glamorgan Bakery, and multiple restaurants including Richmond’s Pub. Plus, nearly every imaginable amenity can be found in nearby Westhills and Signal Hill Centres which are just a 6 minute drive away. Although peacefully tucked away on a lovely residential street, Sarcee Trail and Richmond Rd are both readily accessible, making everyday commuting around the city a breeze! Make this new townhome yours! *Interior photos are samples taken from a past project - actual finishes may vary. **RMS measurements derived from the builder’s plans and are subject to change upon completion.
Remarks as published by the listing brokerage while this home was on the market. Open house dates, showing instructions and offer deadlines in this text have passed.
Listing data provided via MLS®. Not intended to solicit buyers or sellers already under contract.
Property History
No previous MLS® listings on record for this property — this appears to be its first time offered. Want to know how often homes nearby change hands? Ask our team.
Glenbrook SchoolPublic (CBE) · Elementary · 314 m · about 2 mins by carSchool website
St. Gregory SchoolCatholic (CCSD) · Junior High · 945 m · about 3 mins by carSchool website
Mount Royal UniversityPost-Secondary · 1.9 km · about 7 mins by carSchool website
Central Memorial High SchoolPublic (CBE) · Senior High · 3.2 km · about 10 mins by carSchool website
A.E. Cross SchoolPublic (CBE) · about 2 mins by carSchool website
Ernest Manning High SchoolPublic (CBE) · about 9 mins by carSchool website
Distances and drive times are measured from the centre of Glenbrook, not from this address. Designation depends on address, grade, program and capacity and changes from year to year — check the CBE or Calgary Catholic finder before you buy.
Commute from Glenbrook
Destination
By car
By transit
Downtown Calgary
20 mins
40 mins
University of Calgary
14 mins
43 mins
Foothills Medical Centre
13 mins
36 mins
Mount Royal University
7 mins
20 mins
Calgary International Airport
28 mins
1 hour 11 mins
Westside Recreation Centre
10 mins
30 mins
Off-peak estimates measured from the centre of Glenbrook, not from this address. Live traffic varies.
Questions about this home
Is 101, 3550 45 Street SW still for sale?
No. The MLS® record for 101, 3550 45 Street SW in Glenbrook (MLS® A2282731) is marked sold. The last publicly advertised asking price was $380,000; the final sale price is available only to signed-in members under Alberta VOW rules.
How many bedrooms and bathrooms does 101, 3550 45 Street SW have?
101, 3550 45 Street SW in Glenbrook has 3.5 bathrooms. The listing records 545 sq ft above grade. It is a townhouse.
Live MLS® Data · Calgary Listings Group · Serving Calgary Since 1997
Everything we give our clients, before you're one.
One free account opens the whole toolkit — the guides we
write for Calgary buyers and sellers, the checklists we actually use on deals, the
video library, and a concierge that answers your questions any time of day.