The sale price and sold-to-list ratio for this home are members-only under Alberta VOW rules.
Takes 10 seconds · no spam · board rules require a free account
4
Bedrooms
3
Bathrooms
2,329
Sq ft
2025
Year built
$1,158
Property tax (2025)
2
Garage
3,864
Lot sq ft
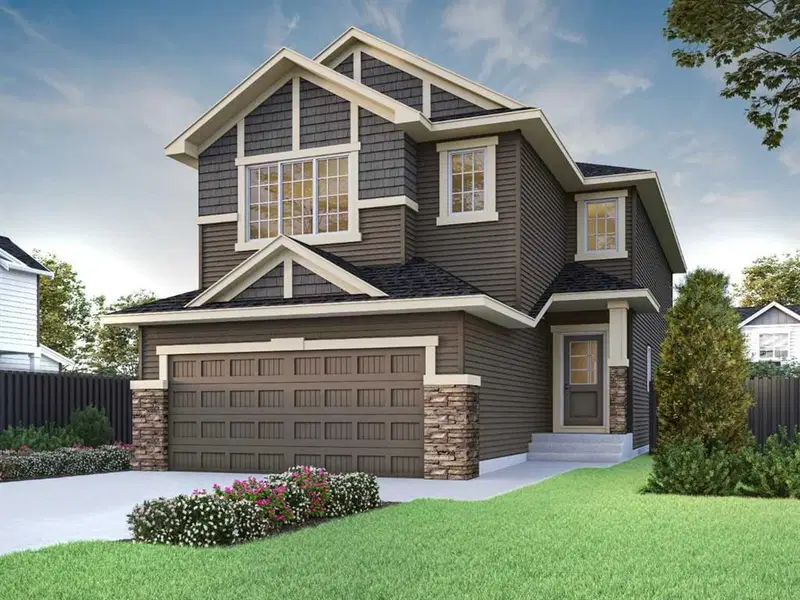
CalgaryListings Insight This home at 401 Sora Way SE is a 4-bedroom home with 3 bathrooms. Built in 2025, it is located in the community of Hotchkiss and offers 2,329 sq ft of living space above grade. This home also offers a walkout basement, a double garage, vinyl plank flooring, and a fireplace. Before writing, ask about recent comparable sales, inspection items, permits, basement development, and long-term resale fit. If rental income is part of the plan, verify suite legality, permits, insurance, lender treatment, and current lease details before removing conditions. This sale can help you understand current pricing in the area. Ask us how it compares with nearby active and recently sold homes. MLS® A2281153.
Thinking of selling nearby?
This property sold in Hotchkiss. Find out what your home could be worth in today’s market — no obligation.
Discover The Legacy – a stunning walkout home designed for luxurious everyday living.
Built by a trusted builder, this home showcases on-trend, designer-curated interior selections tailored for a home that feels personalized to you.
This energy-efficient home is Built Green certified and includes triple-pane windows, a high-efficiency furnace, and a solar chase for a solar-ready setup. With blower door testing, that may be eligible for up to 25% mortgage insurance savings, plus an electric car charger rough-in, it’s designed for sustainable, future-forward living.
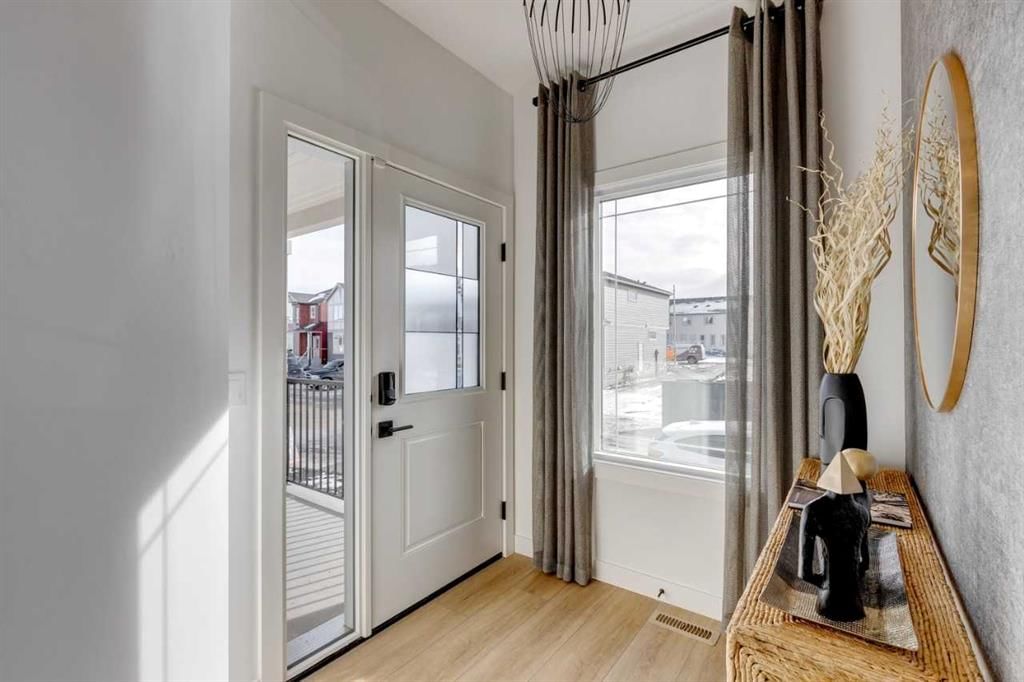
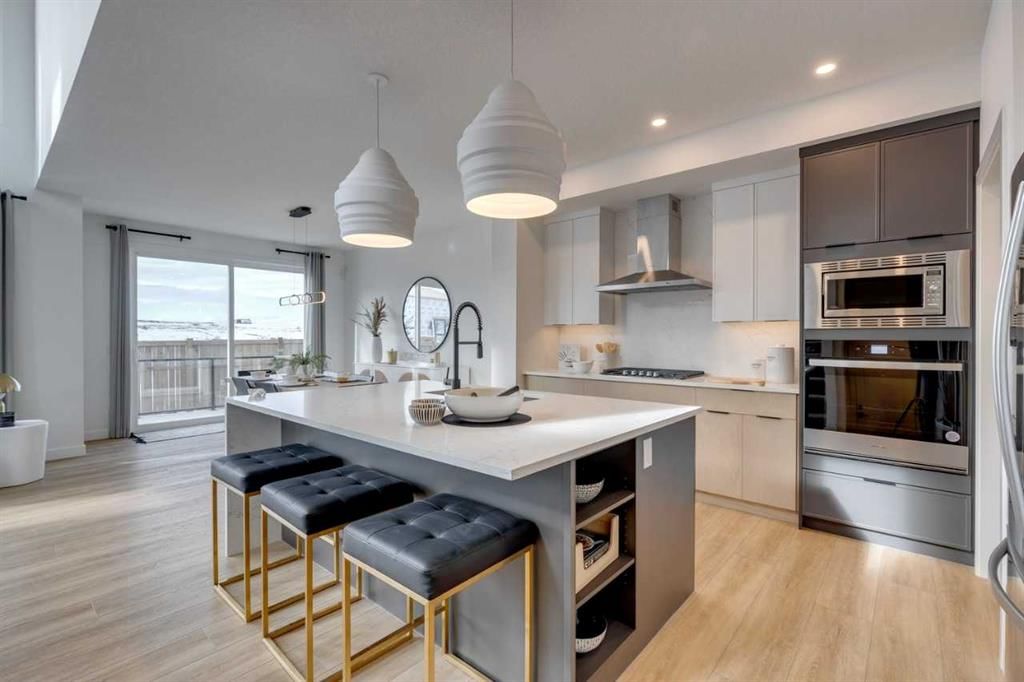
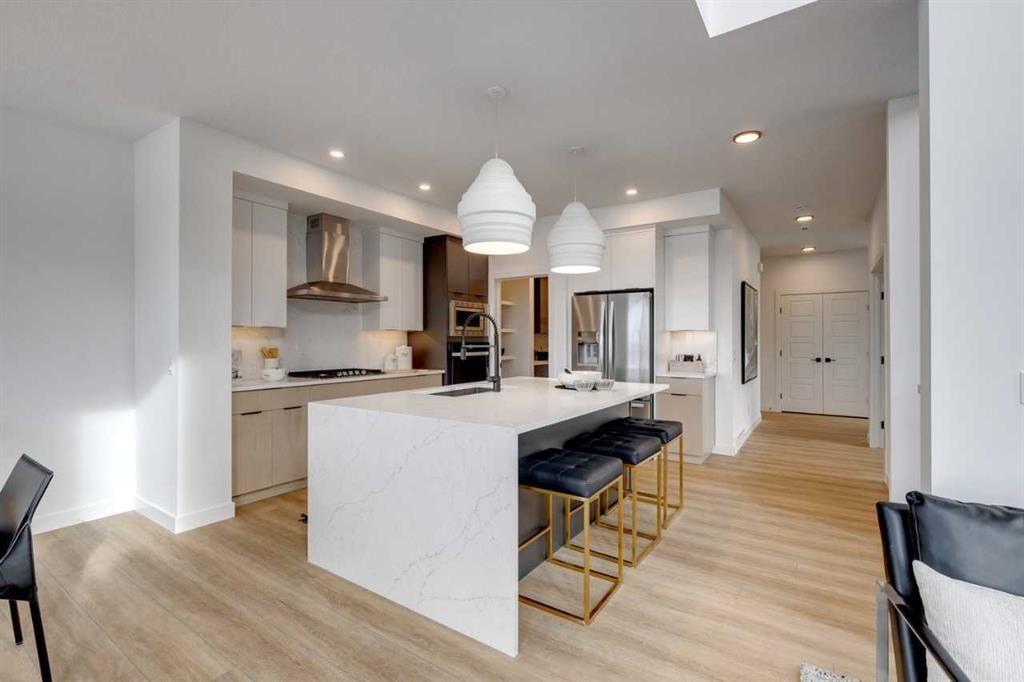
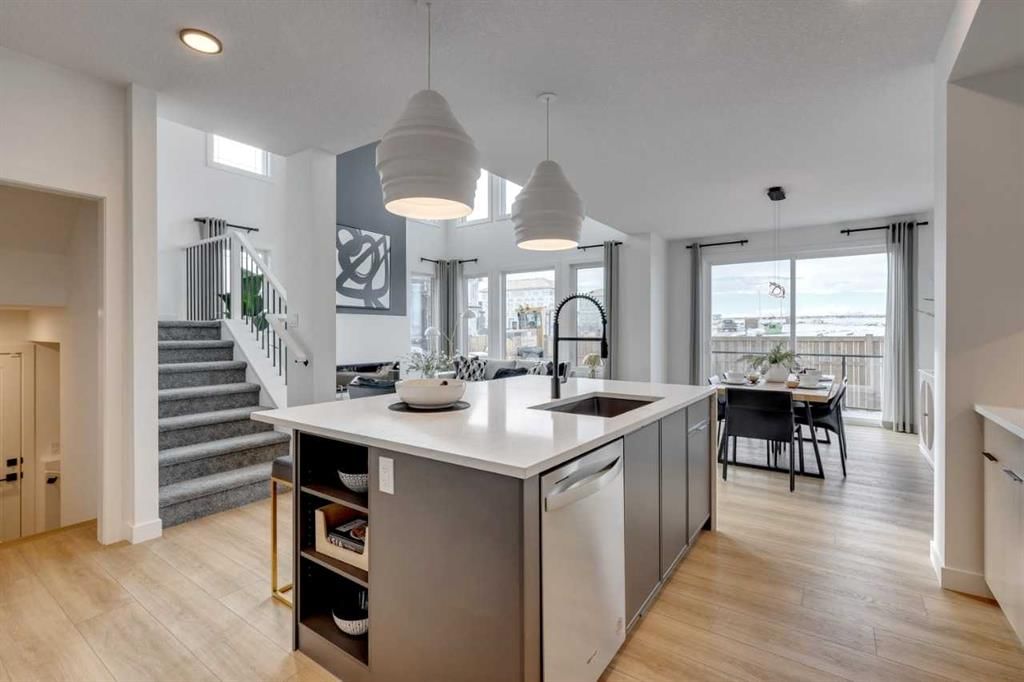
Featuring a full range of smart home technology, this home includes a programmable thermostat, ring camera doorbell, smart front door lock, smart and motion-activated switches—all seamlessly controlled via an Amazon Alexa touchscreen hub. This home features a main floor bedroom and full bathroom, perfect for guests or added flexibility. The executive kitchen is a chef’s dream with built-in stainless steel appliances, gas cooktop, chimney hoodfan, and a walk-through pantry with elegant French doors. The great room impresses with an electric fireplace framed by floor-to-ceiling tile, a stylish mantle, and soaring open-to-above ceilings. Oversized windows throughout flood the space with natural light. Upstairs, the spa-inspired 5-piece ensuite includes a walk-in shower, soaker tub, and tile flooring, while the main bath offers dual sinks and tiled floors for added convenience and style. Photos are representative.
Remarks as published by the listing brokerage while this home was on the market. Open house dates, showing instructions and offer deadlines in this text have passed.
Property Taxes
$1,158/yr (2025)
Listing Information
MLS® NumberA2281153
StatusSold
List Price$814, 017
Days on Market47 days
OccupancyNew; Never Occupied
Property Details
Property TypeDetached
Architectural Style2 Storey
ZoningR-G
Above-Grade Sq Ft2, 329 sq ft
Year Built2025
Bedrooms4
Full Bathrooms3
Total Bathrooms3
Interior
BasementFull, Unfinished, Walk Out
FlooringCarpet, Ceramic Tile, Vinyl Plank
Fireplaces1
HeatingForced Air, Natural Gas
Air ConditioningNone
Exterior & Parking
ExteriorStone, Vinyl Siding, Wood Frame
RoofAsphalt Shingle
FoundationPoured Concrete
Garage Spaces2
Total Parking4
Patio / DeckDeck
Site & Lot
Lot Size3, 864 sq ft
Lot Acres0.09 acres
Lot Width33.99
Lot FeaturesBack Yard
Legal Description2312519;5;3
Inclusions
Built-In Oven,Dishwasher,Gas Cooktop,Microwave,Range Hood,Refrigerator,Tankless Water Heater
Room Dimensions
Main Level
Great Room13`6" × 14`11"
Dining Room11`6" × 14`3"
Kitchen11`4" × 14`0"
Bedroom9`0" × 9`1"
4pc Bathroom0`0" × 0`0"
Upper Level
Bedroom - Primary12`3" × 14`5"
5pc Ensuite bath8`6" × 11`4"
Walk-In Closet6`8" × 9`5"
Bedroom9`11" × 12`4"
Bedroom9`10" × 12`2"
5pc Bathroom0`0" × 0`0"
Laundry5`4" × 9`0"
Bonus Room12`6" × 15`11"
Listing Office
Bode Platform Inc.
Listing data provided via MLS®. Not intended to solicit buyers or sellers already under contract.
Property History
————
••••••
——
————
••••••
——
————
••••••
——
401 Sora Way SE has been listed 1 time before — see each asking price, what happened, and any sold prices.
Divine Mercy SchoolCatholic (CCSD) · Elementary · 2.0 km · about 13 mins by carSchool website
Mahogany SchoolPublic (CBE) · Elementary · 2.1 km · about 13 mins by carSchool website
Joane Cardinal-Schubert High SchoolPublic (CBE) · about 15 mins by carSchool website
All Saints High SchoolCatholic (CCSD) · about 20 mins by carSchool website
Distances and drive times are measured from the centre of Hotchkiss, not from this address. Designation depends on address, grade, program and capacity and changes from year to year — check the CBE or Calgary Catholic finder before you buy.
Commute from Hotchkiss
Destination
By car
By transit
Downtown Calgary
28 mins
5 hours 14 mins
University of Calgary
30 mins
5 hours 34 mins
Foothills Medical Centre
29 mins
5 hours 50 mins
Mount Royal University
23 mins
5 hours 42 mins
Calgary International Airport
28 mins
9 hours 17 mins
Westside Recreation Centre
28 mins
5 hours 45 mins
Off-peak estimates measured from the centre of Hotchkiss, not from this address. Live traffic varies.
Questions about this home
Is 401 Sora Way SE still for sale?
No. The MLS® record for 401 Sora Way SE in Hotchkiss (MLS® A2281153) is marked sold. The last publicly advertised asking price was $814,017; the final sale price is available only to signed-in members under Alberta VOW rules.
How many bedrooms and bathrooms does 401 Sora Way SE have?
401 Sora Way SE in Hotchkiss has 4 bedrooms and 3 bathrooms. The listing records 2,329 sq ft above grade. It is a detached house.
Live MLS® Data · Calgary Listings Group · Serving Calgary Since 1997
Everything we give our clients, before you're one.
One free account opens the whole toolkit — the guides we
write for Calgary buyers and sellers, the checklists we actually use on deals, the
video library, and a concierge that answers your questions any time of day.