The sale price and sold-to-list ratio for this home are members-only under Alberta VOW rules.
Takes 10 seconds · no spam · board rules require a free account
1
Bedrooms
1
Bathrooms
655
Sq ft
1995
Year built
$1,198
Property tax (2025)
$373
Condo / HOA fee /mo
CalgaryListings Insight 208, 20 Dover Point SE is a 1-bedroom home in the community of Dover, built in 1995, offering 1 bathroom and 655 sq ft of living space above grade. Standout details include laminate flooring. Condo fees are approximately $373/month, including heat, water, and parking. Before writing, ask about condo fees, reserve fund health, bylaws, insurance deductibles, and building history. If rental income is part of the plan, verify suite legality, permits, insurance, lender treatment, and current lease details before removing conditions. This sale can help you understand current pricing in the area. Ask us how it compares with nearby active and recently sold homes. MLS® A2277834.
Thinking of selling nearby?
This property sold in Dover. Find out what your home could be worth in today’s market — no obligation.
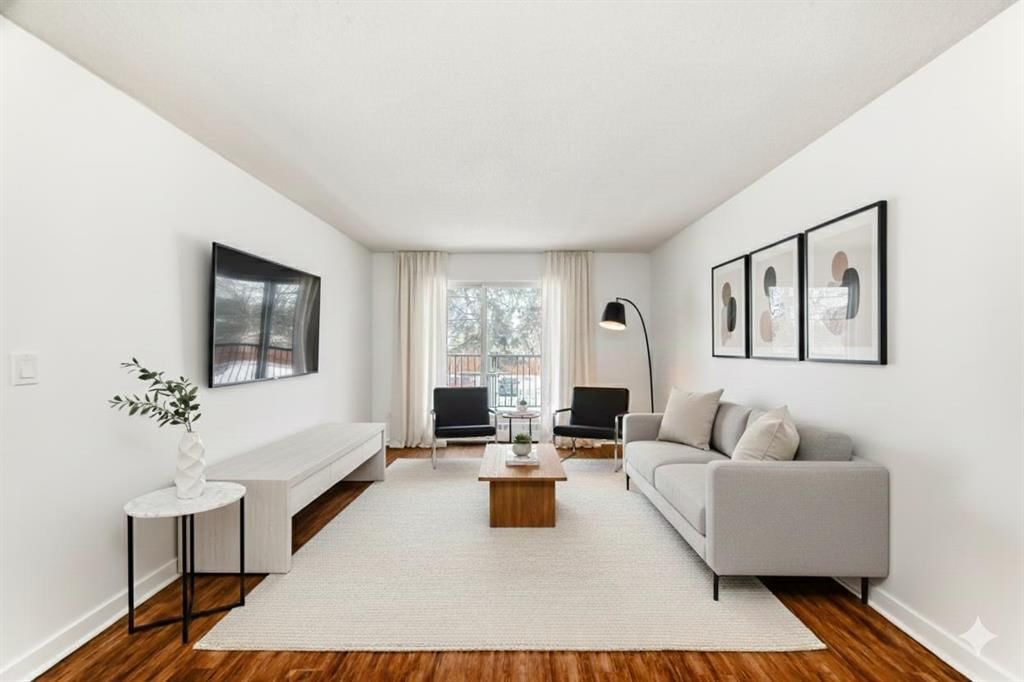
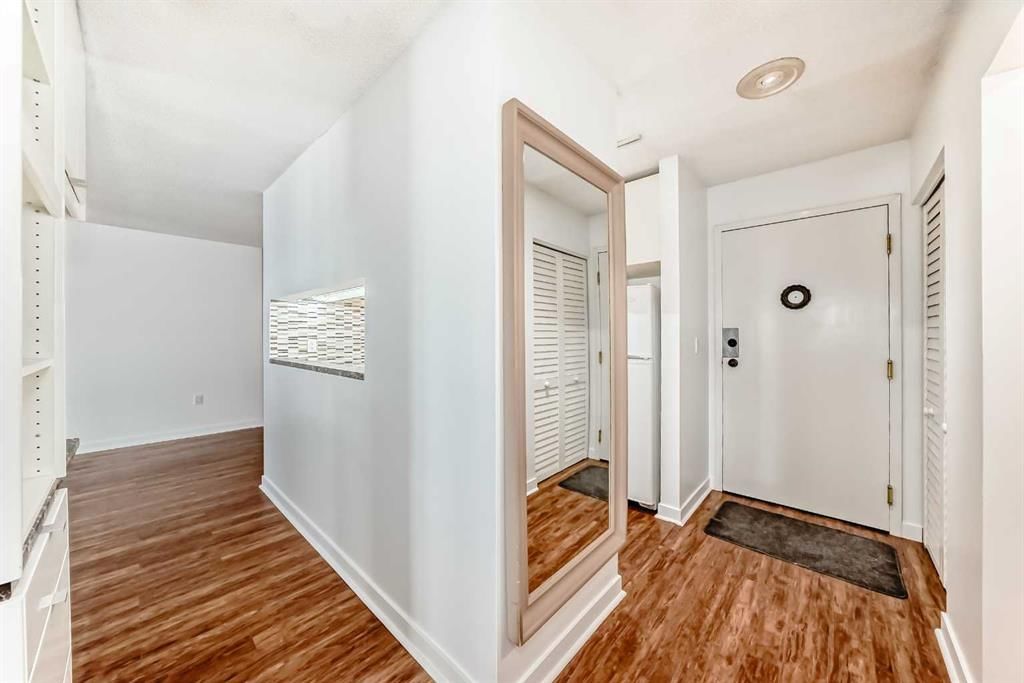
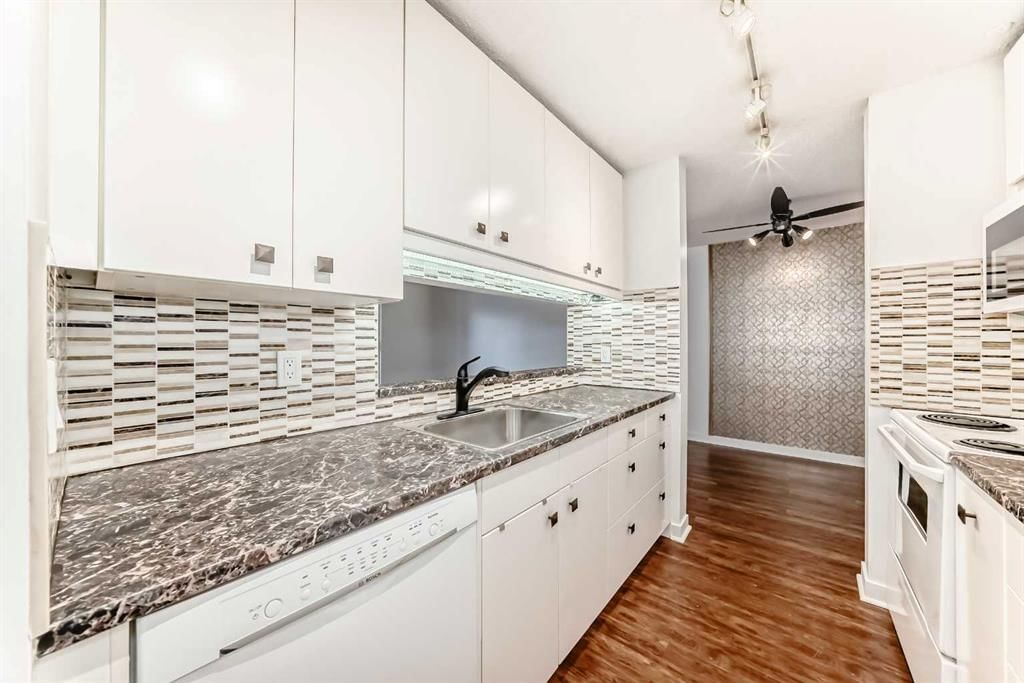
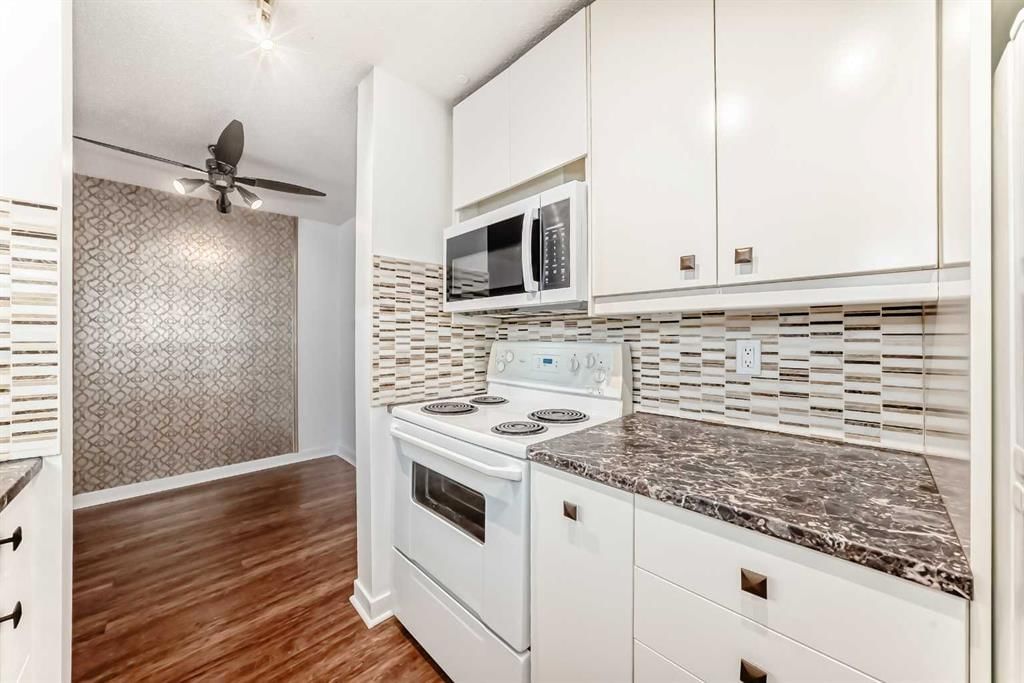
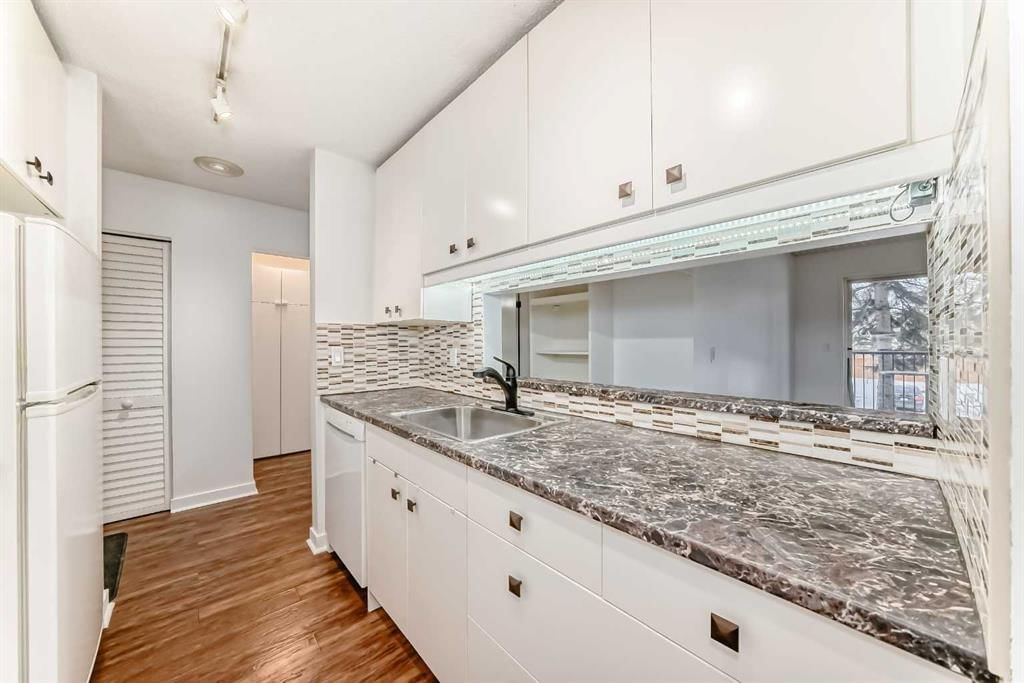
Welcome to this freshly updated, move-in-ready one-bedroom, one-bathroom apartment offering an excellent opportunity for first-time buyers or investors. This well-maintained, single-level unit has been thoughtfully updated to provide comfort, functionality, and affordability. The home has been freshly painted and features durable laminate flooring throughout. The kitchen is nicely upgraded with newer soft-close cabinets in modern gloss white fronts, under-cabinet lighting, and generous counter space with marble-style arborite countertops. A double pantry off the kitchen provides excellent additional storage, while a newer matte black pull-down faucet, newer dishwasher with a stainless-steel interior tub, and a new over-the-range microwave complete the space. The dining area features a stylish accent wall and a ceiling fan with dimmable lighting, creating a comfortable space for everyday meals. The living room opens onto a private balcony that offers a quiet outdoor retreat. The barbecue, table, and chairs are included, making the space ready to enjoy right away. The bedroom includes a double wall closet, along with an additional movable closet unit for extra storage. The bathroom also offers double medicine cabinets for added storage and convenience. In-suite laundry is provided with an LG front-load stacked washer and dryer. Heat and water are included in the condo fees, keeping monthly costs low. The poly-B plumbing has been removed for added peace of mind. The building offers quick elevator access to the second floor, an assigned exterior parking stall, and easy visitor parking located directly out front. Quick possession is available, making this an ideal option for buyers looking to move in without delay. The location is well suited for daily living and commuting, with nearby elementary and junior high schools, shopping, grocery stores, restaurants, and services close by along International Avenue and throughout the area. Downtown Calgary is approximately a 10 to 15 minute drive depending on traffic, with nearby transit routes and easy access to Deerfoot Trail, Memorial Drive, and 17 Avenue SE. This well-located, low-maintenance home is a smart and affordable way to enter the Calgary real estate market, offering practical upgrades, privacy, and excellent accessibility. Don't delay, call today!
Remarks as published by the listing brokerage while this home was on the market. Open house dates, showing instructions and offer deadlines in this text have passed.
Listing data provided via MLS®. Not intended to solicit buyers or sellers already under contract.
Property History
No previous MLS® listings on record for this property — this appears to be its first time offered. Want to know how often homes nearby change hands? Ask our team.
West Dover SchoolPublic (CBE) · Elementary · 1.1 km · about 2 mins by carSchool website
Ian Bazalgette SchoolPublic (CBE) · Junior High · 2.1 km · about 4 mins by carSchool website
Holy Trinity SchoolCatholic (CCSD) · Elementary · 2.8 km · about 7 mins by carSchool website
Forest Lawn High SchoolPublic (CBE) · Unknown · 3.4 km · about 7 mins by carSchool website
Distances and drive times are measured from the centre of Dover, not from this address. Designation depends on address, grade, program and capacity and changes from year to year — check the CBE or Calgary Catholic finder before you buy.
Commute from Dover
Destination
By car
By transit
Downtown Calgary
13 mins
52 mins
University of Calgary
19 mins
1 hour 18 mins
Foothills Medical Centre
18 mins
1 hour 22 mins
Mount Royal University
13 mins
1 hour 20 mins
Calgary International Airport
13 mins
1 hour 18 mins
Westside Recreation Centre
18 mins
1 hour 13 mins
Off-peak estimates measured from the centre of Dover, not from this address. Live traffic varies.
Who lives in Dover
10,795Population
2.3Average household size
64%Owner-occupied households
$69KMedian household income
15%Residents aged 0–14
2021 Census of Canada, via the City of Calgary community profile — long-term neighbourhood context, not current market activity. Full Dover census profile →
Questions about this home
Is 208, 20 Dover Point SE still for sale?
No. The MLS® record for 208, 20 Dover Point SE in Dover (MLS® A2277834) is marked sold. The last publicly advertised asking price was $163,500; the final sale price is available only to signed-in members under Alberta VOW rules.
How many bedrooms and bathrooms does 208, 20 Dover Point SE have?
208, 20 Dover Point SE in Dover has 1 bedroom and 1 bathroom. The listing records 655 sq ft above grade. It is an apartment condo.
Live MLS® Data · Calgary Listings Group · Serving Calgary Since 1997
Everything we give our clients, before you're one.
One free account opens the whole toolkit — the guides we
write for Calgary buyers and sellers, the checklists we actually use on deals, the
video library, and a concierge that answers your questions any time of day.