The sale price and sold-to-list ratio for this home are members-only under Alberta VOW rules.
Takes 10 seconds · no spam · board rules require a free account
3
Bedrooms
2.5
Bathrooms
1,205
Sq ft
1973
Year built
$2,212
Property tax (2025)
3,519
Lot sq ft
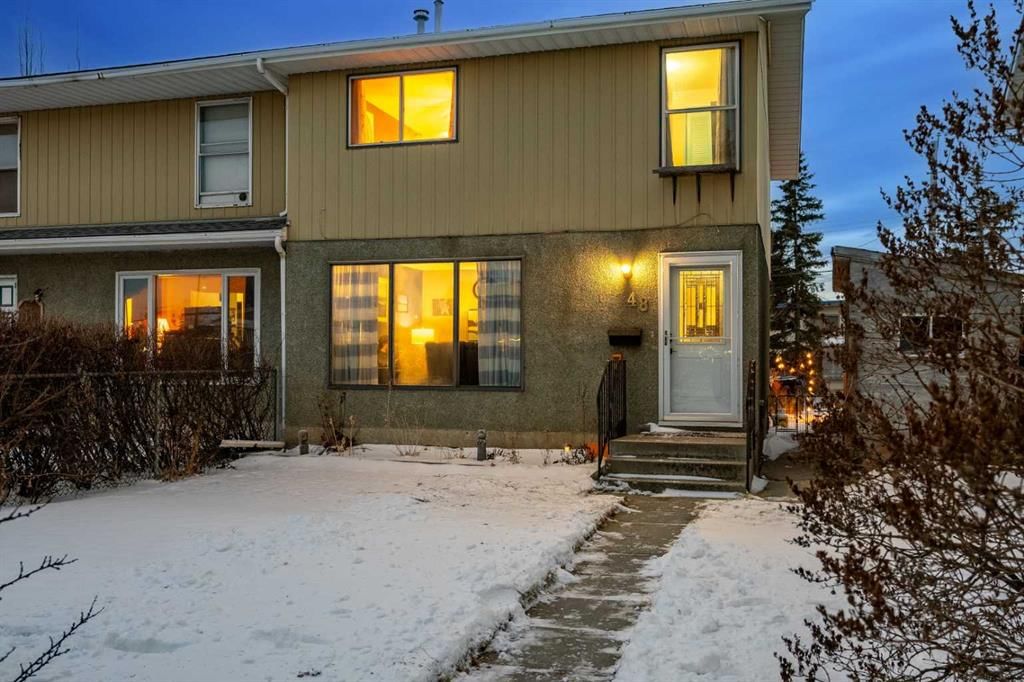
CalgaryListings Insight 48 Marbank Place NE is a 3-bedroom home in the community of Marlborough, built in 1973, offering 2.5 bathrooms and 1,205 sq ft of living space above grade. Additional features include a fully finished basement and vinyl plank flooring. Before writing, ask about recent comparable sales, inspection items, permits, basement development, and long-term resale fit. This sale can help you understand current pricing in the area. Ask us how it compares with nearby active and recently sold homes. MLS® A2276152.
Thinking of selling nearby?
This property sold in Marlborough. Find out what your home could be worth in today’s market — no obligation.
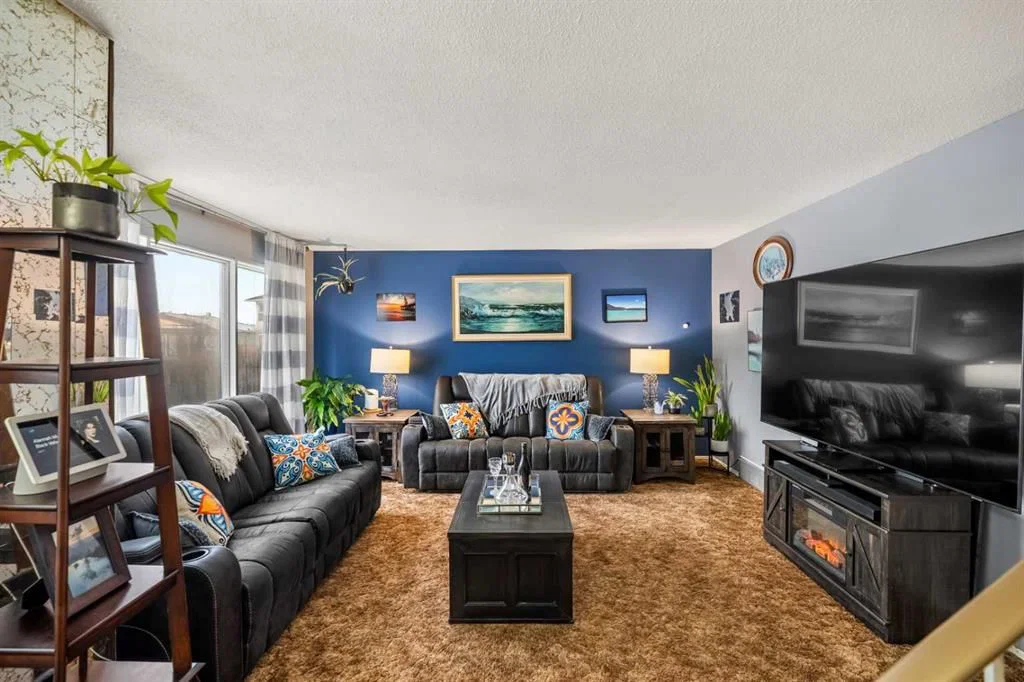
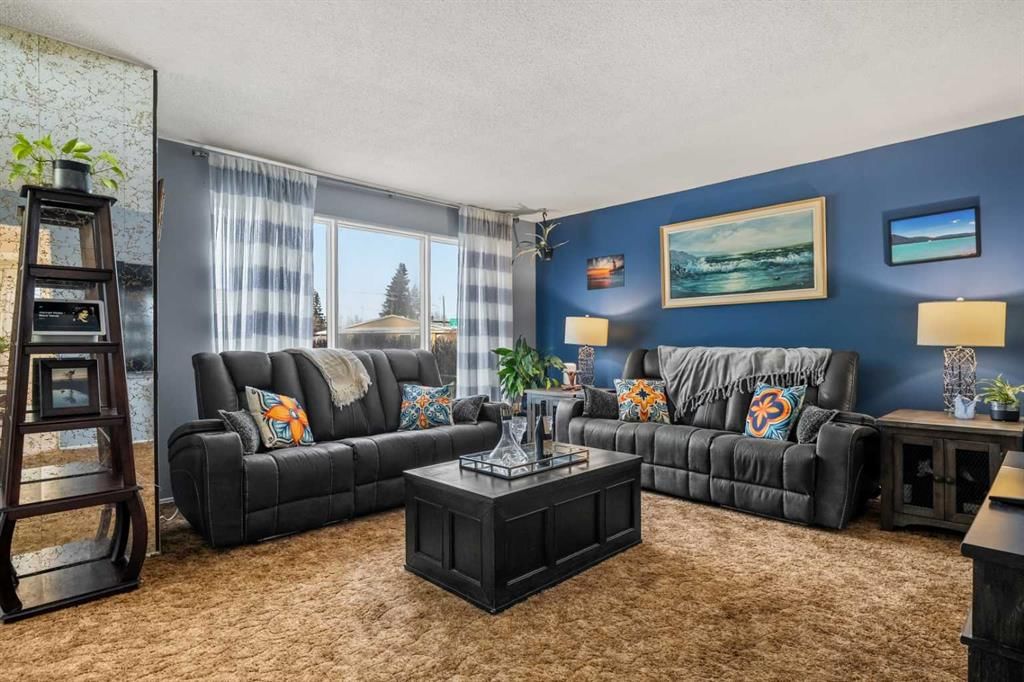
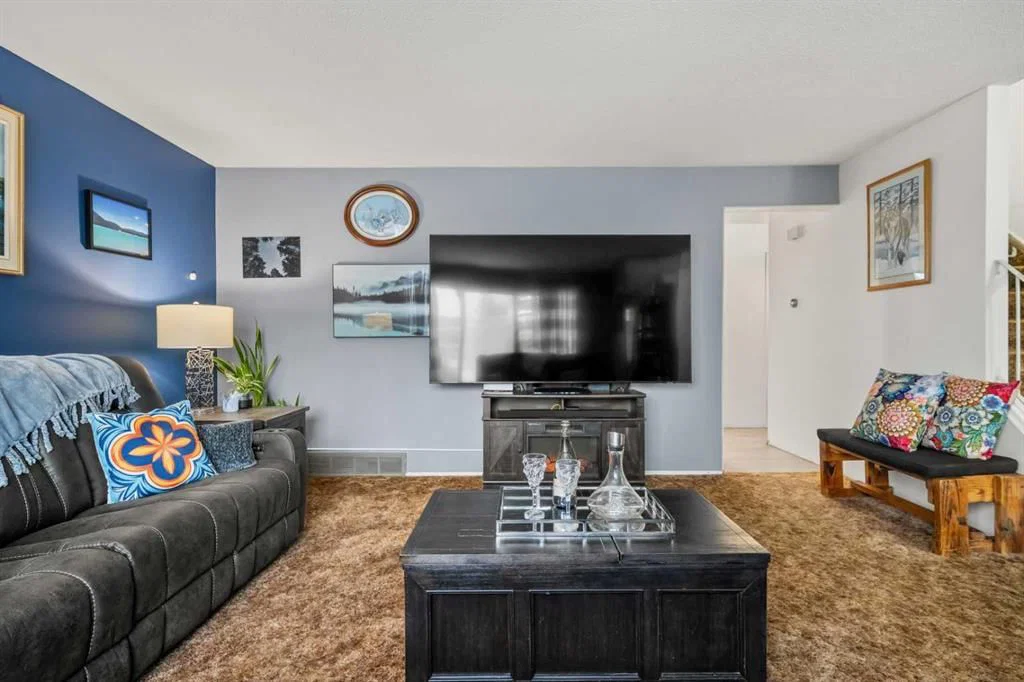
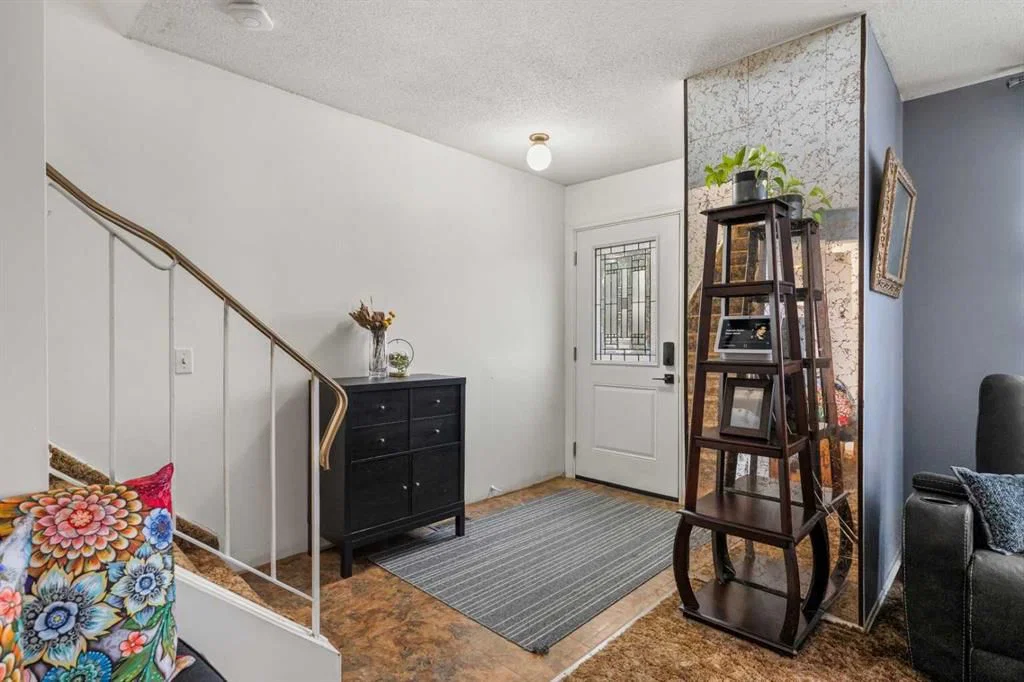
Welcome to 48 Marbank Place, an inspiring three-bedroom duplex, offering over 1400 square feet of developed living space and endless potential! This turnkey property is the perfect live-in or rent-out investment, with a configuration for families or young professionals, no condo fees, and a central location close to transit, amenities and inner-city Calgary! And yes, this duplex is not a condo, which means no condo fees, or condo board restrictions – so all your furry friends are welcome, phew! From the moment you arrive, this residence captivates with charming curb-appeal and its quiet cul-de-sac location. The formal entryway welcomes you with a plethora of natural light and transitions into the generous family room, an unforgettable space for family game nights. Walk through to your culinary retreat, which is timeless in design and is elevated with luxury vinyl plank flooring, ample cabinetry, under cabinet lighting, refined backsplash and professional grade appliances - including a striking induction with range. The kitchen opens on to your dining area, and from here, you have a storybook window overlooking your backyard. A rare and welcomed feature of this residence is the private powder room, newly remodelled, adding comfort between family members and guests. Ascend upstairs, where you will fall in love with your primary retreat! This sanctuary can easily accommodate a king-sized bed and more! Upstairs, you have two more large bedrooms with spacious closets and a bespoke four-piece bath. The designer bathroom is a true showpiece, showcasing a gorgeous new vanity, and brilliant dimension from the contrasting hues of the sophisticated tile throughout, a notable re-design. A standout feature of this duplex is that it offers a developed basement – with original charm! The lower level can be converted into a fourth bedroom or utilized as a gym, family room, or kids’ hangout! This space awaits your creativity – with further development possible in the oversized storage/laundry room. The true ‘Piece De Resistance’ is the extraordinary backyard. This ‘Hallmark Worthy’ retreat offers an expansive patio complemented by a lux Mirador Aluminium Pergola – valued at $2,500 – offering customizable sun and shade. From here, take in your lush gardens including the mature lilac tree and once the sun sets, unwind roasting marshmallows on your fire-pit, a remarkable outdoor experience! A renovated home in Marlborough Park ensures modern living in an established neighbourhood, close to transit, shopping and amenities. This residence is perfect those looking to right-size, with a duplex that offers exceptional value and leaves nothing to be desired!
Remarks as published by the listing brokerage while this home was on the market. Open house dates, showing instructions and offer deadlines in this text have passed.
Property Taxes
$2,212/yr (2025)
Listing Information
MLS® NumberA2276152
StatusSold
List Price$374, 900
Days on Market55 days
OccupancyOwner
Property Details
Property TypeSemi Detached (Half Duplex)
Architectural Style2 Storey, Attached-Side by Side
ZoningR-CG
Above-Grade Sq Ft1, 205 sq ft
Year Built1973
Bedrooms3
Full Bathrooms2
Half Bathrooms1
Total Bathrooms2.5
Interior
BasementFull, Finished, Other
FlooringCarpet, Ceramic Tile, Vinyl Plank
Fireplaces0
HeatingForced Air
Air ConditioningNone
Exterior & Parking
ExteriorVinyl Siding
RoofAsphalt Shingle
FoundationPoured Concrete
Total Parking2
Patio / DeckPatio, Pergola
Site & Lot
Lot Size3, 519 sq ft
Lot Acres0.08 acres
Lot Width26.97
Lot FeaturesBack Lane, Fruit Trees/Shrub(s), Garden, Landscaped, Private, Treed
Legal Description1111182;12;44
Inclusions
Dishwasher,Microwave,Oven,Range Hood,Refrigerator
Room Dimensions
Main Level
2pc Bathroom5`0" × 5`1"
Dining Room11`4" × 8`3"
Foyer5`4" × 8`10"
Kitchen9`0" × 11`9"
Living Room16`2" × 15`2"
Upper Level
4pc Bathroom8`5" × 4`11"
Bedroom9`3" × 11`8"
Bedroom12`0" × 9`6"
Bedroom - Primary10`8" × 15`2"
Basement Level
Game Room19`5" × 13`9"
Furnace/Utility Room19`11" × 12`2"
Listing Office
Real Estate Professionals Inc.
Listing data provided via MLS®. Not intended to solicit buyers or sellers already under contract.
Property History
No previous MLS® listings on record for this property — this appears to be its first time offered. Want to know how often homes nearby change hands? Ask our team.
Bob Edwards SchoolPublic (CBE) · Elementary/Junior High · 387 m · about 2 mins by carSchool website
Chris Akkerman SchoolPublic (CBE) · Elementary · 915 m · about 4 mins by carSchool website
Father Lacombe High SchoolCatholic (CCSD) · Senior High · 1.4 km · about 6 mins by carSchool website
Lester B. Pearson High SchoolPublic (CBE) · Senior High · 2.4 km · about 6 mins by carSchool website
Distances and drive times are measured from the centre of Marlborough, not from this address. Designation depends on address, grade, program and capacity and changes from year to year — check the CBE or Calgary Catholic finder before you buy.
Commute from Marlborough
Destination
By car
By transit
Downtown Calgary
15 mins
37 mins
University of Calgary
20 mins
1 hour 1 min
Foothills Medical Centre
19 mins
1 hour 4 mins
Mount Royal University
20 mins
57 mins
Calgary International Airport
16 mins
51 mins
Westside Recreation Centre
25 mins
58 mins
Off-peak estimates measured from the centre of Marlborough, not from this address. Live traffic varies.
Who lives in Marlborough
8,910Population
2.9Average household size
65%Owner-occupied households
$80KMedian household income
18%Residents aged 0–14
2021 Census of Canada, via the City of Calgary community profile — long-term neighbourhood context, not current market activity. Full Marlborough census profile →
Questions about this home
Is 48 Marbank Place NE still for sale?
No. The MLS® record for 48 Marbank Place NE in Marlborough (MLS® A2276152) is marked sold. The last publicly advertised asking price was $374,900; the final sale price is available only to signed-in members under Alberta VOW rules.
How many bedrooms and bathrooms does 48 Marbank Place NE have?
48 Marbank Place NE in Marlborough has 3 bedrooms and 2.5 bathrooms. The listing records 1,205 sq ft above grade. It is a semi-detached home (half duplex).
Live MLS® Data · Calgary Listings Group · Serving Calgary Since 1997
Everything we give our clients, before you're one.
One free account opens the whole toolkit — the guides we
write for Calgary buyers and sellers, the checklists we actually use on deals, the
video library, and a concierge that answers your questions any time of day.