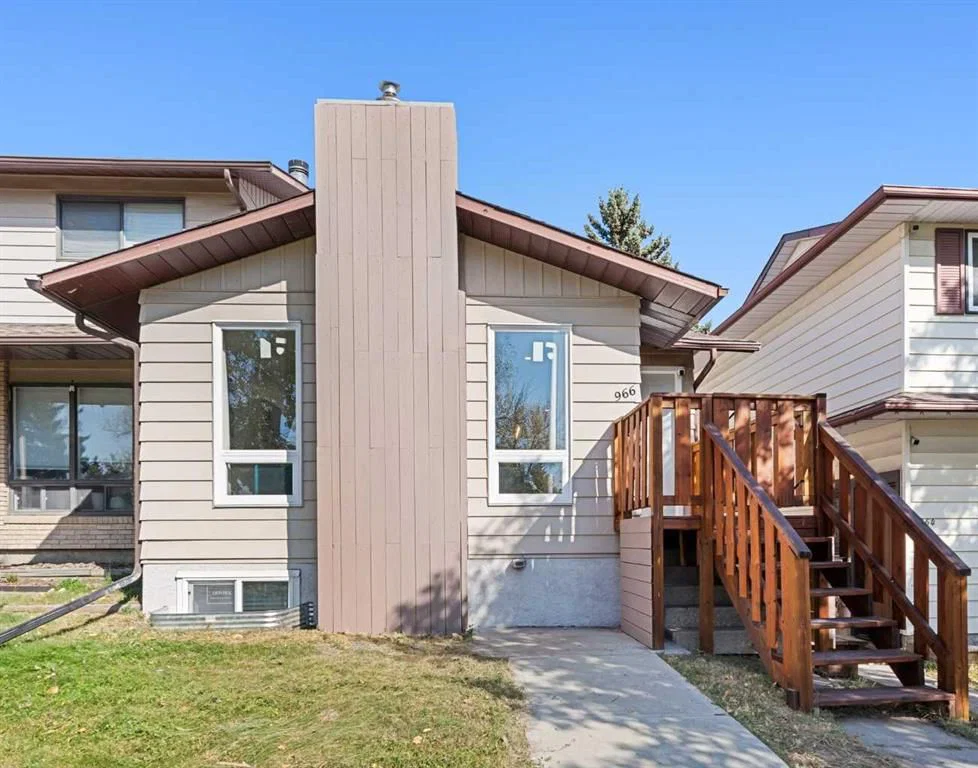
The sale price and sold-to-list ratio for this home are members-only under Alberta VOW rules.
Takes 10 seconds · no spam · board rules require a free account
3
Bedrooms
3.5
Bathrooms
1,082
Sq ft
1979
Year built
$2,602
Property tax (2025)
2,744
Lot sq ft
CalgaryListings Insight Set in Beddington Heights, 966 Berkley Drive NW is a 3-bedroom home built in 1979, offering 3.5 bathrooms and 1,082 sq ft of living space above grade. This home also offers a finished walkout basement, vinyl plank flooring, and a fireplace. Before writing, ask about recent comparable sales, inspection items, permits, basement development, and long-term resale fit. If rental income is part of the plan, verify suite legality, permits, insurance, lender treatment, and current lease details before removing conditions. This sale can help you understand current pricing in the area. Ask us how it compares with nearby active and recently sold homes. MLS® A2274096.
Thinking of selling nearby?
This property sold in Beddington Heights. Find out what your home could be worth in today’s market — no obligation.
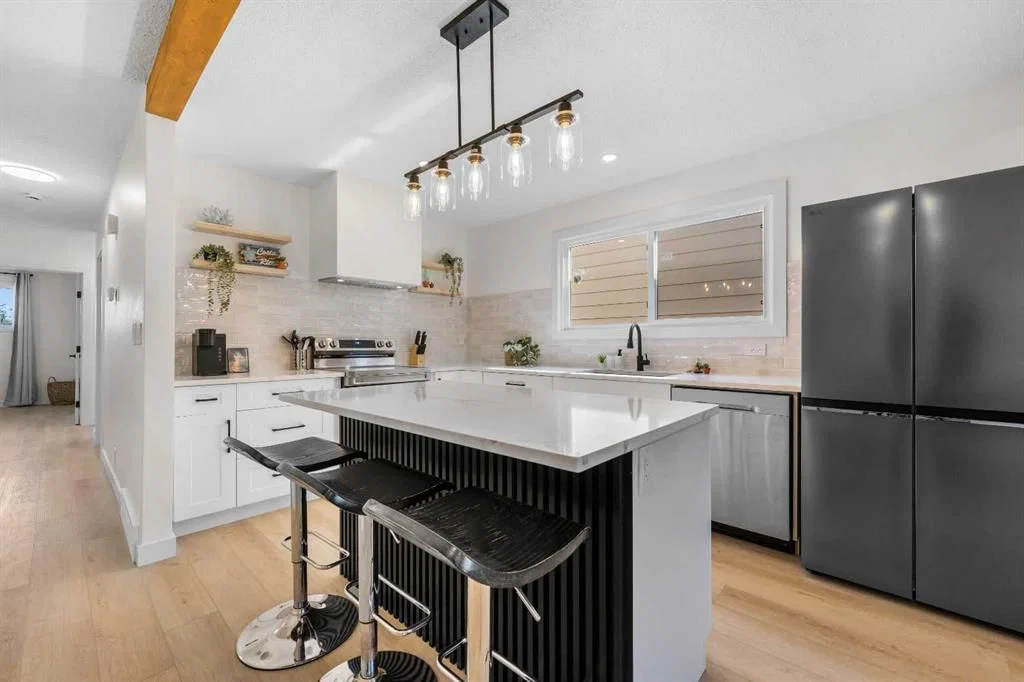
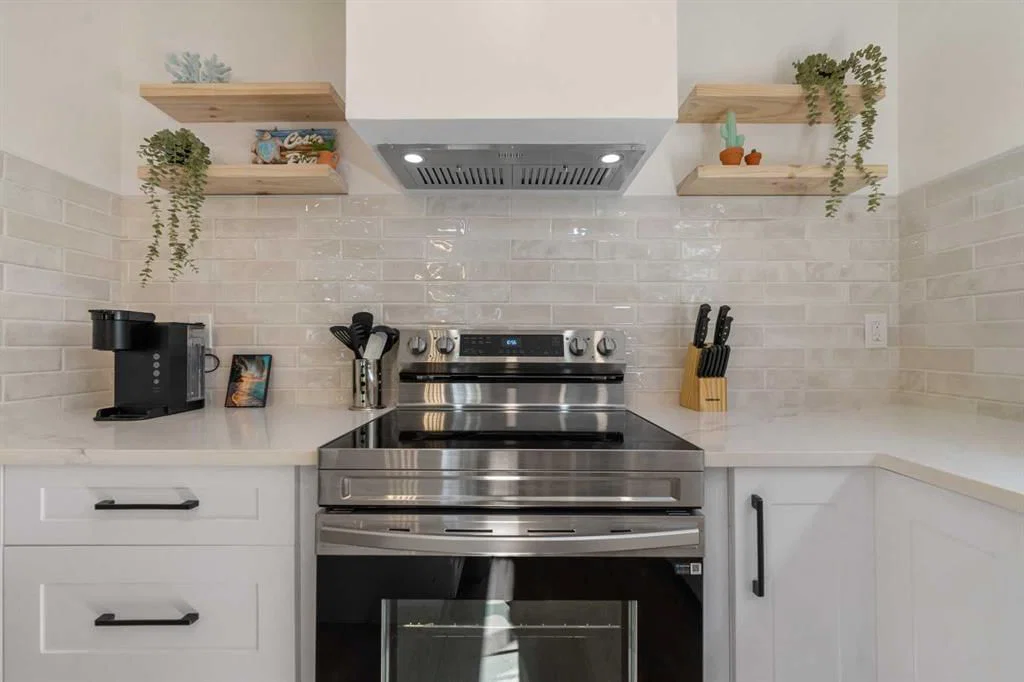
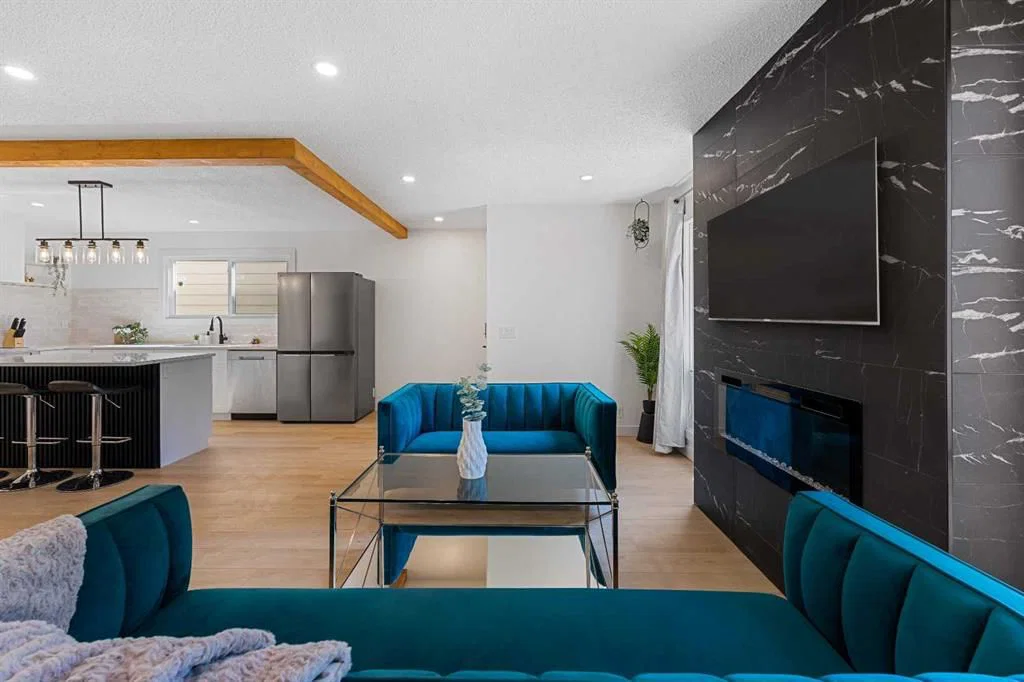
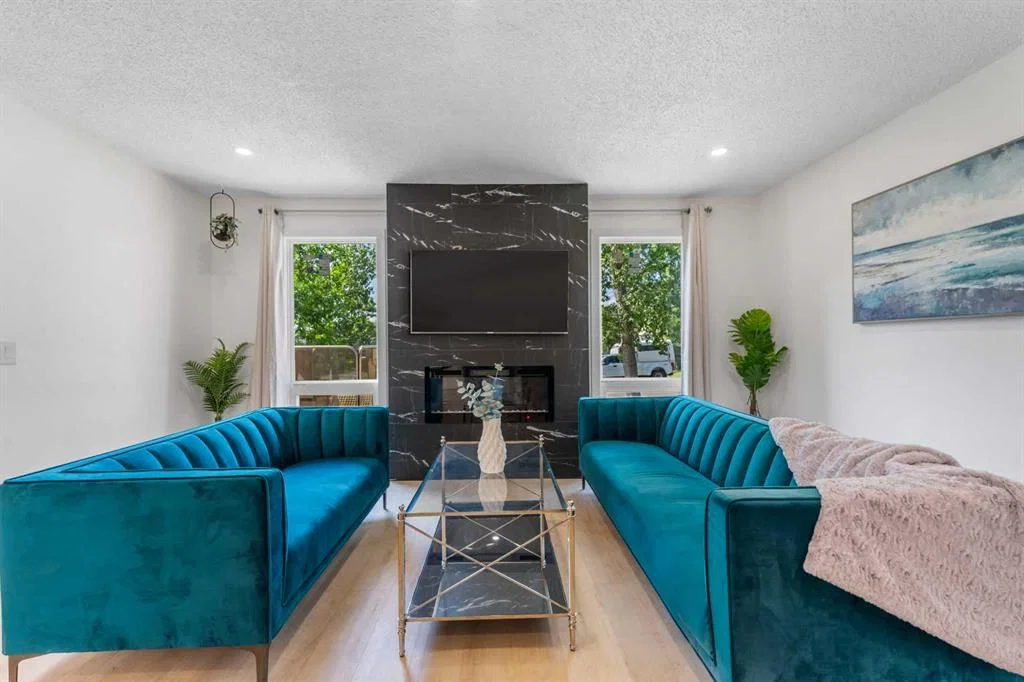
Welcome to "Paradise at Berkley"! This 5 bed + 2.5 bath fully remodeled semi-detached Bungalow with a WALKOUT Basement has been thoughtfully REMODELED from the studs up in a modern farmhouse style. With a beautifully finished 2 bed + 1 bath illegal SUITE, this home offers the perfect balance of family living with a downstairs rental, or a multi-generational household. With Brand NEW PLUMBING throughout the entire home, this property makes an incredible investment! Inside, the Open Concept floor plan is bursting with style. Superior craftsmanship is showcased throughout — from the massive Oak BEAM framing the kitchen paired with 8mm light oak LUXURY VINYL PLANK flooring running seamlessly across the home, custom 'hidden' laundry tucked behind dual Barn Doors, and new windows that flood the home with natural light. Your guests will love cozy evenings around the custom electric fireplace, where elegant tilework and a tailored frame add warmth and sophistication. The chef-inspired kitchen is a showstopper, featuring a statement Custom Range Hood, Quartz Countertops with an undermount Composite Sink, light oak Floating Shelves, a spacious Black Fluted Island with breakfast bar, matte black Hardware, a striking cloudy tile backsplash — all tied together with a full suite of Stainless Steel Appliances. The main level features 3 spacious bedrooms and 1.5 baths, including a tranquil primary suite with a VIEW and walk-through closet leading to the private ensuite bath. The Walkout Basement offers a spacious 2 bed + 1 bath illegal SUITE, designed with the same attention to detail — featuring a second CUSTOM Kitchen with crisp white cabinetry, black matte Hardware, and modern finishes throughout. Enjoy the backyard, offering a private space for your family, or tenants and access to your oversized driveway. Whether you’re looking to live up, rent down, or run an Airbnb (as the current owners have successfully done over the summer months), your options are endless. Don’t miss your chance to own ‘Paradise at Berkley’.
Remarks as published by the listing brokerage while this home was on the market. Open house dates, showing instructions and offer deadlines in this text have passed.
Property Taxes
$2,601.9/yr (2025)
Listing Information
MLS® NumberA2274096
StatusSold
List Price$605, 000
Days on Market17 days
OccupancyVacant
Property Details
Property TypeSemi Detached (Half Duplex)
Architectural StyleAttached-Side by Side, Bungalow
ZoningR-CG
Above-Grade Sq Ft1, 082 sq ft
Year Built1979
Bedrooms3
Full Bathrooms3
Half Bathrooms1
Total Bathrooms3.5
Interior
BasementFull, Finished, Other, Separate/Exterior Entry, Walk Out
FlooringVinyl, Vinyl Plank
Fireplaces1
HeatingFireplace(s), Forced Air, Natural Gas
Air ConditioningNone
Exterior & Parking
ExteriorWood Frame
RoofAsphalt Shingle
FoundationPoured Concrete
Total Parking1
Patio / DeckFront Porch
Site & Lot
Lot Size2, 744 sq ft
Lot Acres0.06 acres
Lot Width25.00
Lot FeaturesBack Lane, Back Yard, Dog Run Fenced In, Front Yard, Garden, Landscaped, Rectangular Lot, Views
Beddington Heights SchoolPublic (CBE) · Elementary · 535 m · about 1 min by carSchool website
St. Bede SchoolCatholic (CCSD) · Elementary · 742 m · about 2 mins by carSchool website
John G. Diefenbaker High SchoolPublic (CBE) · Senior High · 1.8 km · about 4 mins by carSchool website
Distances and drive times are measured from the centre of Beddington Heights, not from this address. Designation depends on address, grade, program and capacity and changes from year to year — check the CBE or Calgary Catholic finder before you buy.
Commute from Beddington Heights
Destination
By car
By transit
Downtown Calgary
18 mins
29 mins
University of Calgary
15 mins
42 mins
Foothills Medical Centre
17 mins
53 mins
Mount Royal University
21 mins
52 mins
Calgary International Airport
10 mins
18 mins
Westside Recreation Centre
25 mins
58 mins
Off-peak estimates measured from the centre of Beddington Heights, not from this address. Live traffic varies.
Who lives in Beddington Heights
11,295Population
2.7Average household size
72%Owner-occupied households
$90KMedian household income
18%Residents aged 0–14
2021 Census of Canada, via the City of Calgary community profile — long-term neighbourhood context, not current market activity. Full Beddington Heights census profile →
Questions about this home
Is 966 Berkley Drive NW still for sale?
No. The MLS® record for 966 Berkley Drive NW in Beddington Heights (MLS® A2274096) is marked sold. The last publicly advertised asking price was $605,000; the final sale price is available only to signed-in members under Alberta VOW rules.
How many bedrooms and bathrooms does 966 Berkley Drive NW have?
966 Berkley Drive NW in Beddington Heights has 3 bedrooms and 3.5 bathrooms. The listing records 1,082 sq ft above grade. It is a semi-detached home (half duplex).
Live MLS® Data · Calgary Listings Group · Serving Calgary Since 1997
Similar homes still for sale in Beddington Heights
Everything we give our clients, before you're one.
One free account opens the whole toolkit — the guides we
write for Calgary buyers and sellers, the checklists we actually use on deals, the
video library, and a concierge that answers your questions any time of day.