The sale price and sold-to-list ratio for this home are members-only under Alberta VOW rules.
Takes 10 seconds · no spam · board rules require a free account
3
Bedrooms
3.5
Bathrooms
1,034
Sq ft
1976
Year built
$2,518
Property tax (2025)
3,595
Lot sq ft
CalgaryListings Insight This home at 150 Pinehill Road NE is a 3-bedroom home with 3.5 bathrooms. Built in 1976, it is located in the community of Pineridge and offers 1,034 sq ft of living space above grade. Highlights include a fully finished basement with a separate entrance and vinyl plank flooring. Before writing, ask about recent comparable sales, inspection items, permits, basement development, and long-term resale fit. If rental income is part of the plan, verify suite legality, permits, insurance, lender treatment, and current lease details before removing conditions. This sale can help you understand current pricing in the area. Ask us how it compares with nearby active and recently sold homes. MLS® A2273301.
Thinking of selling nearby?
This property sold in Pineridge. Find out what your home could be worth in today’s market — no obligation.
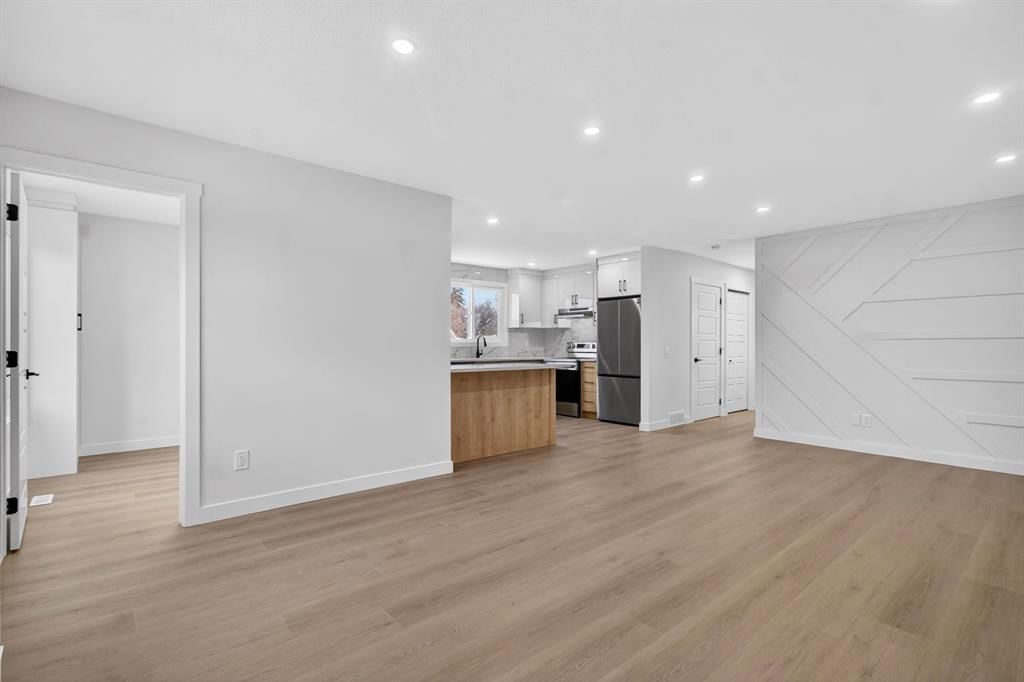
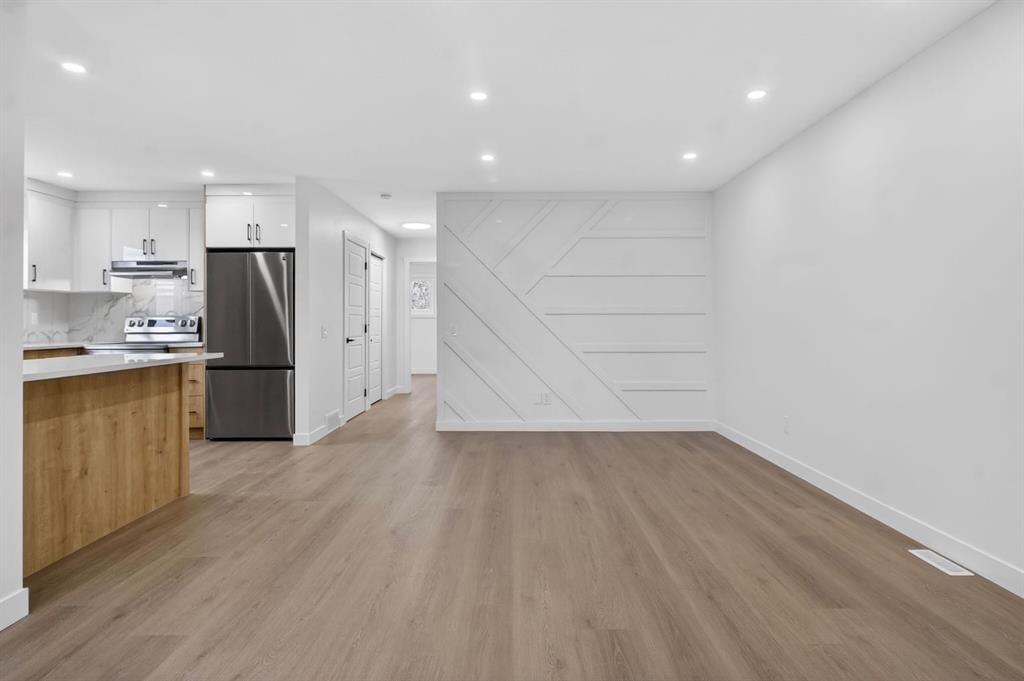
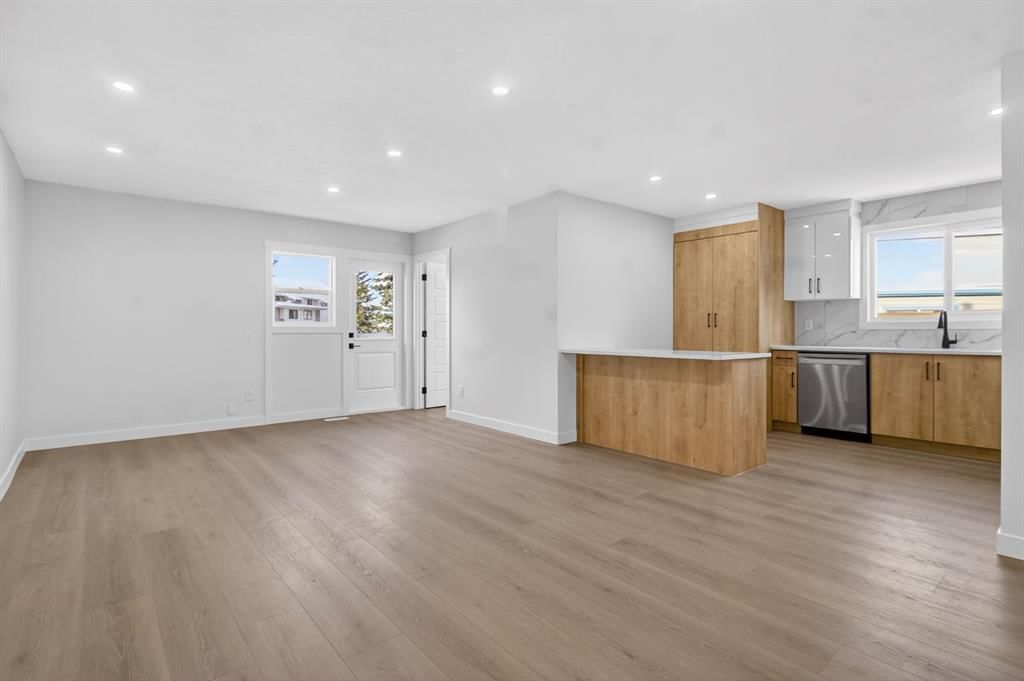
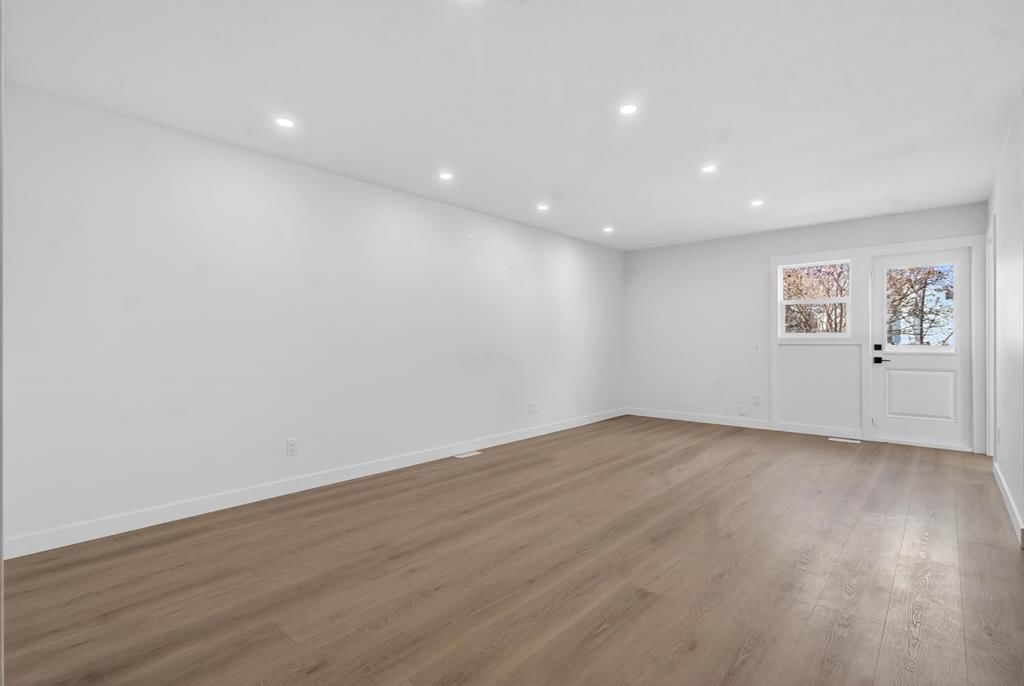
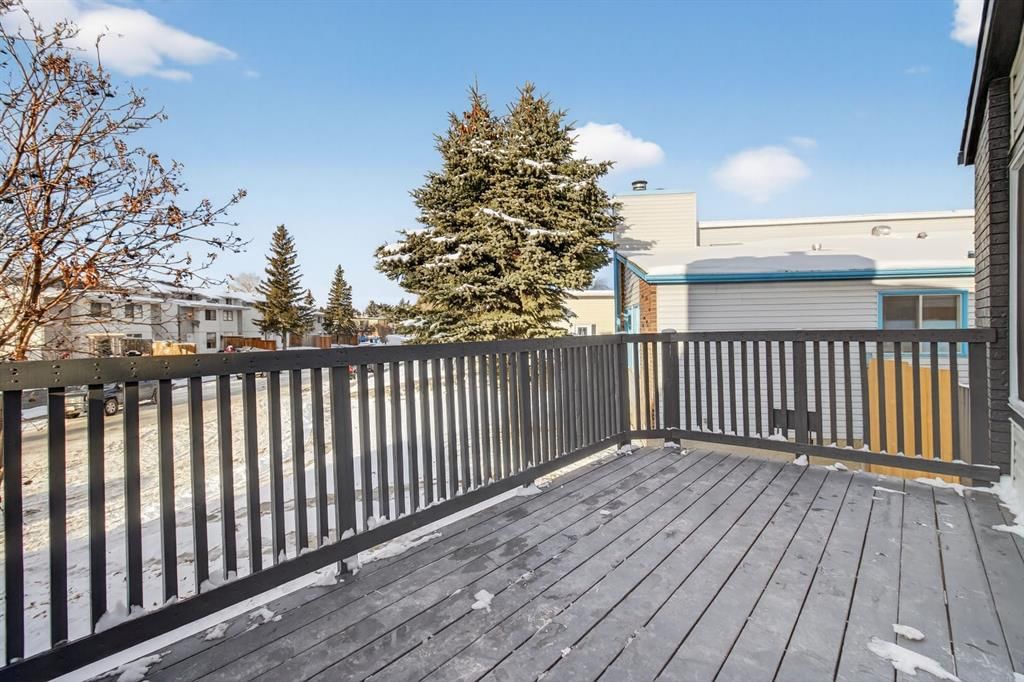
| FULLY RENOVATED | 5 BEDROOMS | 2.5 BATHROOMS | 2 LAUNDRIES | LIVE UP/RENT DOWN | Welcome to your extensively renovated home on a quiet street in the amenity rich community of Pineridge. This home has undergone a complete transformation that combines modern living and exceptional functionality. Quality craftsmanship and high-end finishes are exemplified throughout the renovations which include NEW WINDOWS, NEW LVP FLOORING, TWO-TONE HIGH GLOSS CABINETS, QUARTZ COUNTERTOPS, UPDATED ELECTRICAL AND PLUMBING, KNOCKDOWN CEILINGS, NEW SIDING (front) and more! The main floor of this home features an open concept floor plan. The spacious living room flows beautifully into your dining area which is highlighted by a stylish accent wall. The stunning kitchen is a chefs dream with its large island, ample counterspace and BRAND-NEW STAINLESS-STEEL APPLIANCES. The sizable master bedroom features a large closet and 2-piece ensuite bathroom providing excellent functionality and privacy. Finishing up on the main floor, you’ll find 2 more generously sized bedrooms, a full 3-piece bathroom, your own laundry area and a massive deck, perfect for enjoying your morning coffee. Heading downstairs you’ll find an illegal BASEMENT SUITE with a separate entrance that is just as impressive as the upper floor. As you walk in the basement, you’re greeted by a massive living area which has large windows, flooding the space with natural light. Down the hall you’ll find another stunning kitchen with an abondance of counter space as well as a full 3-piece bathroom which has a luxurious tiled stand-up shower. Two spacious bedrooms, large closets and a second separate laundry area make this the ideal space for large families or potential renters. The spacious backyard is fully fenced offering privacy and plenty of room for your family to enjoy. Additionally, back here you’ll find a good-sized parking pad for your vehicles or RV. Located near parks, playgrounds, schools, shopping centres, restaurants, LRT train station and just a 15-minute drive to downtown, you don’t want to miss the opportunity to make this home yours! Book a showing with your favourite realtor today.
Remarks as published by the listing brokerage while this home was on the market. Open house dates, showing instructions and offer deadlines in this text have passed.
Property Taxes
$2,518/yr (2025)
Listing Information
MLS® NumberA2273301
StatusSold
List Price$549, 999
Days on Market16 days
OccupancyVacant
Property Details
Property TypeSemi Detached (Half Duplex)
Architectural StyleAttached-Side by Side, Bi-Level
Clarence Sansom SchoolPublic (CBE) · Elementary/Junior High · 89 m · about 1 min by carSchool website
Lester B. Pearson High SchoolPublic (CBE) · Senior High · 575 m · about 4 mins by carSchool website
Pineridge SchoolPublic (CBE) · Elementary · 602 m · about 4 mins by carSchool website
St. Kateri Tekakwitha SchoolCatholic (CCSD) · Elementary · 2.1 km · about 8 mins by carSchool website
Distances and drive times are measured from the centre of Pineridge, not from this address. Designation depends on address, grade, program and capacity and changes from year to year — check the CBE or Calgary Catholic finder before you buy.
Commute from Pineridge
Destination
By car
By transit
Downtown Calgary
20 mins
57 mins
University of Calgary
21 mins
56 mins
Foothills Medical Centre
22 mins
59 mins
Mount Royal University
23 mins
1 hour 6 mins
Calgary International Airport
16 mins
49 mins
Westside Recreation Centre
28 mins
1 hour 17 mins
Off-peak estimates measured from the centre of Pineridge, not from this address. Live traffic varies.
Who lives in Pineridge
9,850Population
2.6Average household size
66%Owner-occupied households
$76KMedian household income
20%Residents aged 0–14
2021 Census of Canada, via the City of Calgary community profile — long-term neighbourhood context, not current market activity. Full Pineridge census profile →
Questions about this home
Is 150 Pinehill Road NE still for sale?
No. The MLS® record for 150 Pinehill Road NE in Pineridge (MLS® A2273301) is marked sold. The last publicly advertised asking price was $549,999; the final sale price is available only to signed-in members under Alberta VOW rules.
How many bedrooms and bathrooms does 150 Pinehill Road NE have?
150 Pinehill Road NE in Pineridge has 3 bedrooms and 3.5 bathrooms. The listing records 1,034 sq ft above grade. It is a semi-detached home (half duplex).
Live MLS® Data · Calgary Listings Group · Serving Calgary Since 1997
Everything we give our clients, before you're one.
One free account opens the whole toolkit — the guides we
write for Calgary buyers and sellers, the checklists we actually use on deals, the
video library, and a concierge that answers your questions any time of day.