The sale price and sold-to-list ratio for this home are members-only under Alberta VOW rules.
Takes 10 seconds · no spam · board rules require a free account
3
Bedrooms
3.5
Bathrooms
1,538
Sq ft
2018
Year built
$3,726
Property tax (2025)
2
Garage
3,552
Lot sq ft
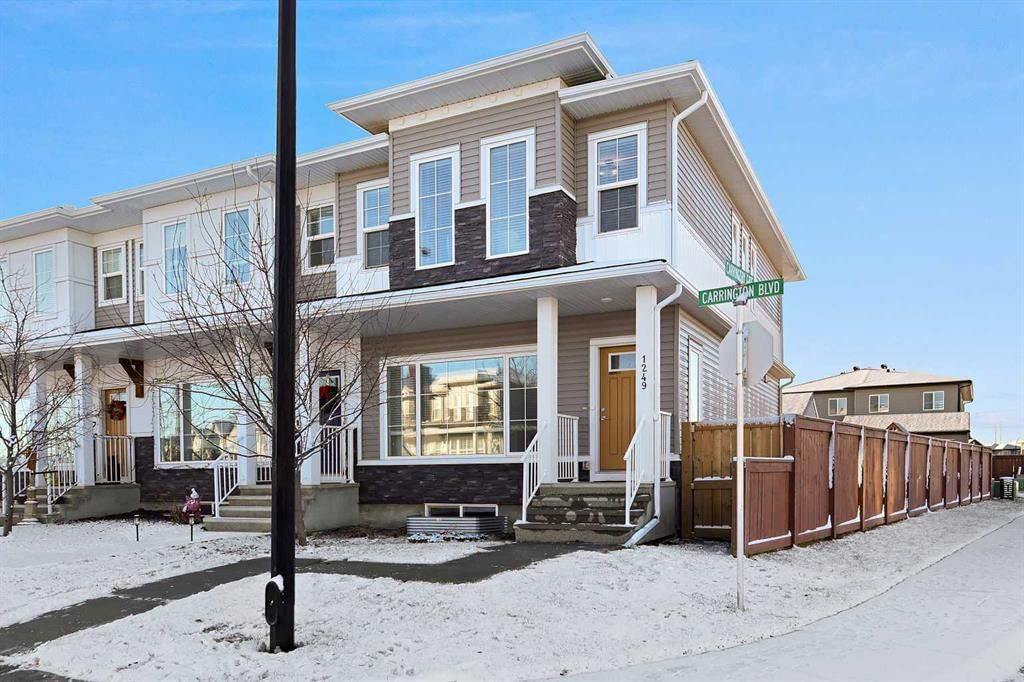
CalgaryListings Insight Set in Carrington, 1249 Carrington Boulevard NW is a 3-bedroom home built in 2018, offering 3.5 bathrooms and 1,538 sq ft of living space above grade. This home also offers a double garage, tile flooring, and a corner lot. For townhomes, review condo fees or HOA fees, exterior maintenance responsibilities, parking, pet rules, and resale fit. If rental income is part of the plan, verify suite legality, permits, insurance, lender treatment, and current lease details before removing conditions. This sale can help you understand current pricing in the area. Ask us how it compares with nearby active and recently sold homes. MLS® A2271958.
Thinking of selling nearby?
This property sold in Carrington. Find out what your home could be worth in today’s market — no obligation.
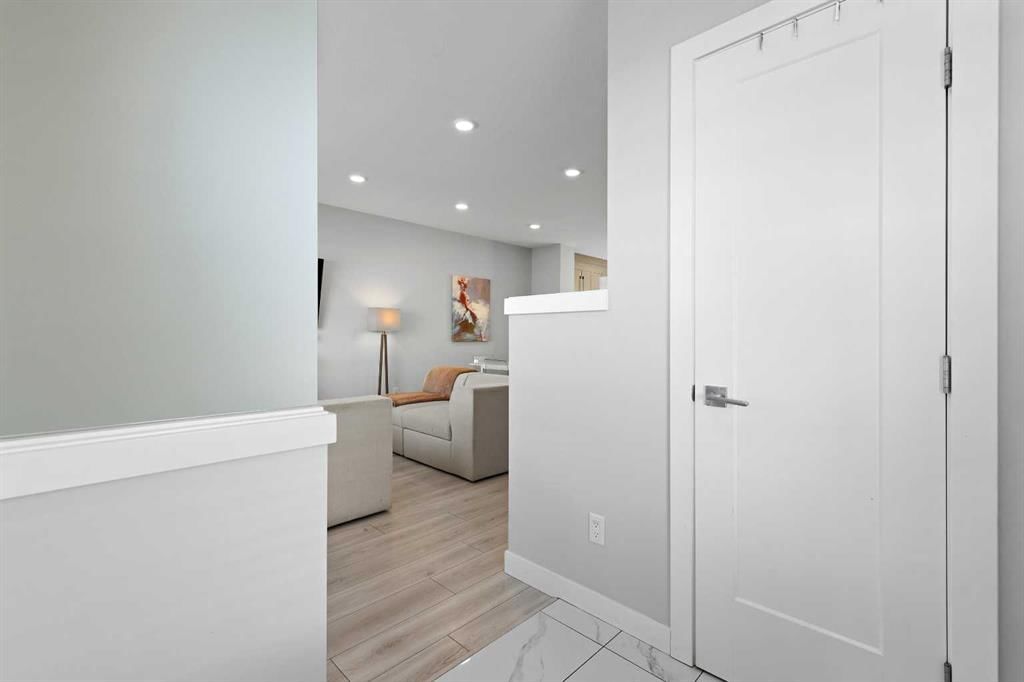
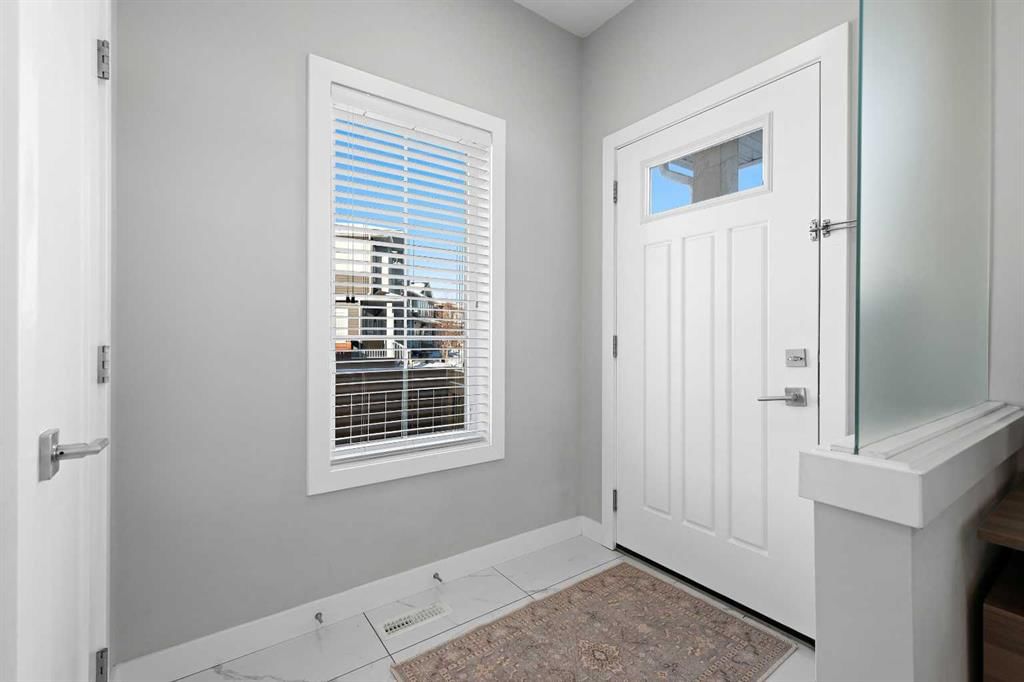
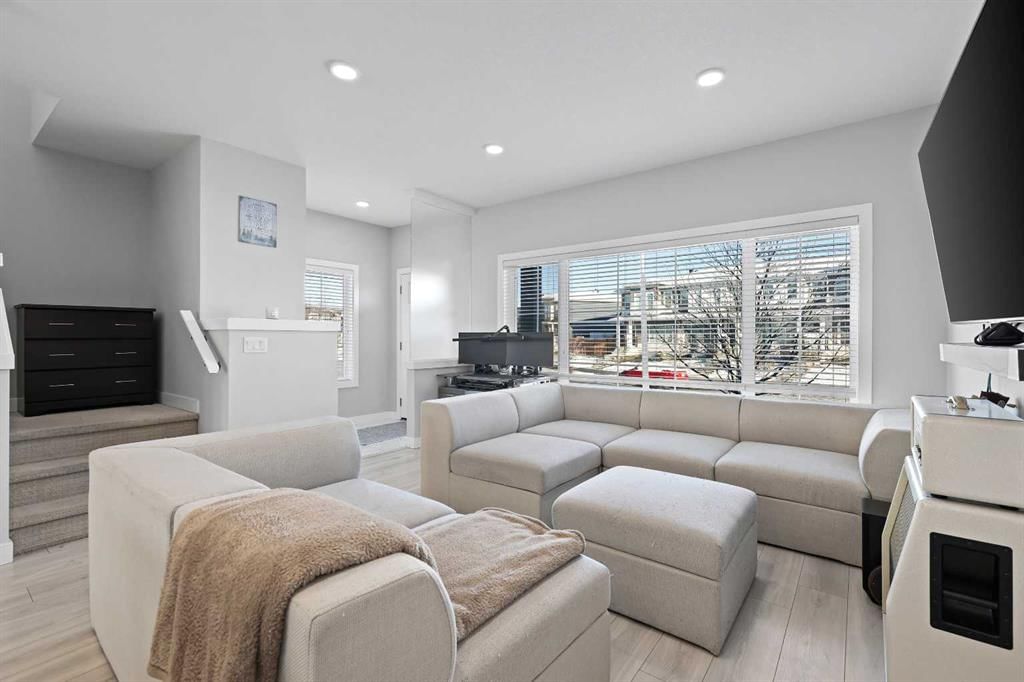
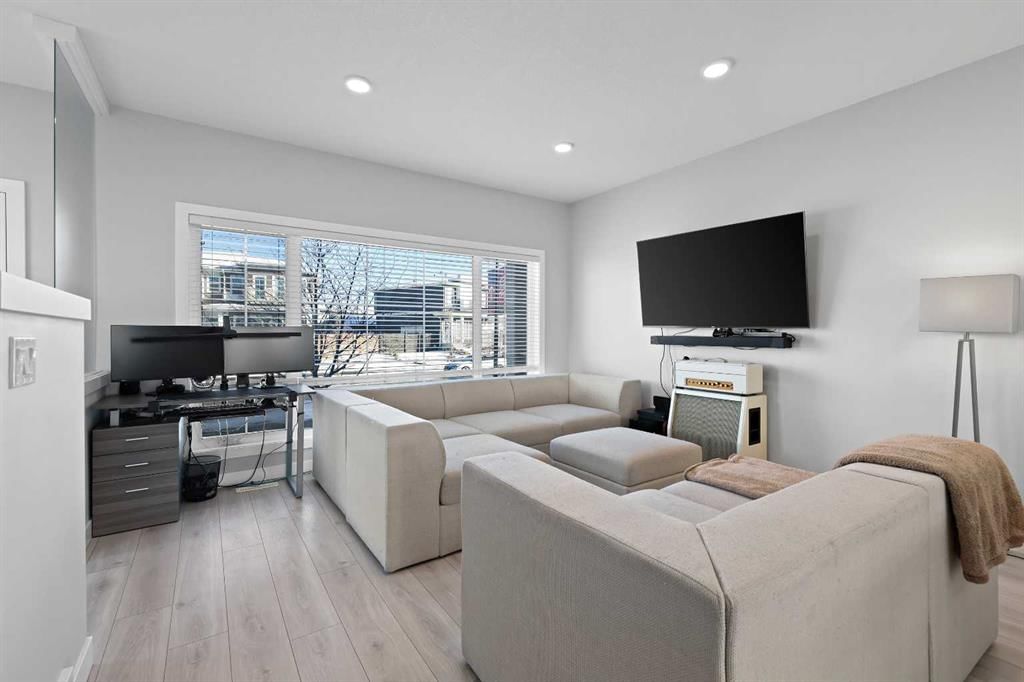
BEAUTIFUL OPEN FLOOR PLAN | EXTRA LARGE CORNER LOT | TONS OF NATURAL LIGHT ALL DAY!! This exquisite town house encompasses a modern palette with fabulous finishes and large living spaces perfectly suited for a family with children, empty nesters or a professional working from home! Situated on an EXTRA LARGE CORNER LOT, the back yard has room for a large family including a side yard for the pup's dog run, a large area for children to play...even a trampoline will fit easily here PLUS an area for DINING AND RELAXING AL FRESCO after a long work day! Let's step inside where a sizeable ENTRY WAY flows nicely into your main living area that features LARGE WINDOWS, HIGH CEILINGS and lots of room for furnishing in style! Enjoy cooking and entertaining in the well equipped kitchen boasting a GAS RANGE, WORKING ISLAND, AMPLE QUARTZ COUNTERS and STAINLESS STEEL APPLIANCES! Tall to the ceiling Thermofoil wood cabinets ( resist fading) with modern linear hardware add to the beauty of clean lines and ample storage capability while a CENTRAL OPEN DINING ROOM is the perfect hub for casual or formal dinners that easily seats 8-10 persons comfortably! The main floor gleams all day long in natural sunlight that beams through numerous windows front and back, easy to keep an eye on the kids playing in the fully fenced backyard while creating in the kitchen. The extra wide main level floor plan also allows for a SPACIOUS WORK AREA where business can be carried out in the privacy and comfort of your own home! The HALF BATH is conveniently tucked away for privacy. Upstairs is a comfortable and roomy place to unwind featuring a LUXURIOUS PRIMARY BEDROOM spacious enough for a king sized bed and side tables, beautiful large windows, sizeable walk in closet and fabulous 4 PIECE ENSUITE with DUAL VANITIES & HUGE GLASS & TILE SHOWER! The UPPER HALL LAUNDRY is convenient and serves as a great work area for folding and ironing...not just a tight closet housing a washer and dryer! Completing this floor are 2 ADDITIONAL LARGE BEDROOMS each encapsulated in natural sunlight and sizeable enough for bigger furniture! The 4 PIECE BATH is conveniently located right beside for easy preparation before bed and early mornings! The lower level basement is wide open for your creative development and offers ample space for any additional lifestyle elements. This beautiful home has so much to offer including WIDE PLANK LAMINATE FLOORS | NEWLY PAINTED THROUGHOUT | NEW ROOF ON HOUSE AND GARAGE (2025) | NEW SIDING (2025) | NEW EAVES TROUGHS (2025) | NEW GUTTERS (2025) | DOUBLE DETACHED GARAGE WITH BUILT-IN WORK BENCH! A PARK AND PLAYGROUND is just steps away for the kids to enjoy! Carrington offers a vast array of amenities just minutes from your door and major routes such as Stoney Trail and Deerfoot Trail are only minutes away for weekend escapes and a quick commute to downtown! Come take a look...HOME IS HERE!
Remarks as published by the listing brokerage while this home was on the market. Open house dates, showing instructions and offer deadlines in this text have passed.
Property Taxes
$3,726/yr (2025)
Listing Information
MLS® NumberA2271958
StatusSold
List Price$529, 000
Days on Market48 days
OccupancyOwner
Property Details
Property TypeRow/Townhouse
Architectural Style2 Storey
ZoningR-2M
Above-Grade Sq Ft1, 538 sq ft
Year Built2018
Bedrooms3
Full Bathrooms3
Half Bathrooms1
Total Bathrooms3.5
Interior
BasementFull, Unfinished, None
FlooringCarpet, Ceramic Tile, Laminate
Fireplaces0
HeatingForced Air, Natural Gas
Air ConditioningNone
Exterior & Parking
ExteriorStone, Vinyl Siding, Wood Frame
RoofAsphalt Shingle
FoundationPoured Concrete
Garage Spaces2
Total Parking2
Patio / DeckNone
Site & Lot
Lot Size3, 552 sq ft
Lot Acres0.08 acres
Lot Width31.00
Lot FeaturesBack Lane, Back Yard, City Lot, Corner Lot, Front Yard, Landscaped, Lawn, Level, Street Lighting
Listing data provided via MLS®. Not intended to solicit buyers or sellers already under contract.
Property History
No previous MLS® listings on record for this property — this appears to be its first time offered. Want to know how often homes nearby change hands? Ask our team.
Buffalo Rubbing Stone SchoolPublic (CBE) · Elementary · 1.3 km · about 5 mins by carSchool website
North Trail High SchoolPublic (CBE) · Senior High · 1.8 km · about 7 mins by carSchool website
Captain Nichola Goddard SchoolPublic (CBE) · Elementary/Junior High · 1.9 km · about 7 mins by carSchool website
Distances and drive times are measured from the centre of Carrington, not from this address. Designation depends on address, grade, program and capacity and changes from year to year — check the CBE or Calgary Catholic finder before you buy.
Commute from Carrington
Destination
By car
By transit
Downtown Calgary
25 mins
1 hour 4 mins
University of Calgary
19 mins
1 hour 14 mins
Foothills Medical Centre
22 mins
1 hour 17 mins
Mount Royal University
24 mins
1 hour 33 mins
Calgary International Airport
14 mins
1 hour 2 mins
Westside Recreation Centre
23 mins
1 hour 32 mins
Off-peak estimates measured from the centre of Carrington, not from this address. Live traffic varies.
Who lives in Carrington
2,750Population
3.1Average household size
90%Owner-occupied households
$113KMedian household income
28%Residents aged 0–14
2021 Census of Canada, via the City of Calgary community profile — long-term neighbourhood context, not current market activity. Full Carrington census profile →
Questions about this home
Is 1249 Carrington Boulevard NW still for sale?
No. The MLS® record for 1249 Carrington Boulevard NW in Carrington (MLS® A2271958) is marked sold. The last publicly advertised asking price was $529,000; the final sale price is available only to signed-in members under Alberta VOW rules.
How many bedrooms and bathrooms does 1249 Carrington Boulevard NW have?
1249 Carrington Boulevard NW in Carrington has 3 bedrooms and 3.5 bathrooms. The listing records 1,538 sq ft above grade. It is a townhouse.
Live MLS® Data · Calgary Listings Group · Serving Calgary Since 1997
Everything we give our clients, before you're one.
One free account opens the whole toolkit — the guides we
write for Calgary buyers and sellers, the checklists we actually use on deals, the
video library, and a concierge that answers your questions any time of day.