The sale price and sold-to-list ratio for this home are members-only under Alberta VOW rules.
Takes 10 seconds · no spam · board rules require a free account
4
Bedrooms
3.5
Bathrooms
2,000
Sq ft
1983
Year built
$4,514
Property tax (2025)
2
Garage
6,124
Lot sq ft
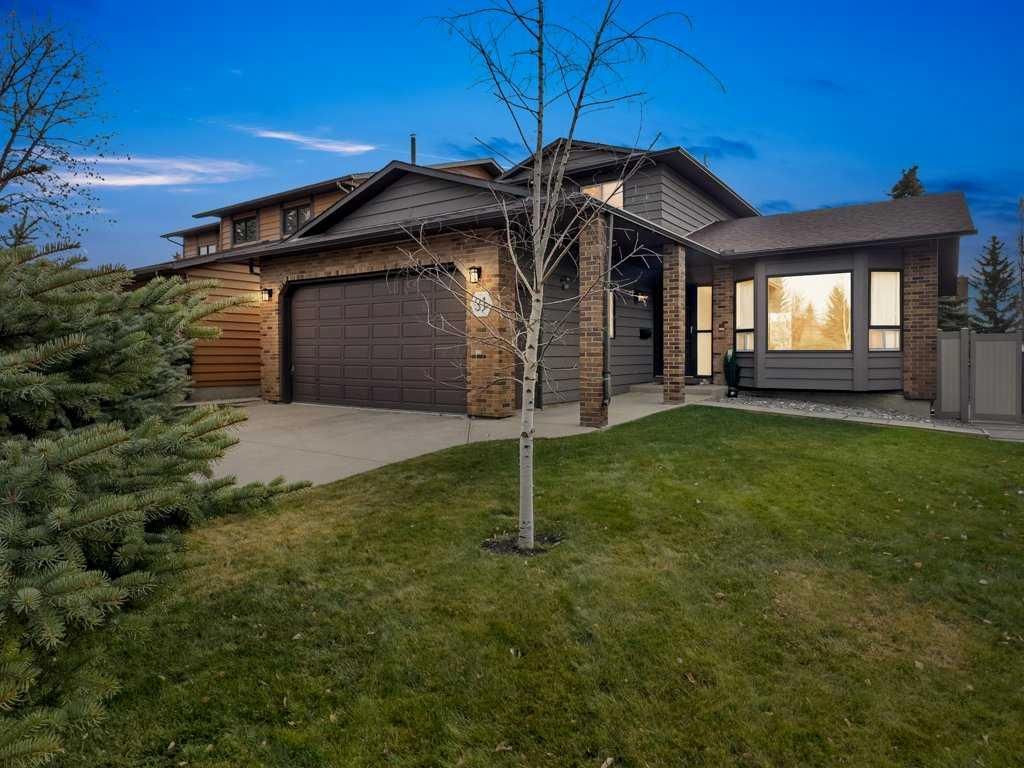
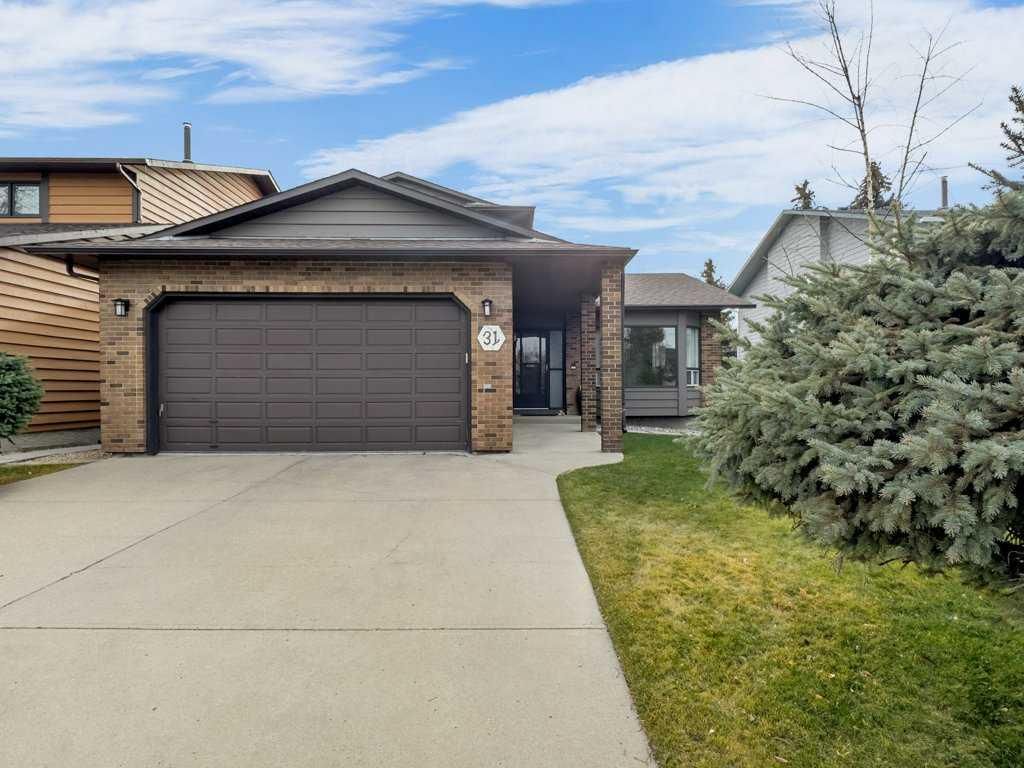
CalgaryListings Insight Located in the community of Edgemont, 31 Edforth Way NW is a 4-bedroom home with 3.5 bathrooms, built in 1983, offering 2,000 sq ft of living space above grade. Highlights include a double garage, vinyl plank flooring, a fireplace, and air conditioning. Before writing, ask about recent comparable sales, inspection items, permits, basement development, and long-term resale fit. This sale can help you understand current pricing in the area. Ask us how it compares with nearby active and recently sold homes. MLS® A2270442.
Thinking of selling nearby?
This property sold in Edgemont. Find out what your home could be worth in today’s market — no obligation.
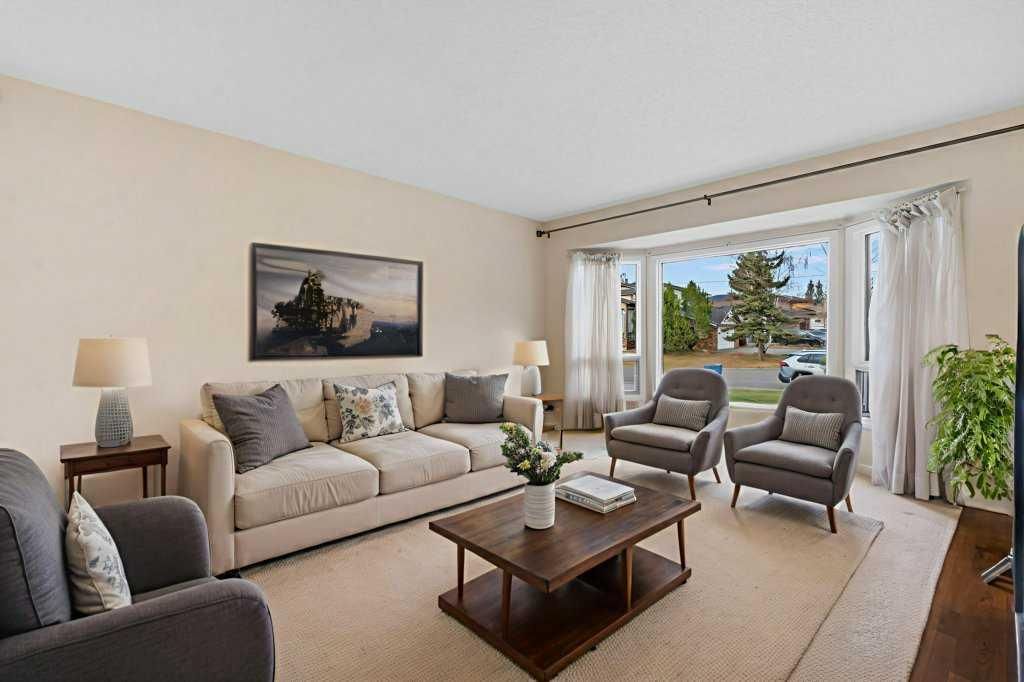
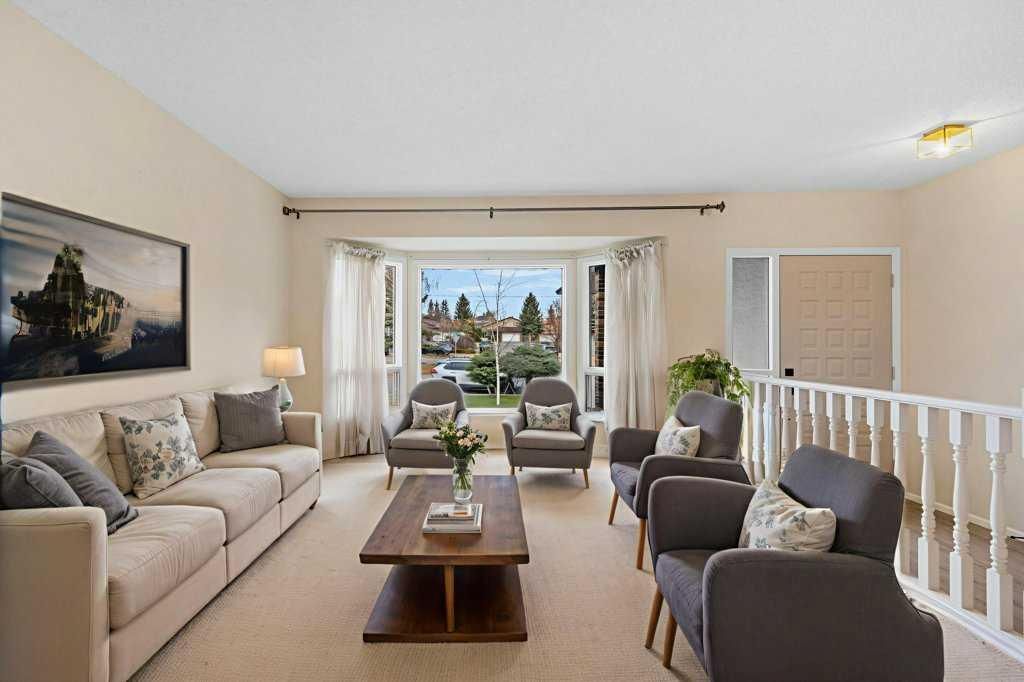
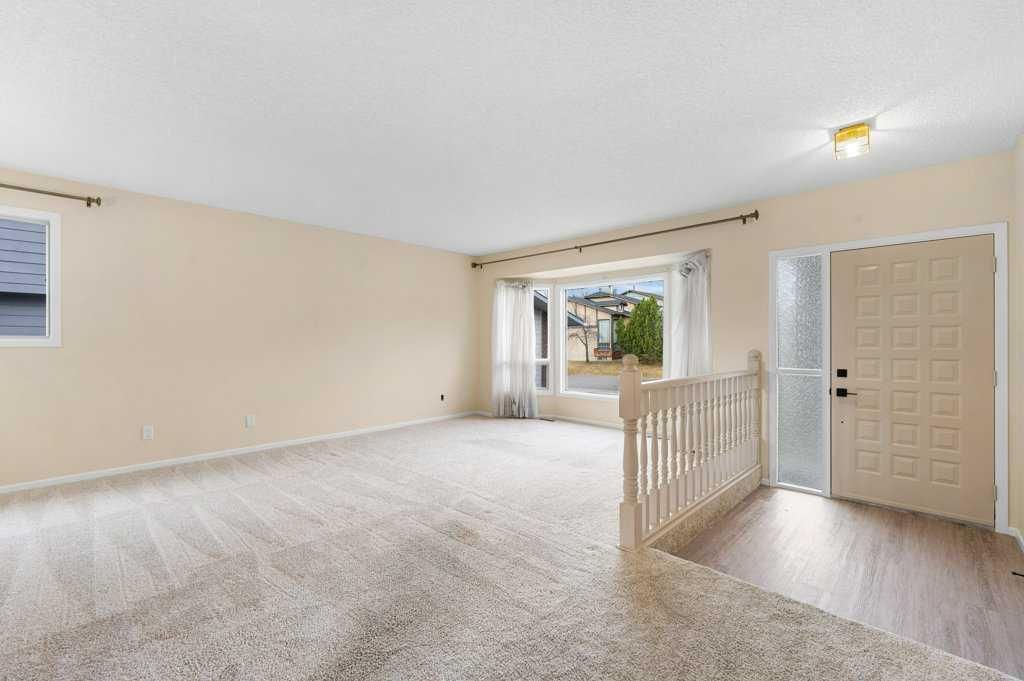
Welcome to 31 Edforth Way, a meticulously maintained and recently updated property in the highly sought-after NW community of Edgemont, with no HOA fee. Offering 2,000 sq ft of developed living space, this 4-bedroom, 2.5-bathroom residence combines modern elegance with practical design—ideal for families, professionals, and those who love to entertain. Since 2020 the home has undergone an extensive professional renovation by McDonald Luxury Homes, in excess of $385,000. Upgrades to the property include full kitchen renovation complete with new flooring, lighted stemware showcase cabinetry, undercabinet lighting, quartz countertops, touchless kitchen faucet and stunning stainless steel appliance package featuring Fridgidaire fridge/freezer, high-power exhaust fan, Wolfe induction oven & ASKO dishwasher. All bathrooms offer marble countertops, heated tiled flooring & lit medicine cabinets. New HVAC system was installed with central air conditioning, two air filtration modalities (UV & HEPA), high-efficiency furnace, power humidifier and on-demand hot water tank. All south-facing main floor and basement windows were replaced & enlarged, and the “dated” basement developed area has been removed and awaits your personal design ideas. New electrical outlets were added in the basement; exterior walls have all been re-insulated and your future bedroom windows now meet egress. Epoxy resin floor has been installed in the garage along with a new overhead door opener, and the sunny south-facing rear yard underwent a large-scale renovation highlighting a spacious maintenance-free composite deck with unique square-shaped stairs on 3 sides, gas BBQ hook-ups, pergola, oversized storage shed and stunning new landscaping package featuring underground irrigation system, electrical outlet for a future fountain, Blue Spruce/Mountain Ash trees, several lilac bushes & new sod. Walking distance to Nose Hill Park and a mere 20 minutes from the downtown core. Only 12 minutes to the University & Foothills Hospital, with easy access to the airport or your weekend mountain getaway. In close proximity to several area schools, shops, restaurants and wonderful walking paths throughout the community. This property is an absolute must see!
Remarks as published by the listing brokerage while this home was on the market. Open house dates, showing instructions and offer deadlines in this text have passed.
Property Taxes
$4,514/yr (2025)
Listing Information
MLS® NumberA2270442
StatusSold
List Price$849, 900
Days on Market131 days
OccupancyVacant
Property Details
Property TypeDetached
Architectural Style2 Storey
ZoningR-CG
Above-Grade Sq Ft2, 000 sq ft
Year Built1983
Bedrooms4
Full Bathrooms3
Half Bathrooms1
Total Bathrooms3.5
Interior
BasementFull, Unfinished, None
FlooringCarpet, Tile, Vinyl Plank
Fireplaces1
HeatingFireplace(s), Forced Air
Air ConditioningCentral Air
Central VacuumYes
Exterior & Parking
ExteriorBrick, Composite Siding
RoofAsphalt Shingle
FoundationPoured Concrete
Garage Spaces2
Total Parking4
Patio / DeckDeck, Pergola
Site & Lot
Lot Size6, 124 sq ft
Lot Acres0.14 acres
Lot Width52.00
Lot FeaturesFruit Trees/Shrub(s), Garden, Landscaped, Rectangular Lot, Treed
Listing data provided via MLS®. Not intended to solicit buyers or sellers already under contract.
Property History
No previous MLS® listings on record for this property — this appears to be its first time offered. Want to know how often homes nearby change hands? Ask our team.
Edgemont SchoolPublic (CBE) · Elementary · 215 m · about 2 mins by carSchool website
Mother Mary Greene SchoolCatholic (CCSD) · Elementary · 785 m · about 3 mins by carSchool website
Tom Baines SchoolPublic (CBE) · Elementary/Junior High · 995 m · about 4 mins by carSchool website
Sir Winston Churchill High SchoolPublic (CBE) · Senior High · 3.4 km · about 8 mins by carSchool website
Distances and drive times are measured from the centre of Edgemont, not from this address. Designation depends on address, grade, program and capacity and changes from year to year — check the CBE or Calgary Catholic finder before you buy.
Commute from Edgemont
Destination
By car
By transit
Downtown Calgary
21 mins
58 mins
University of Calgary
11 mins
43 mins
Foothills Medical Centre
14 mins
1 hour 9 mins
Mount Royal University
17 mins
1 hour 17 mins
Calgary International Airport
15 mins
1 hour 18 mins
Westside Recreation Centre
23 mins
1 hour 23 mins
Off-peak estimates measured from the centre of Edgemont, not from this address. Live traffic varies.
Who lives in Edgemont
15,255Population
2.9Average household size
84%Owner-occupied households
$121KMedian household income
16%Residents aged 0–14
2021 Census of Canada, via the City of Calgary community profile — long-term neighbourhood context, not current market activity. Full Edgemont census profile →
Questions about this home
Is 31 Edforth Way NW still for sale?
No. The MLS® record for 31 Edforth Way NW in Edgemont (MLS® A2270442) is marked sold. The last publicly advertised asking price was $849,900; the final sale price is available only to signed-in members under Alberta VOW rules.
How many bedrooms and bathrooms does 31 Edforth Way NW have?
31 Edforth Way NW in Edgemont has 4 bedrooms and 3.5 bathrooms. The listing records 2,000 sq ft above grade. It is a detached house.
Live MLS® Data · Calgary Listings Group · Serving Calgary Since 1997
Everything we give our clients, before you're one.
One free account opens the whole toolkit — the guides we
write for Calgary buyers and sellers, the checklists we actually use on deals, the
video library, and a concierge that answers your questions any time of day.