← Back to all Calgary listings

607 Confluence Way SE, Calgary

Downtown East Village
SoldMLS® A2266982· was on the market 132 days
Last listed at $729,000
Sold
The sale price and sold-to-list ratio for this home are members-only under Alberta VOW rules.
Takes 10 seconds · no spam · board rules require a free account
—
Bedrooms
—
Bathrooms
—
Sq ft
2015
Year built
$6,938
Property tax (2025)
$1,098
Condo / HOA fee /mo
CalgaryListings Insight
This home at 607 Confluence Way SE, built in 2015. It is located in the community of Downtown East Village. Condo fees are approximately $1,098/month. Before writing, ask how this property compares with nearby active and recently sold options. If rental income is part of the plan, verify suite legality, permits, insurance, lender treatment, and current lease details before removing conditions. This sale can help you understand current pricing in the area. Ask us how it compares with nearby active and recently sold homes. MLS® A2266982.

Thinking of selling nearby?

This property sold in Downtown East Village. Find out what your home could be worth in today’s market — no obligation.

Get Your Free Home ValuationBrowse Active ListingsCalgary Listings Group · eXp Realty

About this property

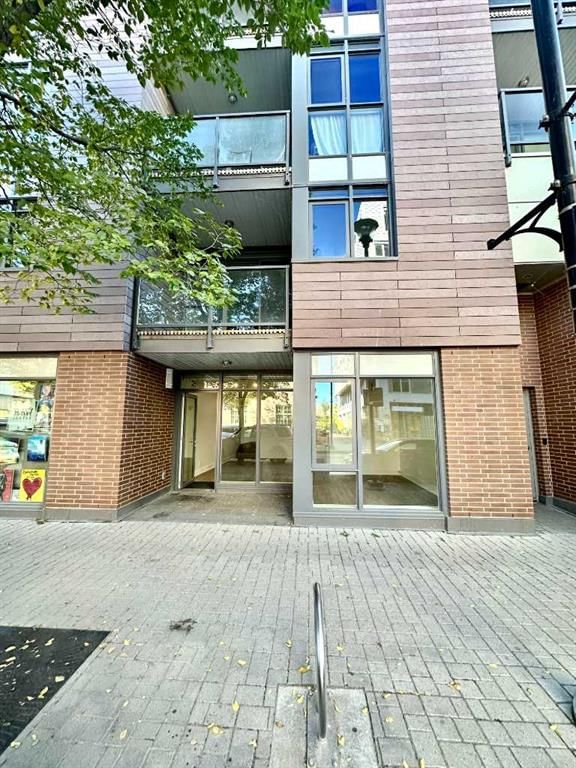
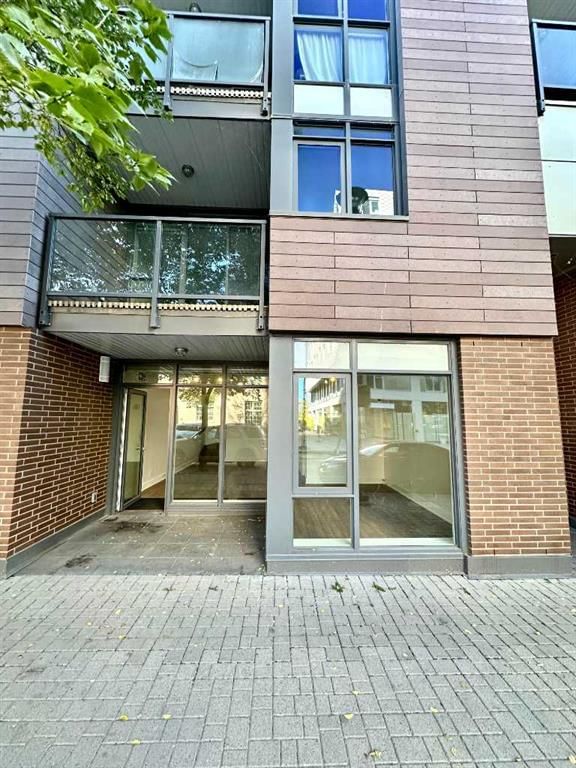
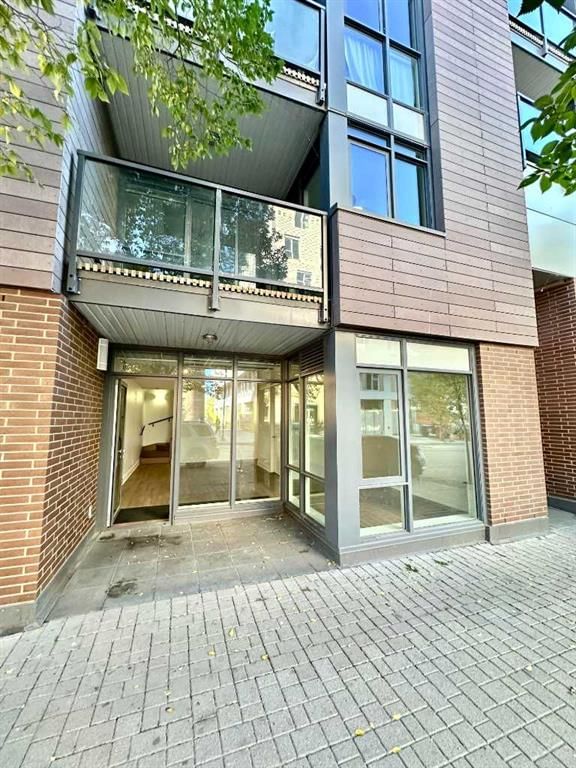
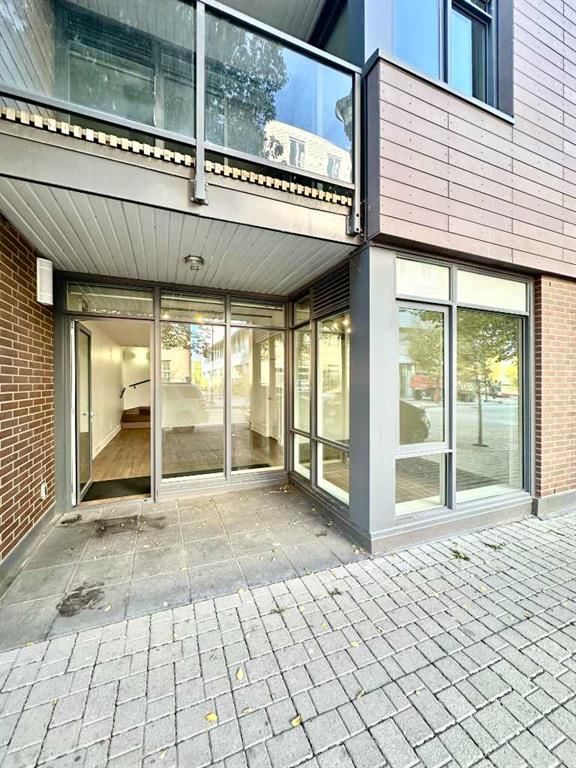
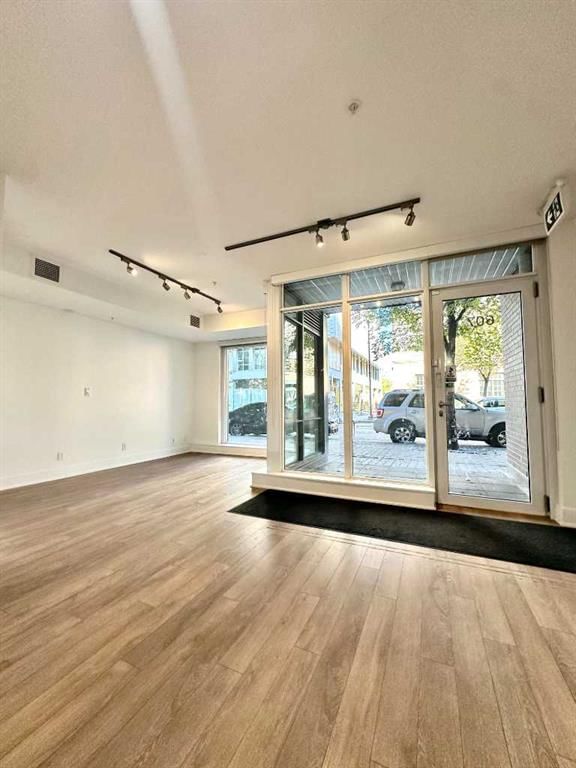
A rare opportunity to own a true Street-Front LIVE & WORK space in the heart of Calgary’s vibrant East Village — steps from the Bow River and surrounded by high-density residential towers that bring unmatched daily visibility and customer traffic. The main level offers a fully Street-Facing commercial space with expansive glass frontage, high ceilings, and direct pedestrian access — perfect for a boutique retailer, wellness studio, café concept, or creative workspace seeking strong foot traffic and exposure in a rapidly growing downtown district. The upper level provides a flexible Residential Suite that seamlessly complements the ground-floor business. Whether used as your private residence, a work extension, or an income-generating rental, it delivers the ultimate convenience of living and operating under one roof. Residents and occupants enjoy access to premium building amenities including a well-equipped fitness center, a beautifully landscaped rooftop terrace with BBQ areas, and secure titled underground parking. Positioned directly across from the iconic Simmons Building and the scenic River Walk, this unique property blends lifestyle, functionality, and investment potential — a rare find that truly deserves to be yours. Also available for LEASE. Please contact the listing agent for more details.

Remarks as published by the listing brokerage while this home was on the market. Open house dates, showing instructions and offer deadlines in this text have passed.

Property Taxes
$6,938/yr (2025)
Condo / HOA Fee
$1,097.99/mo

Listing Information

MLS® NumberA2266982
StatusSold
List Price$729, 000
Days on Market132 days
OccupancyVacant

Property Details

Property TypeMixed Use
Architectural StyleOther
ZoningCC-EMU
Year Built2015

Exterior & Parking

Total Parking2

Site & Lot

Legal Description1512745;1

Inclusions

washer, dryer, stove. fridge, dishwasher

Condo Details

Monthly Condo Fee$1, 097.99/mo

Listing Office

Royal LePage Benchmark
Listing data provided via MLS®. Not intended to solicit buyers or sellers already under contract.

Property History

607 Confluence Way SE has been listed 3 times before — see each asking price, what happened, and any sold prices.

Takes 10 seconds · no spam · instant access

Schools near this home

  • St. Monica SchoolCatholic (CCSD) · Elementary/Junior High · 1.8 km · about 11 mins by carSchool website
  • Crescent Heights High SchoolPublic (CBE) · Senior High · 2.0 km · about 7 mins by carSchool website
  • Western Canada High SchoolPublic (CBE) · Senior High · 2.3 km · about 14 mins by carSchool website
  • Riverside SchoolPublic (CBE) · about 6 mins by carSchool website
  • Sacred Heart SchoolCatholic (CCSD) · about 14 mins by carSchool website
  • Connaught SchoolPublic (CBE) · about 13 mins by carSchool website

Distances and drive times are measured from the centre of Downtown East Village, not from this address. Designation depends on address, grade, program and capacity and changes from year to year — check the CBE or Calgary Catholic finder before you buy.

Commute from Downtown East Village

DestinationBy carBy transit
Downtown Calgary8 mins15 mins
University of Calgary17 mins40 mins
Foothills Medical Centre17 mins35 mins
Mount Royal University16 mins35 mins
Calgary International Airport18 mins49 mins
Westside Recreation Centre25 mins36 mins

Off-peak estimates measured from the centre of Downtown East Village, not from this address. Live traffic varies.

Who lives in Downtown East Village

  • 3,140Population
  • 1.5Average household size
  • 27%Owner-occupied households
  • $68KMedian household income
  • 5%Residents aged 0–14

2021 Census of Canada, via the City of Calgary community profile — long-term neighbourhood context, not current market activity. Full Downtown East Village census profile →

Live MLS® Data · Calgary Listings Group · Serving Calgary Since 1997

Similar homes still for sale in Downtown East Village

All Downtown East Village listings →

Active MLS® listings in Downtown East Village closest to this home on price, bedrooms and size. Updated every 10 minutes.

Recently sold in Downtown East Village

All Downtown East Village listings →
Enlarged listing photo

Free account · no cost, no obligation

Everything we give our clients, before you're one.

One free account opens the whole toolkit — the guides we write for Calgary buyers and sellers, the checklists we actually use on deals, the video library, and a concierge that answers your questions any time of day.

Already have one? Sign in →

Takes about twenty seconds. Unsubscribe any time.