← Back to all Calgary listings

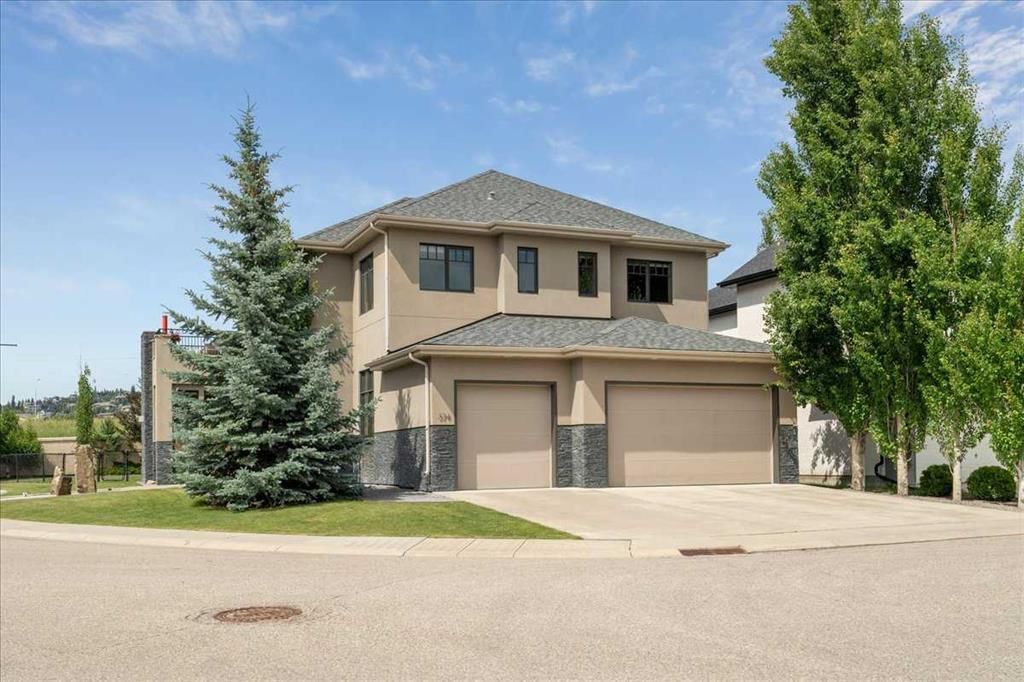
374 Discovery Ridge Way SW, Calgary

Discovery Ridge
SoldMLS® A2264544· was on the market 147 days
Last listed at $1,899,000
Sold
The sale price and sold-to-list ratio for this home are members-only under Alberta VOW rules.
Takes 10 seconds · no spam · board rules require a free account
4
Bedrooms
5.5
Bathrooms
3,348
Sq ft
2007
Year built
$7,725
Property tax (2025)
3
Garage
7,394
Lot sq ft
CalgaryListings Insight
Located in the community of Discovery Ridge, 374 Discovery Ridge Way SW is a 4-bedroom home with 5.5 bathrooms, built in 2007, offering 3,348 sq ft of living space above grade. Additional features include a fully finished basement, a triple garage, hardwood flooring, 2 fireplaces, and air conditioning. Before writing, ask about recent comparable sales, inspection items, permits, basement development, and long-term resale fit. If rental income is part of the plan, verify suite legality, permits, insurance, lender treatment, and current lease details before removing conditions. This sale can help you understand current pricing in the area. Ask us how it compares with nearby active and recently sold homes. MLS® A2264544.

Thinking of selling nearby?

This property sold in Discovery Ridge. Find out what your home could be worth in today’s market — no obligation.

Get Your Free Home ValuationBrowse Active ListingsCalgary Listings Group · eXp Realty

About this property

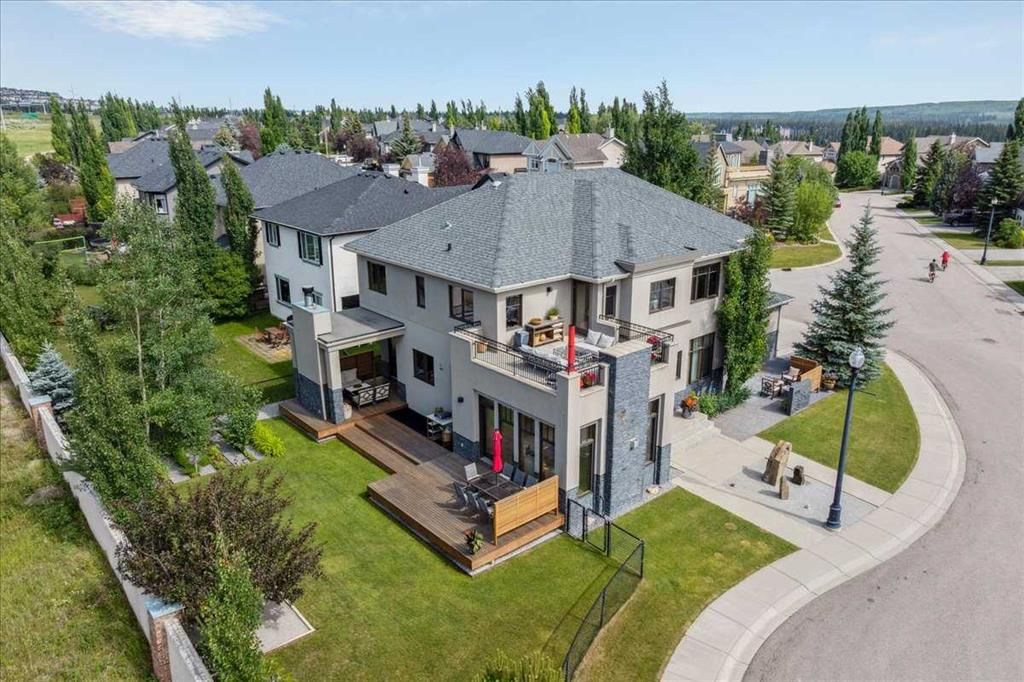
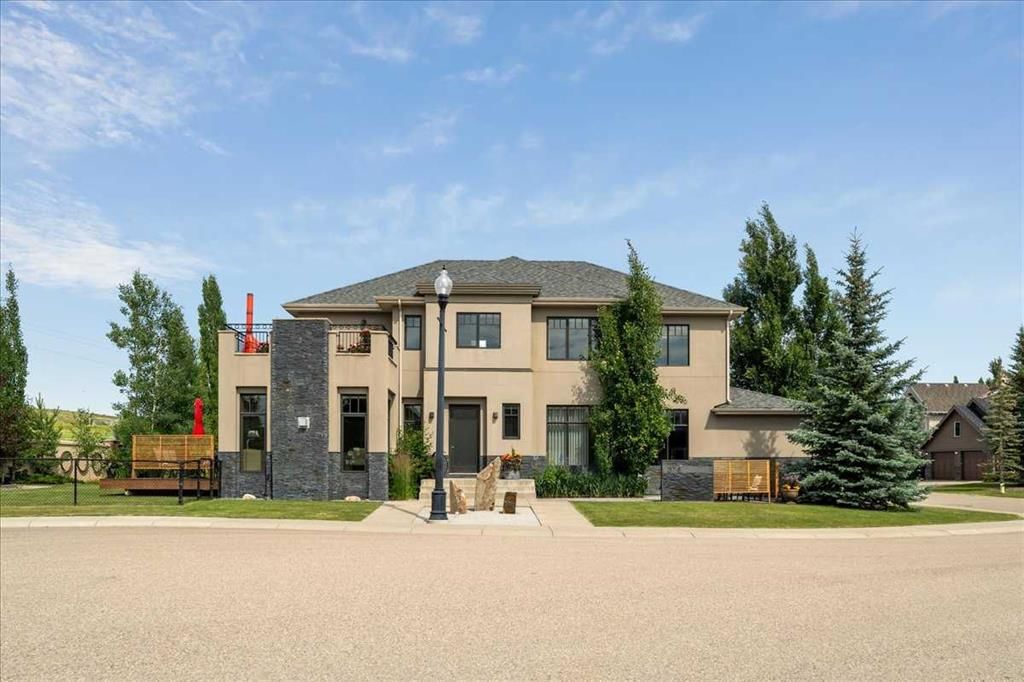
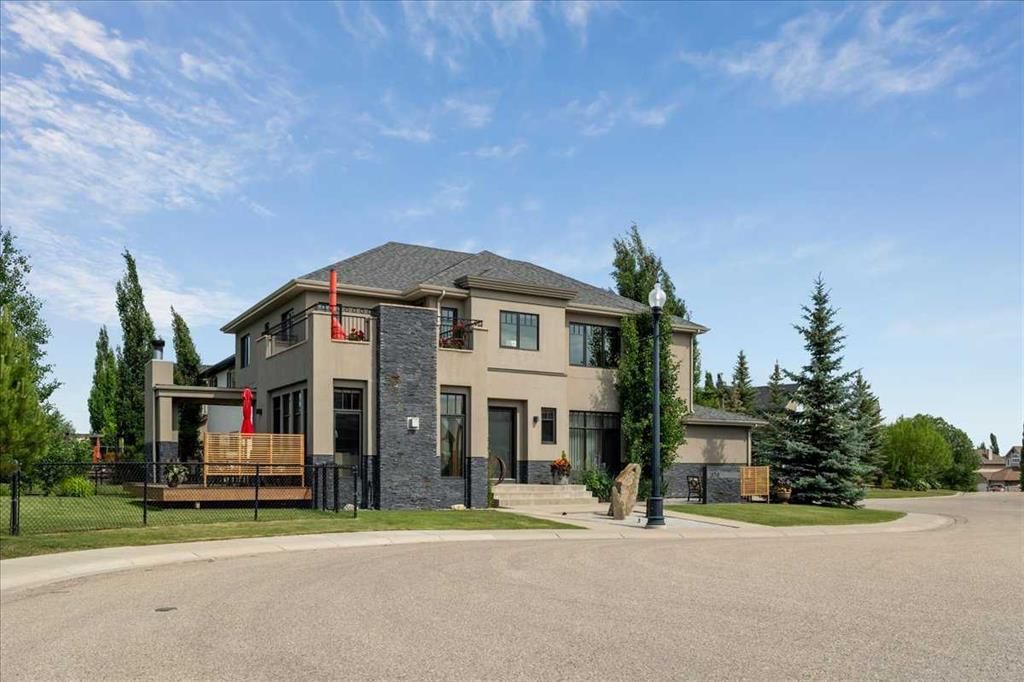
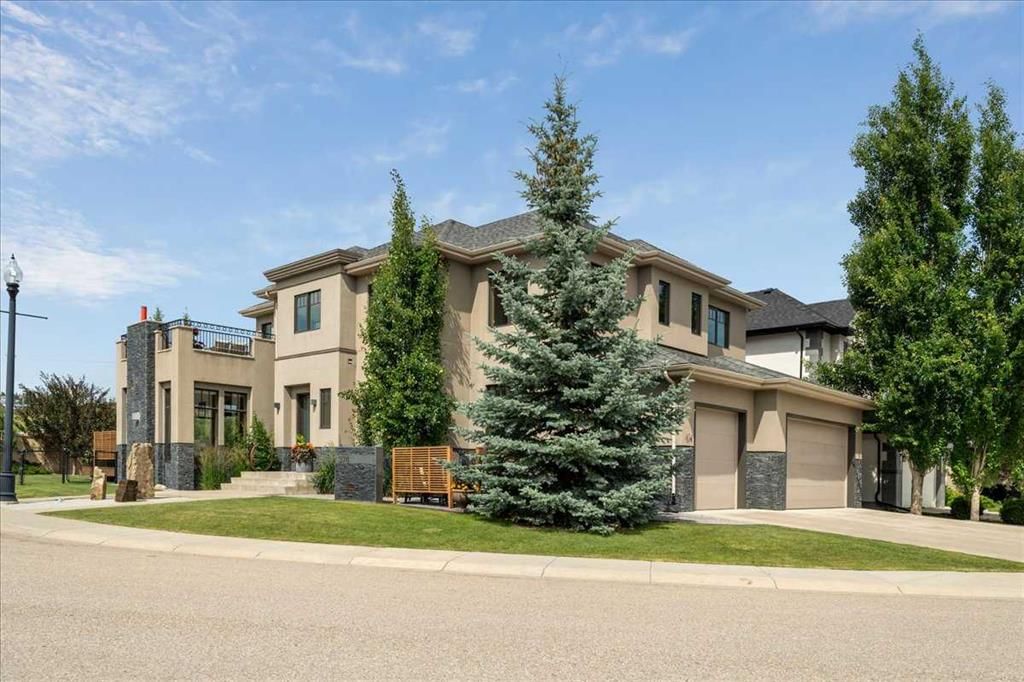
Explore the full video and property website to get a closer look at how this home lives—inside and out! Situated on a quiet cul-de-sac, this nearly 5,000sq ft six-bedroom home presents a sophisticated, grounded design that emphasizes quality materials and a deep connection with its natural surroundings. The construction incorporates 3" Styrofoam insulation under acrylic stucco, with aluminum-clad wood windows and natural stone accents. Inside, 10-foot flat ceilings, solid interior doors, and radiant in-slab heating throughout the main level, all bathrooms, laundry, and basement ensure consistent comfort. Dual A/C, Build in speakers, oversized heated 3 car garage with epoxy-finished floors and built-in shelving bring both efficiency and functionality. Every interior surface reflects thoughtful material selection: Quarter-sawn oak herringbone flooring, Italian Travertine Limestone, Carrara marble counters, Granite. Solid bamboo cabinetry integrate with Miele appliances, Fisher and Paykel dishwasher drawers, dual kitchen sinks with garburators carry over to other custom built-ins in spaces from the mudroom to the library and basement bar. A cedar, 4 person sauna, steam shower, dog-wash station and 3-ensuite bathrooms —underscore practical luxury and everyday usability. Designed for both relaxation and entertaining, the home’s landscaping features a three-tier Kayu Batu hardwood deck, two Japanese-style zen gardens, stone fountains, vegetable garden and a covered outdoor wood-burning fireplace that anchors gatherings in the back yard. A rooftop patio—while non-conforming—offers an elevated view over the surrounding green areas and mountains in the distance. A total of 6 bedrooms is impressive and can easily accommodate larger families, guests as well as multigenerational families. Discovery Ridge is built around an expansive 93-hectare Griffith Woods Natural Environment Park, offering its residents direct access to trails through spruce and aspen woodland along the Elbow River, with opportunities for hiking, biking, cross-country skiing, and wildlife viewing. The community includes tennis and basketball courts, playgrounds, seasonal skating rinks, and a shopping plaza featuring much needed businesses like barber shop, compound pharmacy, daycare vet clinic and wine store. Overall, this home and its setting will appeal to families who prioritize thoughtful architecture, high-quality finishes, subtle luxury, and access to forested trails and natural landscape—all while remaining well-connected to Calgary’s west-end conveniences, established and high performing schools and fast commute.

Remarks as published by the listing brokerage while this home was on the market. Open house dates, showing instructions and offer deadlines in this text have passed.

Property Taxes
$7,725/yr (2025)

Listing Information

MLS® NumberA2264544
StatusSold
List Price$1, 899, 000
Days on Market147 days
OccupancyOwner

Property Details

Property TypeDetached
Architectural Style2 Storey
ZoningR-G
Above-Grade Sq Ft3, 348 sq ft
Year Built2007
Bedrooms4
Full Bathrooms5
Half Bathrooms1
Total Bathrooms5.5

Interior

BasementFull, Finished
FlooringCarpet, Concrete, Hardwood, Other, Stone
Fireplaces2
HeatingForced Air, Natural Gas, Radiant
Air ConditioningCentral Air
Central VacuumYes

Exterior & Parking

ExteriorStone, Stucco, Wood Frame
RoofAsphalt Shingle
FoundationPoured Concrete
Garage Spaces3
Total Parking3
Patio / DeckDeck, Patio, Rooftop Patio

Site & Lot

Lot Size7, 394 sq ft
Lot Acres0.17 acres
Lot Width51.15
Lot FeaturesCorner Lot, Cul-De-Sac, Few Trees, Garden, Landscaped, No Neighbours Behind
Legal Description0410929;25;105

Inclusions

Built-In Oven,Central Air Conditioner,Dishwasher,Dryer,Garage Control(s),Garburator,Gas Cooktop,Refrigerator,Washer,Window Coverings,Wine Refrigerator

Room Dimensions

Main Level
2pc Bathroom8`0" × 3`2"
Breakfast Nook8`11" × 11`6"
Dining Room10`2" × 15`6"
Family Room14`2" × 13`11"
Living Room10`1" × 11`7"
Hall18`9" × 7`10"
Kitchen20`11" × 14`9"
Office9`9" × 5`1"
Mud Room5`10" × 8`10"
Second Level
5pc Ensuite bath14`4" × 13`10"
Bedroom10`3" × 13`0"
Bedroom10`10" × 14`8"
Bedroom10`11" × 12`1"
Laundry8`3" × 7`11"
Family Room11`2" × 8`7"
Library16`5" × 9`7"
Bedroom - Primary17`5" × 13`11"
5pc Ensuite bath7`7" × 8`0"
3pc Ensuite bath7`2" × 8`2"
Lower Level
3pc Bathroom8`7" × 6`6"
Game Room23`6" × 19`2"
Bedroom10`3" × 13`8"
Bedroom14`2" × 9`11"
Media Room12`8" × 10`8"

Listing Office

Property Solutions Real Estate Group Inc.
Listing data provided via MLS®. Not intended to solicit buyers or sellers already under contract.

Property History

No previous MLS® listings on record for this property — this appears to be its first time offered. Want to know how often homes nearby change hands? Ask our team.

Schools near this home

  • Griffith Woods SchoolPublic (CBE) · Elementary/Junior High · 2.3 km · about 8 mins by carSchool website
  • Ambrose UniversityPost-Secondary · 2.6 km · about 10 mins by carSchool website
  • Ernest Manning High SchoolPublic (CBE) · about 11 mins by carSchool website
  • Rundle CollegePrivate / Independent · about 10 mins by carSchool website
  • Webber AcademyPrivate / Independent · about 13 mins by carSchool website
  • Calgary AcademyPrivate / Independent · about 12 mins by carSchool website

Distances and drive times are measured from the centre of Discovery Ridge, not from this address. Designation depends on address, grade, program and capacity and changes from year to year — check the CBE or Calgary Catholic finder before you buy.

Commute from Discovery Ridge

DestinationBy carBy transit
Downtown Calgary27 mins54 mins
University of Calgary18 mins1 hour 21 mins
Foothills Medical Centre17 mins1 hour 13 mins
Mount Royal University11 mins59 mins
Calgary International Airport29 mins1 hour 45 mins
Westside Recreation Centre9 mins26 mins

Off-peak estimates measured from the centre of Discovery Ridge, not from this address. Live traffic varies.

Questions about this home

Is 374 Discovery Ridge Way SW still for sale?

No. The MLS® record for 374 Discovery Ridge Way SW in Discovery Ridge (MLS® A2264544) is marked sold. The last publicly advertised asking price was $1,899,000; the final sale price is available only to signed-in members under Alberta VOW rules.

How many bedrooms and bathrooms does 374 Discovery Ridge Way SW have?

374 Discovery Ridge Way SW in Discovery Ridge has 4 bedrooms and 5.5 bathrooms. The listing records 3,348 sq ft above grade. It is a detached house.

Live MLS® Data · Calgary Listings Group · Serving Calgary Since 1997

Recently sold in Discovery Ridge

All Discovery Ridge listings →
Enlarged listing photo

Free account · no cost, no obligation

Everything we give our clients, before you're one.

One free account opens the whole toolkit — the guides we write for Calgary buyers and sellers, the checklists we actually use on deals, the video library, and a concierge that answers your questions any time of day.

Already have one? Sign in →

Takes about twenty seconds. Unsubscribe any time.