The sale price and sold-to-list ratio for this home are members-only under Alberta VOW rules.
Takes 10 seconds · no spam · board rules require a free account
2
Bedrooms
2
Bathrooms
1,380
Sq ft
2027
Year built
$0
Property tax (2027)
$793
Condo / HOA fee /mo
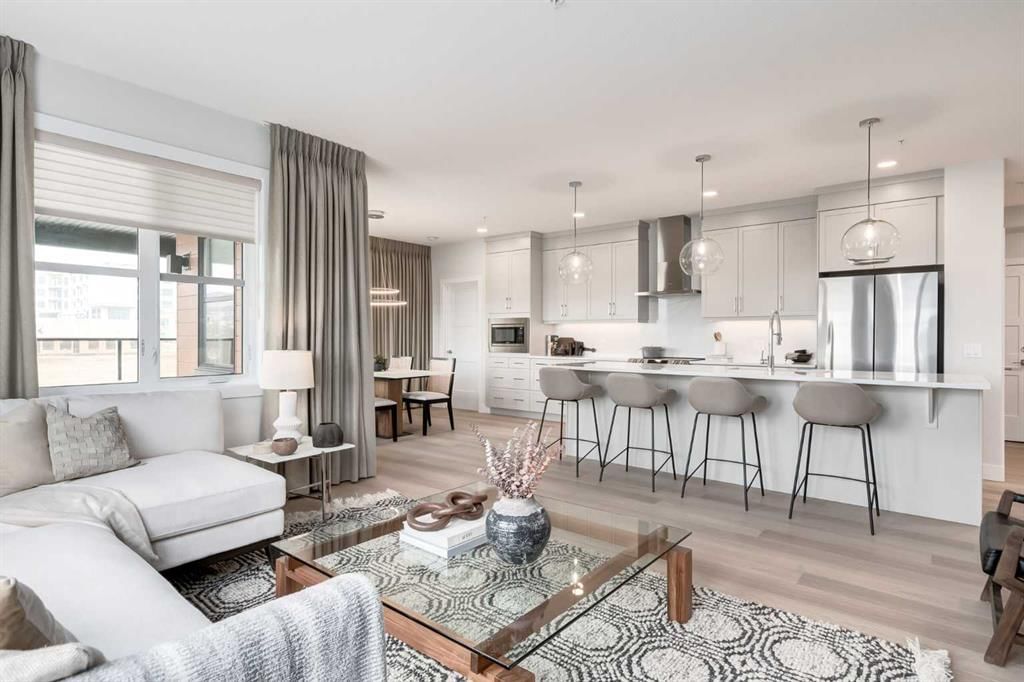
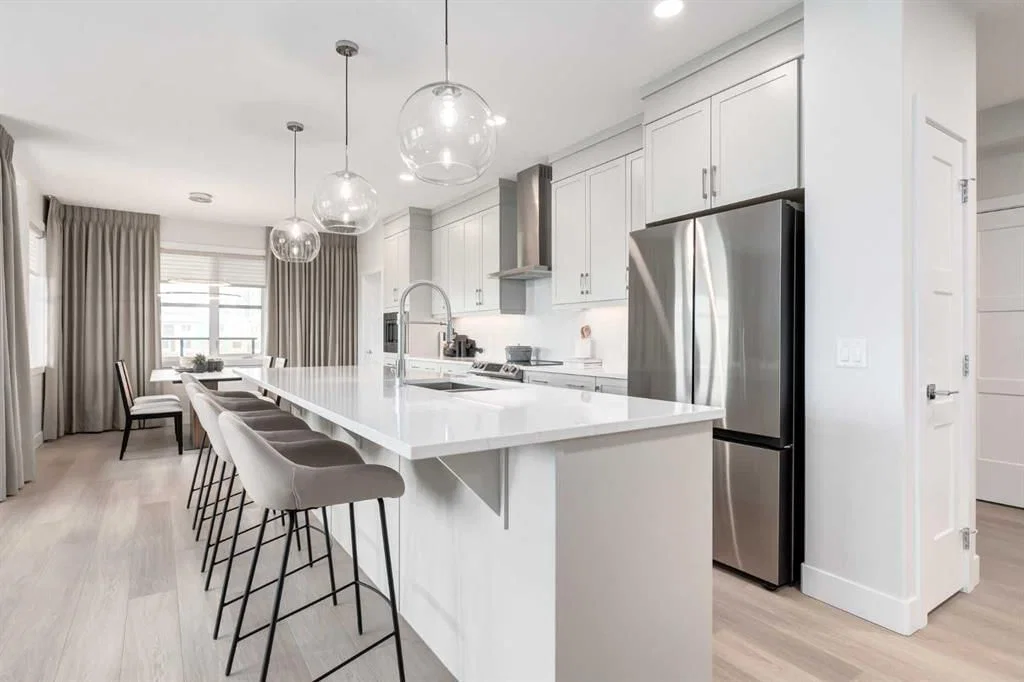
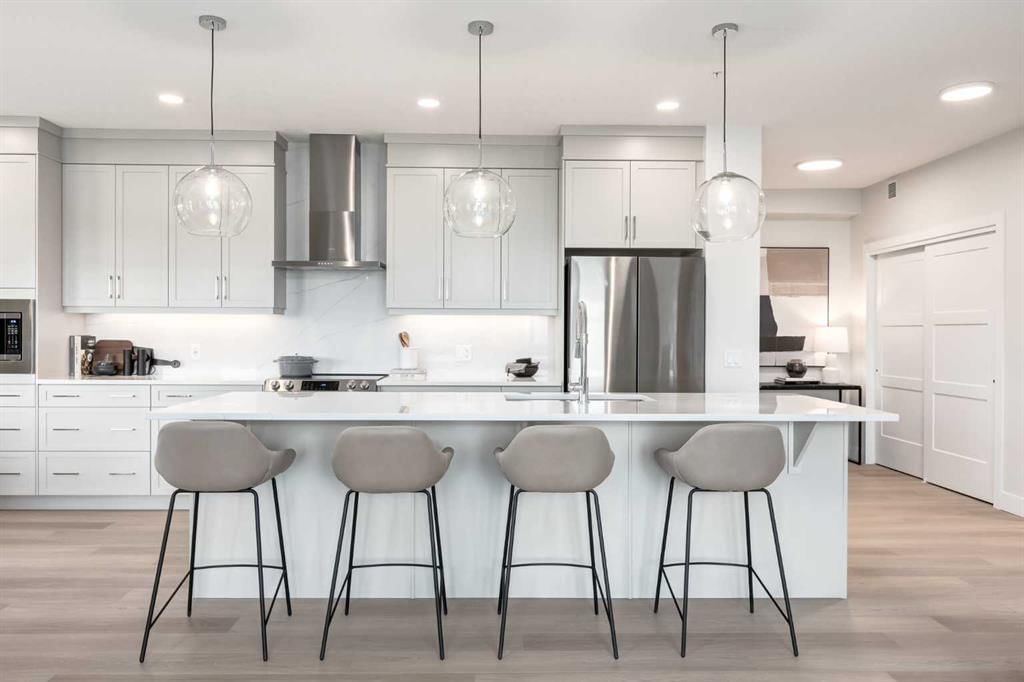
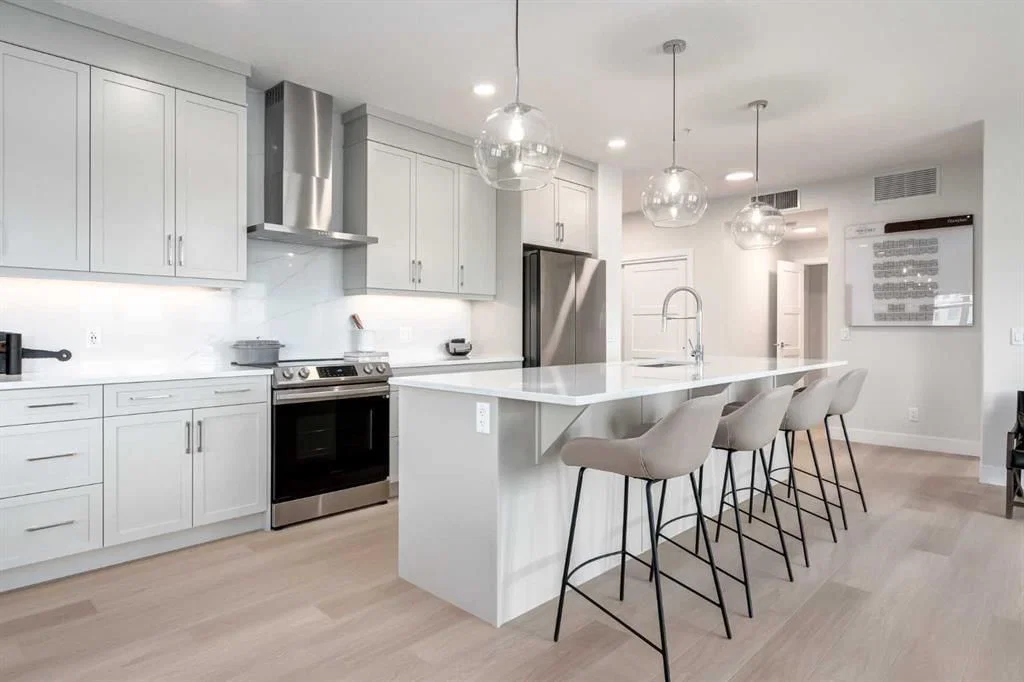
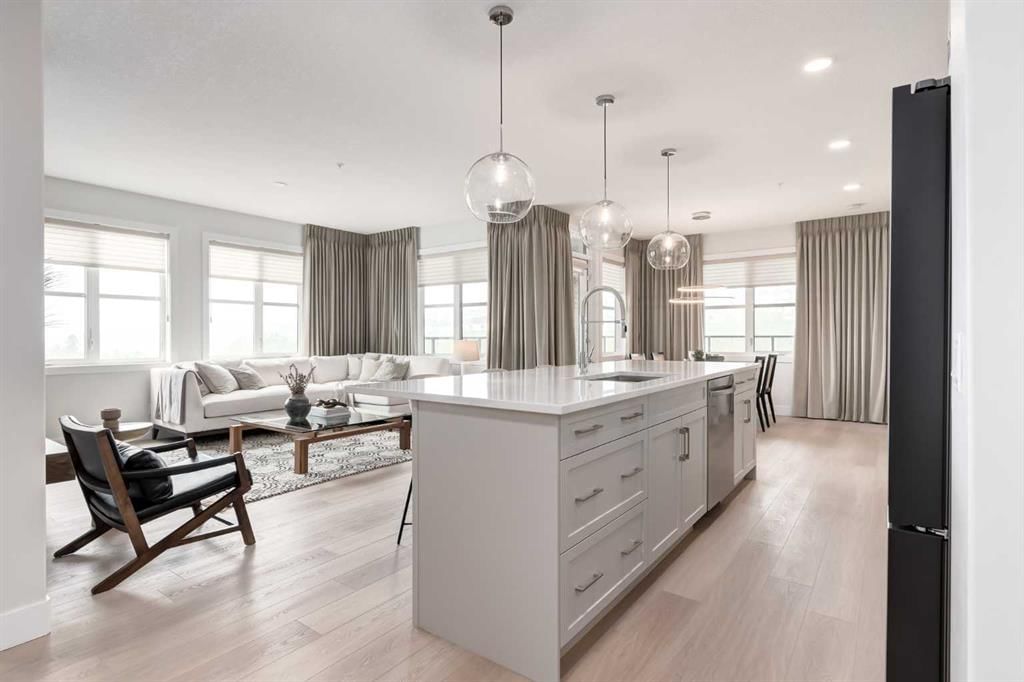
CalgaryListings Insight 1306, 110 Greenbriar Place NW is a 2-bedroom home in the community of Greenwood/Greenbriar, built in 2027, offering 2 bathrooms and 1,380 sq ft of living space above grade. Notable features include garage parking, tile flooring, and a quiet cul-de-sac location. Condo fees are approximately $793/month, including heat and water. For new construction, review builder terms, deposit structure, possession timelines, warranty coverage, GST treatment, and what is actually included. If rental income is part of the plan, verify suite legality, permits, insurance, lender treatment, and current lease details before removing conditions. This sale can help you understand current pricing in the area. Ask us how it compares with nearby active and recently sold homes. MLS® A2261044.
Thinking of selling nearby?
This property sold in Greenwood/Greenbriar. Find out what your home could be worth in today’s market — no obligation.
16 West is an impeccably designed boutique condominium by Cove Properties, one of Calgary’s most respected multifamily builders recognized for their unwavering commitment to quality craftsmanship. Bringing its signature spacious, single-level living to the forefront in Greenwich, Cove ensures there’s no need to compromise on space. Homes at 16 West range up to 1,469 sq. ft., offering the perfect fit for those looking to downsize, upsize, or rightsize their lifestyle. Cove believes Calgarians deserve more room to live. No more “shoebox” condos, these homes are designed to hold your furniture, your art, and your memories. Beyond generous layouts, 16 West features an enhanced sound attenuation program, delivering one of the quietest wood-framed condo living experiences in Calgary.
Your new home is set on one of Greenwich’s finest locations, perched atop an exceptional site with mountain, downtown, and WinSport views. The Greenwich shopping district and Farmers’ Market are just a five-minute walk away, and downtown Calgary is only a quick ten-minute drive. Your new MANHATTAN unit, located on the third floor, offers 1,308 sq. ft. (RMS measurement) and 1,469 sq. ft. (architectural measurement) of beautifully designed, single-level living space. This home truly feels like a bungalow in the sky, featuring 2 large bedrooms, a spacious den/office, and 2 full bathrooms. Your home comes complete with a chef-inspired kitchen, spa-style bathrooms, in-suite laundry, custom cabinetry, designer-selected tile, quartz countertops, premium fixtures/finishes, and stainless steel appliances. The MANHATTAN also boasts a large private corner patio with 180-degree views of the WinSport ski slopes, environmental reserve, and the Alberta skyline. Also available are the Lexington B (1,340 sq. ft. architectural measurement) and Liberty (1,304 sq. ft. architectural measurement) floor plans, each offering exceptional living space, larger than most traditional bungalows. Please ask your agent for details on these additional units. 16 West offers a selection of 1 bed, 1 bed + den, 2 bed, and 2 bed + den homes ranging from 564 sq. ft. to 1,469 sq. ft. All floor plans include one titled underground parking stall, along with spacious private patios equipped w/ gas lines for BBQ season. There are 4 designer selection packages to choose from and a plethora of upgrades including but not limited to AC, luxury hard surface flooring, fireplaces and so much more. The Building is not built yet. Construction is tentatively scheduled to begin in Q2/Q3 2026, with completion and possession anticipated in Q3/Q4 2027. Final legal plans and property taxes are yet to be confirmed. RMS based on architectural plans. Photos shown are from Cove Properties’ previous show suites & do not represent the exact units. This is a limited opportunity to secure one of our spacious “bungalow-in-the-sky” homes. Contact your agent today to arrange a visit to our sales centre to review all floor plans, pricing, finishes & upgrades.
Remarks as published by the listing brokerage while this home was on the market. Open house dates, showing instructions and offer deadlines in this text have passed.
Listing data provided via MLS®. Not intended to solicit buyers or sellers already under contract.
Property History
No previous MLS® listings on record for this property — this appears to be its first time offered. Want to know how often homes nearby change hands? Ask our team.
Belvedere Parkway SchoolPublic (CBE) · Elementary · 812 m · about 5 mins by carSchool website
Bowness High SchoolPublic (CBE) · Unknown · 1.0 km · about 7 mins by carSchool website
Our Lady of the Assumption SchoolCatholic (CCSD) · Elementary/Junior High · 2.3 km · about 7 mins by carSchool website
Distances and drive times are measured from the centre of Greenwood/Greenbriar, not from this address. Designation depends on address, grade, program and capacity and changes from year to year — check the CBE or Calgary Catholic finder before you buy.
Commute from Greenwood/Greenbriar
Destination
By car
By transit
Downtown Calgary
22 mins
59 mins
University of Calgary
15 mins
1 hour 15 mins
Foothills Medical Centre
13 mins
56 mins
Mount Royal University
19 mins
1 hour 12 mins
Calgary International Airport
26 mins
1 hour 59 mins
Westside Recreation Centre
15 mins
1 hour 18 mins
Off-peak estimates measured from the centre of Greenwood/Greenbriar, not from this address. Live traffic varies.
Who lives in Greenwood/Greenbriar
1,055Population
1.8Average household size
83%Owner-occupied households
$58KMedian household income
11%Residents aged 0–14
2021 Census of Canada, via the City of Calgary community profile — long-term neighbourhood context, not current market activity. Full Greenwood/Greenbriar census profile →
Questions about this home
Is 1306, 110 Greenbriar Place NW still for sale?
No. The MLS® record for 1306, 110 Greenbriar Place NW in Greenwood/Greenbriar (MLS® A2261044) is marked sold. The last publicly advertised asking price was $724,395; the final sale price is available only to signed-in members under Alberta VOW rules.
How many bedrooms and bathrooms does 1306, 110 Greenbriar Place NW have?
1306, 110 Greenbriar Place NW in Greenwood/Greenbriar has 2 bedrooms and 2 bathrooms. The listing records 1,380 sq ft above grade. It is an apartment condo.
Live MLS® Data · Calgary Listings Group · Serving Calgary Since 1997
Everything we give our clients, before you're one.
One free account opens the whole toolkit — the guides we
write for Calgary buyers and sellers, the checklists we actually use on deals, the
video library, and a concierge that answers your questions any time of day.