← Back to all Calgary listings

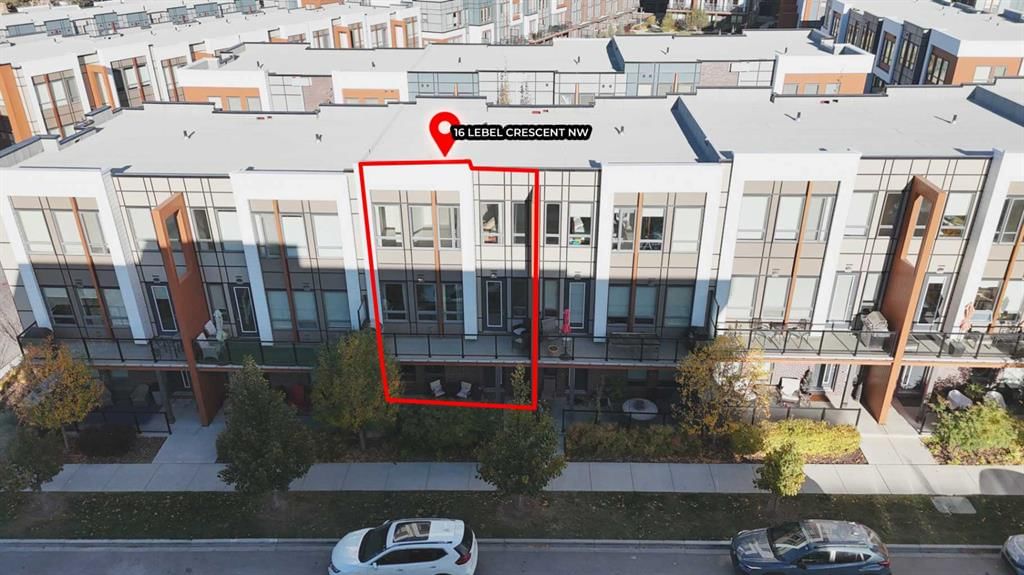
16 Lebel Crescent NW, Calgary

University District
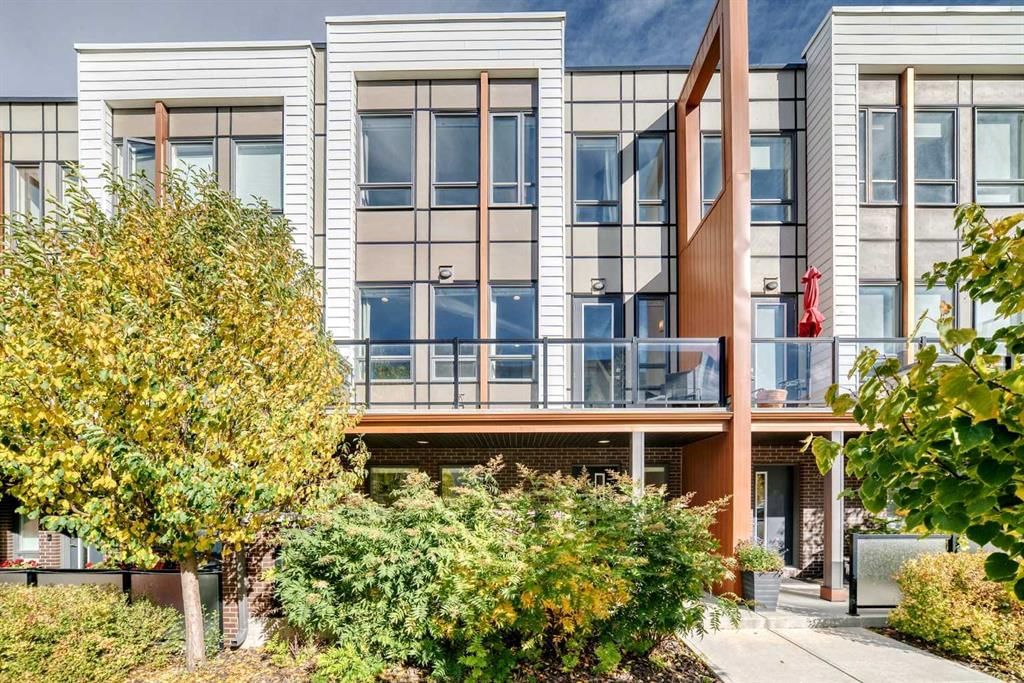
NewMLS® A2350608· 3 days on market
$824,900
$477 per sq ft (asking)
2
Bedrooms
3.5
Bathrooms
1,730
Sq ft
2018
Year built
$5,329
Property tax (2026)
$340
Condo / HOA fee /mo
2
Garage
CalgaryListings Insight
This home at 16 Lebel Crescent NW is a 2-bedroom home with 3.5 bathrooms. Built in 2018, it is located in the community of northwest Calgary and offers 1,730 sq ft of living space above grade. This home also offers a double attached garage, hardwood flooring, and air conditioning. Condo fees are approximately $340/month. For townhomes, review condo fees or HOA fees, exterior maintenance responsibilities, parking, pet rules, and resale fit. If rental income is part of the plan, verify suite legality, permits, insurance, lender treatment, and current lease details before removing conditions. This one is new to market, so showing access and offer timing may matter. MLS® A2350608.

Want to see this home?

Tour this home in person with a CalgaryListings REALTOR® and get straight answers before you decide.

A REALTOR® from our team replies, not a call centre. No obligation.

Ask a Question About This ListingCalgary Listings Group · eXp Realty
Homeowners · Free & InstantThinking of selling?Curious what your own home could be worth? Get an instant, no-obligation estimate based on current market data.
Get an Instant Home Evaluation →

About this property

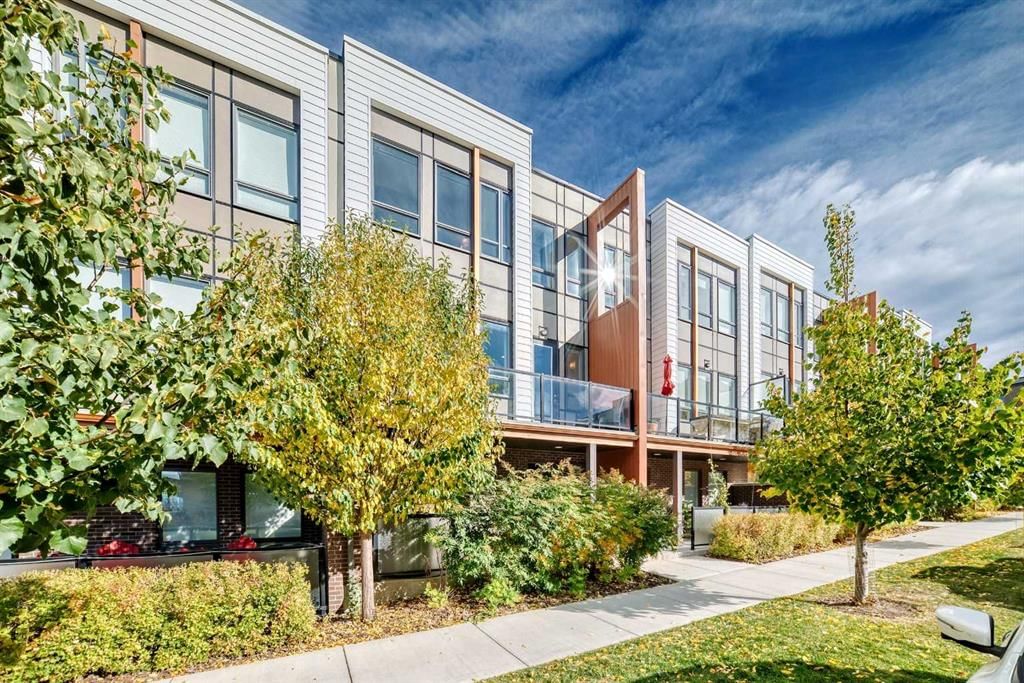
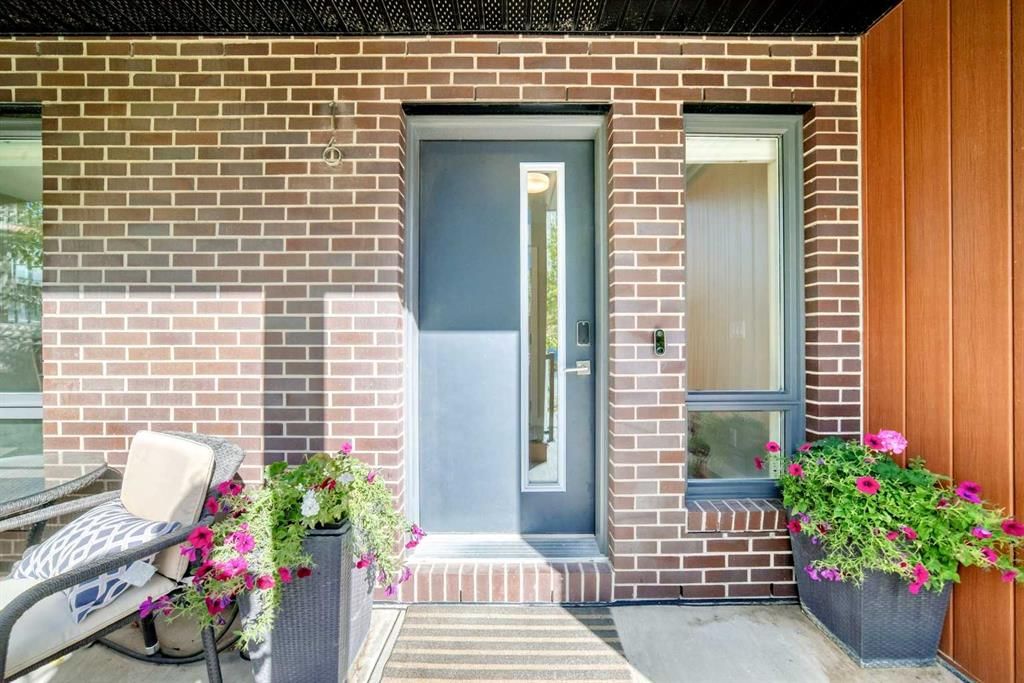
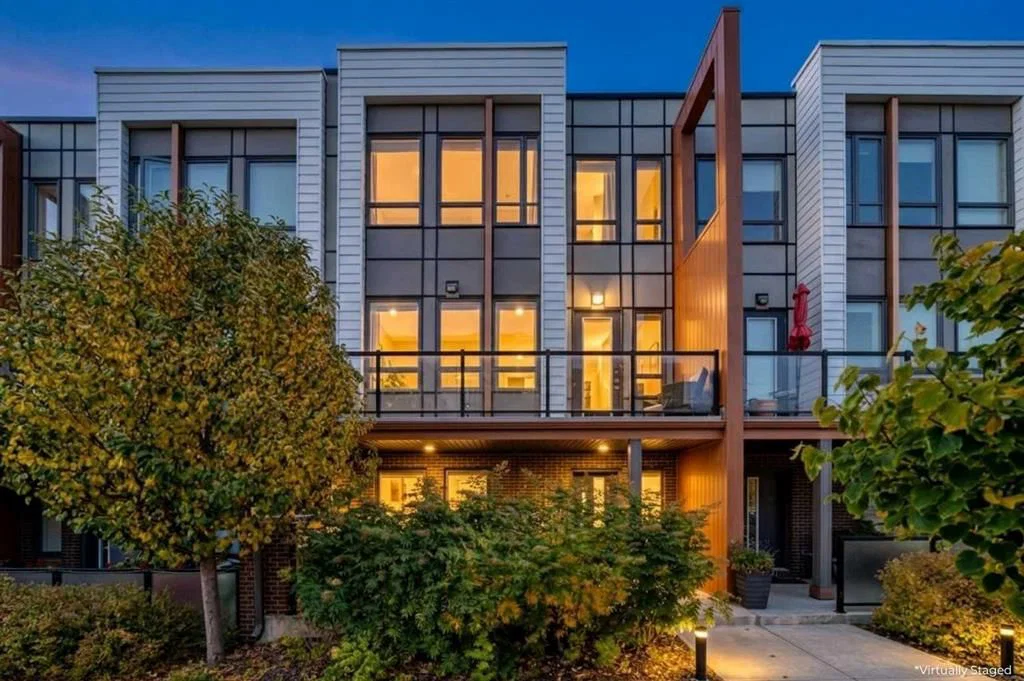
Open House! Saturday, October 17th, 2026, from 1:00 PM to 4:30 PM. Exceptional 2-bedroom, 3-bathroom plus flex room townhome in the heart of Calgary’s vibrant University District – Welcome home to 16 Lebel Cres NW! This meticulously crafted residence unfolds over 1730 square feet, seamlessly blending contemporary design with thoughtful functionality. Occupying a prime location in NW Calgary, you’ll discover convenient access to everything the University District offers – walk to groceries, restaurants, and countless other amenities—while also being just steps away from walking paths and an off-leash dog park. Inside, the open-concept layout features spacious living, dining, and kitchen areas, opening up onto the private balcony – perfect for everyday living & entertaining. The bright & modern kitchen boasts abundant prep space, stainless steel appliances including a gas range, and a generous walk-in pantry. A 2-piece bath completes the main level. Upstairs, you will find the spacious primary suite showcasing a walk-in closet with built-ins and a 4-piece ensuite with dual vanities and a walk-in shower. The second bedroom offers a 4-piece ensuite bath as well and is currently outfitted as a second office with a comfortable Murphy bed—ideal for guests or those seeking a dedicated workspace. The enclosed laundry room with storage completes the upper level. A private, double attached garage provides ample room for two vehicles, with room for additional storage or opportunities for a workshop or other space. The large flex space located on the ground floor is perfect for a home office/recreation, complete with heated floors and steps onto a large enclosed private patio. The unit also boasts an oversized air conditioner already installed, so you can ensure year-round comfort. Steps from the unit are an outdoor courtyard, communal areas, and a park with a playground for your everyday enjoyment. Situated within walking distance of the Foothills Medical Centre, Alberta Children’s Hospital & the University of Calgary, this residence is more than just a home; it’s a gateway to a vibrant community filled with possibilities. Book your viewing today!
Property Taxes
$5,329/yr (2026)
Condo / HOA Fee
$340.31/mo

Listing Information

MLS® NumberA2350608
StatusActive
List Price$824, 900
Days on Market3 days
OccupancyOwner

Property Details

Property TypeRow/Townhouse
Architectural Style3 (or more) Storey
ZoningM-G
Above-Grade Sq Ft1, 730 sq ft
Year Built2018
Bedrooms2
Full Bathrooms3
Half Bathrooms1
Total Bathrooms3.5
Parking TypeDouble Garage Attached

Interior

BasementNone
FlooringCarpet, Ceramic Tile, Hardwood
Fireplaces0
HeatingForced Air, Natural Gas
Air ConditioningCentral Air

Exterior & Parking

ExteriorBrick, Composite Siding, Metal Siding, Wood Frame
RoofAsphalt Shingle
FoundationPoured Concrete
Garage Spaces2
Total Parking2
Parking TypeDouble Garage Attached
Patio / DeckBalcony(s), Deck

Site & Lot

Lot FeaturesBack Lane, Landscaped, Street Lighting
Legal Description1810514;99

Inclusions

Dishwasher,Dryer,Garage Control(s),Gas Stove,Refrigerator,Washer

Condo Details

Monthly Condo Fee$340.31/mo
Parking TypeDouble Garage Attached
Pet PolicyYes
Building AmenitiesDog Park · Park · Parking · Playground · Visitor Parking

Room Dimensions

Main Level
Other5`7" × 21`8"
Living Room12`5" × 17`9"
Dining Room15`6" × 9`7"
Kitchen With Eating Area15`6" × 11`6"
Pantry5`3" × 4`4"
2pc Bathroom5`3" × 5`4"
Upper Level
Walk-In Closet8`4" × 5`0"
4pc Ensuite bath11`10" × 5`6"
Bedroom - Primary12`3" × 18`6"
Laundry7`5" × 5`1"
4pc Ensuite bath4`11" × 9`9"
Bedroom15`9" × 9`5"
Lower Level
Office17`9" × 10`5"
Covered Porch20`7" × 7`8"
Entrance7`0" × 3`1"
Mud Room4`11" × 3`11"
Other3`0" × 16`9"

Listing Office

RE/MAX First
Listing data provided via MLS®. Not intended to solicit buyers or sellers already under contract.

Property History

No previous MLS® listings on record for this property — this appears to be its first time offered. Want to know how often homes nearby change hands? Ask our team.

What did similar homes here actually sell for?

CalgaryListings Group clients see recent sold prices and sale-to-list ratios for homes just like this one — plus smart matches and one-tap showing requests. Free with your client portal account.

What stands out about this listing

  • Time on marketOn the market 3 days. Townhomes that sold in University District over October 2025 – September 2026 averaged 54 days.
  • Price per sq ft$477 per sq ft above grade at asking, about 6% below the $510 per sq ft median across 7 comparable active townhomes in University District.

Worked out from this MLS® record, our published community data and the other active listings in University District. Asking prices only; individual sold prices stay members-only under Alberta VOW rules.

Where this price sits in University District

Asking $824,900. That is about 23% above the $670,000 median sale price for townhomes in University District over October 2025 – September 2026, across 13 recorded sales. Those sales took 54 days on the market on average. Across all home types, sellers in University District got 95.8% of their asking price on average and the community was carrying 6.4 months of supply.

Aggregate MLS® statistics from our own published dataset (community medians, methodology). Medians are not adjusted for size, age or condition, and individual sold prices stay members-only under Alberta VOW rules.

Questions about this home

Is 16 Lebel Crescent NW for sale?

Yes. 16 Lebel Crescent NW in University District is an active MLS® listing (MLS® A2350608). It has been on the market 3 days. Listing data last updated 2026-10-15.

What is the asking price of 16 Lebel Crescent NW?

16 Lebel Crescent NW in University District is listed at $824,900.

How many bedrooms and bathrooms does 16 Lebel Crescent NW have?

16 Lebel Crescent NW in University District has 2 bedrooms and 3.5 bathrooms. The listing records 1,730 sq ft above grade. It is a townhouse.

How does the asking price of 16 Lebel Crescent NW compare with the University District market?

Its $824,900 asking price is about 23% above the $670,000 median sale price for townhomes in University District (October 2025 – September 2026, 13 sales). Medians are not adjusted for size, age or condition.

Live MLS® Data · Calgary Listings Group · Serving Calgary Since 1997

Comparable homes for sale in University District

Active MLS® listings in University District closest to this home on price, bedrooms and size. Updated every 10 minutes.

Recently sold in University District

Enlarged listing photo

Free account · no cost, no obligation

Everything we give our clients, before you're one.

One free account opens the whole toolkit — the guides we write for Calgary buyers and sellers, the checklists we actually use on deals, the video library, and a concierge that answers your questions any time of day.

Already have one? Sign in →

Takes about twenty seconds. Unsubscribe any time.