4007 Norford Avenue NW, University District, Calgary

← Back to all Calgary listings
$699,900
$486 per sq ft (asking)
4007 Norford Avenue NW, Calgary T3B 6H3
University District
NewMLS® A2351530· New listing
3
Bedrooms
3
Bathrooms
1,441
Sq ft
2017
Year built
$4,395
Property tax (2026)
$617
Condo / HOA fee /mo
CalgaryListings Insight
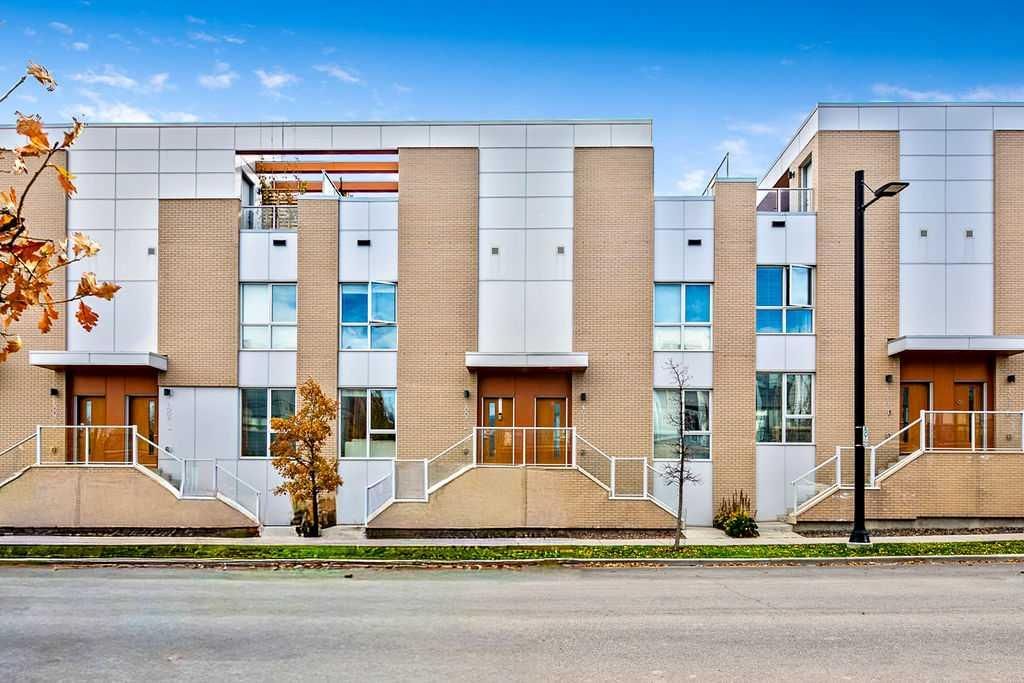
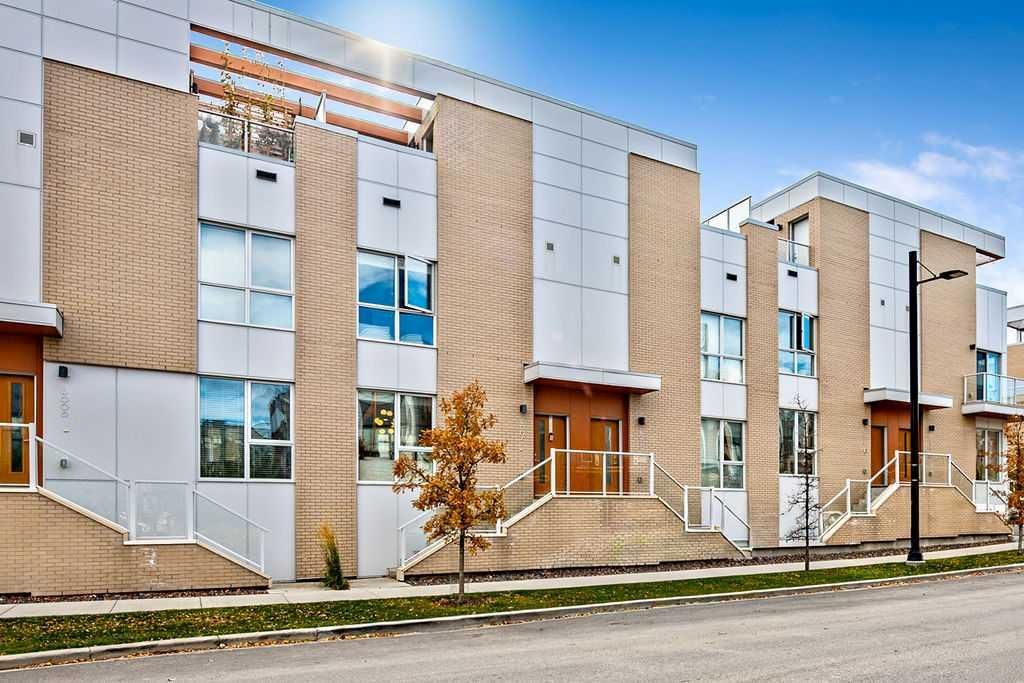
4007 Norford Avenue NW is a 3-bedroom home in the community of northwest Calgary, built in 2017, offering 3.5 bathrooms and 1,441 sq ft of living space above grade. Notable features include a finished walkout basement, garage parking, vinyl plank flooring, and a fireplace. Condo fees are approximately $617/month, including heat, water, and parking. For townhomes, review condo fees or HOA fees, exterior maintenance responsibilities, parking, pet rules, and resale fit. If rental income is part of the plan, verify suite legality, permits, insurance, lender treatment, and current lease details before removing conditions. This one is new to market, so showing access and offer timing may matter. MLS® A2351530.

Want to see this home?

Tour this home in person with a CalgaryListings REALTOR® and get straight answers before you decide.

A REALTOR® from our team replies, not a call centre. No obligation.

Ask a Question About This ListingCalgary Listings Group · eXp Realty
Homeowners · Free & InstantThinking of selling?Curious what your own home could be worth? Get an instant, no-obligation estimate based on current market data.
Get an Instant Home Evaluation →

About this property

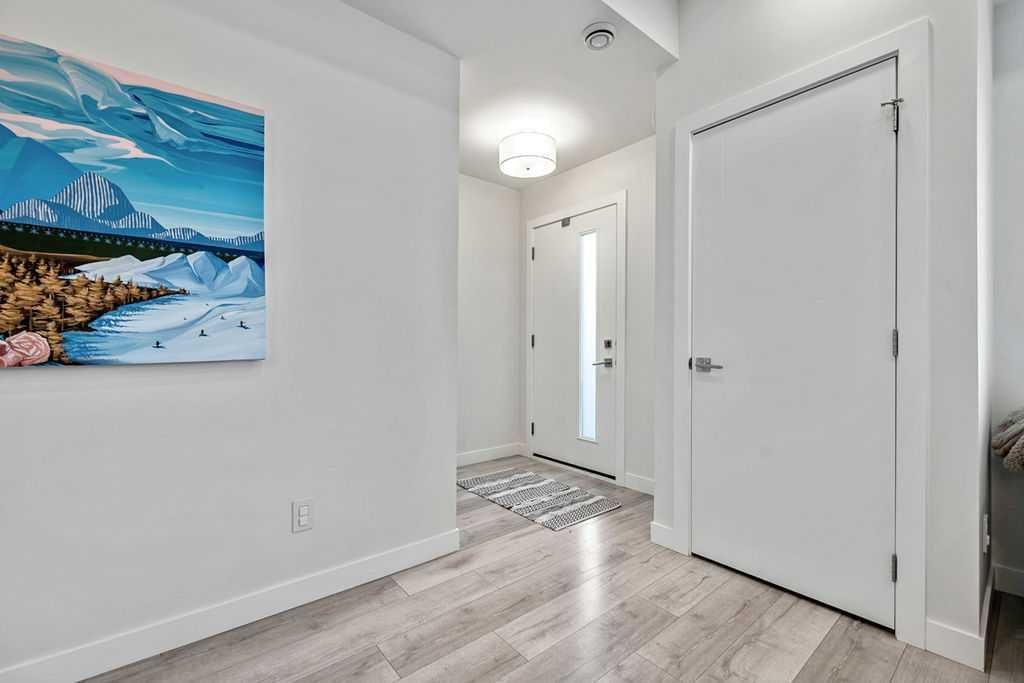
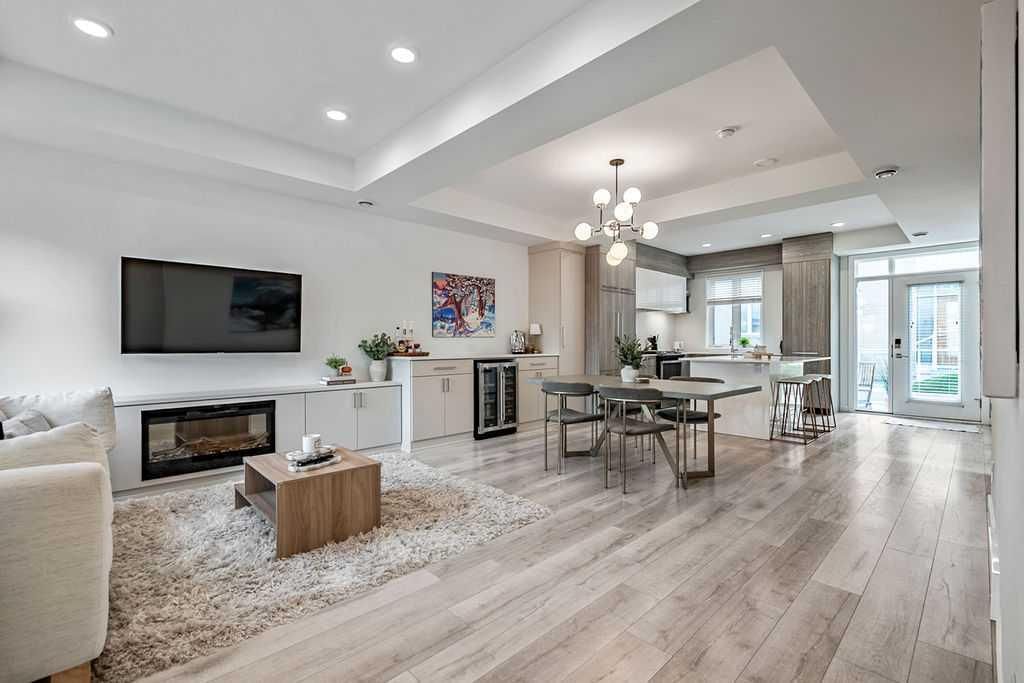
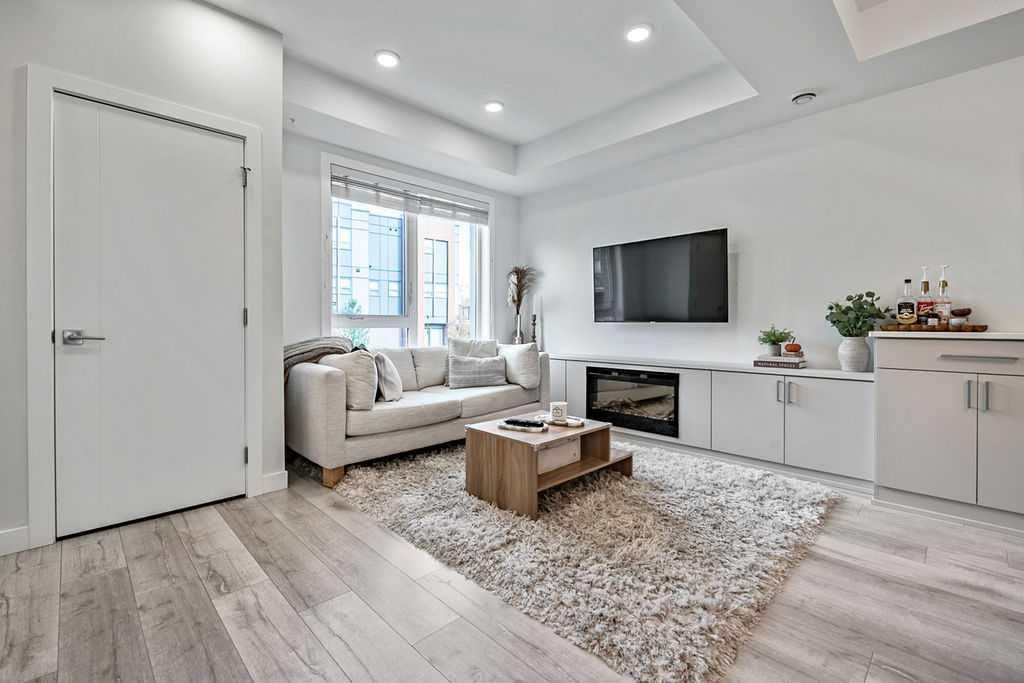
Welcome to the vibrant University District, where incredible walkability, fabulous amenities and maintenance free living come together in one very special home! Imagine leaving the car behind and strolling to your favourite restaurants, coffee shops, shopping and the University. With easy access in and out of the community and the city, this location truly has it all! Step inside this gorgeous townhome and fall in love with the bright, open concept design. Durable flooring throughout the main living area makes cleaning up after kids and pets a breeze. The spacious living room features a cozy fireplace and beautiful custom built-ins that flow seamlessly into the kitchen, providing additional storage and a clever bar area that is perfect for entertaining. The kitchen has gorgeous cabinetry and matching millwork stretching to the ceiling, a perfectly integrated refrigerator and dishwasher that blend beautifully into the cabinetry, a hidden hood fan and sparkling quartz countertops. The generous island is sure to become everyone's favourite gathering place! A discreetly tucked away 2 piece bathroom and convenient main floor laundry closet complete this level. Step outside and discover the first of TWO outdoor living spaces! Make your way upstairs where you will find two sweet bedrooms, perfect for little ones, guests or perhaps that home office you have been dreaming of. The lovely primary retreat features a custom accent wall, walk-in closet and beautiful ensuite with double sinks and a generous walk-in shower. Another full bathroom completes this level. Now for the showstopper! Head up to the third level and prepare to fall in love with your private rooftop patio! Morning coffee in the sunshine, afternoon lounging or evening BBQs with family and friends, this incredible outdoor space is ready for it all. There is even a convenient gas line so you can leave those propane bottles behind! You will love the privacy this rooftop retreat provides. A massive storage area offers plenty of room for sporting equipment, luggage and seasonal decorations, while the utility room is cleverly tucked away in its own space. But wait, there is more! The finished basement offers a flexible room that would make a fantastic gym, home office or guest retreat. A convenient mudroom leads directly to your two titled, heated indoor stalls, located just outside your basement door. No hauling groceries through a parking garage or worrying about the weather! Condo fees even include gas, water and sewer. Whether you love to travel, entertain or simply enjoy everything this exciting community has to offer, this exceptional townhome makes it easy. Beautiful spaces, thoughtful design, incredible convenience and a rooftop patio you will never want to leave. Welcome home!
Property Taxes
$4,395/yr (2026)
Condo / HOA Fee
$617.22/mo

Listing Information

MLS® NumberA2351530
StatusActive
List Price$699, 900
Days on MarketNew listing
OccupancyOwner

Property Details

Property TypeRow/Townhouse
Architectural Style3 (or more) Storey
ZoningM-G
Above-Grade Sq Ft1, 441 sq ft
Year Built2017
Bedrooms3
Full Bathrooms3
Half Bathrooms1
Total Bathrooms3.5
Parking TypeEnclosed, Garage Door Opener, Heated Garage, Parkade, Side By Side, Underground

Interior

BasementPartial, Finished, Separate/Exterior Entry, Walk Out
FlooringCarpet, Tile, Vinyl Plank
Fireplaces1
HeatingForced Air
Air ConditioningNone

Exterior & Parking

ExteriorBrick, Concrete, Wood Frame
RoofFlat Torch Membrane
FoundationPoured Concrete
Total Parking2
Parking TypeEnclosed, Garage Door Opener, Heated Garage, Parkade, Side By Side, Underground
Patio / DeckPatio, Rooftop Patio

Site & Lot

Lot FeaturesOther
Legal Description1811148;11

Inclusions

Dishwasher,Dryer,Electric Stove,Microwave,Range Hood,Refrigerator,Washer,Window Coverings

Condo Details

Monthly Condo Fee$617.22/mo
Fee IncludesHeat · Water · Parking
Parking TypeEnclosed, Garage Door Opener, Heated Garage, Parkade, Side By Side, Underground
Pet PolicyCats OK, Dogs OK
Building AmenitiesPark · Roof Deck · Secured Parking

Room Dimensions

Main Level
Living Room9`8" × 14`10"
Dining Room8`0" × 13`0"
Laundry3`0" × 3`6"
Kitchen9`8" × 11`7"
2pc Bathroom3`6" × 7`0"
Upper Level
Bedroom - Primary10`0" × 10`9"
4pc Ensuite bath7`7" × 8`10"
Bedroom9`0" × 9`10"
4pc Bathroom5`0" × 7`8"
Bedroom8`2" × 9`6"
Basement Level
Mud Room4`0" × 5`9"
Flex Space10`3" × 13`0"

Property History

No previous MLS® listings on record for this property — this appears to be its first time offered. Want to know how often homes nearby change hands? Ask our team.

What did similar homes here actually sell for?

CalgaryListings Group clients see recent sold prices and sale-to-list ratios for homes just like this one — plus smart matches and one-tap showing requests. Free with your client portal account.

Where this price sits in University District

Asking $699,900. That is about 4% above the $670,000 median sale price for townhomes in University District over October 2025 – September 2026, across 13 recorded sales. Those sales took 54 days on the market on average. Across all home types, sellers in University District got 95.8% of their asking price on average and the community was carrying 6.4 months of supply.

Aggregate MLS® statistics from our own published dataset (community medians, methodology). Medians are not adjusted for size, age or condition, and individual sold prices stay members-only under Alberta VOW rules.

Questions about this home

How much is 4007 Norford Avenue NW?

4007 Norford Avenue NW in University District is listed for sale at $699,900. It came on the market within the last day.

How many bedrooms and bathrooms does 4007 Norford Avenue NW have?

4007 Norford Avenue NW in University District has 3 bedrooms and 3 bathrooms. The listing records 1,441 sq ft above grade. It is a townhouse.

Is 4007 Norford Avenue NW priced above or below the University District market?

Its $699,900 asking price is about 4% above the $670,000 median sale price for townhomes in University District (October 2025 – September 2026, 13 sales). Medians are not adjusted for size, age or condition.

Live MLS® Data · Calgary Listings Group · Serving Calgary Since 1997

Comparable homes for sale in University District

The active MLS® listings in University District closest to this home on price. Updated every 10 minutes.

Recently sold in University District

Enlarged listing photo

Free account · no cost, no obligation

Everything we give our clients, before you're one.

One free account opens the whole toolkit — the guides we write for Calgary buyers and sellers, the checklists we actually use on deals, the video library, and a concierge that answers your questions any time of day.

Already have one? Sign in →

Takes about twenty seconds. Unsubscribe any time.