View all 40 photos
Last listed at $669,900
Sold
The sale price and sold-to-list ratio for this home are members-only under Alberta VOW rules.
Takes 10 seconds · no spam · board rules require a free account
4012 Kovitz Lane NW, Calgary T3B 6H3
University DistrictSoldMLS® A2314453· 43 days on market
3
Bedrooms
3
Bathrooms
1,573
Sq ft
2017
Year built
$4,446
Property tax (2025)
$698
Condo / HOA fee /mo
2
Garage
CalgaryListings Insight
This home at 4012 Kovitz Lane NW is a 3-bedroom home with 3.5 bathrooms. Built in 2017, it is located in the community of northwest Calgary and offers 1,573 sq ft of living space above grade. This home also offers a fully finished basement, a double garage, vinyl plank flooring, and air conditioning. Condo fees are approximately $698/month, including heat, water, and parking. For townhomes, review condo fees or HOA fees, exterior maintenance responsibilities, parking, pet rules, and resale fit. If rental income is part of the plan, verify suite legality, permits, insurance, lender treatment, and current lease details before removing conditions. This sale can help you understand current pricing in the area. Ask us how it compares with nearby active and recently sold homes. MLS® A2314453.
This home at 4012 Kovitz Lane NW is a 3-bedroom home with 3.5 bathrooms. Built in 2017, it is located in the community of northwest Calgary and offers 1,573 sq ft of living space above grade. This home also offers a fully finished basement, a double garage, vinyl plank flooring, and air conditioning. Condo fees are approximately $698/month, including heat, water, and parking. For townhomes, review condo fees or HOA fees, exterior maintenance responsibilities, parking, pet rules, and resale fit. If rental income is part of the plan, verify suite legality, permits, insurance, lender treatment, and current lease details before removing conditions. This sale can help you understand current pricing in the area. Ask us how it compares with nearby active and recently sold homes. MLS® A2314453.
Thinking of selling nearby?
This property sold in University District. Find out what your home could be worth in today’s market — no obligation.
Get Your Free Home ValuationBrowse Active ListingsCalgary Listings Group · eXp RealtyAbout this property
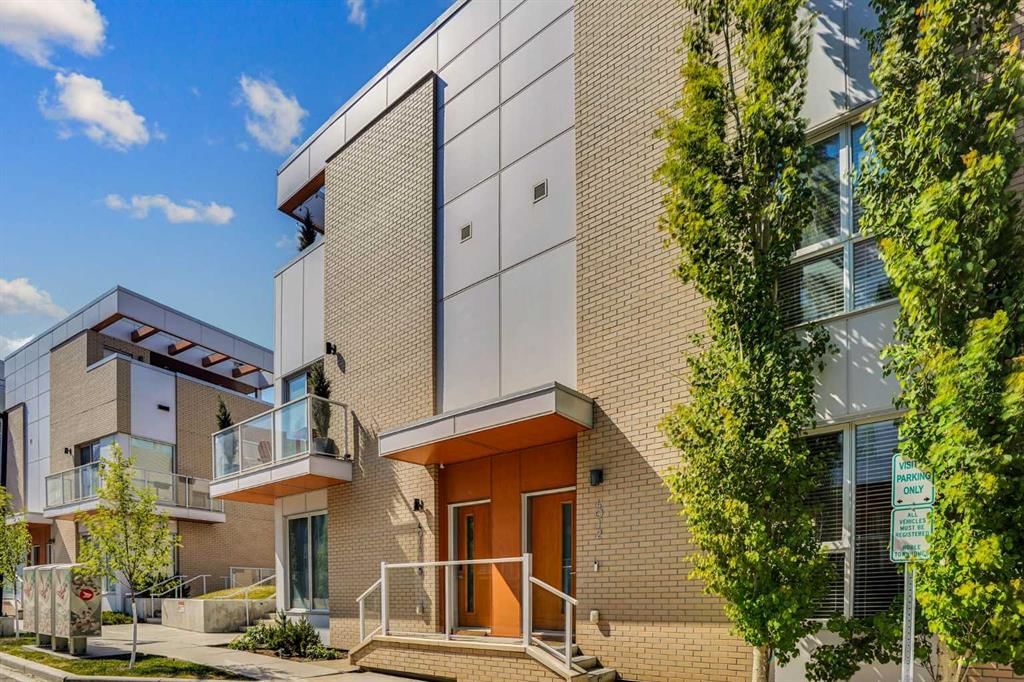
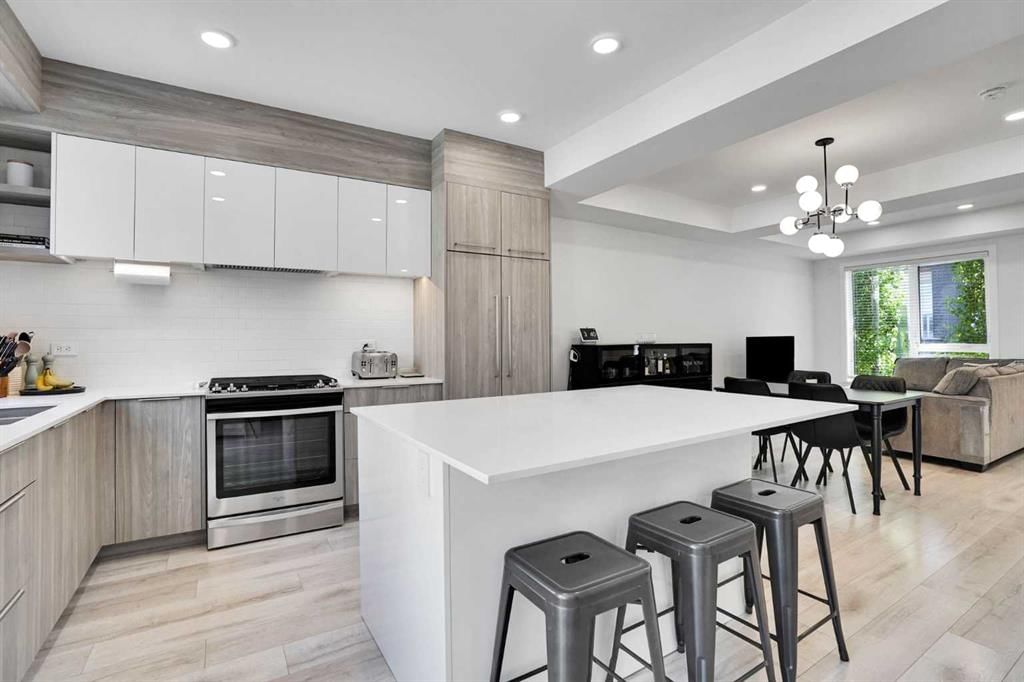
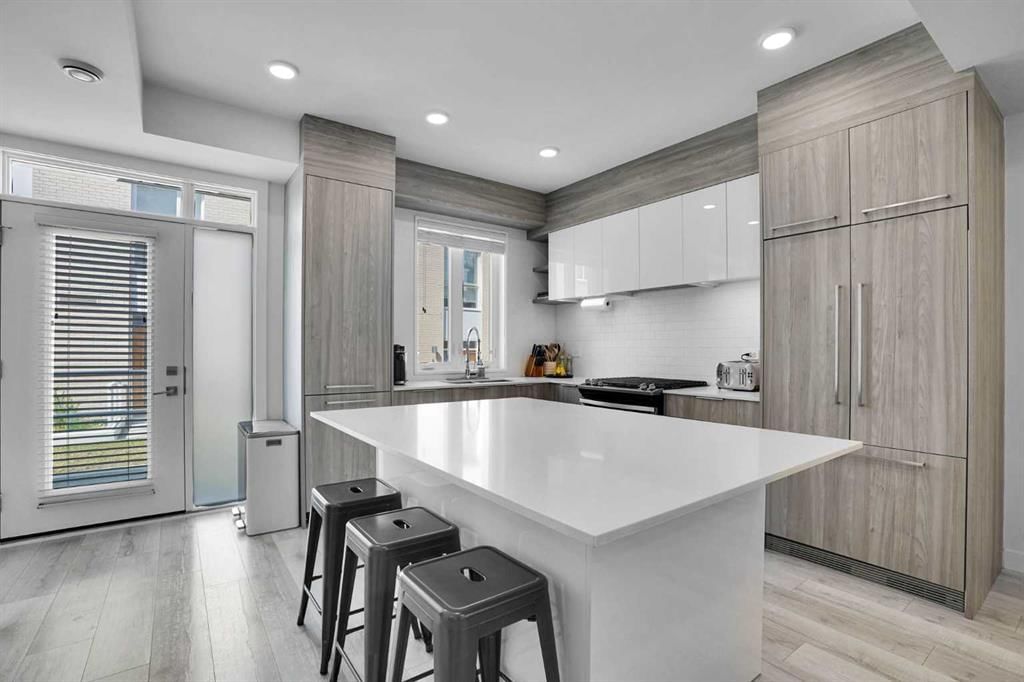
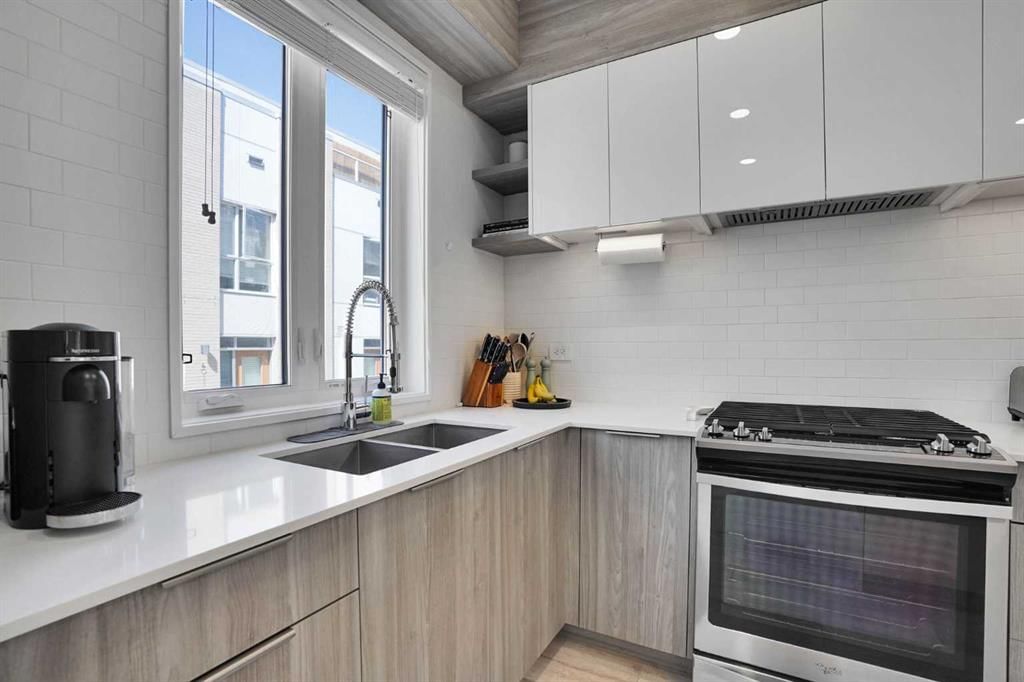
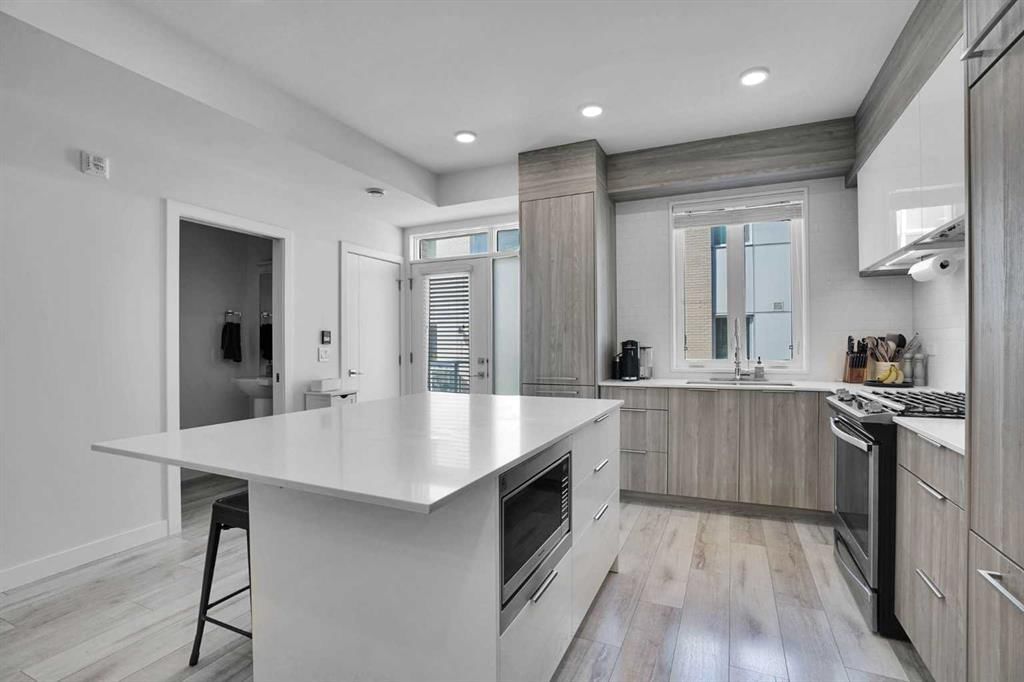
Welcome to this beautiful contemporary townhome competitively priced in the sought-after community of University Heights - a vibrant, highly walkable community with remarkable access to restaurants, shops, grocery, and a Cineplex movie theatre. Thoughtfully designed over four levels, this stylish home features an open-concept main floor highlighted by durable vinyl plank flooring and a modern kitchen; complete with quartz countertops, a central island, floor-to-ceiling cabinetry, and built-in appliances. The main level also boasts a convenient two-piece bath, laundry area, and direct access to the landscaped courtyard. Upstairs offers three bedrooms, including an elegant primary retreat that features a walk-in closet, an ensuite with dual vanities, and an stunning stone-tiled shower. The show-stopping private rooftop patio is expansive and perfect for entertaining, featuring engineered flooring, a gas line for BBQs, and plenty of space to relax and enjoy the summer sunshine. The lower level provides direct access to the heated underground parkade with TWO titled stalls, and includes a versatile flex space ideal for a home office, gym, guest area, or hobby room. Additional highlights include air conditioning, visitor parking conveniently located just outside, and condo fees that include heat, water, and sewer! Exceptional value in an unbeatable location, just minutes away from Market Mall, The University of Calgary, Foothills Hospital, and Alberta Children’s Hospital.
Property Taxes
$4,446/yr (2025)
Condo / HOA Fee
$697.51/mo
Listing Information
MLS® NumberA2314453
StatusSold
List Price$669, 900
Days on Market43 days
OccupancyOwner
Property Details
Property TypeRow/Townhouse
Architectural Style3 (or more) Storey
ZoningM-G
Above-Grade Sq Ft1, 573 sq ft
Year Built2017
Bedrooms3
Full Bathrooms3
Half Bathrooms1
Total Bathrooms3.5
Parking TypeHeated Garage, Secured, Side By Side, Titled, Underground
Interior
BasementPartial, Finished, None
FlooringCarpet, Tile, Vinyl Plank
Fireplaces0
HeatingForced Air
Air ConditioningCentral Air
Exterior & Parking
ExteriorBrick, Metal Siding, Wood Frame
RoofMembrane
FoundationPoured Concrete
Garage Spaces2
Total Parking2
Parking TypeHeated Garage, Secured, Side By Side, Titled, Underground
Patio / DeckRooftop Patio
Site & Lot
Lot FeaturesLow Maintenance Landscape
Legal Description1811554;37
Inclusions
Central Air Conditioner,Dishwasher,Dryer,Gas Stove,Microwave,Range Hood,Refrigerator,Washer,Window Coverings
Condo Details
Monthly Condo Fee$697.51/mo
Fee IncludesHeat · Water · Parking
Parking TypeHeated Garage, Secured, Side By Side, Titled, Underground
Pet PolicyRestrictions
Building AmenitiesSecured Parking · Visitor Parking
Room Dimensions
Main Level
Kitchen15`1" × 11`7"
Dining Room15`1" × 9`7"
Living Room14`10" × 10`4"
2pc Bathroom7`0" × 3`6"
Second Level
Bedroom - Primary13`8" × 12`0"
Bedroom12`3" × 9`1"
Bedroom9`7" × 8`3"
4pc Bathroom7`9" × 4`11"
4pc Ensuite bath9`1" × 7`8"
Basement Level
Mud Room6`3" × 4`0"
Flex Space13`0" × 10`4"
Property History
No previous MLS® listings on record for this property — this appears to be its first time offered. Want to know how often homes nearby change hands? Ask our team.
Questions about this home
How much is 4012 Kovitz Lane NW?
4012 Kovitz Lane NW in University District is listed for sale at $669,900. It has been on the market 43 days.
How many bedrooms and bathrooms does 4012 Kovitz Lane NW have?
4012 Kovitz Lane NW in University District has 3 bedrooms and 3 bathrooms. The listing records 1,573 sq ft above grade. It is a townhouse.