View all 34 photos
Last listed at $679,900
Sold
The sale price and sold-to-list ratio for this home are members-only under Alberta VOW rules.
Takes 10 seconds · no spam · board rules require a free account
146 Norford Common NW, Calgary T3B 6G6
University DistrictSoldMLS® A2300847· 10 days on market
2
Bedrooms
3
Bathrooms
1,595
Sq ft
2017
Year built
$4,598
Property tax (2025)
$303
Condo / HOA fee /mo
2
Garage
CalgaryListings Insight
This home at 146 Norford Common NW is a 2-bedroom home with 3.5 bathrooms. Built in 2017, it is located in the community of northwest Calgary and offers 1,595 sq ft of living space above grade. Standout details include a double attached garage, hardwood flooring, and air conditioning. Condo fees are approximately $303/month. For townhomes, review condo fees or HOA fees, exterior maintenance responsibilities, parking, pet rules, and resale fit. If rental income is part of the plan, verify suite legality, permits, insurance, lender treatment, and current lease details before removing conditions. This sale can help you understand current pricing in the area. Ask us how it compares with nearby active and recently sold homes. MLS® A2300847.
This home at 146 Norford Common NW is a 2-bedroom home with 3.5 bathrooms. Built in 2017, it is located in the community of northwest Calgary and offers 1,595 sq ft of living space above grade. Standout details include a double attached garage, hardwood flooring, and air conditioning. Condo fees are approximately $303/month. For townhomes, review condo fees or HOA fees, exterior maintenance responsibilities, parking, pet rules, and resale fit. If rental income is part of the plan, verify suite legality, permits, insurance, lender treatment, and current lease details before removing conditions. This sale can help you understand current pricing in the area. Ask us how it compares with nearby active and recently sold homes. MLS® A2300847.
Thinking of selling nearby?
This property sold in University District. Find out what your home could be worth in today’s market — no obligation.
Get Your Free Home ValuationBrowse Active ListingsCalgary Listings Group · eXp RealtyAbout this property
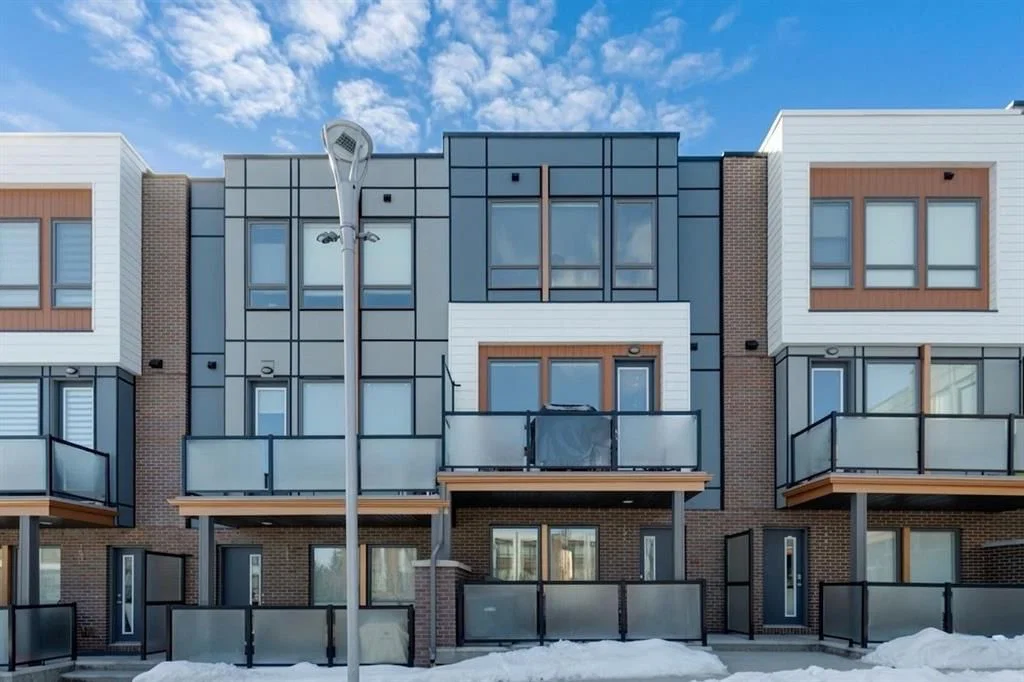
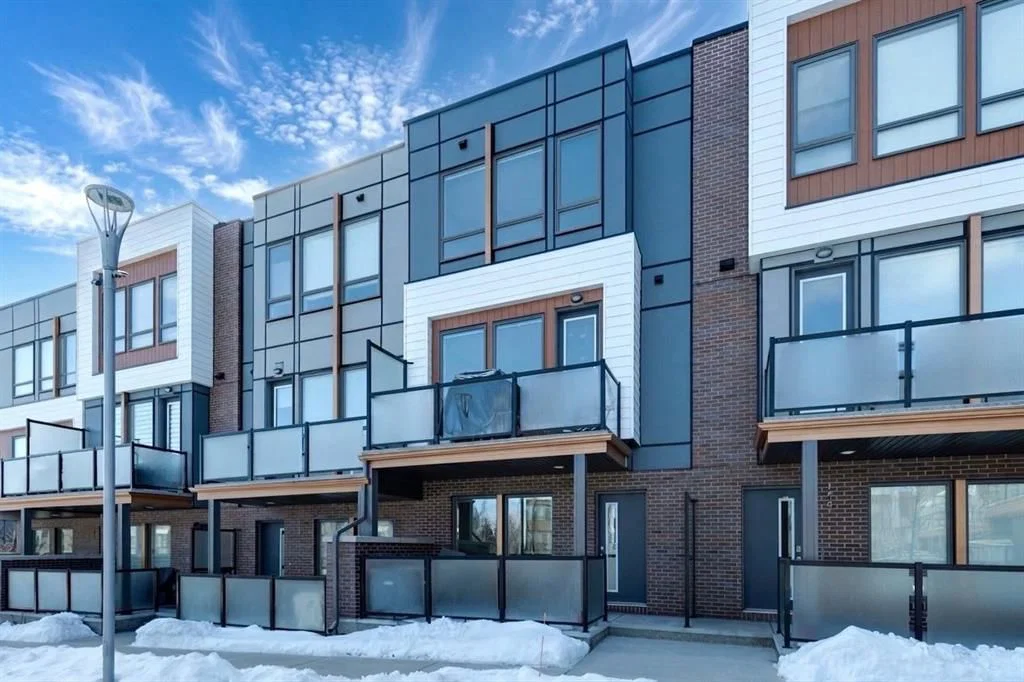
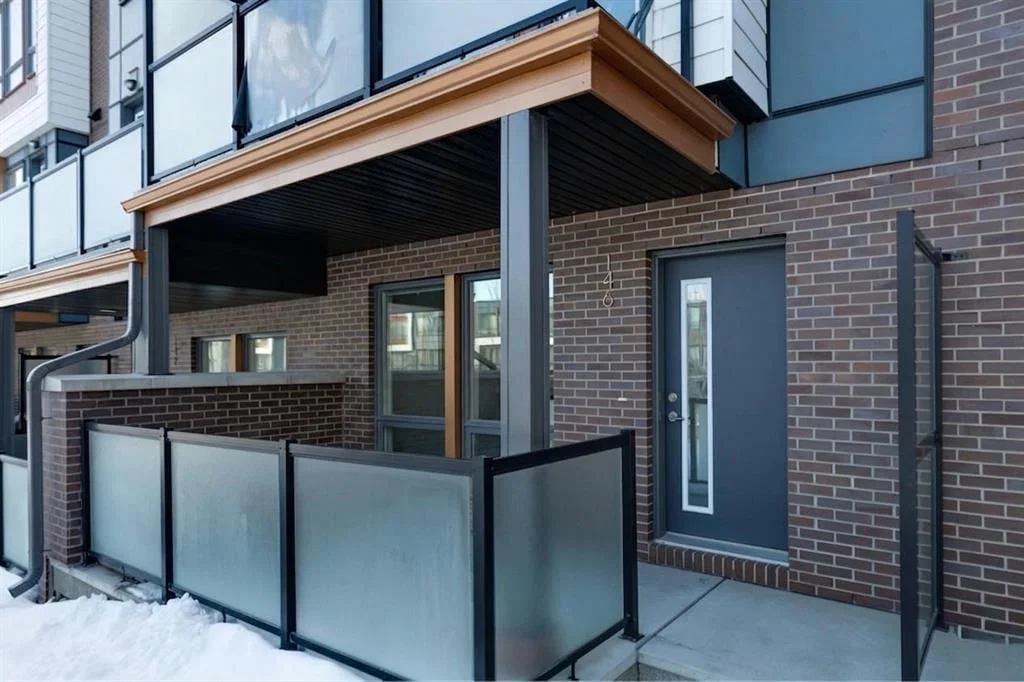
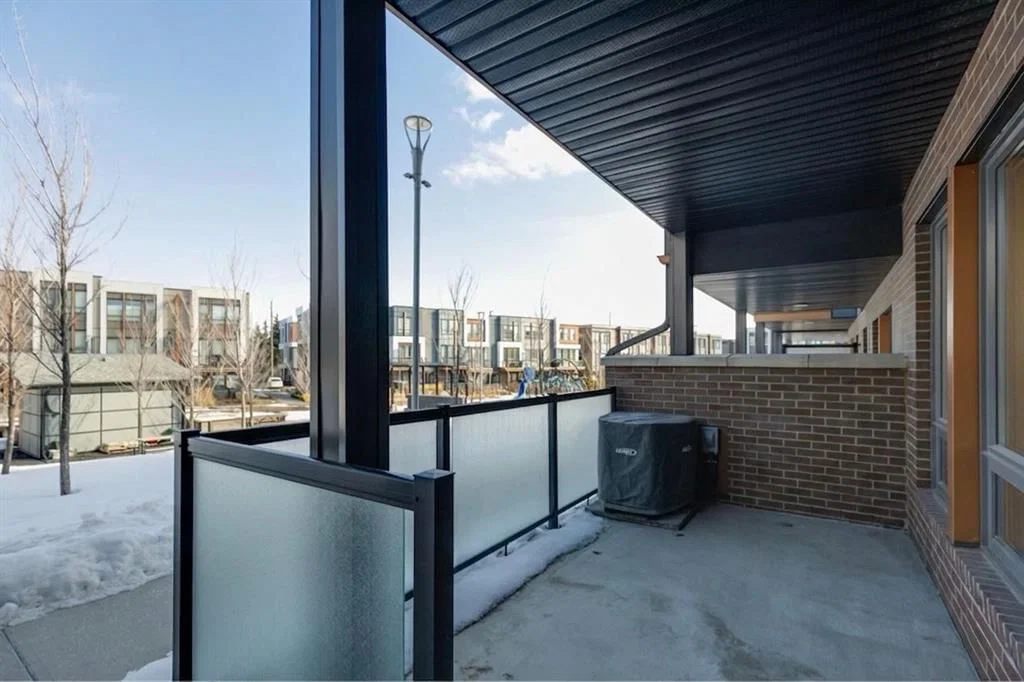
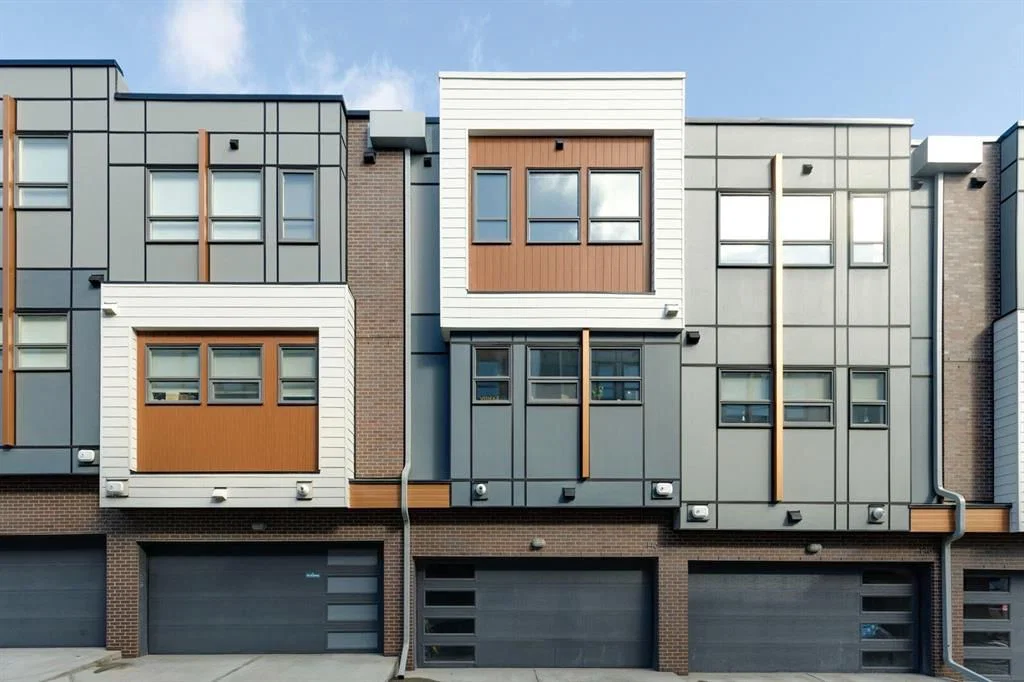
Welcome to The Ivy, where architectural artistry meets the vibrant pulse of the University District. This designer townhome offers a premier lifestyle for those who refuse to compromise on style, substance and location. Commanding a striking presence with its timeless brick accents and durable Hardie board siding, the residence opens into a bright, above-grade flex room a versatile space perfect for a high-end home office, private gym, or creative studio. The main living level is an entertainer’s masterpiece, featuring wide-plank engineered hardwood flooring and a seamless open-concept layout that effortlessly connects the kitchen, dining, and living areas. This expansive social hub is bathed in natural light from large South-facing windows, creating an airy and inviting atmosphere that is perfect for hosting everything from sophisticated dinner parties to casual weekend brunches. At the heart of the home, the chef-inspired kitchen is designed for both form and function, boasting a premium Bosch appliance package, stunning Caesarstone countertops, and a large central island with a breakfast bar that acts as a natural gathering point for guests. Seamlessly transition outdoors to your private balconies, complete with a gas BBQ line and picturesque views of the lush central courtyard and community gardens. Upstairs, the dual primary layout provides ultimate privacy, including a grand primary that comfortably accommodates a king-sized bed and features a spa-like ensuite with dual vanities and a glass-enclosed shower. Every detail has been considered for year-round comfort, from the central A/C to the oversized double attached garage. Situated just steps from Monogram Coffee, Cineplex VIP, the University of Calgary, and both the Foothills and Alberta Children’s Hospitals, this home offers an unbeatable inner-city location. Experience modern luxury in Calgary’s most walkable urban hub!
Property Taxes
$4,598/yr (2025)
Condo / HOA Fee
$303.01/mo
Listing Information
MLS® NumberA2300847
StatusSold
List Price$679, 900
Days on Market10 days
OccupancyTenant
Property Details
Property TypeRow/Townhouse
Architectural Style3 (or more) Storey
ZoningM-G
Above-Grade Sq Ft1, 595 sq ft
Year Built2017
Bedrooms2
Full Bathrooms3
Half Bathrooms1
Total Bathrooms3.5
Parking TypeDouble Garage Attached
Interior
BasementNone
FlooringCarpet, Ceramic Tile, Hardwood
Fireplaces0
HeatingForced Air, Natural Gas
Air ConditioningCentral Air
Exterior & Parking
ExteriorBrick, Composite Siding, Manufactured Floor Joist, Wood Frame
RoofMembrane
FoundationPoured Concrete
Garage Spaces2
Total Parking2
Parking TypeDouble Garage Attached
Patio / DeckDeck, Patio
Site & Lot
Lot FeaturesBacks on to Park/Green Space
Legal Description1810514;63
Inclusions
Dishwasher,Gas Range,Range Hood,Refrigerator,Washer/Dryer
Condo Details
Monthly Condo Fee$303.01/mo
Parking TypeDouble Garage Attached
Pet PolicyYes
Building AmenitiesCommunity Gardens · Park · Playground · Visitor Parking
Room Dimensions
Main Level
Foyer17`2" × 10`10"
Furnace/Utility Room9`6" × 3`2"
Second Level
2pc Bathroom3`3" × 4`9"
Dining Room17`1" × 9`11"
Kitchen17`2" × 12`5"
Living Room17`1" × 15`8"
Property History
No previous MLS® listings on record for this property — this appears to be its first time offered. Want to know how often homes nearby change hands? Ask our team.
Questions about this home
How much is 146 Norford Common NW?
146 Norford Common NW in University District is listed for sale at $679,900. It has been on the market 10 days.
How many bedrooms and bathrooms does 146 Norford Common NW have?
146 Norford Common NW in University District has 2 bedrooms and 3 bathrooms. The listing records 1,595 sq ft above grade. It is a townhouse.