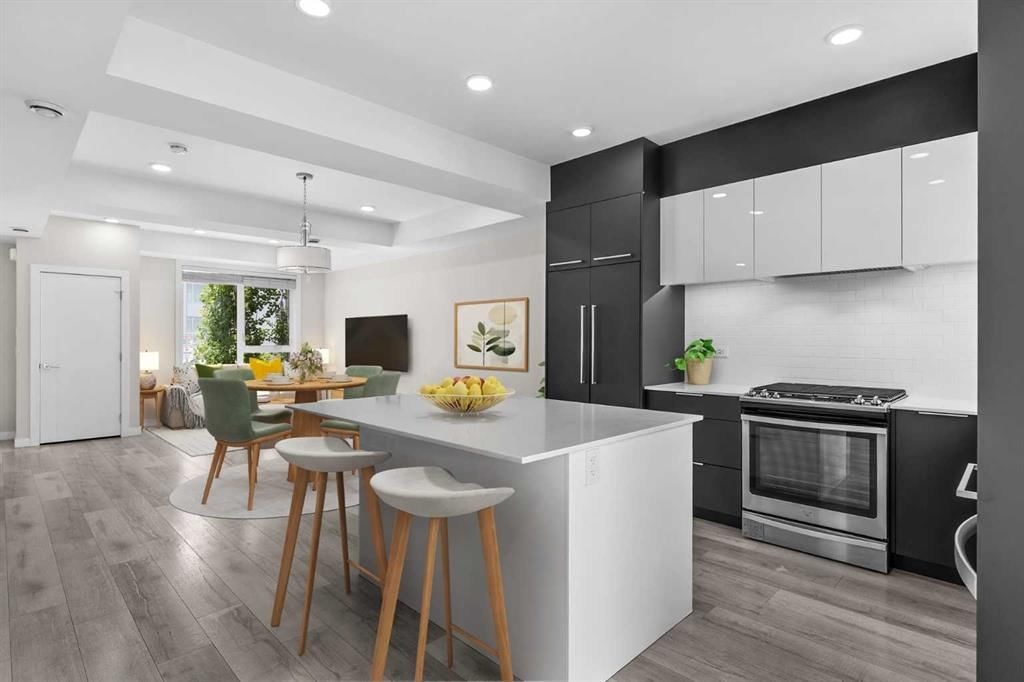
View all 35 photos
Last listed at $675,000
Sold
The sale price and sold-to-list ratio for this home are members-only under Alberta VOW rules.
Takes 10 seconds · no spam · board rules require a free account
4060 Kovitz Lane NW, Calgary T3B 6H3
University DistrictSoldMLS® A2286507· 79 days on market
3
Bedrooms
3
Bathrooms
1,496
Sq ft
2017
Year built
$4,446
Property tax (2025)
$755
Condo / HOA fee /mo
2
Garage
CalgaryListings Insight
Set in northwest Calgary, 4060 Kovitz Lane NW is a 3-bedroom home built in 2017, offering 3.5 bathrooms and 1,496 sq ft of living space above grade. Standout details include a fully finished basement, a double garage, and vinyl plank flooring. Condo fees are approximately $755/month, including heat and water. For townhomes, review condo fees or HOA fees, exterior maintenance responsibilities, parking, pet rules, and resale fit. If rental income is part of the plan, verify suite legality, permits, insurance, lender treatment, and current lease details before removing conditions. This sale can help you understand current pricing in the area. Ask us how it compares with nearby active and recently sold homes. MLS® A2286507.
Set in northwest Calgary, 4060 Kovitz Lane NW is a 3-bedroom home built in 2017, offering 3.5 bathrooms and 1,496 sq ft of living space above grade. Standout details include a fully finished basement, a double garage, and vinyl plank flooring. Condo fees are approximately $755/month, including heat and water. For townhomes, review condo fees or HOA fees, exterior maintenance responsibilities, parking, pet rules, and resale fit. If rental income is part of the plan, verify suite legality, permits, insurance, lender treatment, and current lease details before removing conditions. This sale can help you understand current pricing in the area. Ask us how it compares with nearby active and recently sold homes. MLS® A2286507.
Thinking of selling nearby?
This property sold in University District. Find out what your home could be worth in today’s market — no obligation.
Get Your Free Home ValuationBrowse Active ListingsCalgary Listings Group · eXp RealtyAbout this property
Located in the heart of Calgary’s sought-after University District, this 3 bedroom, 2.5 bathroom townhome offers 1,741 sq. ft. of beautifully finished interior space with lower level FLEX room, a private ROOFTOP PATIO, and TWO TITLED parking stalls with direct access to your unit from the lower level.
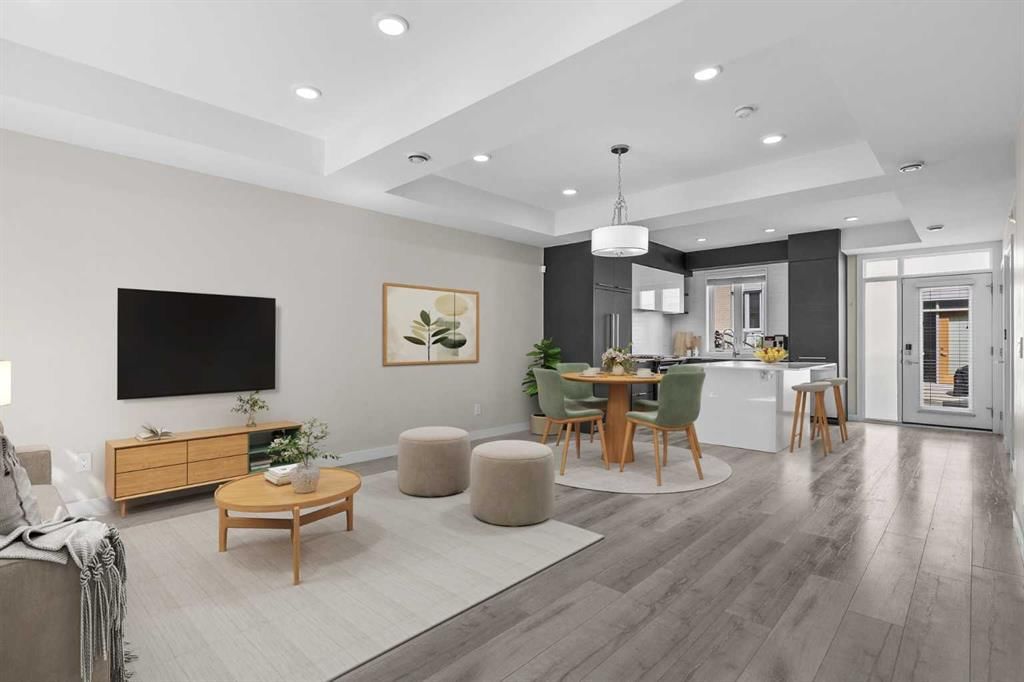
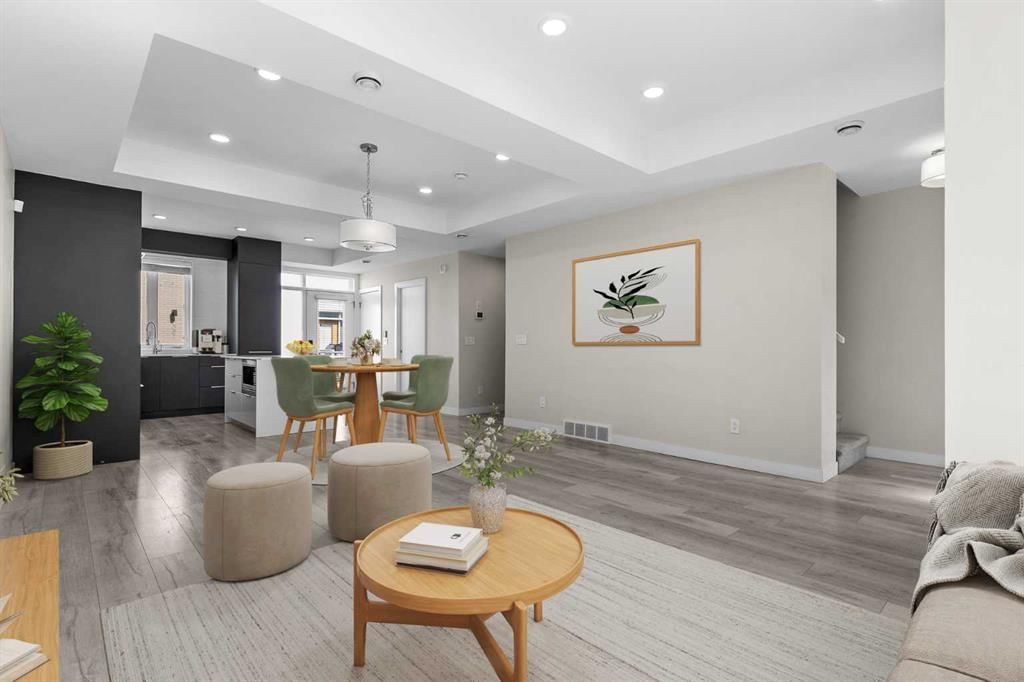
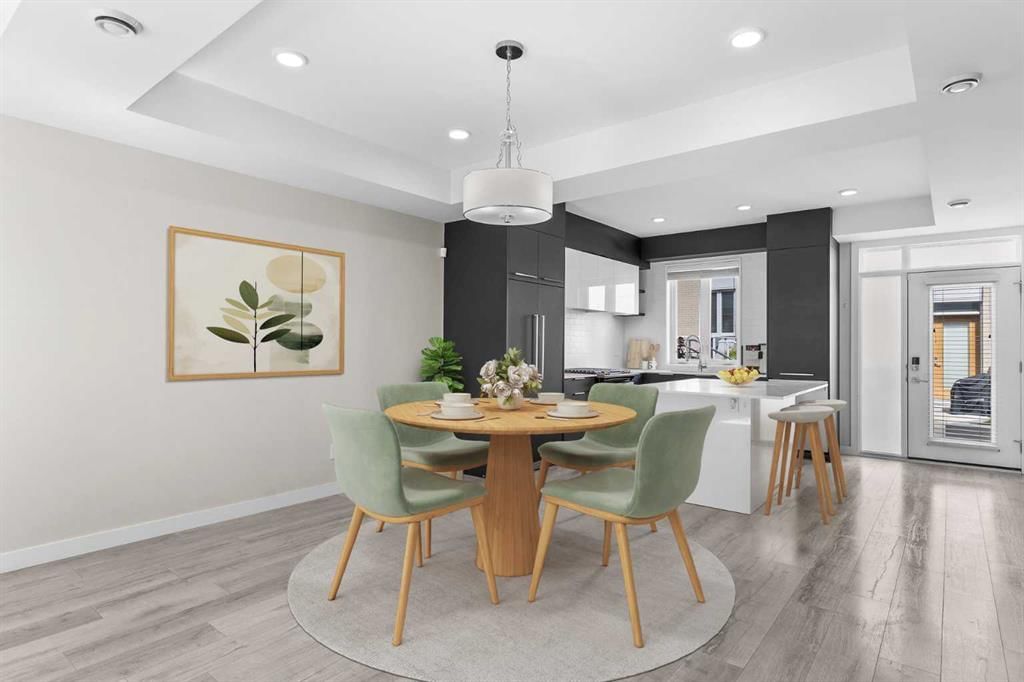
Inside, you’ll find the perfect blend of contemporary comfort and upscale finishes. The modern kitchen is a true standout, featuring quartz countertops, a 5 burner gas range, Fisher Paykel refrigerator, sleek cabinetry, and eating island—designed for both everyday living and effortless entertaining. Just off the kitchen, a back door leads directly to the courtyard, offering a quiet outdoor space and easy access for pets or guests.
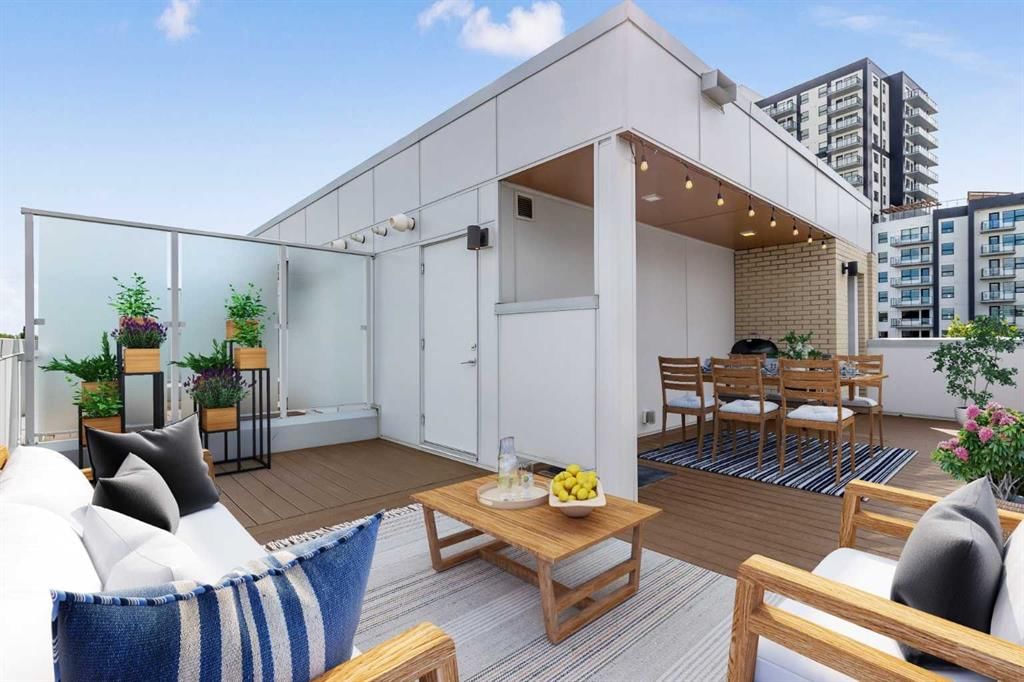
Upstairs, three bedrooms await, including a primary suite complete with a private 4 piece ensuite and walk-in closet and two additional bedrooms with a shared 4 piece bath. Take the staircase up to the third level and access to your private rooftop patio—ideal for summer BBQ’s, evening drinks, or a bit of quiet relaxation.
In the basement level, you’ll find a spacious flex room—perfect for a home office, gym or guest retreat — as well as direct access from your unit to the parkade, where two titled parking stalls are right outside your door.
University District is one of Calgary’s most walkable and vibrant communities, designed with lifestyle in mind. You're just steps away from everyday essentials and weekend luxuries—Monogram Coffee, Seed N Salt, UNA, Save-On-Foods, YYC Cycle, Cineplex VIP, and an ever-growing mix of local dining and boutique shops, with the University of Calgary, Alberta Children’s Hospital, and Foothills Medical Centre moments away.
Whether you're a professional, student, a growing family, or someone looking to right-size into an energetic, connected neighbourhood, this stunning townhome is the ideal place to call home.
Property Taxes
$4,446/yr (2025)
Condo / HOA Fee
$755.22/mo
Listing Information
MLS® NumberA2286507
StatusSold
List Price$675, 000
Days on Market79 days
OccupancyTenant
Property Details
Property TypeRow/Townhouse
Architectural Style3 (or more) Storey
ZoningM-G
Above-Grade Sq Ft1, 496 sq ft
Year Built2017
Bedrooms3
Full Bathrooms3
Half Bathrooms1
Total Bathrooms3.5
Parking TypeParkade, Side By Side, Titled, Underground
Interior
BasementPartial, Finished, Other
FlooringCarpet, Vinyl Plank
Fireplaces0
HeatingForced Air
Air ConditioningNone
Exterior & Parking
ExteriorBrick, Metal Siding, Wood Frame
RoofMembrane
FoundationPoured Concrete
Garage Spaces2
Total Parking2
Parking TypeParkade, Side By Side, Titled, Underground
Patio / DeckPatio, Rooftop Patio
Site & Lot
Lot FeaturesOther
Legal Description1811575;78
Inclusions
Dishwasher,Gas Range,Microwave,Range Hood,Refrigerator,Washer/Dryer Stacked,Window Coverings
Condo Details
Monthly Condo Fee$755.22/mo
Fee IncludesHeat · Water
Parking TypeParkade, Side By Side, Titled, Underground
Pet PolicyRestrictions
Building AmenitiesVisitor Parking
Room Dimensions
Main Level
Kitchen11`8" × 9`11"
Dining Room9`11" × 6`11"
Living Room14`11" × 12`11"
2pc Bathroom6`11" × 3`6"
Second Level
Bedroom - Primary10`11" × 9`11"
Bedroom9`11" × 8`11"
Bedroom9`7" × 8`4"
4pc Ensuite bath8`11" × 7`6"
4pc Bathroom7`11" × 4`11"
Lower Level
Flex Space12`10" × 10`5"
Property History
4060 Kovitz Lane NW has been listed 1 time before — see each asking price, what happened, and any sold prices.
Takes 10 seconds · no spam · instant access
Questions about this home
How much is 4060 Kovitz Lane NW?
4060 Kovitz Lane NW in University District is listed for sale at $675,000. It has been on the market 79 days.
How many bedrooms and bathrooms does 4060 Kovitz Lane NW have?
4060 Kovitz Lane NW in University District has 3 bedrooms and 3 bathrooms. The listing records 1,496 sq ft above grade. It is a townhouse.