View all 35 photos
Last listed at $645,900
Sold
The sale price and sold-to-list ratio for this home are members-only under Alberta VOW rules.
Takes 10 seconds · no spam · board rules require a free account
94 Norford Common NW, Calgary T3B 6G6
University DistrictSoldMLS® A2281199· 36 days on market
2
Bedrooms
3
Bathrooms
1,275
Sq ft
2020
Year built
$4,214
Property tax (2025)
$250
Condo / HOA fee /mo
2
Garage
CalgaryListings Insight
This home at 94 Norford Common NW is a 2-bedroom home with 3.5 bathrooms. Built in 2020, it is located in the community of northwest Calgary and offers 1,275 sq ft of living space above grade. Notable features include a double attached garage, vinyl plank flooring, and air conditioning. Condo fees are approximately $250/month. For townhomes, review condo fees or HOA fees, exterior maintenance responsibilities, parking, pet rules, and resale fit. If rental income is part of the plan, verify suite legality, permits, insurance, lender treatment, and current lease details before removing conditions. This sale can help you understand current pricing in the area. Ask us how it compares with nearby active and recently sold homes. MLS® A2281199.
This home at 94 Norford Common NW is a 2-bedroom home with 3.5 bathrooms. Built in 2020, it is located in the community of northwest Calgary and offers 1,275 sq ft of living space above grade. Notable features include a double attached garage, vinyl plank flooring, and air conditioning. Condo fees are approximately $250/month. For townhomes, review condo fees or HOA fees, exterior maintenance responsibilities, parking, pet rules, and resale fit. If rental income is part of the plan, verify suite legality, permits, insurance, lender treatment, and current lease details before removing conditions. This sale can help you understand current pricing in the area. Ask us how it compares with nearby active and recently sold homes. MLS® A2281199.
Thinking of selling nearby?
This property sold in University District. Find out what your home could be worth in today’s market — no obligation.
Get Your Free Home ValuationBrowse Active ListingsCalgary Listings Group · eXp RealtyAbout this property
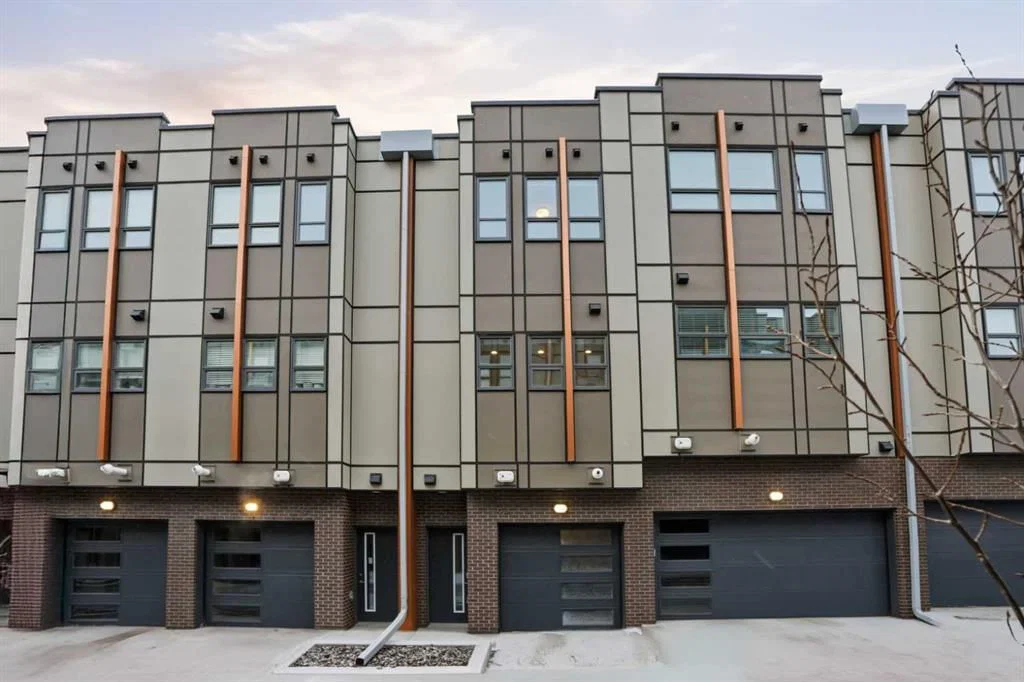
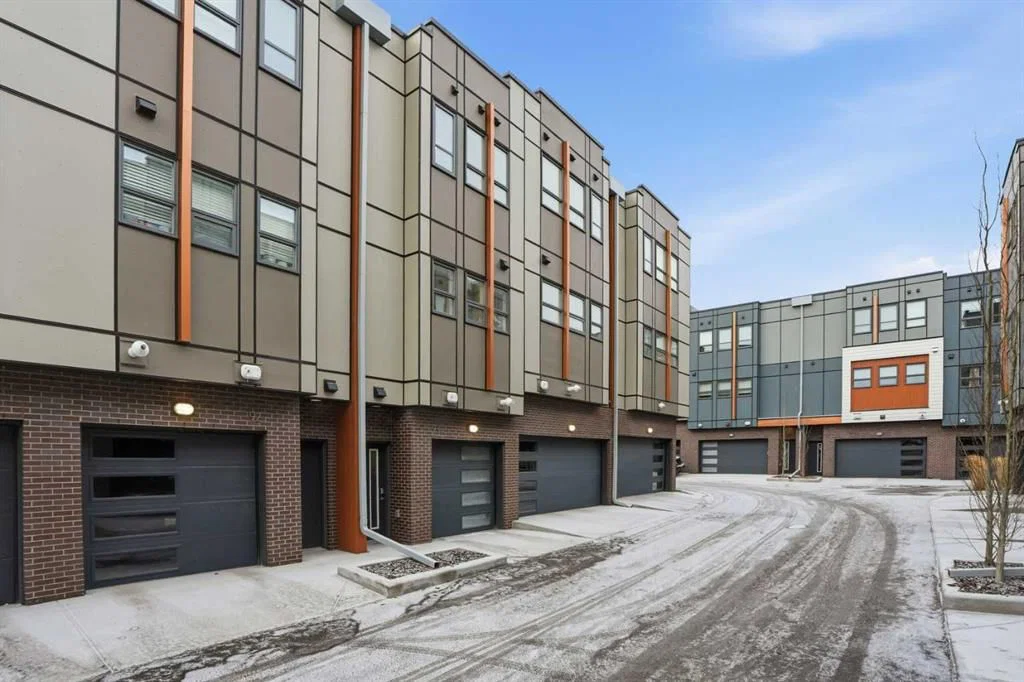
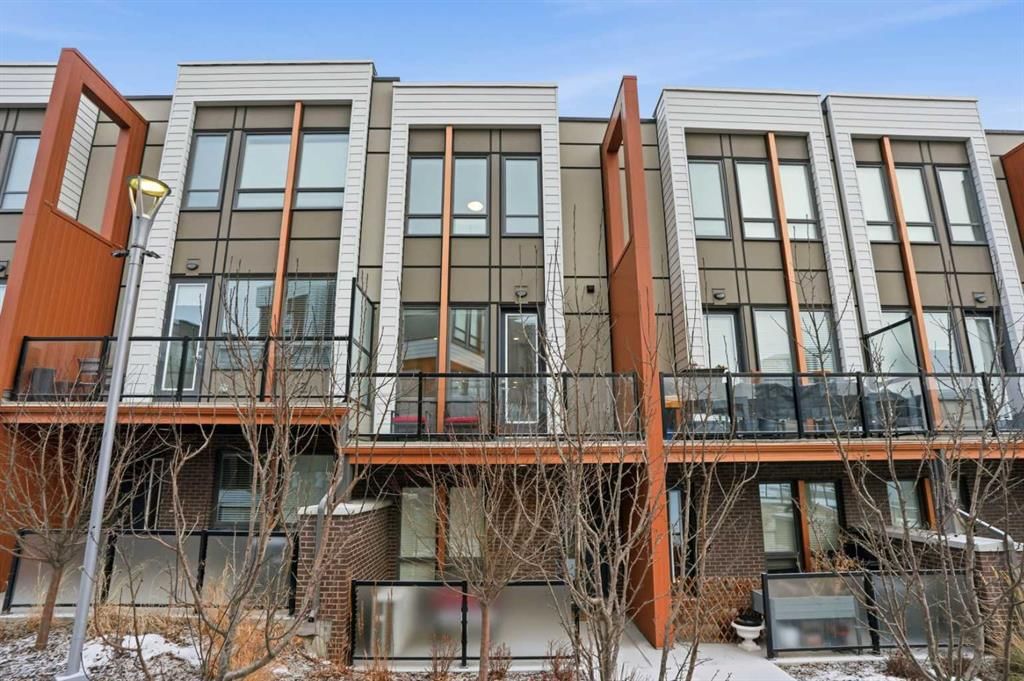
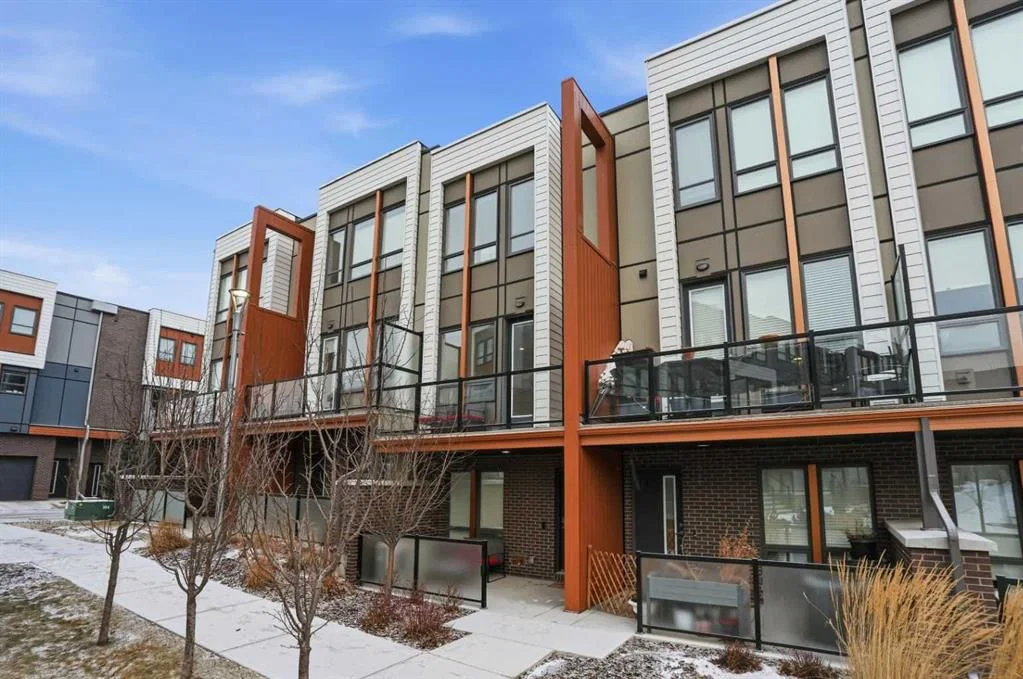
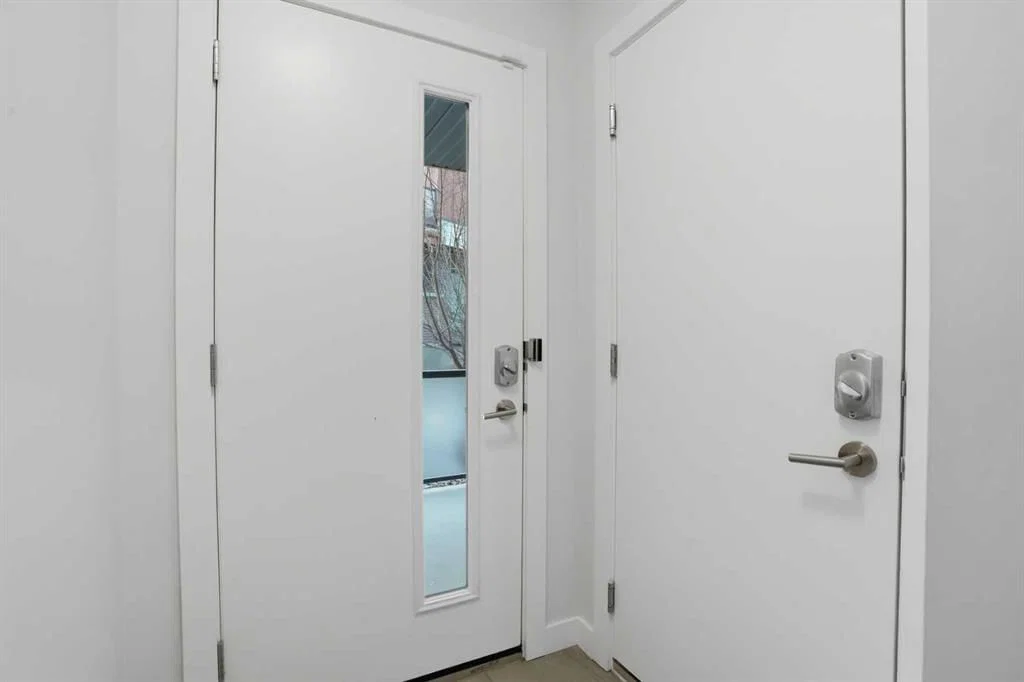
Discover this exceptional south-facing townhouse located in the heart of the University District, in Varsity one of NW Calgary's most desirable communities. Boasting upgraded contemporary finishes and engineered hardwood flooring throughout the main and upper levels. This home offers both style and comfort. Enjoy picturesque views of the expansive courtyard, complete with green space, a community garden, and a playground—perfect for relaxation and recreation. The inviting main entry features a sun-drenched south-facing patio, while the open-concept main floor is flooded with natural light from large windows and a private South facing balcony. Custom blinds add a touch of elegance throughout. The sleek, modern kitchen is ideal for entertaining, featuring ample cabinetry, stunning quartz countertops, and upscale stone back splash , stainless-steel appliances (including a gas range), a walk-in , pantry, and a built-in pantry for extra storage. Upstairs, you’ll find two spacious bedrooms, each with its own ensuite bathroom. The second bedroom includes a built-in queen Murphy bed, maximizing space and versatility. A separate laundry room completes the upper level. With so many premium upgrades, this home is equipped with air conditioning, Hunter Douglas window coverings, epoxy garage flooring, central vacuum, and enhanced hardwood flooring. The secure, double attached tandem garage offers generous storage, epoxy floors, and a wall of built-in cabinets. Step outside your front door to find the University campus, Foothills and Children’s Hospitals, as well as the Market Mall with a vibrant selection of shops, cafes, restaurants, pubs, boutiques, grocery stores, and a movie theatre—all just moments away. This property shows like new and presents a rare opportunity to live in one of Calgary’s most dynamic and sought-after neighborhoods. Don’t miss your chance to call the University District home!
Property Taxes
$4,214/yr (2025)
Condo / HOA Fee
$249.78/mo
Listing Information
MLS® NumberA2281199
StatusSold
List Price$645, 900
Days on Market36 days
OccupancyOwner
Property Details
Property TypeRow/Townhouse
Architectural StyleTownhouse
ZoningM-G
Above-Grade Sq Ft1, 275 sq ft
Year Built2020
Bedrooms2
Full Bathrooms3
Half Bathrooms1
Total Bathrooms3.5
Parking TypeDouble Garage Attached, Tandem
Interior
BasementNone, Other
FlooringCarpet, Ceramic Tile, See Remarks, Vinyl Plank
Fireplaces0
HeatingForced Air, Natural Gas
Air ConditioningCentral Air
Central VacuumYes
Exterior & Parking
ExteriorBrick, Cement Fiber Board, Metal Siding
RoofMembrane
FoundationPoured Concrete
Garage Spaces2
Total Parking2
Parking TypeDouble Garage Attached, Tandem
Patio / DeckBalcony(s), Front Porch, Patio
Site & Lot
Lot FeaturesLandscaped
Legal Description1810514;109
Inclusions
Dishwasher,Gas Stove,Microwave,Range Hood,Refrigerator,Washer/Dryer,Window Coverings
Condo Details
Monthly Condo Fee$249.78/mo
Unit ExposureS
Parking TypeDouble Garage Attached, Tandem
Pet PolicyYes
Building AmenitiesNone
Room Dimensions
Second Level
Living Room14`2" × 13`10"
Dining Room14`2" × 11`8"
Kitchen14`2" × 12`5"
2pc Bathroom3`6" × 4`10"
Property History
No previous MLS® listings on record for this property — this appears to be its first time offered. Want to know how often homes nearby change hands? Ask our team.
Questions about this home
How much is 94 Norford Common NW?
94 Norford Common NW in University District is listed for sale at $645,900. It has been on the market 36 days.
How many bedrooms and bathrooms does 94 Norford Common NW have?
94 Norford Common NW in University District has 2 bedrooms and 3 bathrooms. The listing records 1,275 sq ft above grade. It is a townhouse.