View all 41 photos
Last listed at $640,000
Sold
The sale price and sold-to-list ratio for this home are members-only under Alberta VOW rules.
Takes 10 seconds · no spam · board rules require a free account
4020 Norford Avenue NW, Calgary T3B 6G6
University DistrictSoldMLS® A2307140· 76 days on market
2
Bedrooms
3
Bathrooms
1,437
Sq ft
2017
Year built
$4,085
Property tax (2025)
$263
Condo / HOA fee /mo
1
Garage
CalgaryListings Insight
Located in the community of northwest Calgary, 4020 Norford Avenue NW is a 2-bedroom home with 3.5 bathrooms, built in 2017, offering 1,437 sq ft of living space above grade. Notable features include a single attached garage, hardwood flooring, and air conditioning. Condo fees are approximately $263/month. For townhomes, review condo fees or HOA fees, exterior maintenance responsibilities, parking, pet rules, and resale fit. If rental income is part of the plan, verify suite legality, permits, insurance, lender treatment, and current lease details before removing conditions. This sale can help you understand current pricing in the area. Ask us how it compares with nearby active and recently sold homes. MLS® A2307140.
Located in the community of northwest Calgary, 4020 Norford Avenue NW is a 2-bedroom home with 3.5 bathrooms, built in 2017, offering 1,437 sq ft of living space above grade. Notable features include a single attached garage, hardwood flooring, and air conditioning. Condo fees are approximately $263/month. For townhomes, review condo fees or HOA fees, exterior maintenance responsibilities, parking, pet rules, and resale fit. If rental income is part of the plan, verify suite legality, permits, insurance, lender treatment, and current lease details before removing conditions. This sale can help you understand current pricing in the area. Ask us how it compares with nearby active and recently sold homes. MLS® A2307140.
Thinking of selling nearby?
This property sold in University District. Find out what your home could be worth in today’s market — no obligation.
Get Your Free Home ValuationBrowse Active ListingsCalgary Listings Group · eXp RealtyAbout this property
Some people moved here so their kids could walk to the University of Calgary. Others came because they spend their days at the Foothills Hospital, the Alberta Children’s Hospital, or the newly opened Arthur Child Cancer Centre. Some just wanted to trade the car-dependent suburbs for somewhere they could actually walk to a coffee shop, a restaurant, or a patio on a Tuesday night. Whatever brought them here, most of them will tell you the same thing — they should have done it sooner.
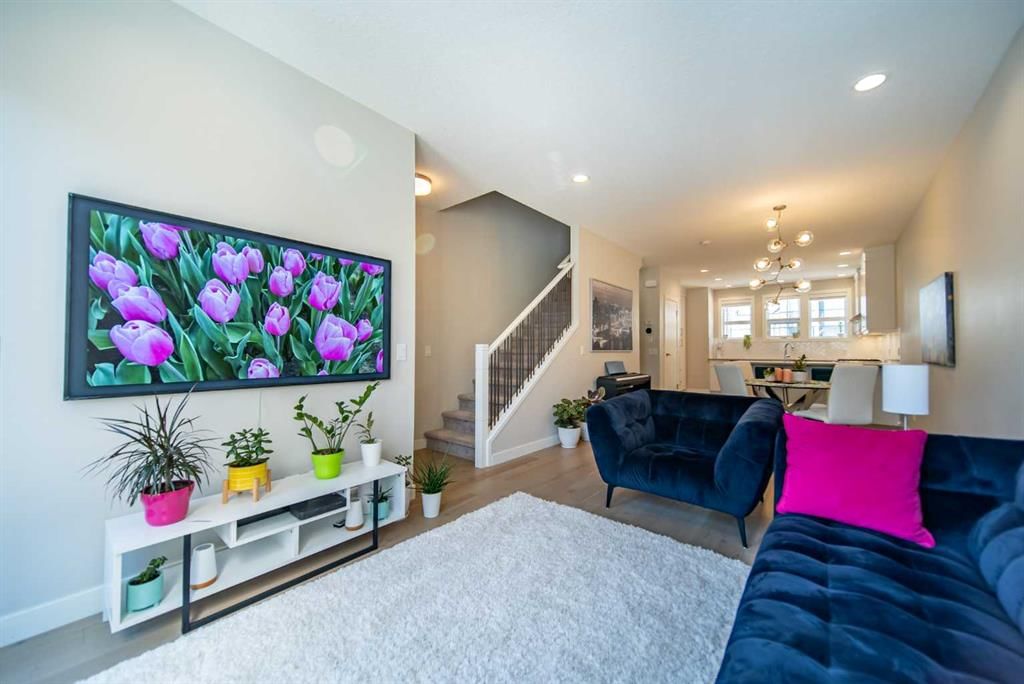
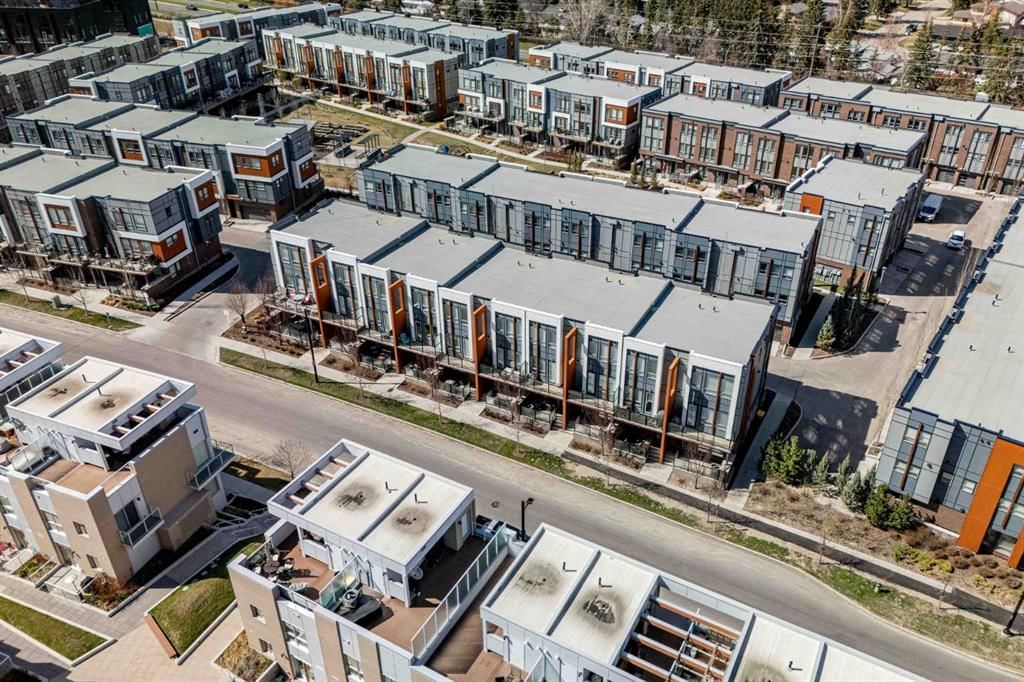
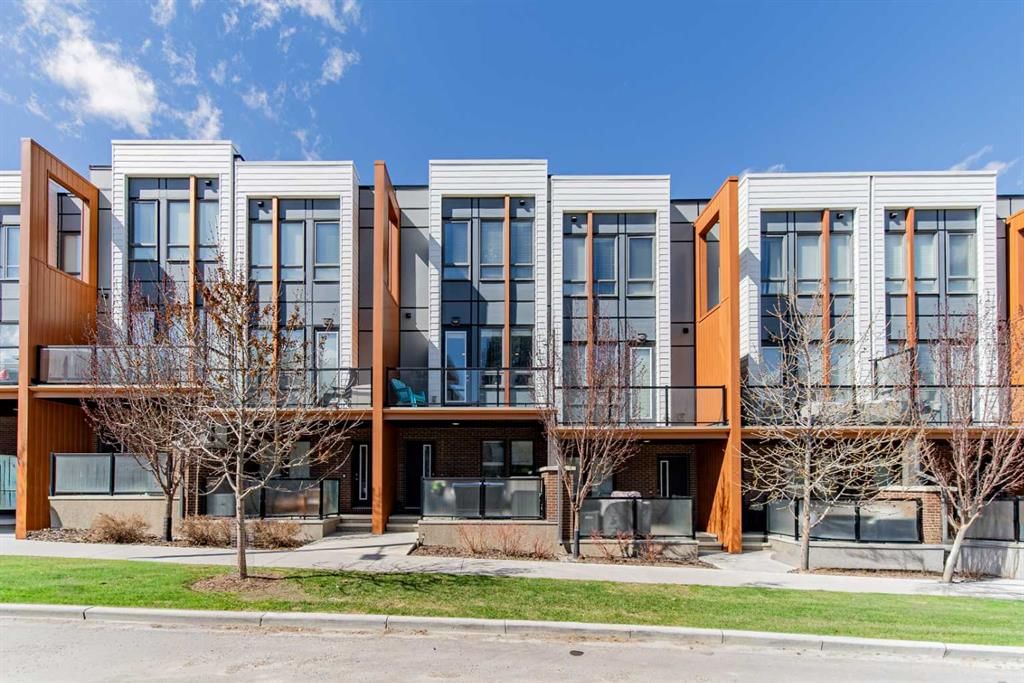
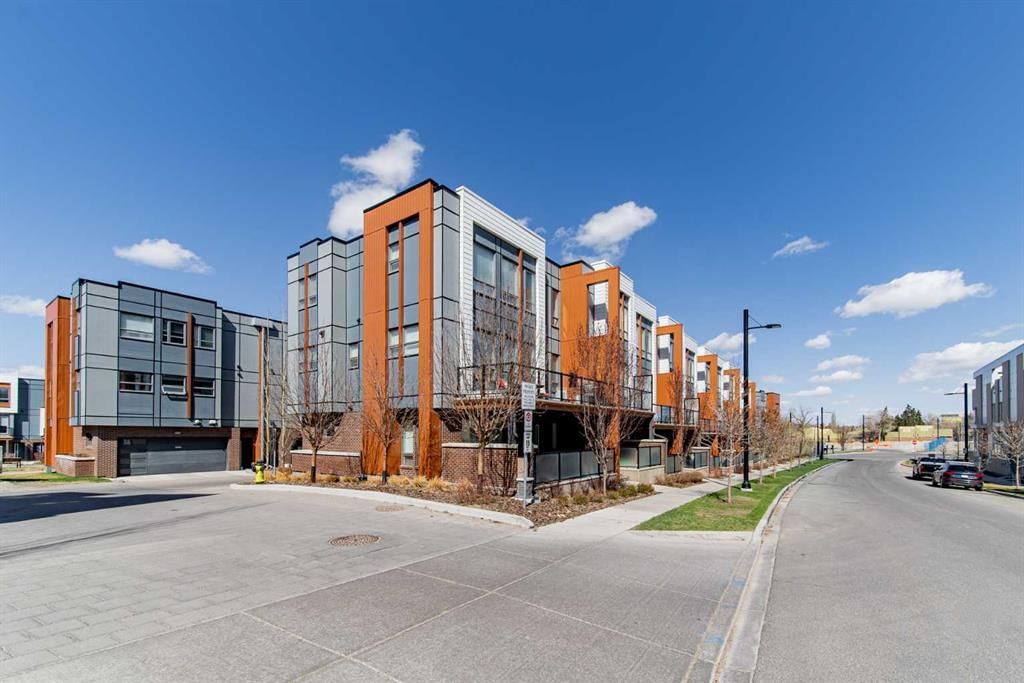
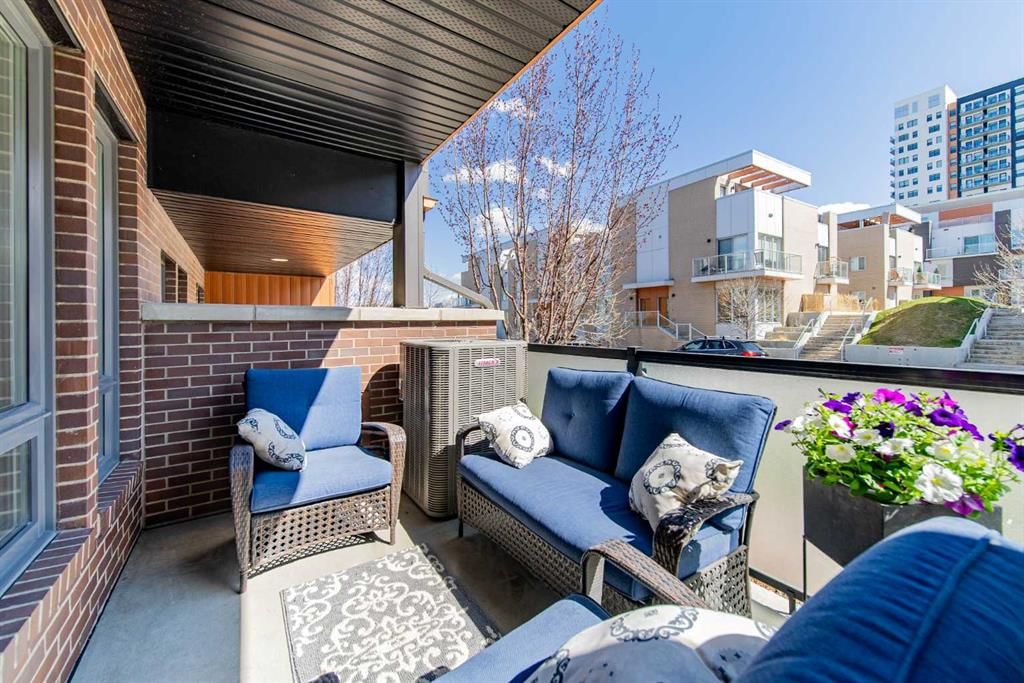
4020 Norford Avenue NW is a three-storey townhome in the heart of the University District, offering two bedrooms, two-and-a-half bathrooms, and quality finishes throughout. The exterior sets the tone — brick and Hardie panel, warm wood-like accents, glass railings, and a south-facing covered entry patio. Inside, the lower-level flex room handles whatever you need it to — home office, gym, or guest space — finished with large-format marble-look tile and connected to a private attached garage with epoxy floors and a glass-panel door. The main floor opens to nine-foot ceilings and light oak engineered hardwood, flowing into an open-concept living and dining area and a kitchen with white flat-panel cabinetry to the ceiling, quartz countertops, a herringbone tile backsplash, a chimney hood fan, a French-door refrigerator, and a 5-burner gas range. The south-facing balcony gets sun all day. On the upper level, nine-foot ceilings continue through both bedrooms, each with its own ensuite. The primary has double undermount sinks, quartz countertops, a mosaic tile backsplash, and a glass shower. The second bedroom has a full ensuite with a tub/shower combo. Upper-floor laundry, central vacuum, upgraded closet organizers, and air conditioning. The complex features an inner courtyard with a playground, community gardens, picnic tables, and bike racks, plus street parking right at your front door. Kilometres of pathways connect you to the Bow River system and the communities of Varsity, Montgomery, and Parkdale beyond.
This is the kind of place people move to and stop looking.
Property Taxes
$4,085/yr (2025)
Condo / HOA Fee
$263.25/mo
Listing Information
MLS® NumberA2307140
StatusSold
List Price$640, 000
Days on Market76 days
OccupancyOwner
Property Details
Property TypeRow/Townhouse
Architectural Style3 (or more) Storey
ZoningM-G
Above-Grade Sq Ft1, 437 sq ft
Year Built2017
Bedrooms2
Full Bathrooms3
Half Bathrooms1
Total Bathrooms3.5
Parking TypeAlley Access, Asphalt, Garage Door Opener, Garage Faces Rear, Insulated, On Street, Owned, Paved, Single Garage Attached
Interior
BasementNone
FlooringCarpet, Hardwood, Tile
Fireplaces0
HeatingHigh Efficiency, Forced Air, Natural Gas, Space Heater
Air ConditioningCentral Air
Central VacuumYes
Exterior & Parking
ExteriorBrick, Cement Fiber Board, Metal Siding, Wood Frame
RoofMembrane
FoundationPoured Concrete
Garage Spaces1
Total Parking1
Parking TypeAlley Access, Asphalt, Garage Door Opener, Garage Faces Rear, Insulated, On Street, Owned, Paved, Single Garage Attached
Patio / DeckDeck, Patio
Site & Lot
Lot FeaturesBack Lane, Landscaped, Level, Low Maintenance Landscape, Street Lighting, Underground Sprinklers
Water SourcePublic
SewerPublic Sewer
Legal Description1810514;7
Inclusions
Central Air Conditioner,Dishwasher,Garage Control(s),Gas Stove,Gas Water Heater,Microwave,Range Hood,Refrigerator,Washer/Dryer Stacked,Window Coverings
Condo Details
Monthly Condo Fee$263.25/mo
Unit ExposureS
Building Stories3 storeys
Parking TypeAlley Access, Asphalt, Garage Door Opener, Garage Faces Rear, Insulated, On Street, Owned, Paved, Single Garage Attached
Pet PolicyRestrictions, Cats OK, Dogs OK, Yes
Building AmenitiesCommunity Gardens · Other · Park · Picnic Area · Playground · Trash
Room Dimensions
Main Level
Flex Space11`11" × 14`2"
Furnace/Utility Room9`2" × 3`4"
Second Level
Kitchen12`7" × 14`2"
Dining Room11`5" × 14`2"
Living Room14`1" × 14`2"
2pc Bathroom4`11" × 3`5"
Property History
No previous MLS® listings on record for this property — this appears to be its first time offered. Want to know how often homes nearby change hands? Ask our team.
Questions about this home
How much is 4020 Norford Avenue NW?
4020 Norford Avenue NW in University District is listed for sale at $640,000. It has been on the market 76 days.
How many bedrooms and bathrooms does 4020 Norford Avenue NW have?
4020 Norford Avenue NW in University District has 2 bedrooms and 3 bathrooms. The listing records 1,437 sq ft above grade. It is a townhouse.