View all 27 photos
Last listed at $749,000
Sold
The sale price and sold-to-list ratio for this home are members-only under Alberta VOW rules.
Takes 10 seconds · no spam · board rules require a free account
62 Norford Common NW, Calgary T3B 6G6
University DistrictSoldMLS® A2298639· 41 days on market
2
Bedrooms
3
Bathrooms
1,660
Sq ft
2019
Year built
$4,622
Property tax (2025)
$303
Condo / HOA fee /mo
2
Garage
CalgaryListings Insight
Welcome to 62 Norford Common NW — a 2-bedroom home built in 2019, featuring 3.5 bathrooms in the community of northwest Calgary, with 1,660 sq ft of living space above grade. Standout details include a double attached garage, hardwood flooring, and air conditioning. Condo fees are approximately $303/month, including parking. For townhomes, review condo fees or HOA fees, exterior maintenance responsibilities, parking, pet rules, and resale fit. If rental income is part of the plan, verify suite legality, permits, insurance, lender treatment, and current lease details before removing conditions. This sale can help you understand current pricing in the area. Ask us how it compares with nearby active and recently sold homes. MLS® A2298639.
Welcome to 62 Norford Common NW — a 2-bedroom home built in 2019, featuring 3.5 bathrooms in the community of northwest Calgary, with 1,660 sq ft of living space above grade. Standout details include a double attached garage, hardwood flooring, and air conditioning. Condo fees are approximately $303/month, including parking. For townhomes, review condo fees or HOA fees, exterior maintenance responsibilities, parking, pet rules, and resale fit. If rental income is part of the plan, verify suite legality, permits, insurance, lender treatment, and current lease details before removing conditions. This sale can help you understand current pricing in the area. Ask us how it compares with nearby active and recently sold homes. MLS® A2298639.
Thinking of selling nearby?
This property sold in University District. Find out what your home could be worth in today’s market — no obligation.
Get Your Free Home ValuationBrowse Active ListingsCalgary Listings Group · eXp RealtyAbout this property
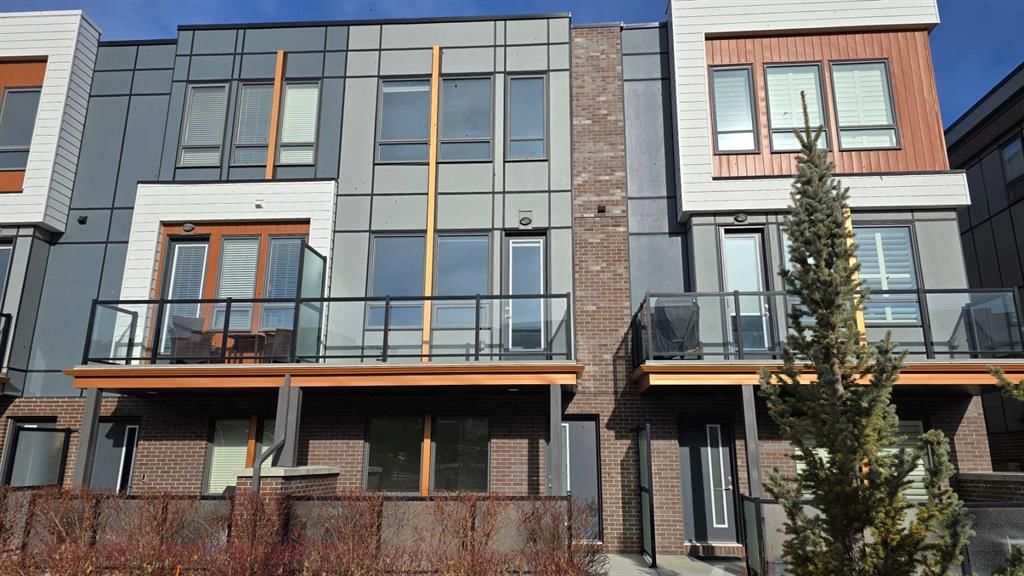
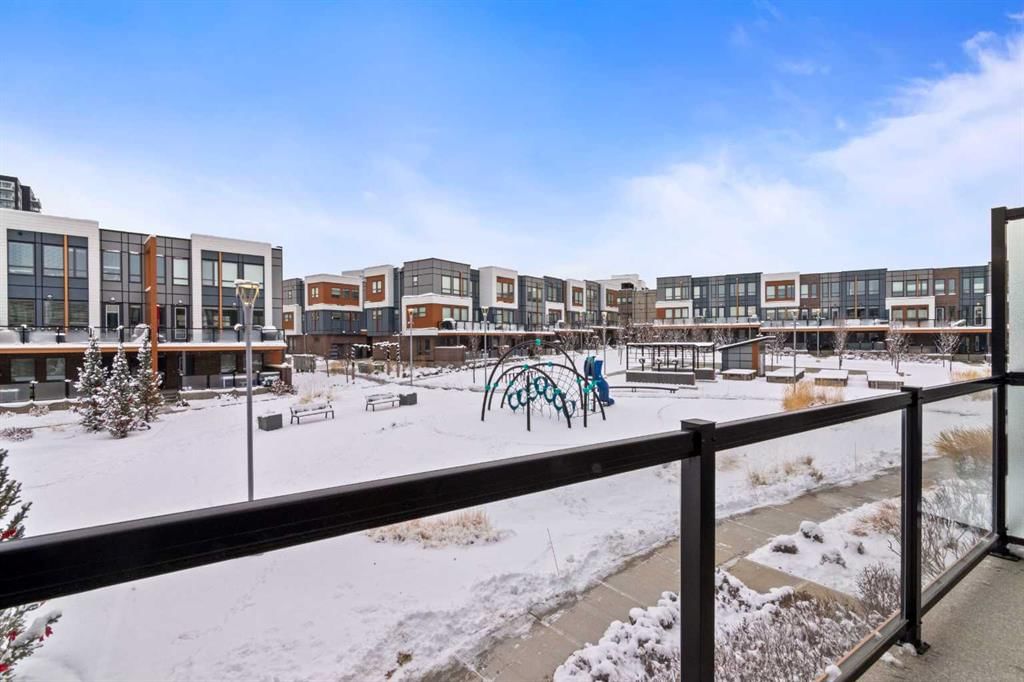
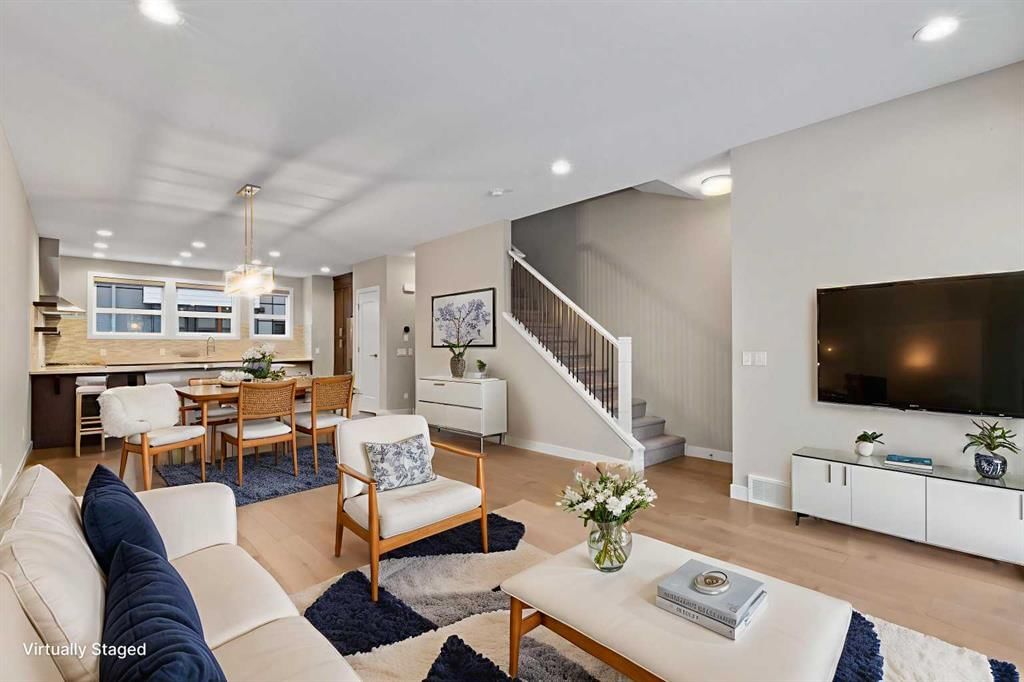
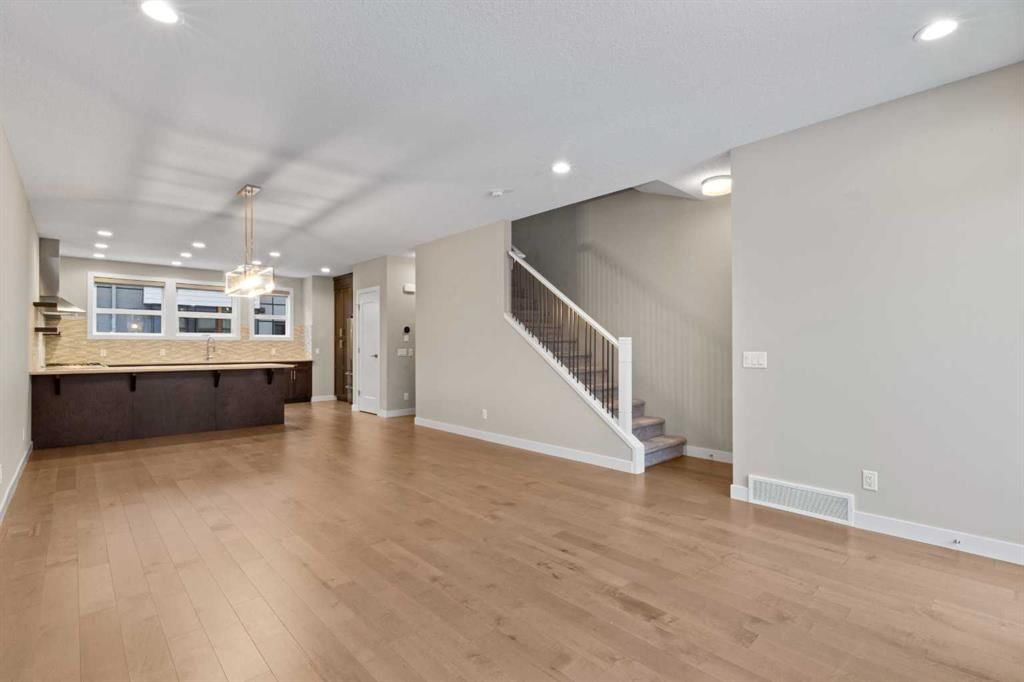
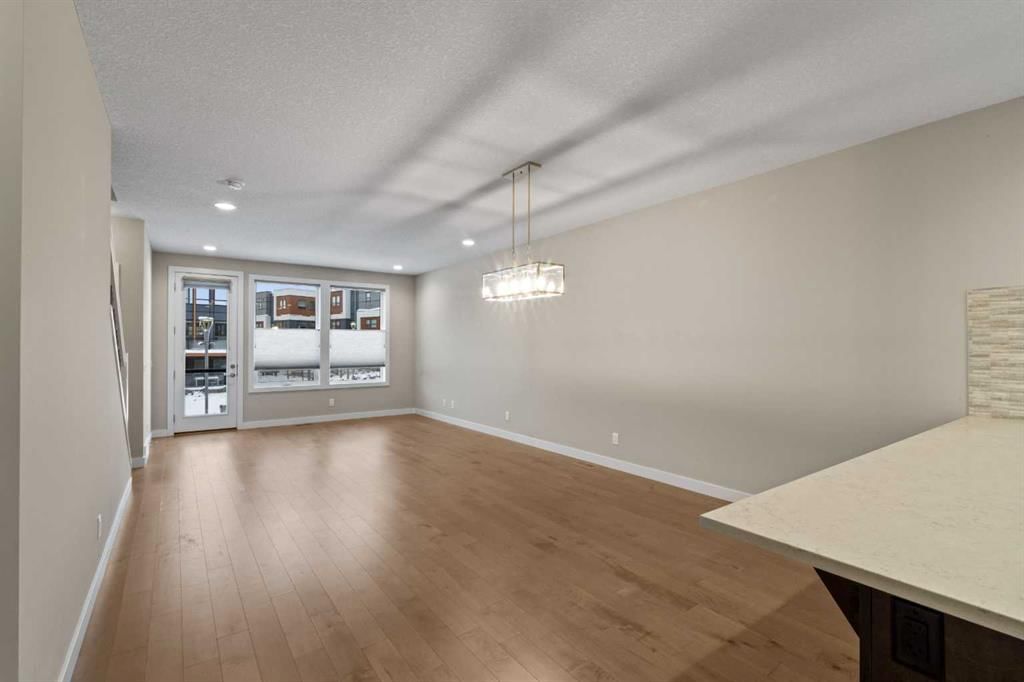
Experience modern, executive townhome living in the highly sought-after University District. This freshly painted home offers a spacious 1,660 sqft of meticulously designed air conditioned space., overlooking the quiet inner courtyard. The ground floor provides direct entry from the double attached garage into a spacious den/office. This versatile flex space is perfect for a home-based business, gym, or additional storage. The main living level is an entertainer's dream, featuring high ceilings and an open-concept layout. The gourmet, U-shaped kitchen is highlighted by a gas stove, sleek quartz countertops, a generous breakfast island, and premium Bosch stainless steel appliances. The spacious dining and living areas lead to your private deck, which offers a view over the complex’s inner courtyard and community playground. A stylish two-piece powder room completes this level. The top floor is dedicated to rest and convenience. It features a practical upper-level laundry and the executive Dual Primary Suite layout—a premium feature consistent with the complex's top-selling homes. The main suite offers a double closet and a luxurious four-piece ensuite with a dual-sink vanity and walk-in shower. The second master retreat also features its own private four-piece ensuite and ample closet space. The added bonus is the well run complex is also pet friendly. Located in Calgary’s vibrant University District, this home provides an unmatched urban lifestyle. Enjoy walking distance to the U of C, Foothills Hospital, and a growing list of premium retail amenities. University District's popular main street offers an anchor Save-On-Foods, Cineplex VIP Theatres, OEB Breakfast Co., Analog Coffee, and more. This is a turn-key opportunity in an established, popular community.
Property Taxes
$4,622/yr (2025)
Condo / HOA Fee
$303.01/mo
Listing Information
MLS® NumberA2298639
StatusSold
List Price$749, 000
Days on Market41 days
OccupancyVacant
Property Details
Property TypeRow/Townhouse
Architectural Style3 (or more) Storey
ZoningM-G
Above-Grade Sq Ft1, 660 sq ft
Year Built2019
Bedrooms2
Full Bathrooms3
Half Bathrooms1
Total Bathrooms3.5
Parking TypeDouble Garage Attached
Interior
BasementNone
FlooringCarpet, Hardwood, Tile
Fireplaces0
HeatingForced Air, Natural Gas
Air ConditioningCentral Air
Exterior & Parking
ExteriorBrick, Composite Siding, Wood Siding
RoofMembrane
FoundationPoured Concrete
Garage Spaces2
Total Parking2
Parking TypeDouble Garage Attached
Patio / DeckDeck, Patio
Site & Lot
Lot FeaturesBack Lane, Landscaped, Street Lighting
Legal Description1810514;82
Inclusions
Built-In Gas Range,Built-In Refrigerator,Dishwasher,Microwave,Range Hood,Washer/Dryer
Condo Details
Monthly Condo Fee$303.01/mo
Fee IncludesParking
Parking TypeDouble Garage Attached
Pet PolicyRestrictions, Yes
Building AmenitiesVisitor Parking
Room Dimensions
Main Level
Furnace/Utility Room9`4" × 2`11"
Flex Space17`1" × 10`11"
Second Level
Kitchen17`1" × 12`5"
Dining Room17`1" × 10`7"
Living Room17`1" × 14`11"
2pc Bathroom3`2" × 6`5"
Upper Level
Bedroom13`9" × 9`2"
4pc Ensuite bath9`7" × 4`10"
4pc Ensuite bath9`8" × 9`3"
Bedroom13`8" × 12`11"
Property History
62 Norford Common NW has been listed 1 time before — see each asking price, what happened, and any sold prices.
Takes 10 seconds · no spam · instant access
Questions about this home
How much is 62 Norford Common NW?
62 Norford Common NW in University District is listed for sale at $749,000. It has been on the market 41 days.
How many bedrooms and bathrooms does 62 Norford Common NW have?
62 Norford Common NW in University District has 2 bedrooms and 3 bathrooms. The listing records 1,660 sq ft above grade. It is a townhouse.