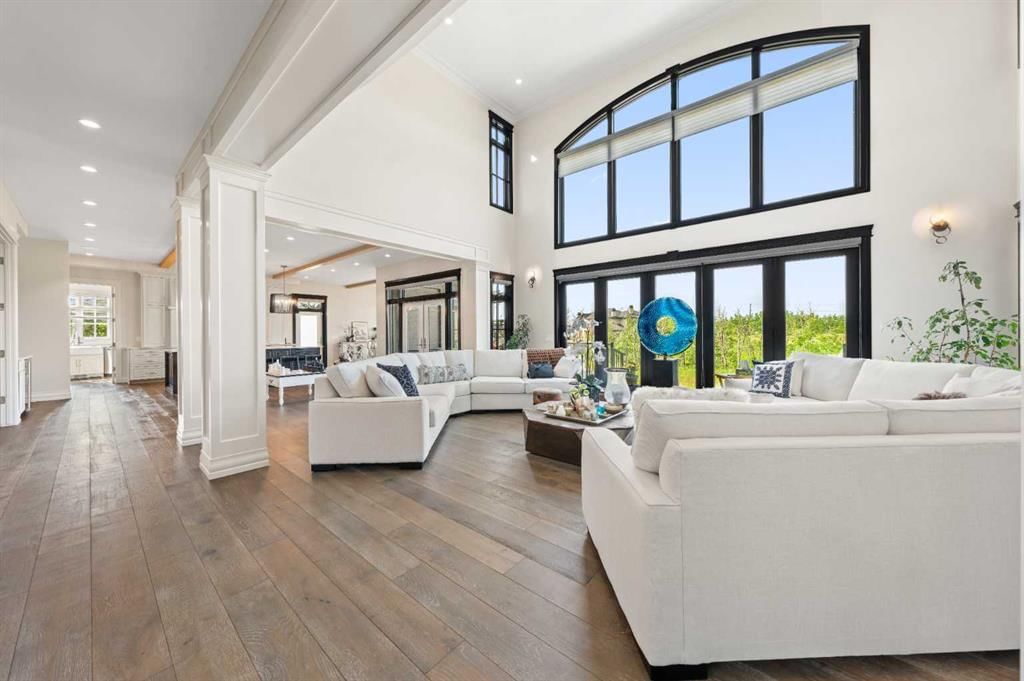
19 Mckendrick Point, Springbank, Rural Rocky View County

← Back to all Calgary listings
5
Bedrooms
10
Bathrooms
7,328
Sq ft
2020
Year built
$22,887
Property tax (2026)
7
Garage
100,188
Lot sq ft
$5,600,000
$764 per sq ft (asking)
19 Mckendrick Point, Rural Rocky View County T3Z 3N6
Springbank
ActiveMLS® A2326679· 31 days on market
CalgaryListings Insight
This home at 19 Mckendrick Point is a 5-bedroom home with 11 bathrooms, built in 2020. It offers 7,328 sq ft of living space above grade. Standout details include a fully finished basement, a 7-car garage, hardwood flooring, 3 fireplaces, and air conditioning. Before writing, ask about recent comparable sales, inspection items, permits, basement development, and long-term resale fit. If rental income is part of the plan, verify suite legality, permits, insurance, lender treatment, and current lease details before removing conditions. MLS® A2326679.

Want to see this home?

Tour this home in person with a CalgaryListings REALTOR® and get straight answers before you decide.

Ask a Question About This ListingCalgary Listings Group · eXp Realty
Homeowners · Free & InstantThinking of selling?Curious what your own home could be worth? Get an instant, no-obligation estimate based on current market data.
Get an Instant Home Evaluation →

About this property

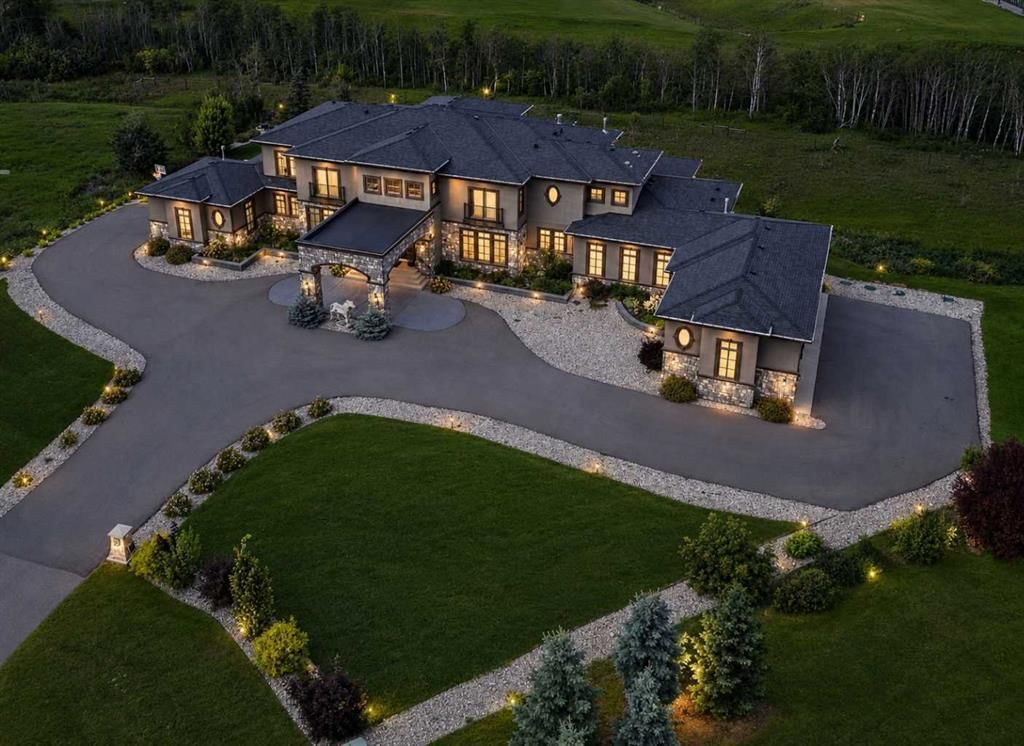
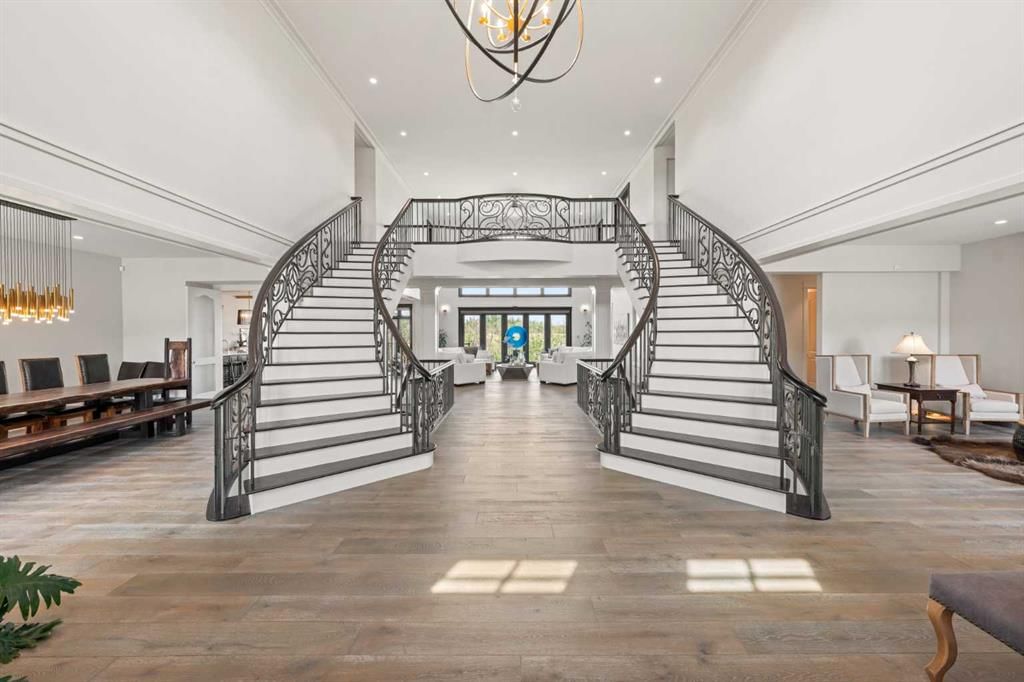
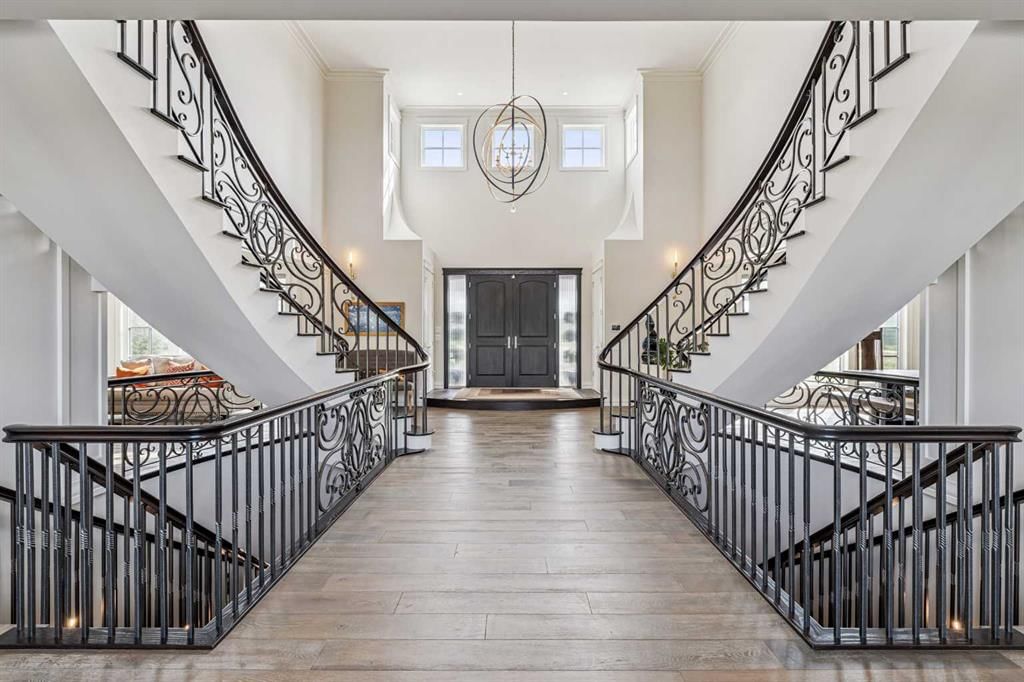
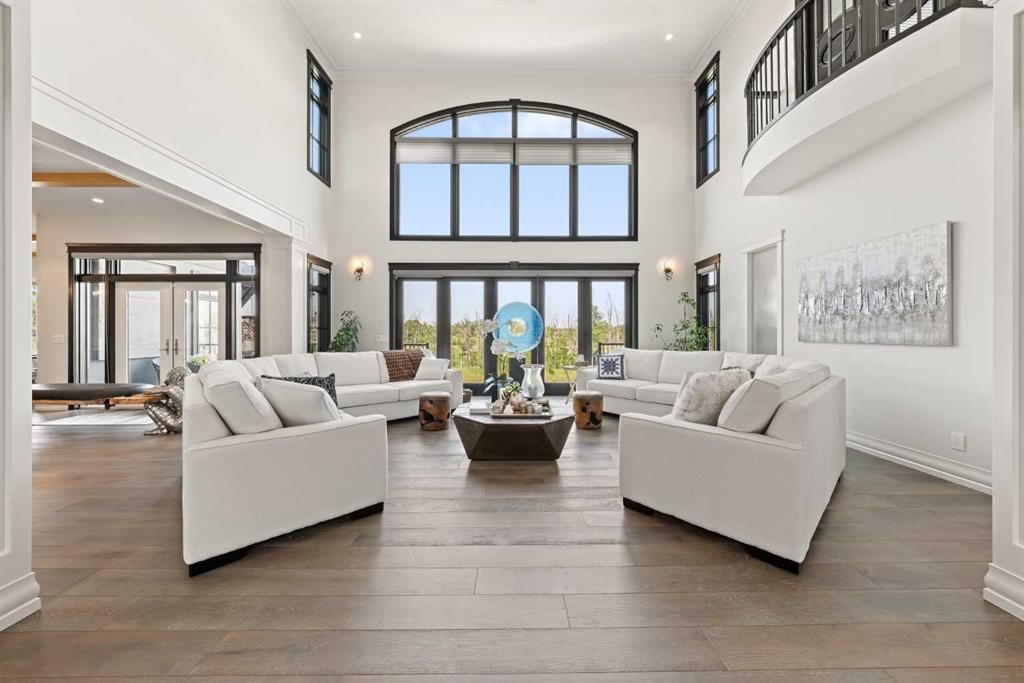
Experience a lifestyle where privacy, luxury, and convenience come together at 19 McKendrick Point. Set on 2.3 beautifully landscaped acres in prestigious Springbank, this custom-built estate by Your Property Corp. (2020) offers nearly 12,000 sq. ft. of exceptional living space just 15 minutes from Downtown Calgary and with quick access to Canmore and Banff. Designed for executive and multigenerational living, this extraordinary residence seamlessly blends grand-scale entertaining with everyday comfort. A dramatic 20-foot foyer with floor-to-ceiling windows welcomes you into expansive living spaces filled with natural light and panoramic views. The chef-inspired kitchen features custom ceiling-height cabinetry, an oversized quartz island, premium appliances, and a fully equipped spice kitchen with walk-in pantry. The luxurious primary retreat offers a gas fireplace, private office, direct deck access, and a spa-inspired ensuite with heated floors, soaking tub, dual vanities, and an oversized custom walk-in closet. The home features 8 bedrooms, including 7 with ensuite access, a bonus room with full bath, upper lounge, dual mudrooms, and laundry rooms on both the main and upper levels, with rough-in for an additional basement laundry. The fully developed lower level is designed for entertainment, wellness, and recreation, while the outdoor living spaces include a wraparound deck, professionally landscaped grounds, and an outdoor fireplace perfect for entertaining or relaxing beneath Alberta's endless skies. Beyond the beautifully landscaped outdoor living areas, the property also offers additional usable acreage ready to reflect your family’s vision. Whether you dream of creating a children’s playground, a sports court, a putting green, a garden oasis, or simply preserving the open green space for kids to explore, the possibilities are yours to imagine and enjoy. Premium features include a heated seven-car garage with dual-side access, solar-powered blinds, central A/C, heated basement floors, heated tile in bathrooms and laundry rooms, central vacuum, rain-sensor irrigation, solar-vented roof, and future elevator capability with quotation available. Families will appreciate proximity to Calgary's top private schools including Webber Academy, Calgary French & International School, Calgary Academy, and Rundle College, along with excellent public schools, shopping, dining, golf courses, recreation facilities, and healthcare. Enjoy the tranquility of country estate living without sacrificing urban convenience, with the Rocky Mountains only a short drive away for world-class skiing, hiking, and year-round adventure. A rare opportunity to own one of Springbank's premier luxury estates—where timeless design, exceptional craftsmanship, and an unmatched lifestyle create a legacy property unlike any other.
Property Taxes
$22,887/yr (2026)

Listing Information

MLS® NumberA2326679
StatusActive
List Price$5, 600, 000
Days on Market31 days
OccupancyOwner

Property Details

Property TypeDetached
Architectural Style2 Storey, Acreage with Residence
ZoningCR
Above-Grade Sq Ft7, 328 sq ft
Year Built2020
Bedrooms5
Full Bathrooms10
Half Bathrooms2
Total Bathrooms11

Interior

BasementFull, Finished, None
FlooringCeramic Tile, Hardwood, Marble
Fireplaces3
HeatingIn Floor, Fireplace(s), Forced Air
Air ConditioningCentral Air
Central VacuumYes

Exterior & Parking

ExteriorBrick, Concrete, Stucco
RoofAsphalt Shingle
FoundationPoured Concrete
Garage Spaces7
Total Parking7
Patio / DeckDeck, Pergola, Wrap Around

Site & Lot

Lot Size100, 188 sq ft
Lot Acres2.30 acres
Lot FeaturesCul-De-Sac, Few Trees, Landscaped, Private, Rectangular Lot
Water SourceCo-operative
SewerSeptic System
Legal Description1213378

Inclusions

Dishwasher,Garage Control(s),Gas Stove,Microwave,Range Hood,Refrigerator,Washer/Dryer,Window Coverings,Wine Refrigerator

Room Dimensions

Main Level
2pc Bathroom5`0" × 4`9"
Dining Room22`7" × 17`10"
Kitchen With Eating Area21`0" × 27`1"
Pantry7`1" × 7`9"
5pc Ensuite bath18`8" × 11`1"
Family Room18`9" × 20`0"
Laundry12`4" × 10`3"
Bedroom - Primary19`10" × 19`11"
Bonus Room16`4" × 10`4"
Foyer6`0" × 11`2"
Living Room18`7" × 23`0"
Storage12`7" × 7`0"
2pc Bathroom5`0" × 5`1"
Breakfast Nook12`0" × 14`0"
Kitchenette17`0" × 9`8"
Office13`5" × 12`2"
Walk-In Closet13`0" × 17`0"
Second Level
4pc Ensuite bath5`9" × 8`4"
Bedroom15`2" × 16`1"
Laundry8`10" × 7`5"
3pc Bathroom6`6" × 6`2"
5pc Ensuite bath5`1" × 10`4"
Bedroom16`9" × 14`3"
4pc Ensuite bath5`0" × 9`10"
Bedroom12`4" × 14`1"
Den7`2" × 9`11"
4pc Ensuite bath5`0" × 9`6"
Bedroom20`6" × 12`2"
Family Room14`10" × 12`2"
Basement Level
Bedroom12`8" × 12`2"
Family Room20`11" × 27`0"
Furnace/Utility Room15`11" × 12`5"
3pc Ensuite bath7`11" × 5`0"
Bedroom15`0" × 13`4"
Game Room42`9" × 23`7"
Furnace/Utility Room7`5" × 14`3"
4pc Bathroom11`7" × 5`0"
Bedroom14`10" × 19`9"
Storage15`9" × 9`1"
Walk-In Closet7`0" × 9`1"
Exercise Room22`2" × 32`7"
Bonus Room11`0" × 12`7"
Storage7`7" × 21`4"
Walk-In Closet7`0" × 7`2"

Property History

19 Mckendrick Point has been listed 2 times before — see each asking price, what happened, and any sold prices.

Takes 10 seconds · no spam · instant access

What did similar homes here actually sell for?

CalgaryListings Group clients see recent sold prices and sale-to-list ratios for homes just like this one — plus smart matches and one-tap showing requests. Free with your client portal account.

Questions about this home

How much is 19 Mckendrick Point?

19 Mckendrick Point in Springbank is listed for sale at $5,600,000. It has been on the market 31 days.

How many bedrooms and bathrooms does 19 Mckendrick Point have?

19 Mckendrick Point in Springbank has 5 bedrooms and 10 bathrooms. The listing records 7,328 sq ft above grade. It is a detached house.

Live MLS® Data · Calgary Listings Group · Serving Calgary Since 1997

Comparable homes for sale in Springbank

The active MLS® listings in Springbank closest to this home on price. Updated every 10 minutes.

Enlarged listing photo

Free account · no cost, no obligation

Everything we give our clients, before you're one.

One free account opens the whole toolkit — the guides we write for Calgary buyers and sellers, the checklists we actually use on deals, the video library, and a concierge that answers your questions any time of day.

Already have one? Sign in →

Takes about twenty seconds. Unsubscribe any time.