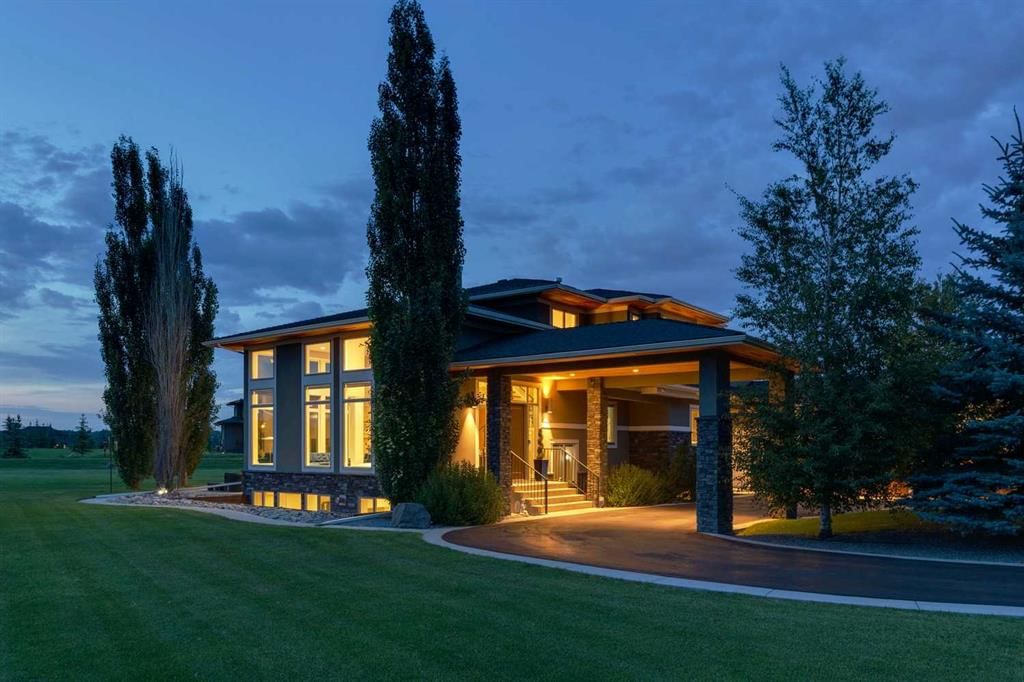
31050 Swift Creek Lane, Springbank, Rural Rocky View County

← Back to all Calgary listings
5
Bedrooms
6
Bathrooms
5,158
Sq ft
2011
Year built
$11,610
Property tax (2026)
4
Garage
92,782
Lot sq ft
$3,300,000
$640 per sq ft (asking)
31050 Swift Creek Lane, Rural Rocky View County T3Z0B7
Springbank
NewMLS® A2341224· New listing
CalgaryListings Insight
This home at 31050 Swift Creek Lane is a 5-bedroom home with 7 bathrooms, built in 2011. It offers 5,158 sq ft of living space above grade. Standout details include a fully finished basement, a 4-car garage, hardwood flooring, 4 fireplaces, and air conditioning. Before writing, ask about recent comparable sales, inspection items, permits, basement development, and long-term resale fit. If rental income is part of the plan, verify suite legality, permits, insurance, lender treatment, and current lease details before removing conditions. This one is new to market, so showing access and offer timing may matter. MLS® A2341224.

Want to see this home?

Tour this home in person with a CalgaryListings REALTOR® and get straight answers before you decide.

Ask a Question About This ListingCalgary Listings Group · eXp Realty
Homeowners · Free & InstantThinking of selling?Curious what your own home could be worth? Get an instant, no-obligation estimate based on current market data.
Get an Instant Home Evaluation →

About this property

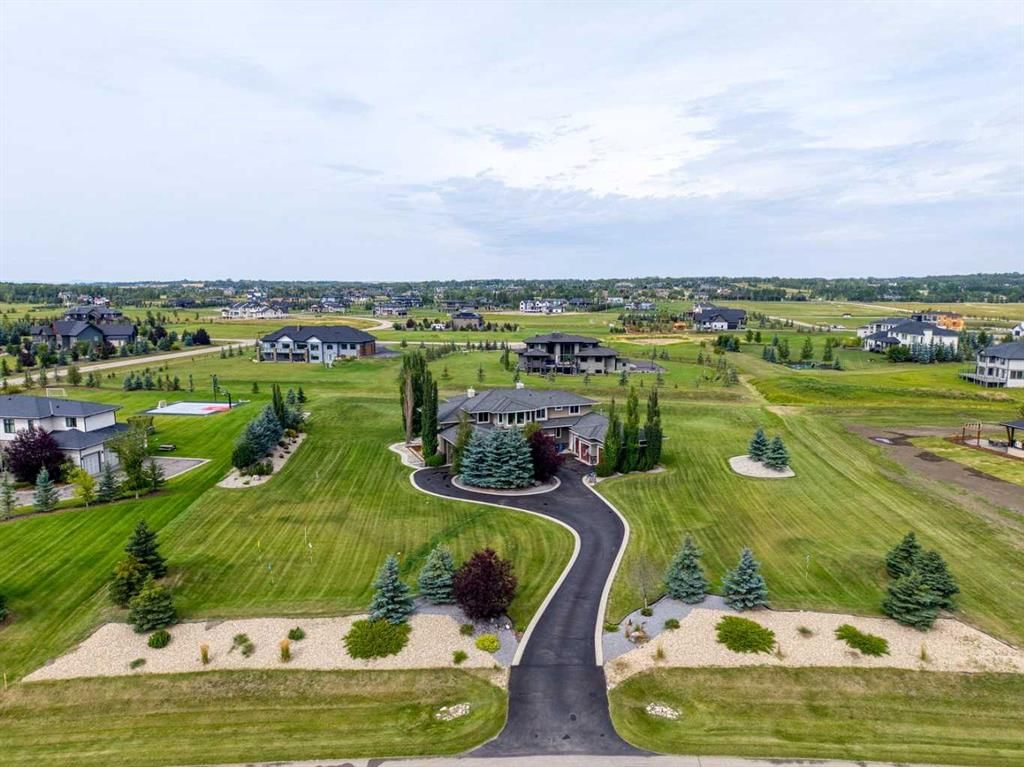
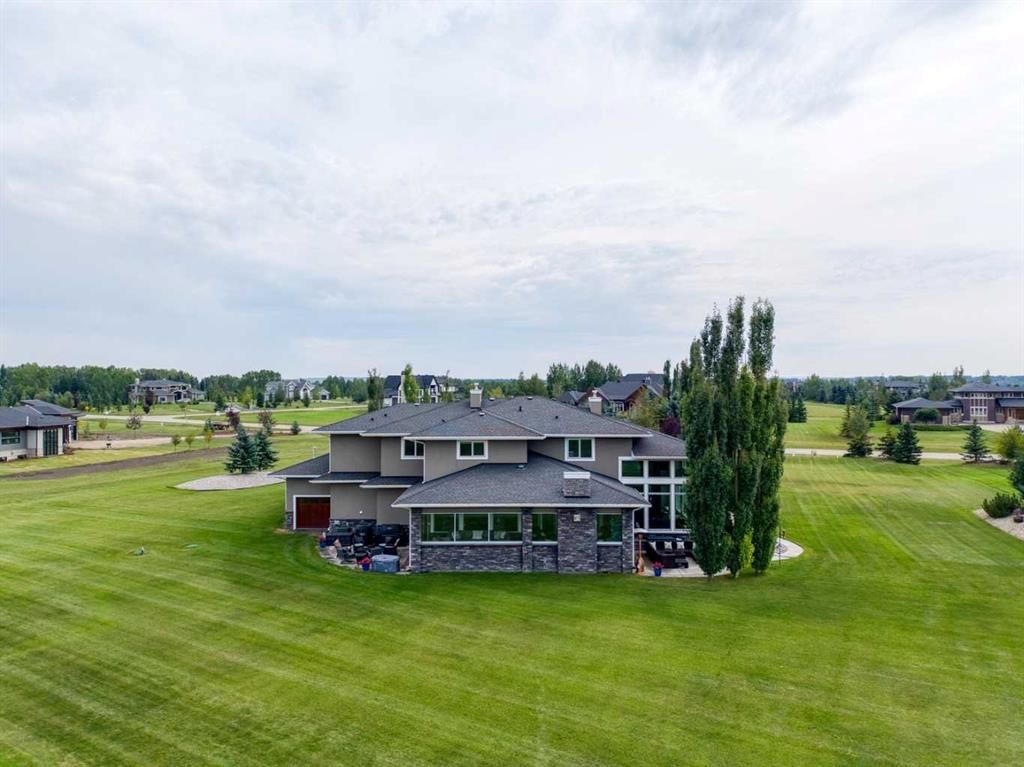
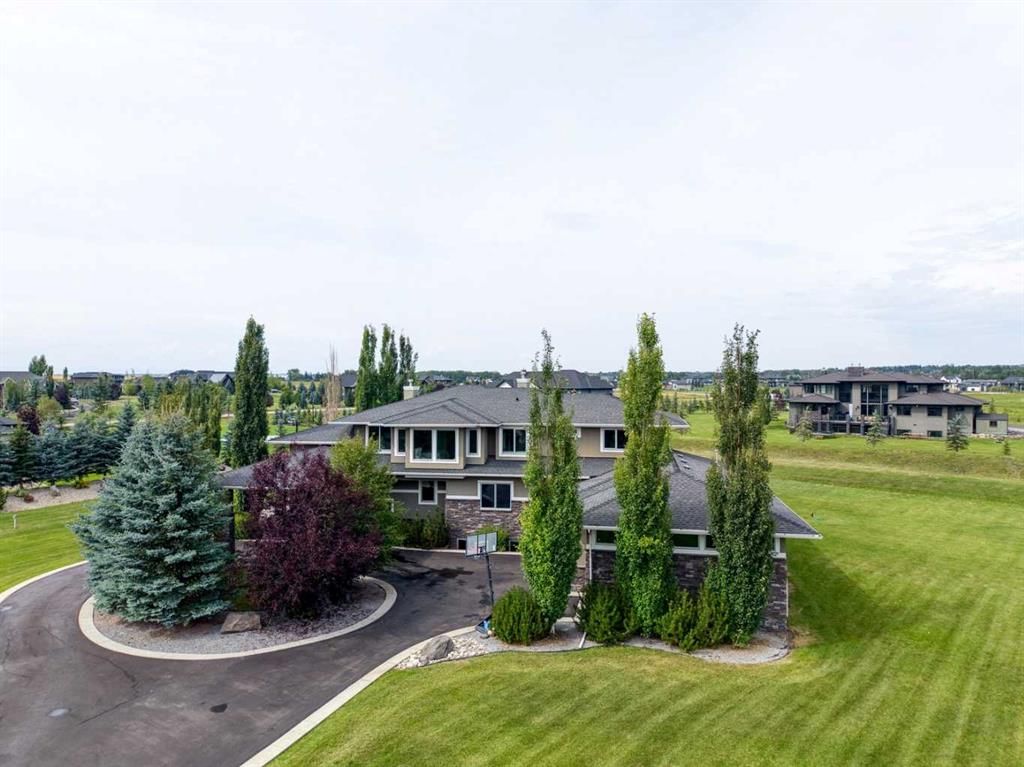
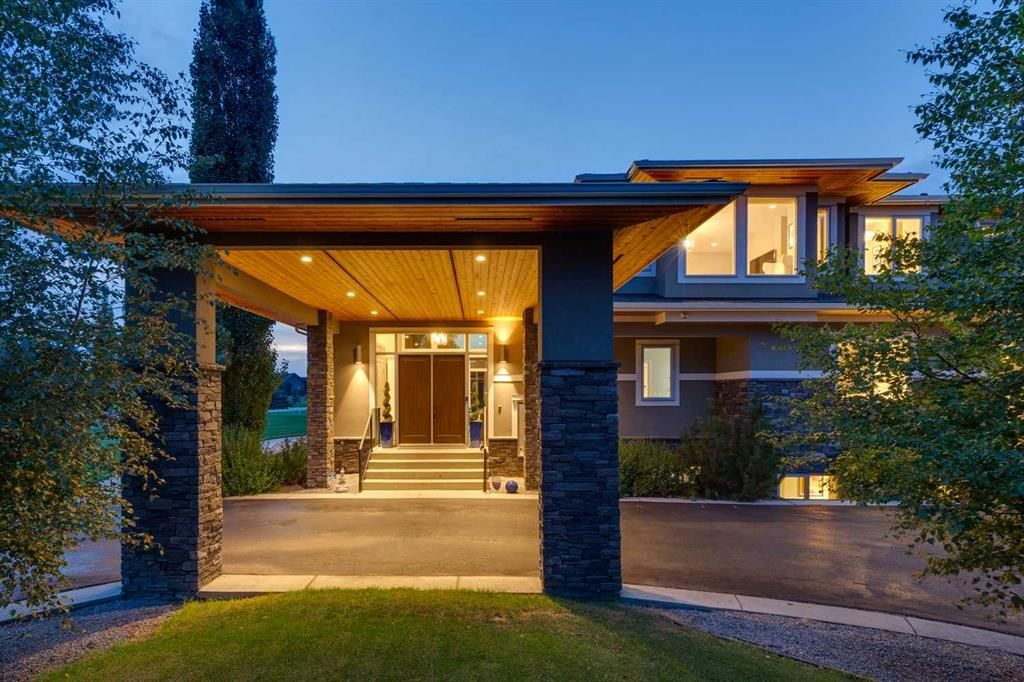
Set on 2.13 manicured acres in the distinguished estate community of Swift Creek Estates off Lower Springbank Road, this residence offers over 7,000 sq. ft. of developed living space in a tranquil, private setting minutes from Calgary's west side and close to Springbank schools. Mature trees, rock berms, vegetable gardens, and a 14-zone in-ground irrigation system frame the grounds, and neighbouring custom estate homes create a refined community setting. A porte-cochere (drive-through canopy) opens to a grand living room with floor-to-ceiling windows overlooking the manicured grounds. The main level features an elegantly appointed dining room with built-in cabinetry, a spectacular modern kitchen with dual wall ovens, two dishwashers, premium 6 burner gas cooktop and extensive storage, plus two fireplaces positioned between the principal living areas for warmth and ambiance. A fully enclosed sunroom with its own fireplace, accessible from both the dining and family rooms, extends the living space and creates a serene connection to the landscaped yard. Designed for scale and function, the home includes a large separate pantry with built-in cupboards, a spacious mudroom and laundry room with individual storage for each household member, and a heated triple oversized garage plus lawnmower garage. The garage features slat-wall organization, custom storage for camping gear and yard equipment, and a seasonal golf simulator bay. In summer, the simulator screen raises to create a drive-through garage for equipment access. In winter, the screen drops to create a dedicated golf simulator with room for seasonal storage behind it - a thoughtful, flexible use of space. Upstairs, five large bedrooms are perfectly designed for space and functionality. Two bedrooms share a jack-and-jill bathroom, while three feature attached ensuites and walk-in closets with built-ins. The primary bedroom features a spacious ensuite with a bathtub, steam shower, dual vanities, a separate water closet, and an expansive walk-in closet with a window for added light. The fully developed lower level offers two additional bedrooms, each with an ensuite, plus a dedicated study/office. Abundant windows provide exceptional natural light throughout. A glass-enclosed gym offers a dedicated wellness space with mirrors, while a large open recreation area can be used for ping-pong, a home theatre, bar, or games area. A substantial utility room provides additional storage. This is a fully integrated smart home. In-ceiling speakers, smart switches, security cameras, and intelligent lighting create a seamless living experience at the touch of a button. Recent mechanical upgrades include a new IBC boiler, new septic tank pump, generator-ready electrical, a Sinope smart water main valve and much more. This home is a must-see.
Property Taxes
$11,610/yr (2026)

Listing Information

MLS® NumberA2341224
StatusActive
List Price$3, 300, 000
Days on MarketNew listing
OccupancyOwner

Property Details

Property TypeDetached
Architectural Style2 Storey, Acreage with Residence
ZoningR-CRD
Above-Grade Sq Ft5, 158 sq ft
Year Built2011
Bedrooms5
Full Bathrooms6
Half Bathrooms2
Total Bathrooms7

Interior

BasementFull, Finished, None
FlooringCarpet, Hardwood, Tile
Fireplaces4
HeatingCentral, In Floor, Fireplace(s), Natural Gas
Air ConditioningCentral Air
Central VacuumYes

Exterior & Parking

ExteriorStone, Stucco, Wood Frame
RoofAsphalt Shingle
FoundationPoured Concrete
Garage Spaces4
Total Parking10
Patio / DeckSee Remarks

Site & Lot

Lot Size92, 782 sq ft
Lot Acres2.13 acres
Lot FeaturesFront Yard, Garden, Landscaped, Lawn, Many Trees, Private, See Remarks, Treed, Underground Sprinklers
Water SourceCo-operative
SewerSeptic Field, Septic System, Septic Tank
Legal Description0715771

Inclusions

Bar Fridge,Central Air Conditioner,Dishwasher,Double Oven,Dryer,Garage Control(s),Garburator,Gas Cooktop,Instant Hot Water,Microwave,Range Hood,Refrigerator,Washer,Water Softener,Window Coverings,Wine Refrigerator

Room Dimensions

Main Level
2pc Bathroom6`2" × 11`4"
2pc Bathroom5`6" × 6`2"
Dining Room17`0" × 15`9"
Family Room18`10" × 18`0"
Foyer7`6" × 11`0"
Kitchen24`8" × 18`2"
Laundry10`7" × 21`6"
Living Room17`0" × 18`10"
Mud Room12`2" × 11`6"
Other12`2" × 9`5"
Sunroom/Solarium16`3" × 34`11"
Second Level
3pc Bathroom8`4" × 5`0"
4pc Ensuite bath8`8" × 5`0"
4pc Ensuite bath9`5" × 6`2"
5pc Ensuite bath13`10" × 12`3"
Bedroom13`0" × 14`10"
Bedroom16`0" × 12`1"
Bedroom17`1" × 15`11"
Bedroom14`11" × 12`9"
Bedroom - Primary17`9" × 17`3"
Walk-In Closet11`10" × 10`7"

Property History

No previous MLS® listings on record for this property — this appears to be its first time offered. Want to know how often homes nearby change hands? Ask our team.

What did similar homes here actually sell for?

CalgaryListings Group clients see recent sold prices and sale-to-list ratios for homes just like this one — plus smart matches and one-tap showing requests. Free with your client portal account.

Questions about this home

How much is 31050 Swift Creek Lane?

31050 Swift Creek Lane in Springbank is listed for sale at $3,300,000. It came on the market within the last day.

How many bedrooms and bathrooms does 31050 Swift Creek Lane have?

31050 Swift Creek Lane in Springbank has 5 bedrooms and 6 bathrooms. The listing records 5,158 sq ft above grade. It is a detached house.

Live MLS® Data · Calgary Listings Group · Serving Calgary Since 1997

Comparable homes for sale in Springbank

The active MLS® listings in Springbank closest to this home on price. Updated every 10 minutes.

Enlarged listing photo

Free account · no cost, no obligation

Everything we give our clients, before you're one.

One free account opens the whole toolkit — the guides we write for Calgary buyers and sellers, the checklists we actually use on deals, the video library, and a concierge that answers your questions any time of day.

Already have one? Sign in →

Takes about twenty seconds. Unsubscribe any time.