← Back to all Calgary listings

140 West Creek Pond, Chestermere

Rainbow Falls
ActiveMLS® A2350100· 9 days on market
$678,888
$319 per sq ft (asking)
4
Bedrooms
3.5
Bathrooms
2,128
Sq ft
2000
Year built
2
Garage
5,662
Lot sq ft
CalgaryListings Insight
This home at 140 West Creek Pond is a 4-bedroom home with 3.5 bathrooms, built in 2000. It offers 2,128 sq ft of living space above grade. Standout details include a double garage and air conditioning. Before writing, ask about recent comparable sales, inspection items, permits, basement development, and long-term resale fit. If rental income is part of the plan, verify suite legality, permits, insurance, lender treatment, and current lease details before removing conditions. MLS® A2350100.

Want to see this home?

Tour this home in person with a CalgaryListings REALTOR® and get straight answers before you decide.

A REALTOR® from our team replies, not a call centre. No obligation.

Ask a Question About This ListingCalgary Listings Group · eXp Realty
Homeowners · Free & InstantThinking of selling?Curious what your own home could be worth? Get an instant, no-obligation estimate based on current market data.
Get an Instant Home Evaluation →

About this property

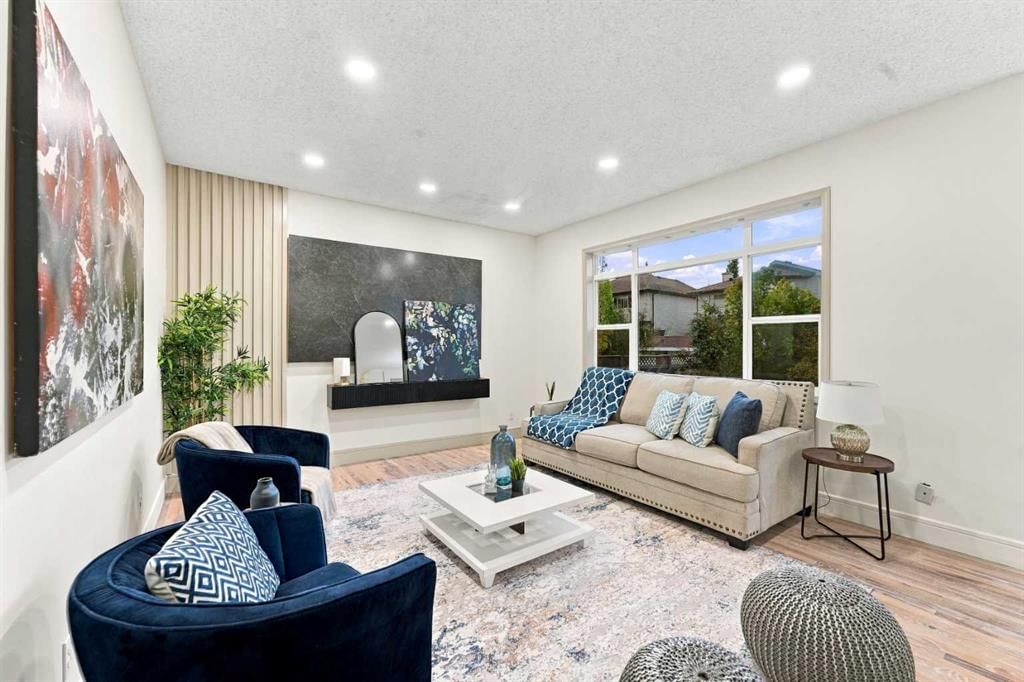
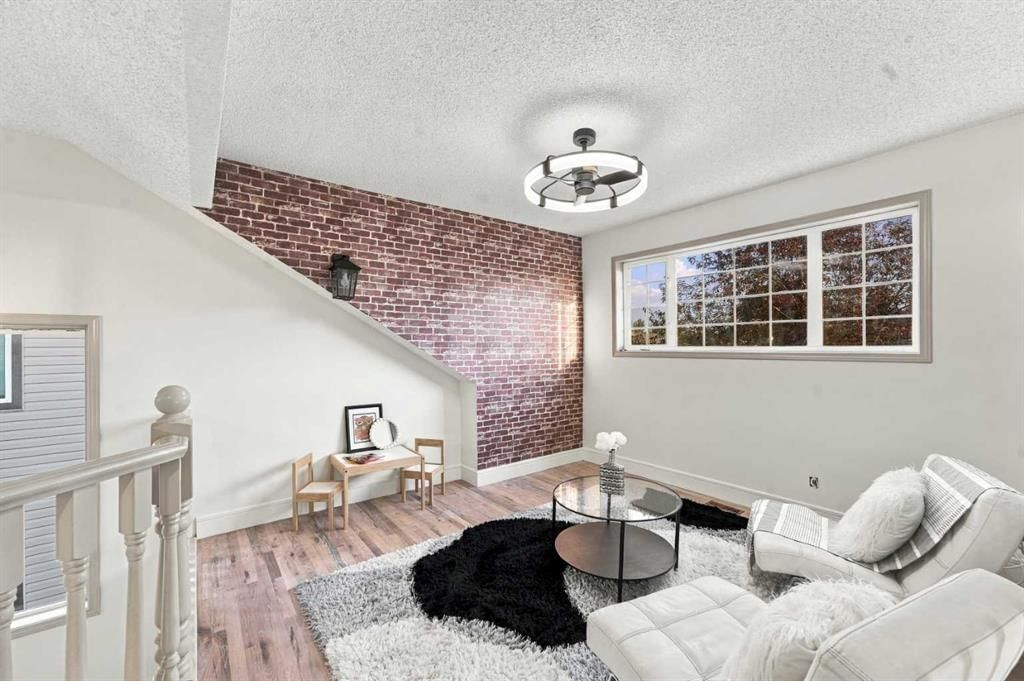
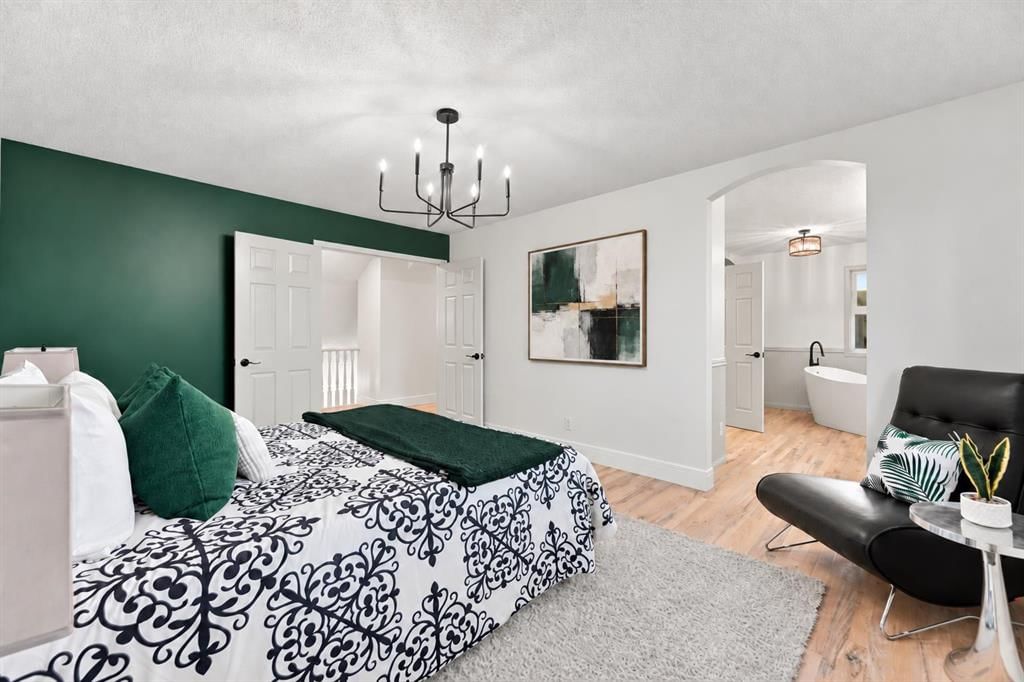
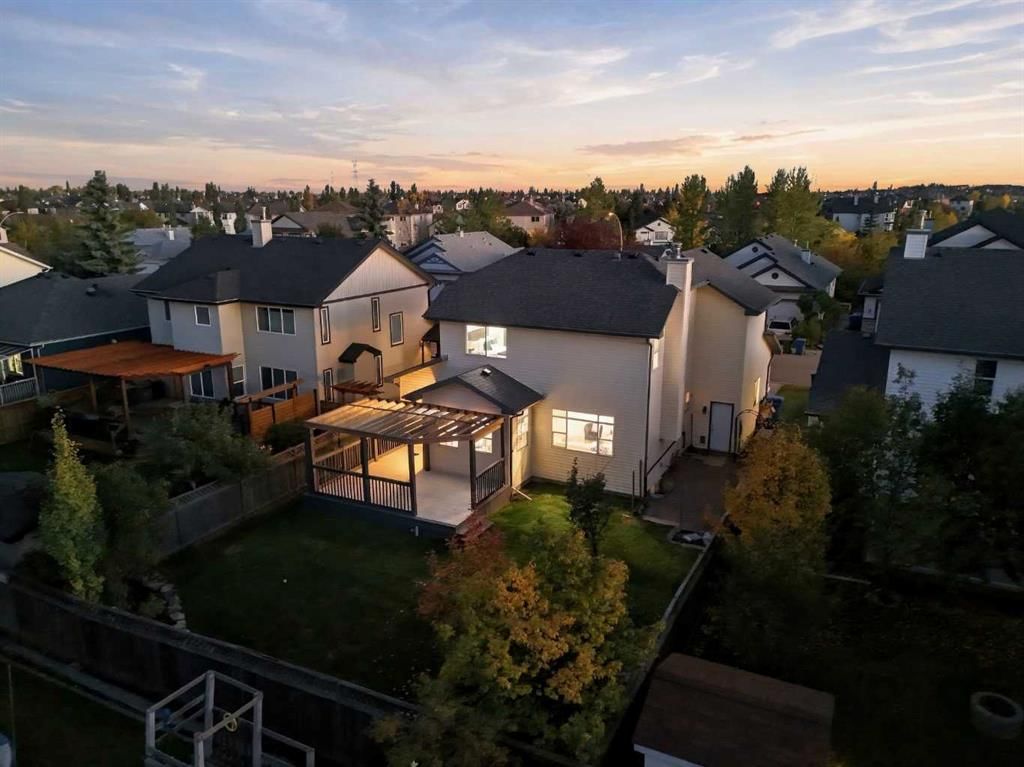
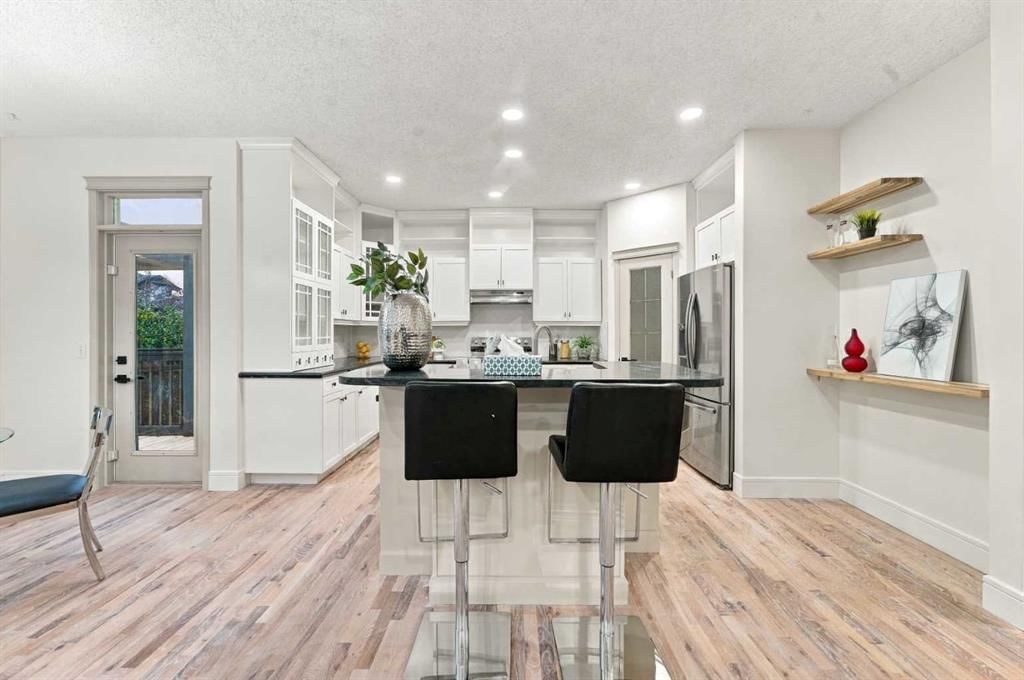
There’s something about a home with character that you feel the moment you walk in. Tall ceilings, arched entryways, real solid oak hardwood and large windows create an immediate sense of warmth, while just outside, the pond, walking paths and a beautifully landscaped yard bring a quieter connection to nature into everyday life. Step inside and the home unfolds with an easy, natural flow. The living room is anchored by a custom feature wall, while the arched openings and warm oak floors carry you through to the kitchen—the space that naturally becomes the heart of the home. A large island with generous seating gives everyone a place to gather, from morning coffee and breakfast before school to homework at the counter and friends lingering while dinner is being made. Quartz and granite countertops add a polished finish, while fresh paint and all-new lighting bring a fresh, updated feel throughout. Upstairs, a second living area creates that extra bit of separation families appreciate—a place for movie nights, a study area, home office or simply somewhere for the kids to have a space of their own. The primary bedroom is bright and spacious, with a massive walk-in closet and ensuite featuring a brand-new soaker tub. Even the second bedroom has its own walk-in closet, adding another thoughtful detail you don’t always find. And there’s still room to make the home your own. The unfinished basement offers the flexibility to grow with you, with plans available for a future two-bedroom suite (with municipal approval) or a completely different vision—a recreation room, bar, gym, play area and hidden room designed around the way your family lives. That sense of space continues outside, where a massive deck opens onto the large, fully fenced and landscaped backyard. It’s the kind of yard that becomes part of the home in summer—dinners outside, kids playing, dogs running and friends staying a little longer as the evening winds down. From here, the lifestyle extends well beyond the backyard. The pond and walking and biking paths are just steps away, making morning walks, bike rides and evening strolls an easy part of everyday life. Schools are close by, including Rainbow Creek Elementary and Chestermere Lake Middle School, while Lakeside Golf Club, Chestermere Lake, parks, playgrounds, shopping, restaurants and everyday amenities are all within easy reach. A double attached garage with access through a work area to the backyard, central vacuum and thoughtful updates throughout add to the everyday functionality. It’s the combination that makes this home special: character without feeling dated, updates without losing its warmth, room to come together and space to spread out, all in an established neighbourhood that makes it easy to get outside and enjoy where you live. The kind of home that’s easy to picture yourself in—and even harder to picture leaving.

Listing Information

MLS® NumberA2350100
StatusActive
List Price$678, 888
Days on Market9 days
OccupancyOwner

Property Details

Property TypeDetached
Architectural Style2 Storey
ZoningR-1
Above-Grade Sq Ft2, 128 sq ft
Year Built2000
Bedrooms4
Full Bathrooms3
Half Bathrooms1
Total Bathrooms3.5

Interior

BasementFull, Unfinished, Other
FlooringWood
Fireplaces0
HeatingForced Air, Natural Gas
Air ConditioningOther
Central VacuumYes

Exterior & Parking

ExteriorMixed, Stone, Vinyl Siding
RoofAsphalt Shingle
FoundationPoured Concrete
Garage Spaces2
Total Parking4
Patio / DeckDeck, Porch, Rear Porch

Site & Lot

Lot Size5, 662 sq ft
Lot Acres0.13 acres
Lot Width50.07
Lot FeaturesBack Yard, Front Yard, Fruit Trees/Shrub(s), Landscaped, Level, Rectangular Lot
Legal Description9912924

Inclusions

Convection Oven,Dishwasher,Dryer,Electric Range,Garage Control(s),Refrigerator,Washer

Room Dimensions

Main Level
Bedroom13`0" × 11`11"
Laundry7`6" × 6`2"
2pc Bathroom6`10" × 3`4"
Pantry3`11" × 4`6"
Dining Room10`6" × 5`11"
Living Room14`4" × 12`9"
Kitchen10`10" × 14`7"
Second Level
Bedroom - Primary11`4" × 13`10"
Bedroom8`11" × 12`1"
Bedroom8`4" × 10`0"
Walk-In Closet4`4" × 10`7"
4pc Bathroom4`8" × 7`10"
Walk-In Closet4`1" × 3`9"
5pc Ensuite bath12`2" × 12`7"
Living Room10`9" × 11`10"

Listing Office

URBAN-REALTY.ca
Listing data provided via MLS®. Not intended to solicit buyers or sellers already under contract.

Property History

No previous MLS® listings on record for this property — this appears to be its first time offered. Want to know how often homes nearby change hands? Ask our team.

What did similar homes here actually sell for?

CalgaryListings Group clients see recent sold prices and sale-to-list ratios for homes just like this one — plus smart matches and one-tap showing requests. Free with your client portal account.

What stands out about this listing

  • Price per sq ft$319 per sq ft above grade at asking, about 5% below the $338 per sq ft median across 8 comparable active detached homes in Rainbow Falls.

Worked out from this MLS® record, our published community data and the other active listings in Rainbow Falls. Asking prices only; individual sold prices stay members-only under Alberta VOW rules.

Questions about this home

Is 140 West Creek Pond for sale?

Yes. 140 West Creek Pond in Rainbow Falls is an active MLS® listing (MLS® A2350100). It has been on the market 9 days. Listing data last updated 2026-10-16.

What is the asking price of 140 West Creek Pond?

140 West Creek Pond in Rainbow Falls is listed at $678,888.

How many bedrooms and bathrooms does 140 West Creek Pond have?

140 West Creek Pond in Rainbow Falls has 4 bedrooms and 3.5 bathrooms. The listing records 2,128 sq ft above grade. It is a detached house.

Live MLS® Data · Calgary Listings Group · Serving Calgary Since 1997

Comparable homes for sale in Rainbow Falls

Active MLS® listings in Rainbow Falls closest to this home on price, bedrooms and size. Updated every 10 minutes.

Enlarged listing photo

Free account · no cost, no obligation

Everything we give our clients, before you're one.

One free account opens the whole toolkit — the guides we write for Calgary buyers and sellers, the checklists we actually use on deals, the video library, and a concierge that answers your questions any time of day.

Already have one? Sign in →

Takes about twenty seconds. Unsubscribe any time.