← Back to all Calgary listings

408 Rainbow Falls Way, Chestermere

Rainbow Falls
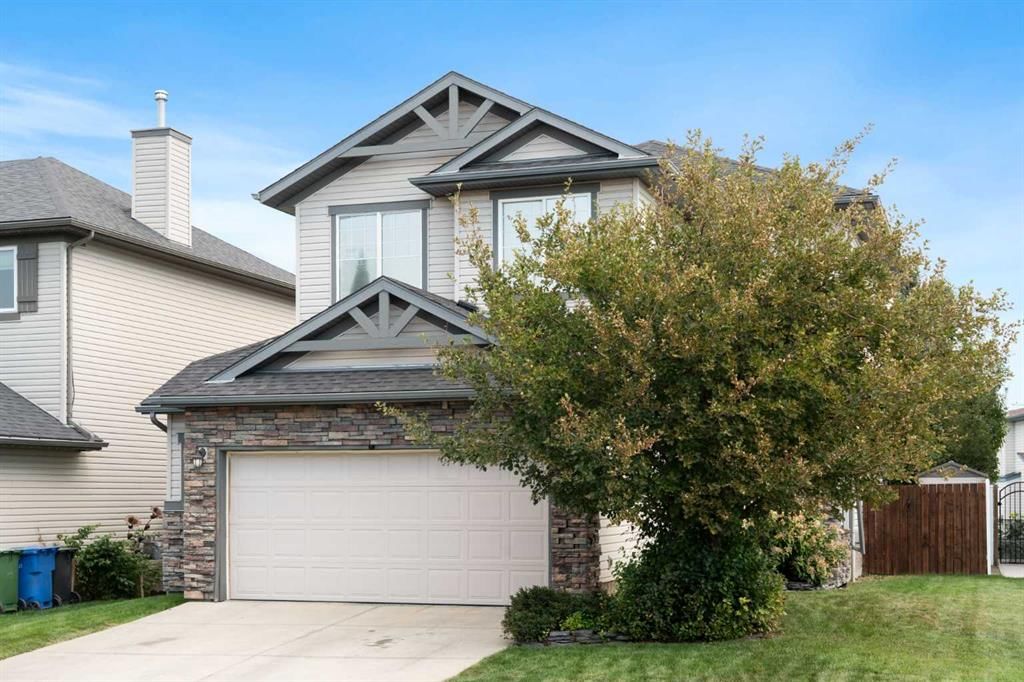
ActiveMLS® A2341209· 27 days on market
$624,999
$311 per sq ft (asking)
Was $644,900 · reduced $19,901 (3.1%) on Sep 29, 2026
3
Bedrooms
5
Bathrooms
2,012
Sq ft
2005
Year built
$3,300
Property tax (2025)
2
Garage
5,550
Lot sq ft
CalgaryListings Insight
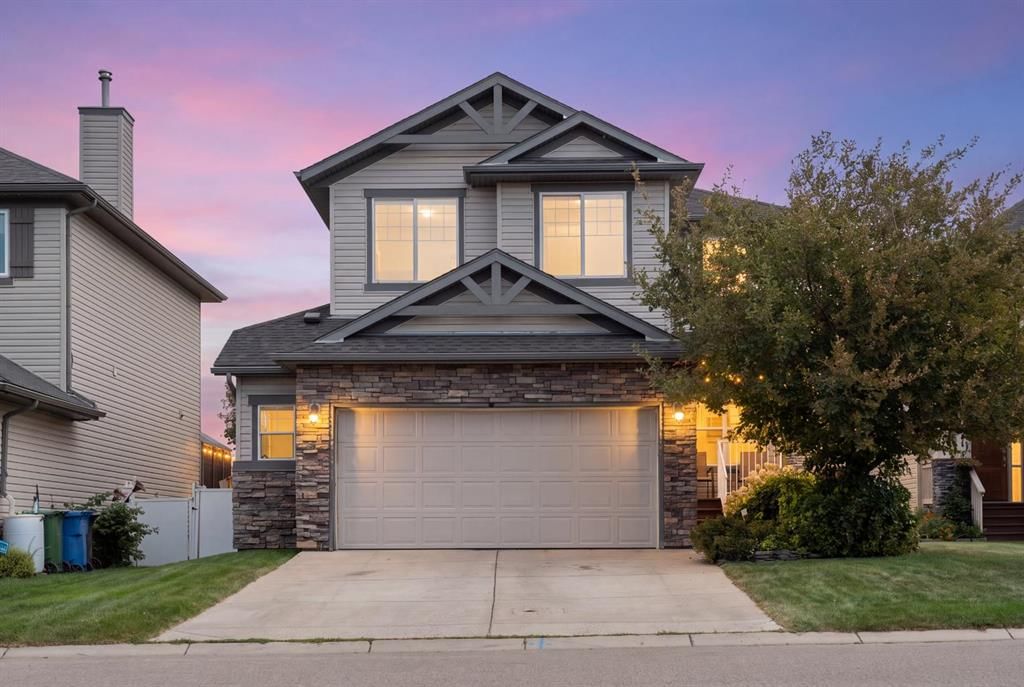
This home at 408 Rainbow Falls Way is a 3-bedroom home with 5 bathrooms, built in 2005. It offers 2,012 sq ft of living space above grade. This home also offers a fully finished basement, a double garage, hardwood flooring, a fireplace, and air conditioning. Before writing, ask about recent comparable sales, inspection items, permits, basement development, and long-term resale fit. If rental income is part of the plan, verify suite legality, permits, insurance, lender treatment, and current lease details before removing conditions. The recent price adjustment may change how this property compares with nearby active listings. MLS® A2341209.

Want to see this home?

Tour this home in person with a CalgaryListings REALTOR® and get straight answers before you decide.

A REALTOR® from our team replies, not a call centre. No obligation.

Ask a Question About This ListingCalgary Listings Group · eXp Realty
Homeowners · Free & InstantThinking of selling?Curious what your own home could be worth? Get an instant, no-obligation estimate based on current market data.
Get an Instant Home Evaluation →

About this property

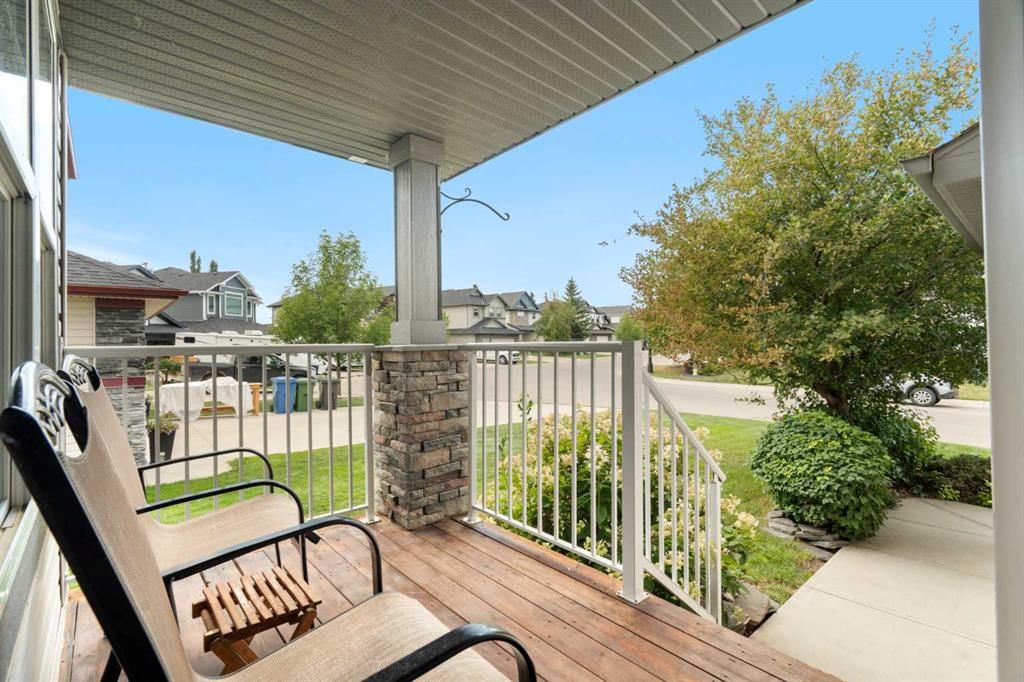
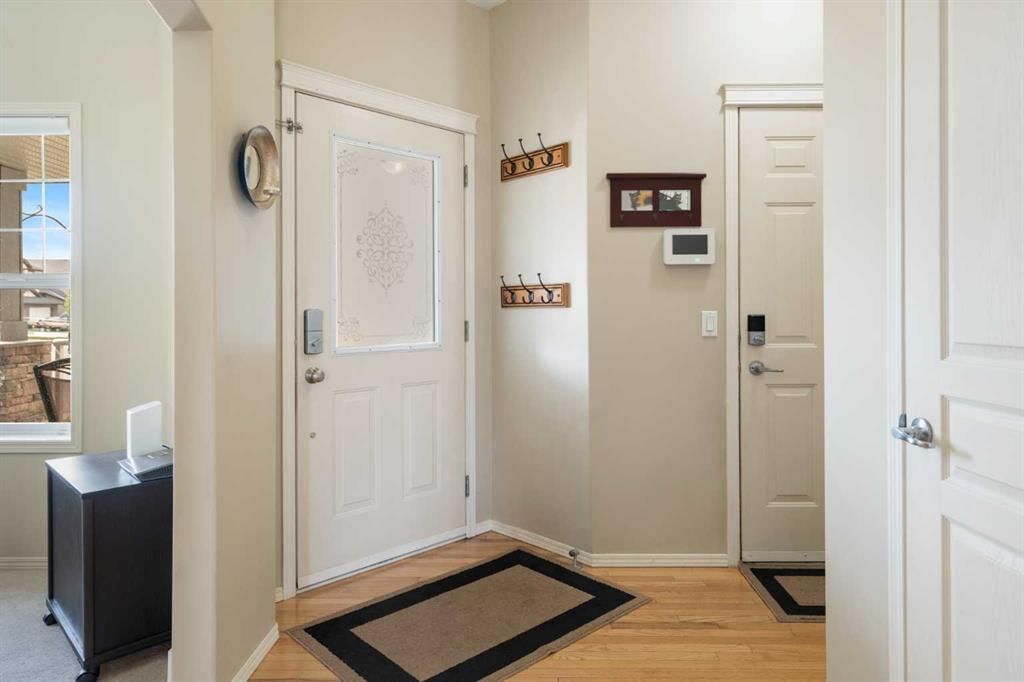
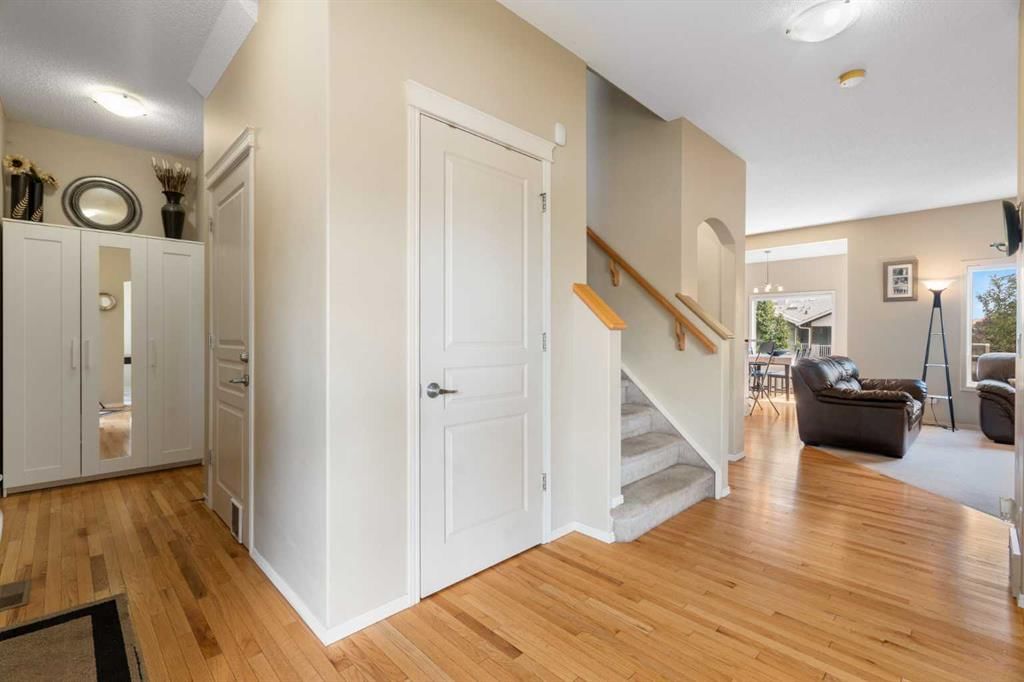
Room to live, play, work and grow, inside and out! This spacious family home in the heart of Rainbow Falls is designed for the way life actually happens, with over 2,000 sq. ft. above grade, a finished basement, four bedrooms and multiple living spaces that give everyone room to spread out! The main floor feels bright, comfortable and connected. Hardwood floors carry through the kitchen, dining and living areas, creating an easy flow for everyday routines and time together. Gather around the fireplace, enjoy meals overlooking the backyard, or step outside onto the deck when the weather is calling. A dedicated main floor office creates a quiet place to work, study or get creative without giving up a bedroom, while main floor laundry and a convenient powder room help keep busy days running smoothly. Upstairs, the home really opens up for family life. Three bedrooms are joined by a generous bonus room that can change right along with you, whether that means movie nights, toys and playtime, gaming, homework or a little bit of everything. The primary bedroom offers its own walk in closet and private 4 piece ensuite, while the additional bedrooms share another full bathroom. The finished basement adds even more flexibility. A fourth bedroom, large recreation room and half bath create a comfortable space for older kids, overnight guests, hobbies or family hangouts. There is also an impressive amount of storage, giving bikes, seasonal décor, sports equipment and all the extras that come with family life a place of their own. The outdoor spaces feel like an extension of the home. Start the morning on the covered front porch, relax or entertain on the rear deck, and enjoy a fenced, established yard surrounded by mature trees and landscaping. From the backyard, step directly onto the community walking path and head to the pond just across the street, or to the South Shore of Chestermere Lake for a walk, bike ride or time by the water. Rainbow Falls is made for an active, family friendly lifestyle, with parks, playgrounds, schools, shopping and an extensive network of pathways close by. Add central air conditioning and a double attached garage, and this is a home that brings together space, comfort, flexibility and everyday convenience in all the right ways.
Property Taxes
$3,300/yr (2025)
Original Price
$644,900

Listing Information

MLS® NumberA2341209
StatusActive
List Price$624, 999
Original Price$644, 900
Days on Market27 days
OccupancyOwner

Property Details

Property TypeDetached
Architectural Style2 Storey
ZoningR-1
Above-Grade Sq Ft2, 012 sq ft
Year Built2005
Bedrooms3
Full Bathrooms4
Half Bathrooms2
Total Bathrooms5

Interior

BasementFull, Finished, None
FlooringCarpet, Hardwood, Tile
Fireplaces1
HeatingForced Air
Air ConditioningCentral Air

Exterior & Parking

ExteriorStone, Vinyl Siding, Wood Frame
RoofAsphalt Shingle
FoundationPoured Concrete
Garage Spaces2
Total Parking4
Patio / DeckDeck, Front Porch, Patio

Site & Lot

Lot Size5, 550 sq ft
Lot Acres0.13 acres
Lot Width45.11
Lot FeaturesBack Yard, Backs on to Park/Green Space, Rectangular Lot
Legal Description0410177

Inclusions

Central Air Conditioner,Dishwasher,Dryer,Electric Stove,Garage Control(s),Garburator,Microwave Hood Fan,Refrigerator,Washer

Room Dimensions

Main Level
2pc Bathroom7`8" × 5`4"
Dining Room9`11" × 12`9"
Kitchen9`1" × 10`10"
Living Room17`11" × 14`7"
Office9`5" × 11`9"
Upper Level
4pc Bathroom9`9" × 4`11"
4pc Ensuite bath9`10" × 10`8"
Bedroom - Primary13`4" × 13`10"
Bedroom9`10" × 10`3"
Bedroom13`4" × 10`11"
Bonus Room18`0" × 15`0"
Walk-In Closet4`9" × 9`7"
Basement Level
2pc Bathroom6`0" × 7`0"
Bedroom10`4" × 16`10"
Game Room13`7" × 20`1"
Storage25`10" × 20`1"

Listing Office

RE/MAX Complete Realty
Listing data provided via MLS®. Not intended to solicit buyers or sellers already under contract.

Property History

408 Rainbow Falls Way has been listed 2 times before — see each asking price, what happened, and any sold prices.

Takes 10 seconds · no spam · instant access

What did similar homes here actually sell for?

CalgaryListings Group clients see recent sold prices and sale-to-list ratios for homes just like this one — plus smart matches and one-tap showing requests. Free with your client portal account.

What stands out about this listing

  • Price changeAsking $624,999, down from $644,900 (3.1% lower). We have tracked it since 2026-09-16.
  • Price per sq ft$311 per sq ft above grade at asking, about 8% below the $338 per sq ft median across 8 comparable active detached homes in Rainbow Falls.

Worked out from this MLS® record, our published community data and the other active listings in Rainbow Falls. Asking prices only; individual sold prices stay members-only under Alberta VOW rules.

Questions about this home

Is 408 Rainbow Falls Way for sale?

Yes. 408 Rainbow Falls Way in Rainbow Falls is an active MLS® listing (MLS® A2341209). It has been on the market 27 days. Listing data last updated 2026-09-29.

What is the asking price of 408 Rainbow Falls Way?

408 Rainbow Falls Way in Rainbow Falls is listed at $624,999.

How many bedrooms and bathrooms does 408 Rainbow Falls Way have?

408 Rainbow Falls Way in Rainbow Falls has 3 bedrooms and 5 bathrooms. The listing records 2,012 sq ft above grade. It is a detached house.

Live MLS® Data · Calgary Listings Group · Serving Calgary Since 1997

Comparable homes for sale in Rainbow Falls

Active MLS® listings in Rainbow Falls closest to this home on price, bedrooms and size. Updated every 10 minutes.

Enlarged listing photo

Free account · no cost, no obligation

Everything we give our clients, before you're one.

One free account opens the whole toolkit — the guides we write for Calgary buyers and sellers, the checklists we actually use on deals, the video library, and a concierge that answers your questions any time of day.

Already have one? Sign in →

Takes about twenty seconds. Unsubscribe any time.