← Back to all Calgary listings

199 LAVENDER Way, Chestermere

Rainbow Falls
ActiveMLS® A2336539· 41 days on market
$775,000
$342 per sq ft (asking)
Was $799,900 · reduced $24,900 (3.1%) on Oct 1, 2026
3
Bedrooms
4.5
Bathrooms
2,268
Sq ft
2006
Year built
$5,013
Property tax (2026)
2
Garage
4,958
Lot sq ft
CalgaryListings Insight
This home at 199 LAVENDER Way is a 3-bedroom home with 4.5 bathrooms, built in 2006. It offers 2,268 sq ft of living space above grade. Highlights include a finished walkout basement, a double garage, hardwood flooring, and 2 fireplaces. Before writing, ask about recent comparable sales, inspection items, permits, basement development, and long-term resale fit. If rental income is part of the plan, verify suite legality, permits, insurance, lender treatment, and current lease details before removing conditions. The recent price adjustment may change how this property compares with nearby active listings. MLS® A2336539.

Want to see this home?

Tour this home in person with a CalgaryListings REALTOR® and get straight answers before you decide.

A REALTOR® from our team replies, not a call centre. No obligation.

Ask a Question About This ListingCalgary Listings Group · eXp Realty
Homeowners · Free & InstantThinking of selling?Curious what your own home could be worth? Get an instant, no-obligation estimate based on current market data.
Get an Instant Home Evaluation →

About this property

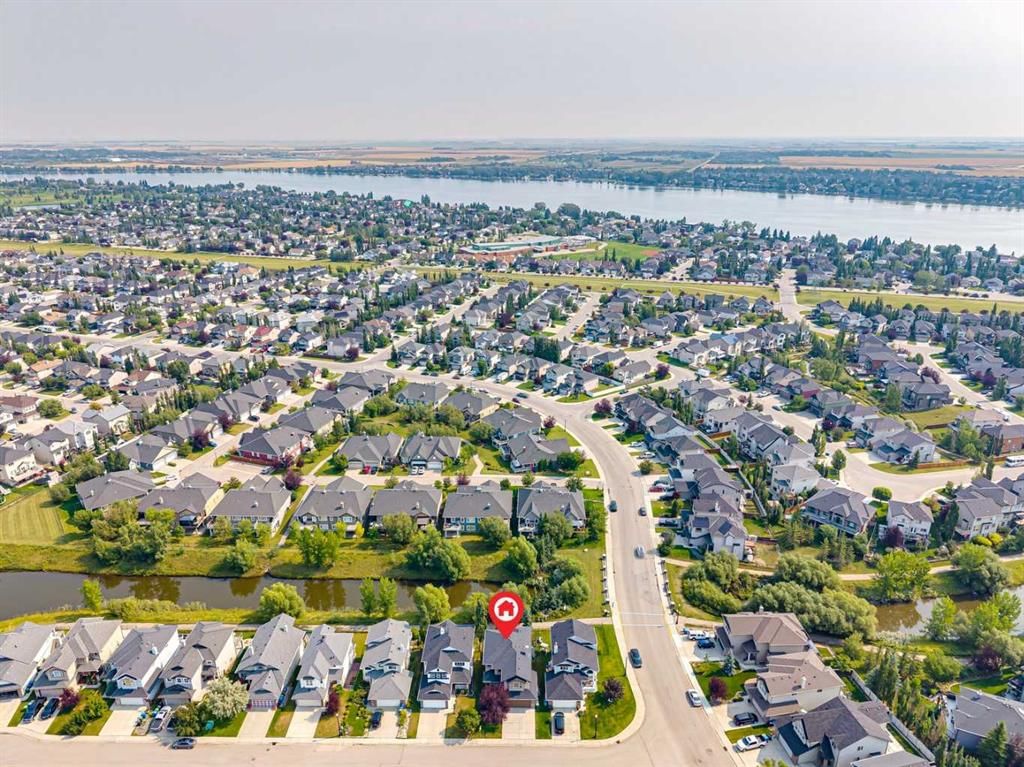
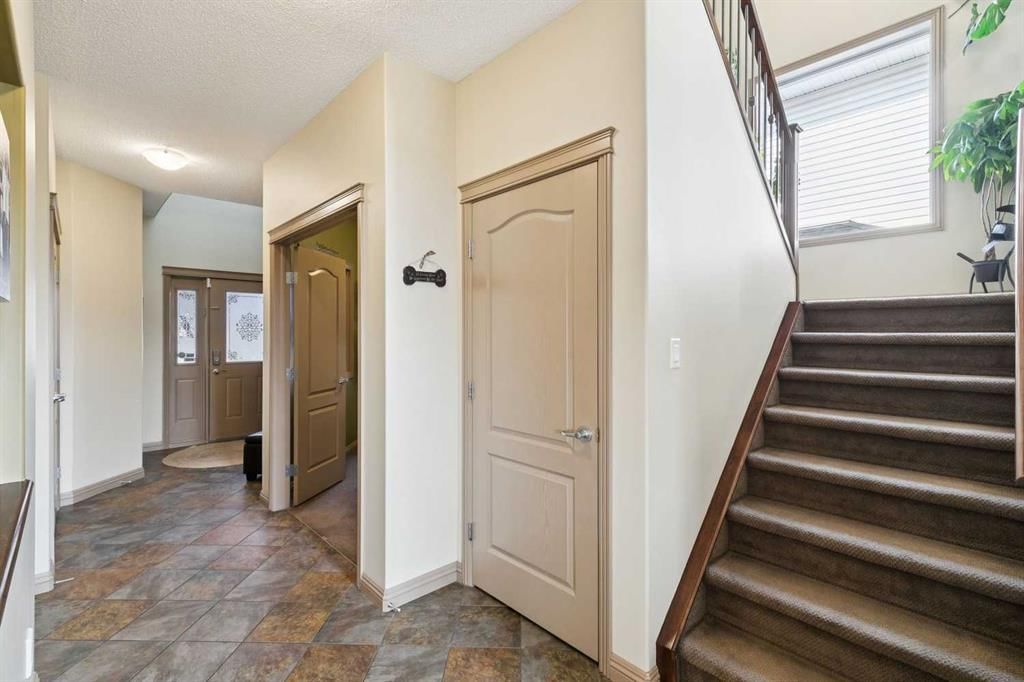
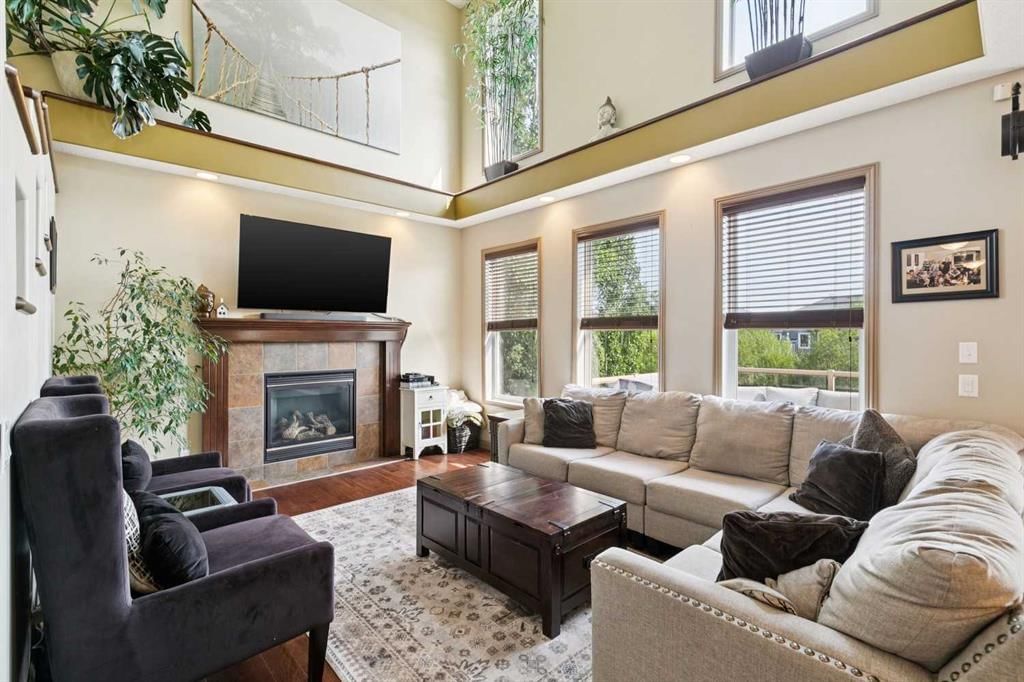
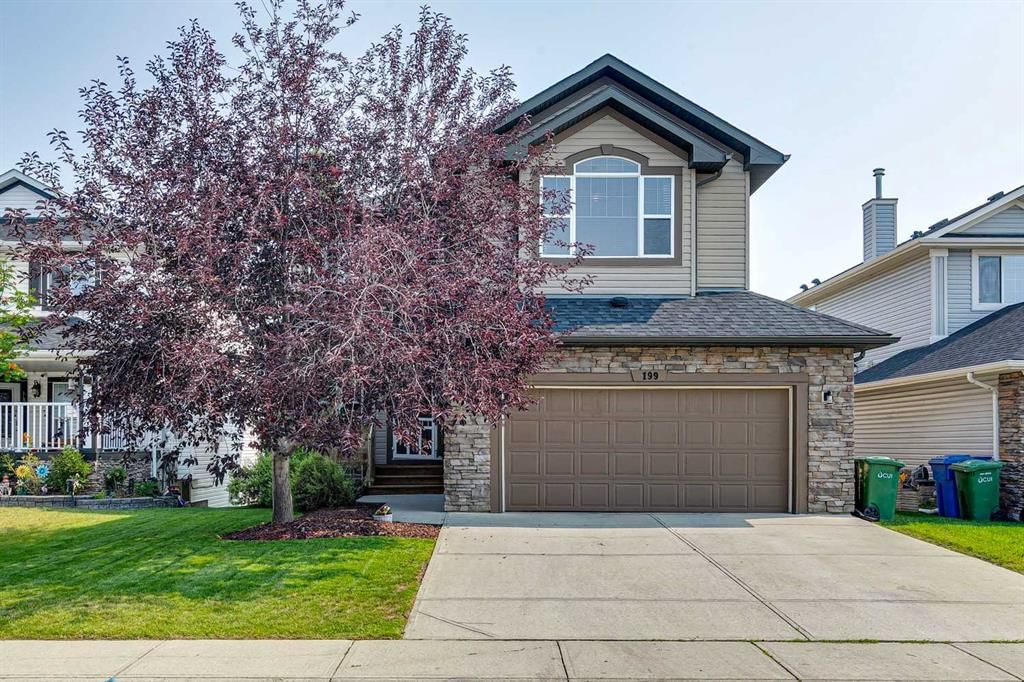
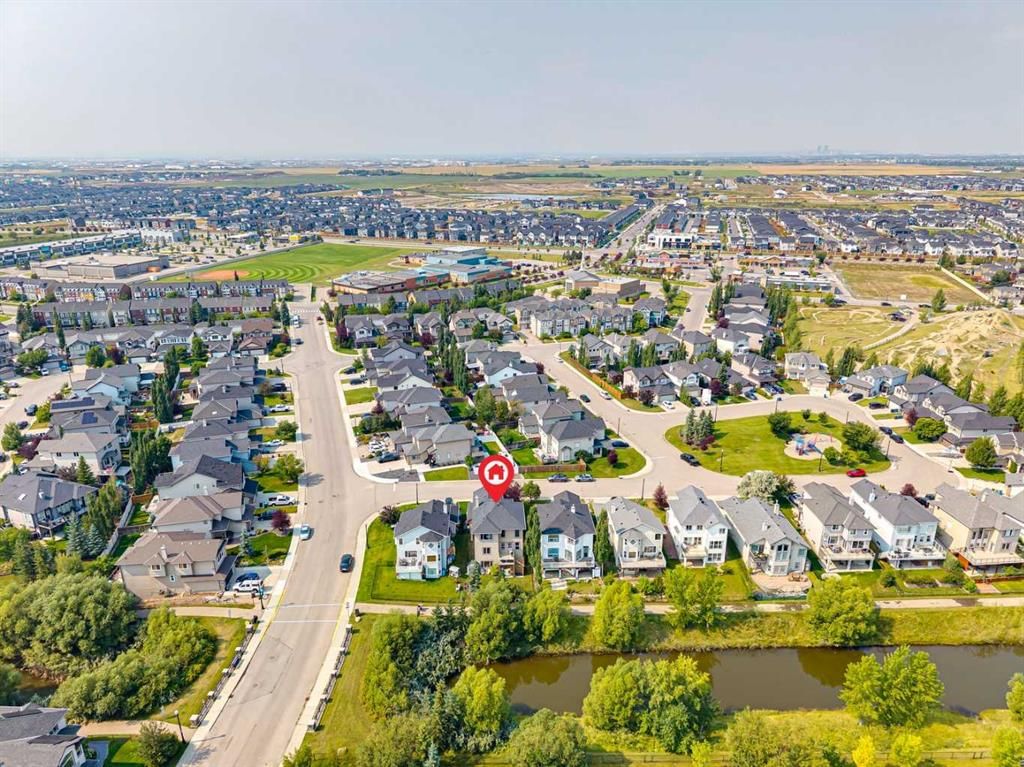
Pride of ownership is evident throughout this beautifully maintained home, complete with a fully developed walkout basement and an incredible setting in Rainbow Falls. Tucked along a quiet street, the property backs directly onto the canal, walking path and green space, creating a beautiful backdrop to enjoy year-round. With a playground just across the street, schools nearby, a spacious floor plan and a stunning landscaped backyard, this home offers an ideal combination of space, location and family-friendly living. Step inside and you’re welcomed by impressive vaulted ceilings and an abundance of windows, filling the home with natural light and creating a bright, open atmosphere. A dedicated front office provides the perfect space for working from home, while the main living areas take full advantage of the beautiful views out back. The recently renovated (2024) modern chef's kitchen offers an abundance of cabinetry, quartz countertops, stainless steel appliances, a walk-through pantry, and a centre island with breakfast bar seating. The adjoining dining area opens directly onto a private balcony overlooking the backyard, canal, and green space - a wonderful spot to enjoy the peaceful surroundings. The living room is warm and inviting, with soaring ceilings and large windows showcasing the view. Upstairs, you’ll find a spacious bonus room and three bedrooms, including the generous primary retreat with plenty of room to unwind. The 5-piece ensuite features dual sinks, a soaker tub, separate shower and private water closet, while a walk-in closet completes the space. The fully developed walkout lower level adds even more room to enjoy, featuring a fourth bedroom, massive recreation room, cozy fireplace and convenient wet bar - an ideal setup for movie nights, entertaining guests or simply giving everyone a little extra space. Outside, the beautifully landscaped backyard is truly an extension of the home. Generous in size and surrounded by beautiful views, yet importantly offering a ton of privacy, there is plenty of space to entertain family and friends or simply relax outdoors and take in the canal and green space beyond. For those who love getting outside, the 5.5 km Rainbow Falls Loop walking paths are just steps away, offering a beautiful route through the community. Located in the established Rainbow Falls community of Chestermere, close to schools, parks, pathways, shopping and local amenities, this home combines an exceptional location with space, functionality and a setting that is hard to beat. This is the kind of home that simply makes sense for family living.
Property Taxes
$5,013.35/yr (2026)
Original Price
$799,900

Listing Information

MLS® NumberA2336539
StatusActive
List Price$775, 000
Original Price$799, 900
Days on Market41 days
OccupancyOwner

Property Details

Property TypeDetached
Architectural Style2 Storey
ZoningR1
Above-Grade Sq Ft2, 268 sq ft
Year Built2006
Bedrooms3
Full Bathrooms4
Half Bathrooms1
Total Bathrooms4.5

Interior

BasementFull, Finished, Walk Out
FlooringCarpet, Hardwood, Tile
Fireplaces2
HeatingForced Air, Natural Gas
Air ConditioningNone

Exterior & Parking

ExteriorStone, Vinyl Siding, Wood Frame
RoofAsphalt Shingle
FoundationPoured Concrete
Garage Spaces2
Total Parking4
Patio / DeckBalcony(s), Patio

Site & Lot

Lot Size4, 958 sq ft
Lot Acres0.11 acres
Lot Width45.24
Lot FeaturesBacks on to Park/Green Space, Landscaped, Rectangular Lot
Legal Description0610631

Inclusions

Bar Fridge,Dishwasher,Dryer,Electric Stove,Garage Control(s),Refrigerator,Washer,Window Coverings

Room Dimensions

Main Level
Kitchen14`0" × 12`1"
Dining Room14`0" × 8`10"
Pantry7`0" × 6`2"
Living Room16`0" × 12`3"
Den11`0" × 10`4"
Foyer6`5" × 8`10"
Laundry7`0" × 4`0"
Mud Room8`7" × 6`7"
2pc Bathroom4`9" × 5`0"
Upper Level
Bonus Room16`1" × 12`6"
Bedroom - Primary14`0" × 13`5"
Walk-In Closet6`0" × 7`6"
Bedroom10`3" × 10`6"
Bedroom12`9" × 9`6"
Walk-In Closet4`1" × 5`1"
4pc Bathroom8`3" × 5`0"
5pc Ensuite bath12`4" × 11`3"
Basement Level
Family Room19`3" × 20`4"
Furnace/Utility Room10`3" × 10`10"
Other9`8" × 13`0"
Bedroom12`4" × 10`1"
Walk-In Closet5`4" × 4`1"
4pc Bathroom8`7" × 5`0"

Listing Office

Real Broker
Listing data provided via MLS®. Not intended to solicit buyers or sellers already under contract.

Property History

No previous MLS® listings on record for this property — this appears to be its first time offered. Want to know how often homes nearby change hands? Ask our team.

What did similar homes here actually sell for?

CalgaryListings Group clients see recent sold prices and sale-to-list ratios for homes just like this one — plus smart matches and one-tap showing requests. Free with your client portal account.

What stands out about this listing

  • Price changeAsking $775,000, down from $799,900 (3.1% lower). We have tracked it since 2026-09-16.
  • Price per sq ft$342 per sq ft above grade at asking, about 4% above the $329 per sq ft median across 8 comparable active detached homes in Rainbow Falls.

Worked out from this MLS® record, our published community data and the other active listings in Rainbow Falls. Asking prices only; individual sold prices stay members-only under Alberta VOW rules.

Questions about this home

Is 199 LAVENDER Way for sale?

Yes. 199 LAVENDER Way in Rainbow Falls is an active MLS® listing (MLS® A2336539). It has been on the market 41 days. Listing data last updated 2026-10-01.

What is the asking price of 199 LAVENDER Way?

199 LAVENDER Way in Rainbow Falls is listed at $775,000.

How many bedrooms and bathrooms does 199 LAVENDER Way have?

199 LAVENDER Way in Rainbow Falls has 3 bedrooms and 4.5 bathrooms. The listing records 2,268 sq ft above grade. It is a detached house.

Live MLS® Data · Calgary Listings Group · Serving Calgary Since 1997

Comparable homes for sale in Rainbow Falls

Active MLS® listings in Rainbow Falls closest to this home on price, bedrooms and size. Updated every 10 minutes.

Enlarged listing photo

Free account · no cost, no obligation

Everything we give our clients, before you're one.

One free account opens the whole toolkit — the guides we write for Calgary buyers and sellers, the checklists we actually use on deals, the video library, and a concierge that answers your questions any time of day.

Already have one? Sign in →

Takes about twenty seconds. Unsubscribe any time.