← Back to all Calgary listings

76 Rainbow Falls Boulevard, Chestermere

Rainbow Falls
ActiveMLS® A2316289· 31 days on market
$799,900
$350 per sq ft (asking)
Was $849,000 · reduced $49,100 (5.8%) on Sep 25, 2026
3
Bedrooms
4.5
Bathrooms
2,286
Sq ft
2013
Year built
$5,075
Property tax (2026)
3
Garage
5,154
Lot sq ft
CalgaryListings Insight
This home at 76 Rainbow Falls Boulevard is a 3-bedroom home with 4.5 bathrooms, built in 2013. It offers 2,286 sq ft of living space above grade. This home also offers a finished walkout basement, a triple garage, tile flooring, a fireplace, and air conditioning. Before writing, ask about recent comparable sales, inspection items, permits, basement development, and long-term resale fit. If rental income is part of the plan, verify suite legality, permits, insurance, lender treatment, and current lease details before removing conditions. The recent price adjustment may change how this property compares with nearby active listings. MLS® A2316289.

Want to see this home?

Tour this home in person with a CalgaryListings REALTOR® and get straight answers before you decide.

A REALTOR® from our team replies, not a call centre. No obligation.

Ask a Question About This ListingCalgary Listings Group · eXp Realty
Homeowners · Free & InstantThinking of selling?Curious what your own home could be worth? Get an instant, no-obligation estimate based on current market data.
Get an Instant Home Evaluation →

About this property

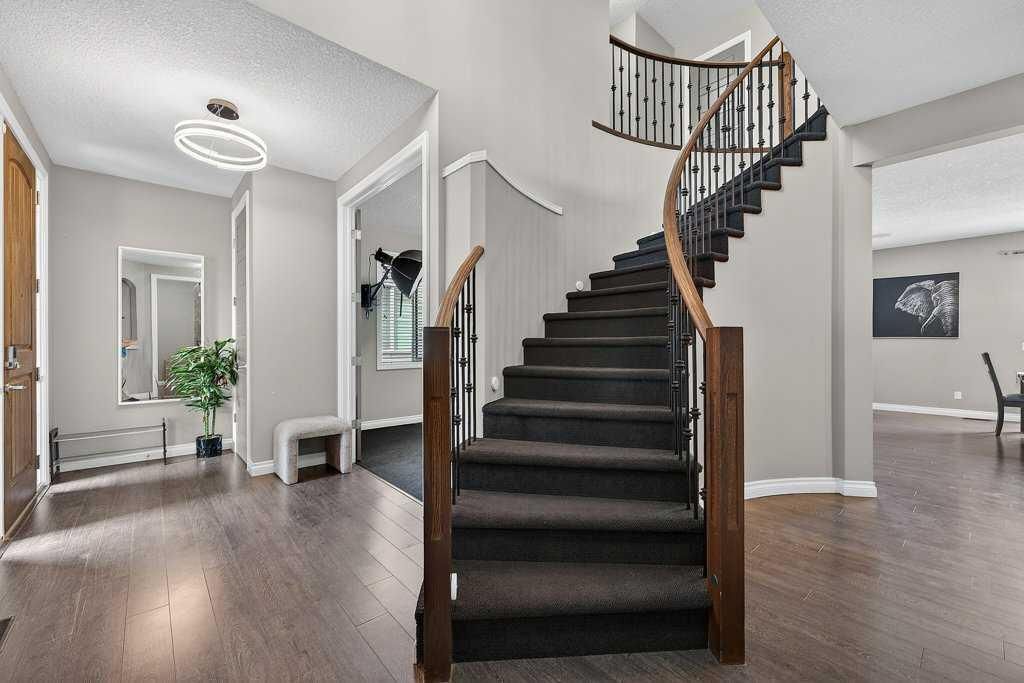
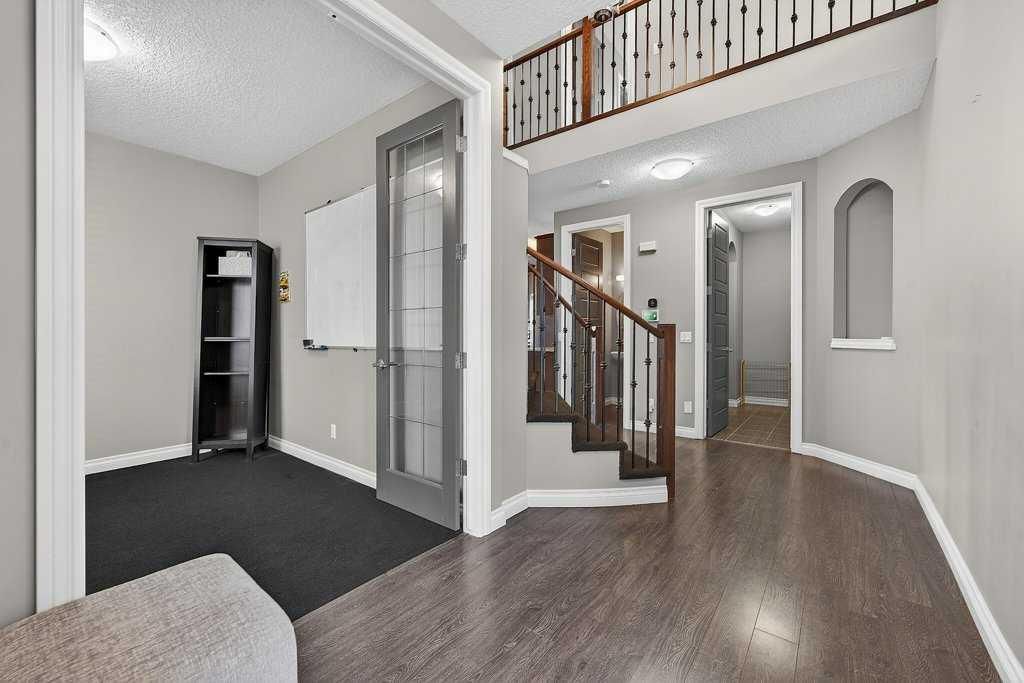
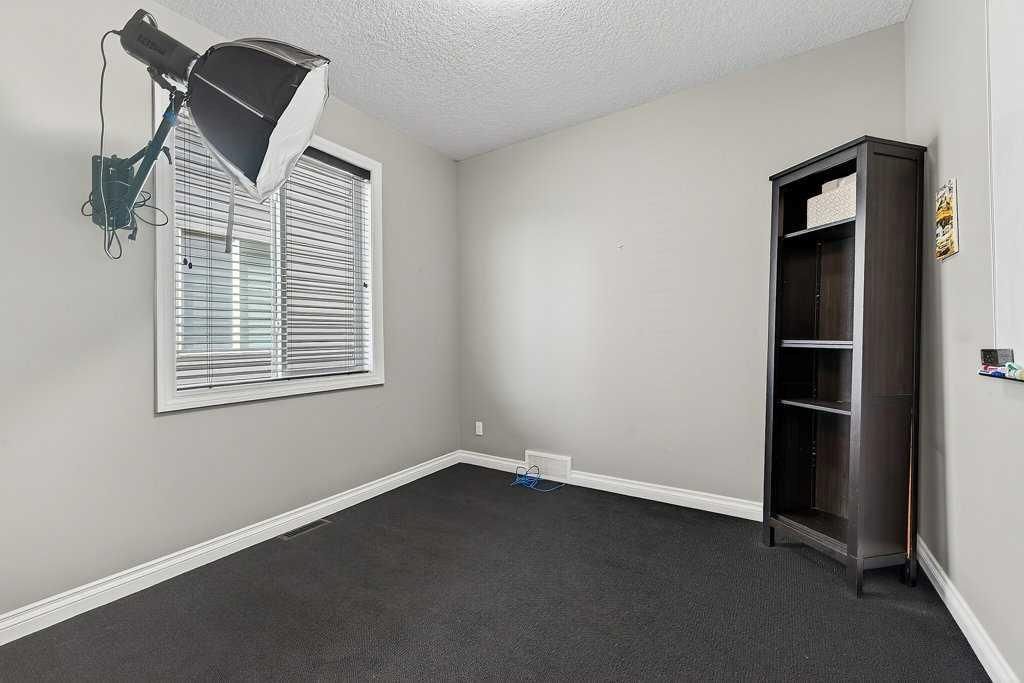
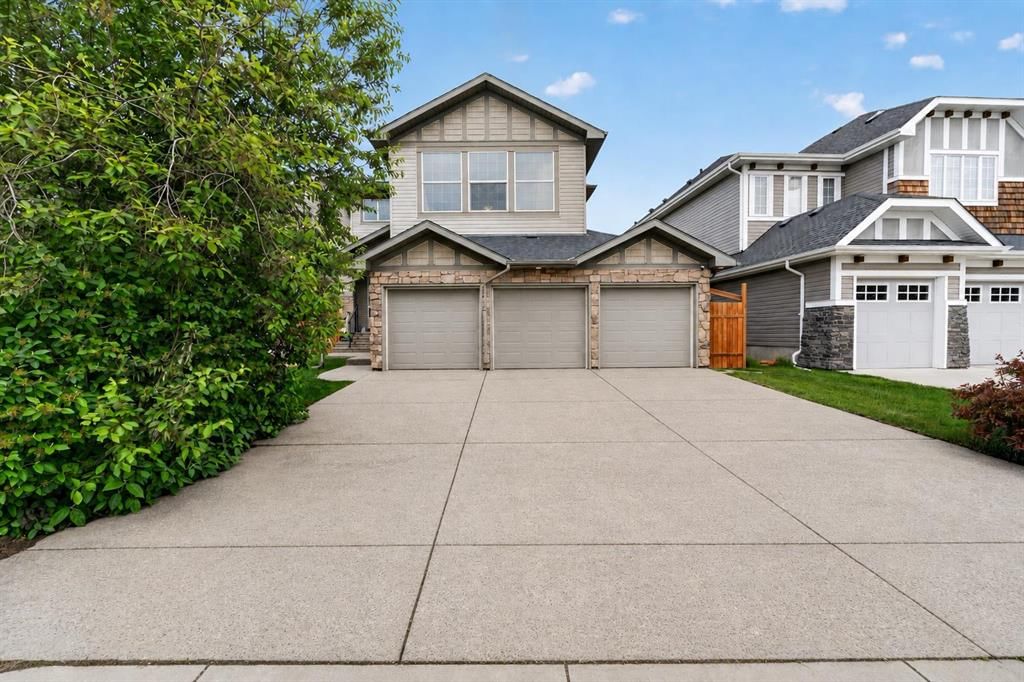
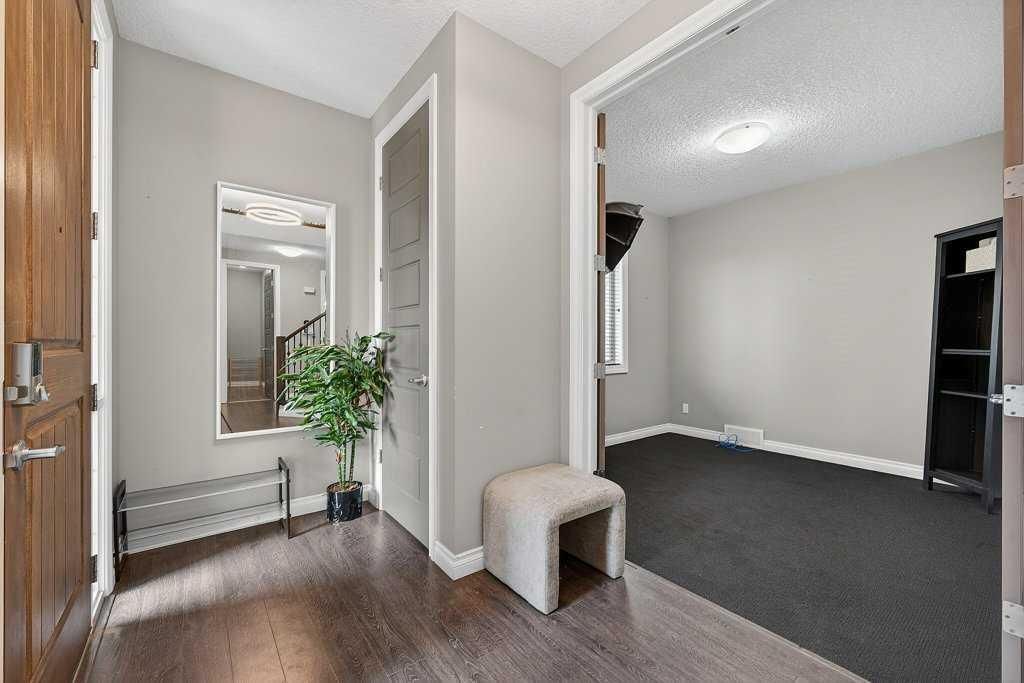
Welcome to 76 Rainbow Falls Blvd, a former Douglas Homes showhome offering over 2,285 sq. ft. above grade, a triple garage and fully developed walkout basement currently configured as a one-bedroom illegal suite and operated as an Airbnb. Located in sought-after Rainbow Falls, this property combines an impressive family home with excellent flexibility for extended family, guests or additional income potential. The main floor is bright and spacious, featuring a welcoming foyer, dedicated office, large living room with fireplace, dining area and a generous kitchen with breakfast bar and walkthrough pantry. A convenient mudroom provides direct access to the garage, while the office offers an ideal work-from-home space or additional flexibility for a busy household. Extra-tall interior doors add to the home's distinctive former-showhome character. Upstairs, you'll find 3 bedrooms, 2 full bathrooms, upper-floor laundry and a large bonus room perfect for movie nights, a playroom or additional family space. The spacious primary retreat features a 5-piece ensuite with soaker tub, separate shower and double vanity, along with a walk-in closet that connects directly through to the laundry room—a thoughtful and convenient design. The fully developed walkout basement adds another level of versatility and is currently configured as a one-bedroom illegal suite used as an Airbnb. It features a large bedroom, 3-piece bathroom, kitchen, dining area and spacious recreation/living room, creating a comfortable and functional lower-level living space with direct access outside. Step outdoors to enjoy the large upper deck and private backyard, with the walkout level extending the usable outdoor living space. The triple garage features three individual garage doors and openers, providing excellent parking, storage and everyday functionality. Rainbow Falls is known for its pathways, water features and family-friendly atmosphere, with schools, playgrounds, restaurants, shopping and everyday amenities within easy reach. Chestermere Lake is just minutes away, offering year-round recreation including boating, kayaking, swimming, skating and ice fishing. With over 2,285 sq. ft. above grade, 4 bedrooms across all three levels, 3.5 bathrooms, a triple garage, dedicated office, bonus room and walkout illegal suite, this former showhome offers a rare combination of space, versatility and income potential in one of Chestermere's most desirable communities.
Property Taxes
$5,075.16/yr (2026)
Original Price
$849,000

Listing Information

MLS® NumberA2316289
StatusActive
List Price$799, 900
Original Price$849, 000
Days on Market31 days
OccupancyOwner

Property Details

Property TypeDetached
Architectural Style2 Storey
ZoningR-1
Above-Grade Sq Ft2, 286 sq ft
Year Built2013
Bedrooms3
Full Bathrooms4
Half Bathrooms1
Total Bathrooms4.5

Interior

BasementFull, Finished, Separate/Exterior Entry, Walk Out
FlooringCarpet, Ceramic Tile, Laminate
Fireplaces1
HeatingForced Air, Natural Gas
Air ConditioningCentral Air

Exterior & Parking

ExteriorStone, Vinyl Siding, Wood Frame
RoofAsphalt Shingle
FoundationPoured Concrete
Garage Spaces3
Total Parking6
Patio / DeckPatio

Site & Lot

Lot Size5, 154 sq ft
Lot Acres0.12 acres
Lot Width48.82
Lot FeaturesBack Yard, Front Yard, Landscaped, Level, No Back Lane, Private, Rectangular Lot
Legal Description1310826

Inclusions

Central Air Conditioner,Dishwasher,Dryer,Electric Range,Garage Control(s),Microwave Hood Fan,Refrigerator,Washer,Window Coverings

Room Dimensions

Main Level
2pc Bathroom4`8" × 5`0"
Dining Room15`6" × 7`9"
Foyer10`2" × 6`8"
Kitchen15`7" × 14`0"
Living Room13`7" × 15`7"
Office10`0" × 9`11"
Second Level
4pc Bathroom9`10" × 7`3"
5pc Ensuite bath15`3" × 11`2"
Bedroom10`0" × 12`3"
Bedroom9`10" × 10`5"
Family Room18`1" × 13`8"
Laundry6`2" × 5`5"
Bedroom - Primary13`7" × 16`9"

Listing Office

eXp Realty
Listing data provided via MLS®. Not intended to solicit buyers or sellers already under contract.

Property History

No previous MLS® listings on record for this property — this appears to be its first time offered. Want to know how often homes nearby change hands? Ask our team.

What did similar homes here actually sell for?

CalgaryListings Group clients see recent sold prices and sale-to-list ratios for homes just like this one — plus smart matches and one-tap showing requests. Free with your client portal account.

What stands out about this listing

  • Price changeAsking $799,900, down from $849,000 (5.8% lower). We have tracked it since 2026-09-16.
  • Price per sq ft$350 per sq ft above grade at asking, about 6% above the $329 per sq ft median across 8 comparable active detached homes in Rainbow Falls.

Worked out from this MLS® record, our published community data and the other active listings in Rainbow Falls. Asking prices only; individual sold prices stay members-only under Alberta VOW rules.

Questions about this home

Is 76 Rainbow Falls Boulevard for sale?

Yes. 76 Rainbow Falls Boulevard in Rainbow Falls is an active MLS® listing (MLS® A2316289). It has been on the market 31 days. Listing data last updated 2026-09-25.

What is the asking price of 76 Rainbow Falls Boulevard?

76 Rainbow Falls Boulevard in Rainbow Falls is listed at $799,900.

How many bedrooms and bathrooms does 76 Rainbow Falls Boulevard have?

76 Rainbow Falls Boulevard in Rainbow Falls has 3 bedrooms and 4.5 bathrooms. The listing records 2,286 sq ft above grade. It is a detached house.

Live MLS® Data · Calgary Listings Group · Serving Calgary Since 1997

Comparable homes for sale in Rainbow Falls

Active MLS® listings in Rainbow Falls closest to this home on price, bedrooms and size. Updated every 10 minutes.

Enlarged listing photo

Free account · no cost, no obligation

Everything we give our clients, before you're one.

One free account opens the whole toolkit — the guides we write for Calgary buyers and sellers, the checklists we actually use on deals, the video library, and a concierge that answers your questions any time of day.

Already have one? Sign in →

Takes about twenty seconds. Unsubscribe any time.