← Back to all Calgary listings

168 Rainbow Falls Heath, Chestermere

Rainbow Falls
NewMLS® A2338754· 5 days on market
$774,900
$277 per sq ft (asking)
4
Bedrooms
4.5
Bathrooms
2,793
Sq ft
2017
Year built
$4,706
Property tax (2025)
3
Garage
6,409
Lot sq ft
CalgaryListings Insight
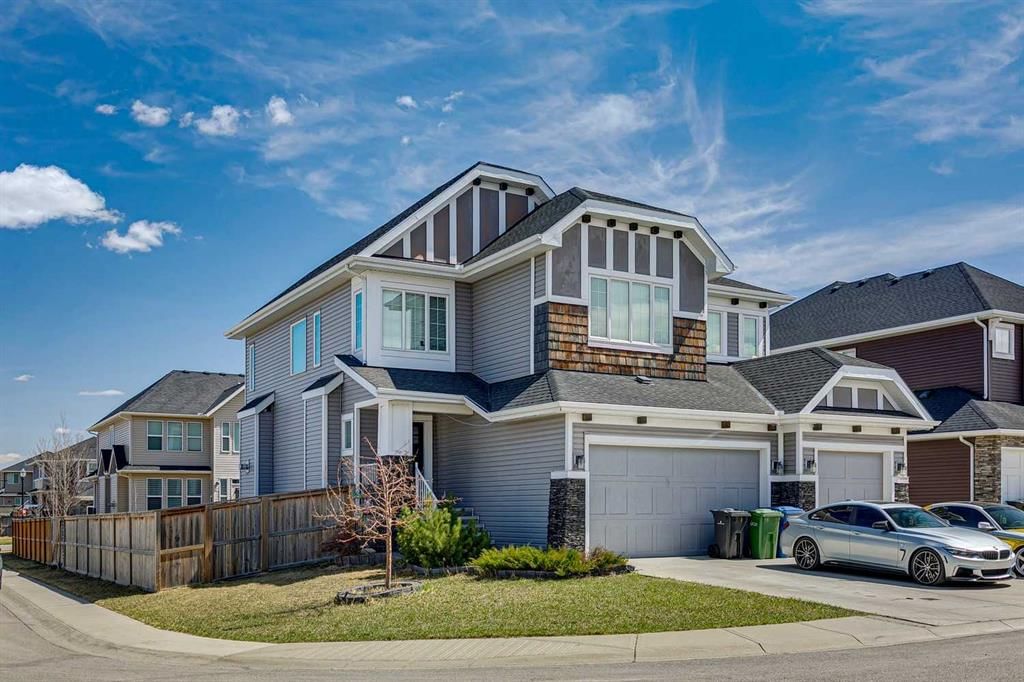
This home at 168 Rainbow Falls Heath is a 4-bedroom home with 4.5 bathrooms, built in 2017. It offers 2,793 sq ft of living space above grade. This home also offers a fully finished basement, a triple garage, hardwood flooring, a fireplace, and a corner lot. Before writing, ask about recent comparable sales, inspection items, permits, basement development, and long-term resale fit. If rental income is part of the plan, verify suite legality, permits, insurance, lender treatment, and current lease details before removing conditions. This one is new to market, so showing access and offer timing may matter. MLS® A2338754.

Want to see this home?

Tour this home in person with a CalgaryListings REALTOR® and get straight answers before you decide.

A REALTOR® from our team replies, not a call centre. No obligation.

Ask a Question About This ListingCalgary Listings Group · eXp Realty
Homeowners · Free & InstantThinking of selling?Curious what your own home could be worth? Get an instant, no-obligation estimate based on current market data.
Get an Instant Home Evaluation →

About this property

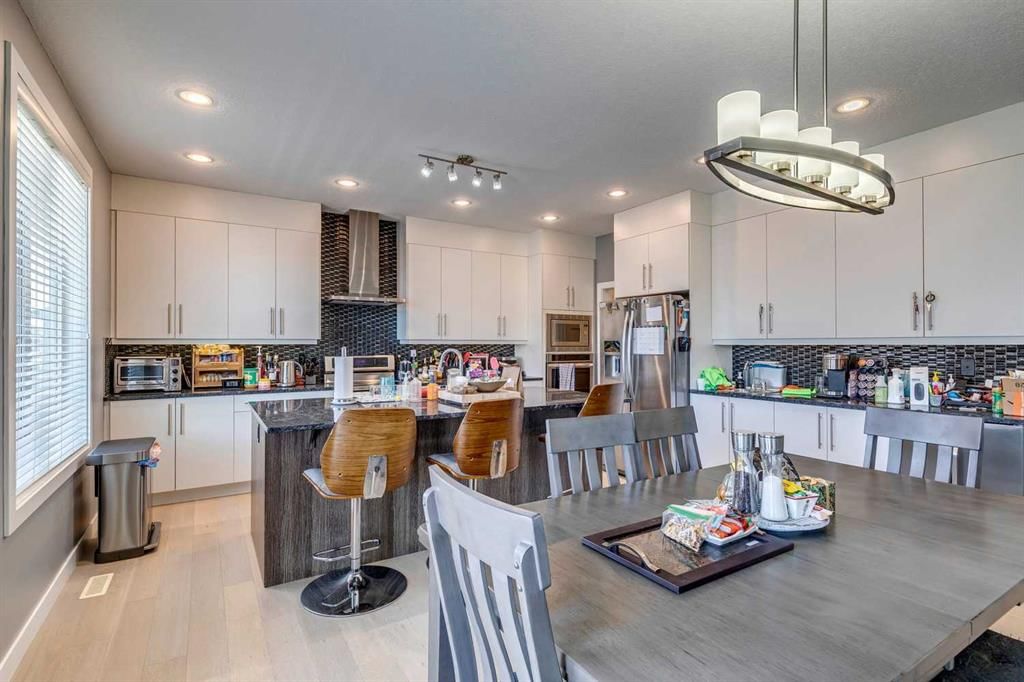
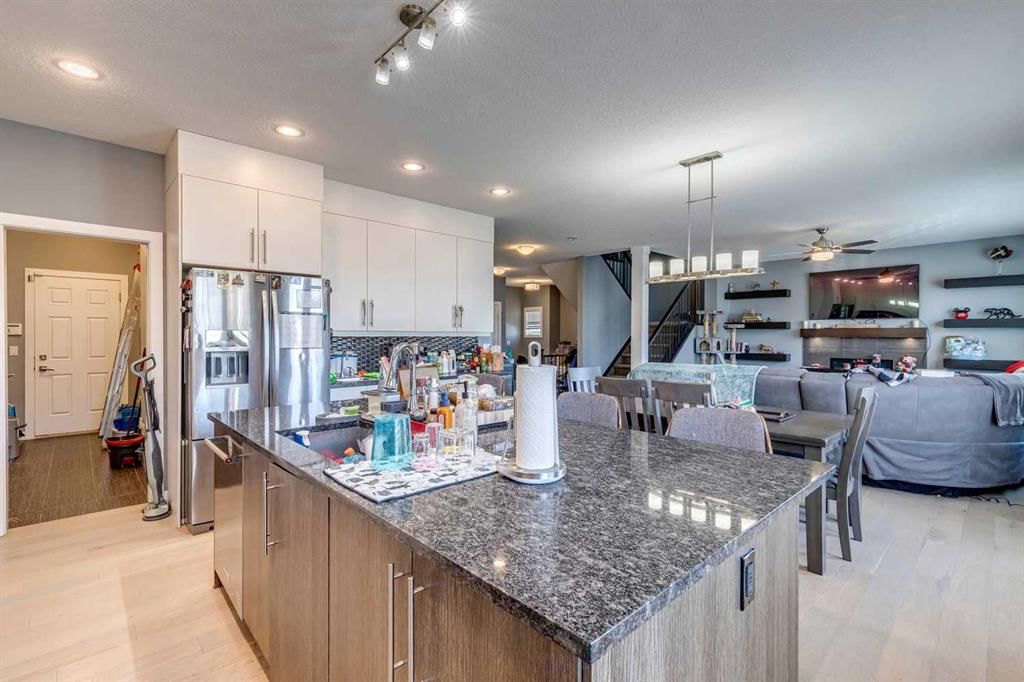
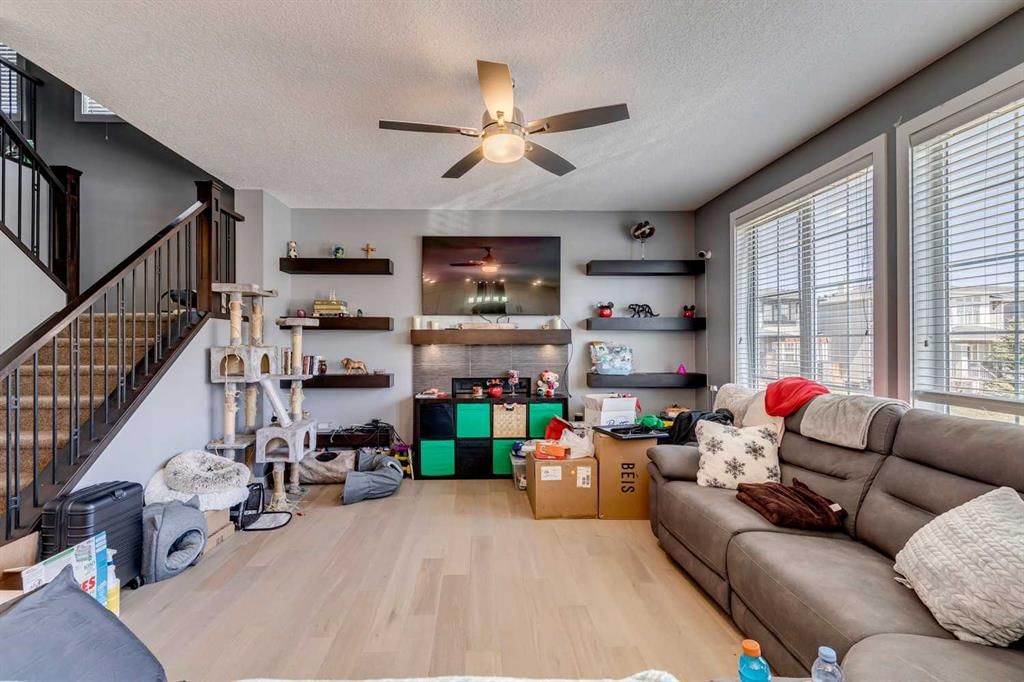
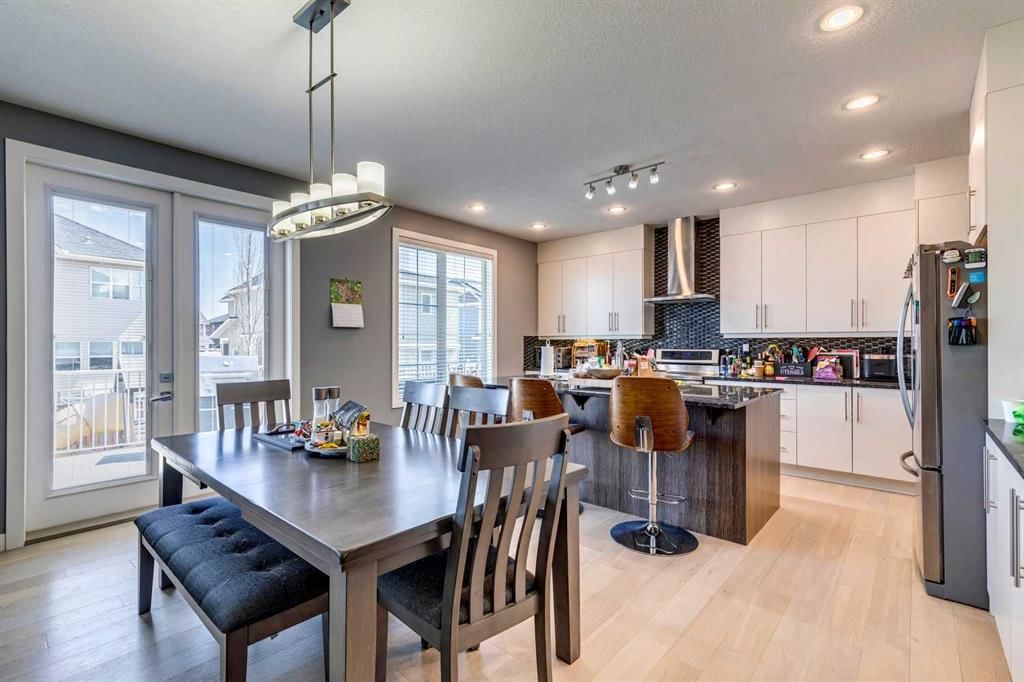
Perfectly situated on a corner lot in the family-friendly community of Rainbow Falls, this updated 2-storey home offers the ideal balance of location, lifestyle, and thoughtful design. Enjoy quick access to Lakeside Golf Greens, Chestermere Lake, schools, parks, and shopping, making this an exceptional place to call home. Boasting over 2,700 sq ft above grade with a fully developed basement, this home features 6 bedrooms and 3.5 bathrooms, providing ample space for growing families or multi-generational living . The main floor welcomes you with a bright open-concept layout, neutral tones, and an abundance of natural light. The living room is anchored by a cozy gas fireplace, creating a warm and inviting space that flows seamlessly into the dining area and kitchen. The kitchen is the heart of the home, showcasing timeless white cabinetry, a tiled backsplash, a large island, and a walk-through pantry. Direct access from the triple attached garage leads into a well-designed mudroom with added cabinetry and tile flooring for everyday convenience. The dining area offers direct access to the backyard, creating a seamless indoor-outdoor connection and making it perfect for entertaining or everyday living. Upstairs, you’ll find 4 spacious bedrooms plus a bonus room, providing flexible space for a family room, office, or play area. The primary suite offers a peaceful retreat with room for a king-sized bed, a walk-in closet, and a spa-inspired ensuite featuring a soaker tub and elegant tile finishes. The fully developed basement expands your living space with 2 additional bedrooms, high ceilings, and a stylish dry bar, ideal for entertaining or accommodating guests. Additional highlights include numerous built-in features and a thoughtfully designed layout tailored for modern living. This is a rare opportunity to own a well-appointed home in one of Chestermere’s most desirable communities.
Property Taxes
$4,705.87/yr (2025)

Listing Information

MLS® NumberA2338754
StatusActive
List Price$774, 900
Days on Market5 days
OccupancyOwner

Property Details

Property TypeDetached
Architectural Style2 Storey
ZoningR-1
Above-Grade Sq Ft2, 793 sq ft
Year Built2017
Bedrooms4
Full Bathrooms4
Half Bathrooms1
Total Bathrooms4.5

Interior

BasementFull, Finished, None
FlooringCarpet, Hardwood, Tile
Fireplaces1
HeatingForced Air, Natural Gas
Air ConditioningNone

Exterior & Parking

ExteriorStone, Vinyl Siding, Wood Frame
RoofAsphalt Shingle
FoundationPoured Concrete
Garage Spaces3
Total Parking6
Patio / DeckDeck

Site & Lot

Lot Size6, 409 sq ft
Lot Acres0.15 acres
Lot Width65.16
Lot FeaturesBack Yard, Corner Lot
Legal Description1310826

Inclusions

None

Room Dimensions

Main Level
Kitchen10`0" × 16`7"
Dining Room10`0" × 16`7"
Living Room15`0" × 14`5"
Foyer8`0" × 11`0"
Den13`9" × 10`0"
Mud Room7`6" × 11`10"
2pc Bathroom4`10" × 5`1"
Upper Level
Loft20`1" × 13`5"
Laundry7`7" × 5`1"
Bedroom - Primary15`0" × 14`5"
Bedroom11`10" × 12`0"
Bedroom11`2" × 12`2"
Bedroom12`2" × 10`6"
5pc Bathroom10`8" × 4`11"
5pc Ensuite bath8`10" × 20`0"
Basement Level
Family Room21`10" × 13`11"
Furnace/Utility Room9`0" × 10`4"
Storage12`6" × 9`5"
Bedroom11`4" × 9`6"
Bedroom11`4" × 9`10"
3pc Bathroom4`11" × 7`9"

Listing Office

RE/MAX House of Real Estate
Listing data provided via MLS®. Not intended to solicit buyers or sellers already under contract.

Property History

168 Rainbow Falls Heath has been listed 1 time before — see each asking price, what happened, and any sold prices.

Takes 10 seconds · no spam · instant access

What did similar homes here actually sell for?

CalgaryListings Group clients see recent sold prices and sale-to-list ratios for homes just like this one — plus smart matches and one-tap showing requests. Free with your client portal account.

What stands out about this listing

  • Price per sq ft$277 per sq ft above grade at asking, about 18% below the $338 per sq ft median across 8 comparable active detached homes in Rainbow Falls.

Worked out from this MLS® record, our published community data and the other active listings in Rainbow Falls. Asking prices only; individual sold prices stay members-only under Alberta VOW rules.

Questions about this home

Is 168 Rainbow Falls Heath for sale?

Yes. 168 Rainbow Falls Heath in Rainbow Falls is an active MLS® listing (MLS® A2338754). It has been on the market 5 days. Listing data last updated 2026-08-25.

What is the asking price of 168 Rainbow Falls Heath?

168 Rainbow Falls Heath in Rainbow Falls is listed at $774,900.

How many bedrooms and bathrooms does 168 Rainbow Falls Heath have?

168 Rainbow Falls Heath in Rainbow Falls has 4 bedrooms and 4.5 bathrooms. The listing records 2,793 sq ft above grade. It is a detached house.

Live MLS® Data · Calgary Listings Group · Serving Calgary Since 1997

Comparable homes for sale in Rainbow Falls

Active MLS® listings in Rainbow Falls closest to this home on price, bedrooms and size. Updated every 10 minutes.

Enlarged listing photo

Free account · no cost, no obligation

Everything we give our clients, before you're one.

One free account opens the whole toolkit — the guides we write for Calgary buyers and sellers, the checklists we actually use on deals, the video library, and a concierge that answers your questions any time of day.

Already have one? Sign in →

Takes about twenty seconds. Unsubscribe any time.