209 Windermere Road SW, Wildwood, Calgary

← Back to all Calgary listings
Last listed at $2,198,500
Sold
The sale price and sold-to-list ratio for this home are members-only under Alberta VOW rules.
Takes 10 seconds · no spam · board rules require a free account
209 Windermere Road SW, Calgary T3C 3K9
Wildwood
SoldMLS® A2296061· 91 days on market
3
Bedrooms
5
Bathrooms
3,509
Sq ft
2026
Year built
3
Garage
5,694
Lot sq ft
CalgaryListings Insight
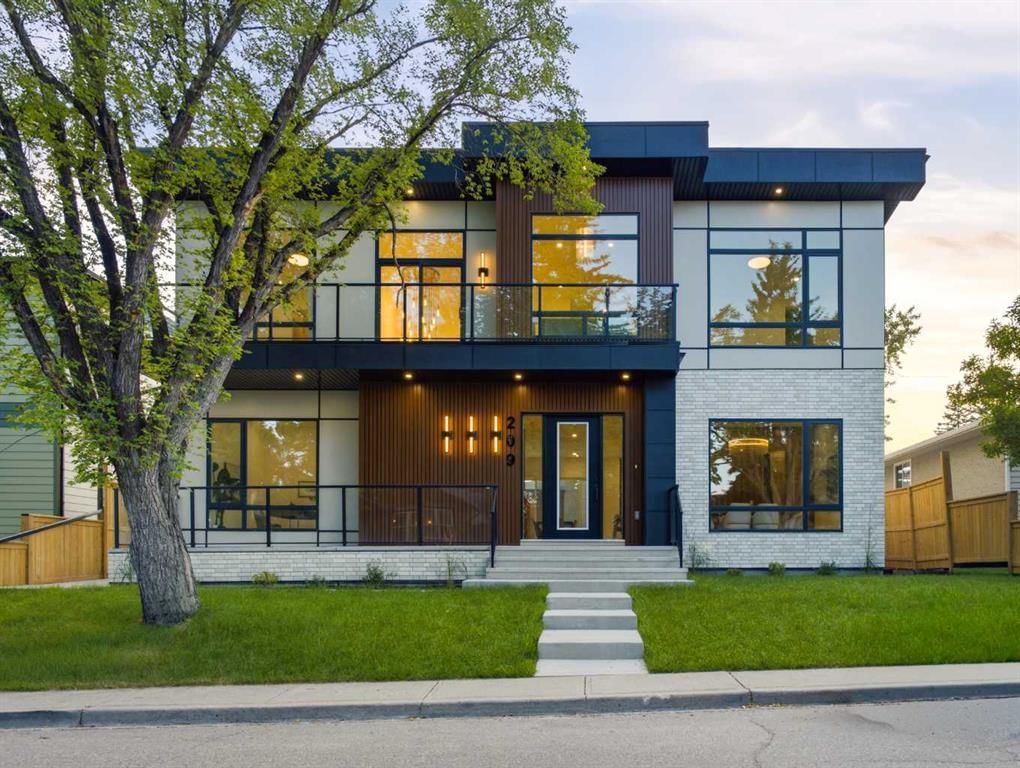
Tucked into the community of Wildwood, this 3-bedroom home at 209 Windermere Road SW was built in 2026 and includes 5.5 bathrooms and 3,509 sq ft of living space above grade. Additional features include a fully finished basement, a triple garage, hardwood flooring, and 2 fireplaces. For new construction, review builder terms, deposit structure, possession timelines, warranty coverage, GST treatment, and what is actually included. If rental income is part of the plan, verify suite legality, permits, insurance, lender treatment, and current lease details before removing conditions. This sale can help you understand current pricing in the area. Ask us how it compares with nearby active and recently sold homes. MLS® A2296061.

Thinking of selling nearby?

This property sold in Wildwood. Find out what your home could be worth in today’s market — no obligation.

Get Your Free Home ValuationBrowse Active ListingsCalgary Listings Group · eXp Realty

About this property

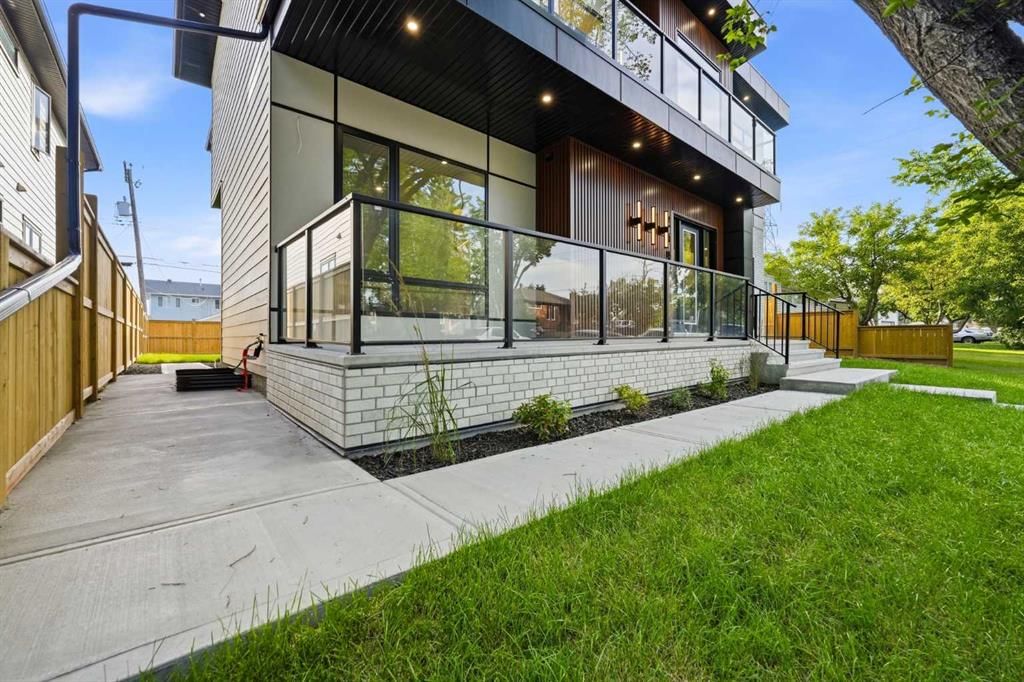
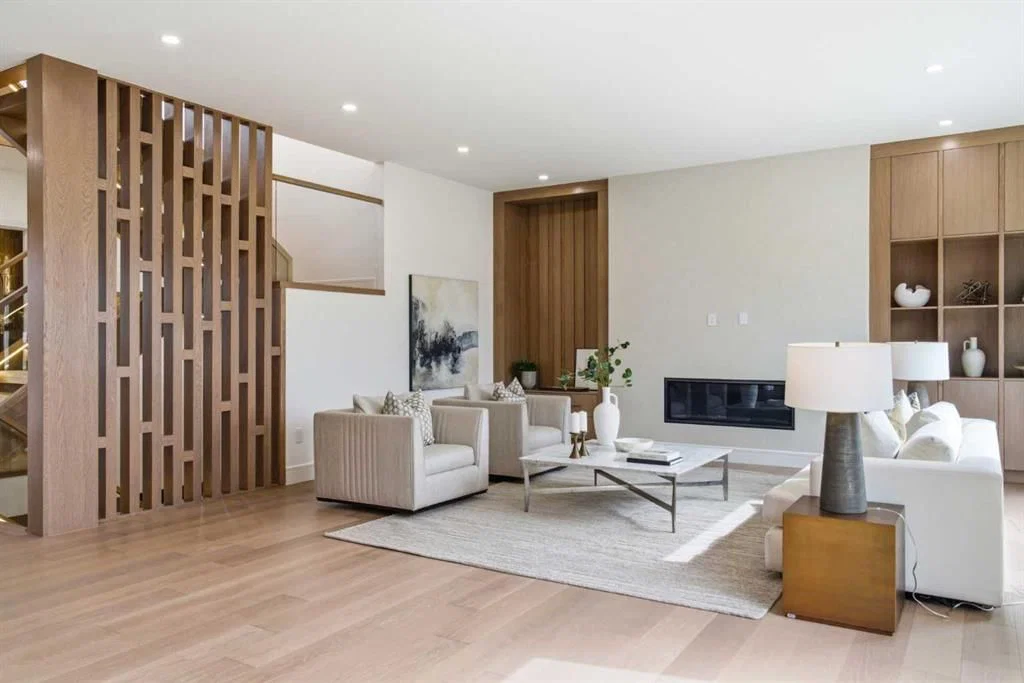
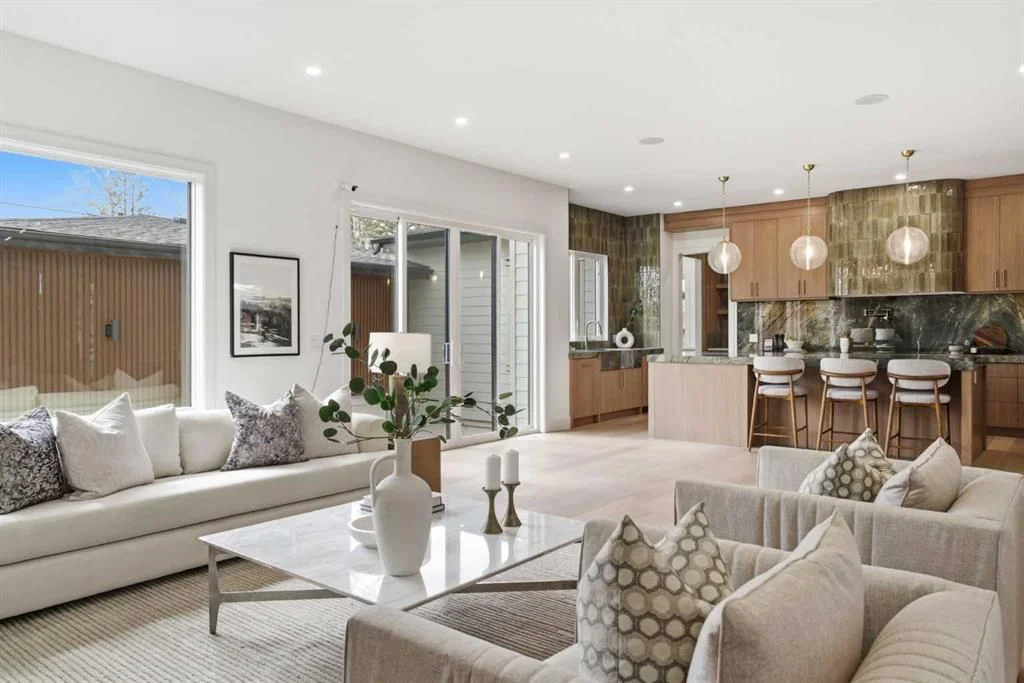
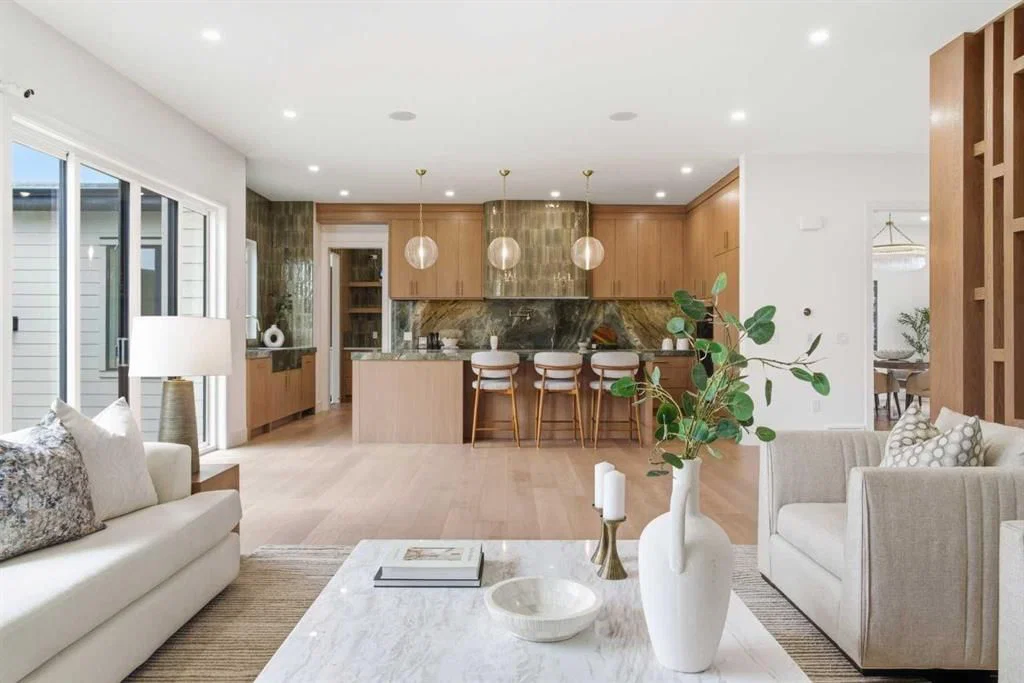
Clean modern lines, warm wood accents, expansive windows, and a striking mid-century modern exterior give this BRAND NEW DETACHED INFILL IN WILDWOOD an immediate sense of presence. Set on a mature, tree-lined street, this 5-bedroom, 4.5-bath luxury home offers over 3,500 sq ft above grade, a fully finished basement, and an oversized attached triple garage, creating a rare inner-city package with elevated design and everyday functionality. Inside, the spacious foyer makes a polished first impression with a custom staircase featuring glass railings, warm wood detailing, and a vertical wood accent wall. A private front office provides a quiet work or study space, while the formal dining room sits just off the entry, defined by a beautiful wood feature wall that adds warmth. A refined powder room with stone-inspired finishes completes the front of the home. Across the back of the main floor, the home opens into a bright, connected living space for family life and upscale entertaining. Oversized windows, patio access, and a sleek fireplace create a warm, minimalist backdrop, while the PRIVATE CONCRETE COURTYARD extends the living area outdoors for summer dining, weekend lounging, or quiet evenings by the OUTDOOR FIREPLACE. The kitchen is a showpiece, blending natural texture with high-end modern style. A large island wrapped in rich green porcelain with dramatic veining anchors the space, paired with white oak cabinetry, gold hardware, panel-ready refrigeration, dual dishwashers, a beverage centre, wall oven, induction cooktop, and a statement tiled hood feature. Behind the main kitchen, the FULL-LENGTH SERVERY adds storage, prep space, and function, connecting toward the dining room for seamless entertaining. Nearby, the mudroom offers direct access to the triple garage. Upstairs, the primary suite feels like a boutique retreat with a tray ceiling, private balcony, large walk-in closet with centre island, and a spa-inspired 5-piece ensuite with heated floors, freestanding tub, oversized glass shower, double vanity with makeup desk, warm oak accents, and a stone-forward palette. Two additional upper bedrooms each include walk-in closets and vaulted ceilings, with one offering a private 3-piece ensuite. A full main bath, upper laundry with sink, and spacious vaulted loft complete the second floor. The fully finished lower level continues the same elevated standard with a large rec room, wet bar, two additional bedrooms, full bathroom, generous storage, and a separate bonus room ideal for a gym, hobby space, playroom, or private retreat. Located in Wildwood, one of Calgary’s most desirable west-side communities, this home offers a rare blend of tranquillity, architecture, and urban convenience. Enjoy mature trees, quiet streets, Edworthy Park, the Douglas Fir Trail, Wildflower Arts Centre, the Bow River Pathway, Wildwood School, community parks, playgrounds, and quick access to Bow Trail, Sarcee Trail, Downtown Calgary, shopping, and restaurants.

Listing Information

MLS® NumberA2296061
StatusSold
List Price$2, 198, 500
Days on Market91 days
OccupancyNew; Never Occupied

Property Details

Property TypeDetached
Architectural Style2 Storey
ZoningSR
Above-Grade Sq Ft3, 509 sq ft
Year Built2026
Bedrooms3
Full Bathrooms5
Half Bathrooms1
Total Bathrooms5.5

Interior

BasementFull, Finished, None
FlooringCarpet, Hardwood, Tile
Fireplaces2
HeatingForced Air
Air ConditioningNone

Exterior & Parking

ExteriorBrick, Composite Siding, Stucco
RoofAsphalt Shingle
FoundationPoured Concrete
Garage Spaces3
Total Parking3
Patio / DeckBalcony(s), Deck, Porch

Site & Lot

Lot Size5, 694 sq ft
Lot Acres0.13 acres
Lot Width56.99
Lot FeaturesBack Lane, Back Yard, City Lot, Front Yard, Interior Lot, Low Maintenance Landscape, Street Lighting
Legal Description1248HM

Inclusions

Bar Fridge,Built-In Oven,Dishwasher,Induction Cooktop,Microwave,Range Hood,Refrigerator,Washer/Dryer,Wine Refrigerator

Room Dimensions

Main Level
2pc Bathroom7`11" × 4`7"
Dining Room15`5" × 13`10"
Foyer12`3" × 17`5"
Kitchen10`4" × 21`9"
Living Room27`0" × 19`4"
Mud Room6`5" × 11`7"
Office10`8" × 14`5"
Pantry5`11" × 19`11"
Upper Level
3pc Ensuite bath7`11" × 8`6"
4pc Bathroom5`11" × 8`5"
5pc Ensuite bath13`10" × 13`11"
Bedroom10`8" × 12`11"
Bedroom14`0" × 12`0"
Laundry10`9" × 6`5"
Loft22`0" × 21`6"
Bedroom - Primary15`9" × 17`1"
Walk-In Closet12`2" × 9`7"
Walk-In Closet7`7" × 6`5"
Walk-In Closet5`6" × 8`8"
Basement Level
3pc Bathroom6`7" × 10`5"
Other12`2" × 4`10"
Bedroom10`0" × 13`8"
Bedroom10`4" × 11`11"
Game Room30`7" × 18`5"
Flex Space11`0" × 14`10"
Furnace/Utility Room11`3" × 17`4"

Property History

209 Windermere Road SW has been listed 2 times before — see each asking price, what happened, and any sold prices.

Takes 10 seconds · no spam · instant access

Schools near this home

  • Wildwood SchoolPublic (CBE) · Elementary · 1.4 km · about 4 mins by carSchool website
  • Ernest Manning High SchoolPublic (CBE) · Senior High · 3.7 km · about 12 mins by carSchool website
  • St. Andrew SchoolCatholic (CCSD) · about 13 mins by carSchool website
  • Central Memorial High SchoolPublic (CBE) · about 15 mins by carSchool website
  • Calgary Christian SchoolPrivate / Independent · about 11 mins by carSchool website

Distances and drive times are measured from the centre of Wildwood, not from this address. Designation depends on address, grade, program and capacity and changes from year to year — check the CBE or Calgary Catholic finder before you buy.

Commute from Wildwood

DestinationBy carBy transit
Downtown Calgary18 mins47 mins
University of Calgary16 mins47 mins
Foothills Medical Centre16 mins26 mins
Mount Royal University14 mins41 mins
Calgary International Airport32 mins1 hour 9 mins
Westside Recreation Centre13 mins50 mins

Off-peak estimates measured from the centre of Wildwood, not from this address. Live traffic varies.

Questions about this home

How much is 209 Windermere Road SW?

209 Windermere Road SW in Wildwood is listed for sale at $2,198,500. It has been on the market 91 days.

How many bedrooms and bathrooms does 209 Windermere Road SW have?

209 Windermere Road SW in Wildwood has 3 bedrooms and 5 bathrooms. The listing records 3,509 sq ft above grade. It is a detached house.

Live MLS® Data · Calgary Listings Group · Serving Calgary Since 1997

Comparable homes for sale in Wildwood

All Wildwood listings →

The active MLS® listings in Wildwood closest to this home on price. Updated every 10 minutes.

Recently sold in Wildwood

All Wildwood listings →
Enlarged listing photo

Free account · no cost, no obligation

Everything we give our clients, before you're one.

One free account opens the whole toolkit — the guides we write for Calgary buyers and sellers, the checklists we actually use on deals, the video library, and a concierge that answers your questions any time of day.

Already have one? Sign in →

Takes about twenty seconds. Unsubscribe any time.