15 42 Street SW, Wildwood, Calgary

← Back to all Calgary listings
Last listed at $2,675,000
Sold
The sale price and sold-to-list ratio for this home are members-only under Alberta VOW rules.
Takes 10 seconds · no spam · board rules require a free account
15 42 Street SW, Calgary T3C 1Y2
Wildwood
SoldMLS® A2311615· 10 days on market
4
Bedrooms
5
Bathrooms
3,393
Sq ft
2026
Year built
3
Garage
5,995
Lot sq ft
CalgaryListings Insight
15 42 Street SW is a 4-bedroom home in the community of Wildwood, built in 2026, offering 5.5 bathrooms and 3,393 sq ft of living space above grade. Highlights include a fully finished basement, a triple garage, hardwood flooring, and a fireplace. For new construction, review builder terms, deposit structure, possession timelines, warranty coverage, GST treatment, and what is actually included. If rental income is part of the plan, verify suite legality, permits, insurance, lender treatment, and current lease details before removing conditions. This sale can help you understand current pricing in the area. Ask us how it compares with nearby active and recently sold homes. MLS® A2311615.

Thinking of selling nearby?

This property sold in Wildwood. Find out what your home could be worth in today’s market — no obligation.

Get Your Free Home ValuationBrowse Active ListingsCalgary Listings Group · eXp Realty

About this property

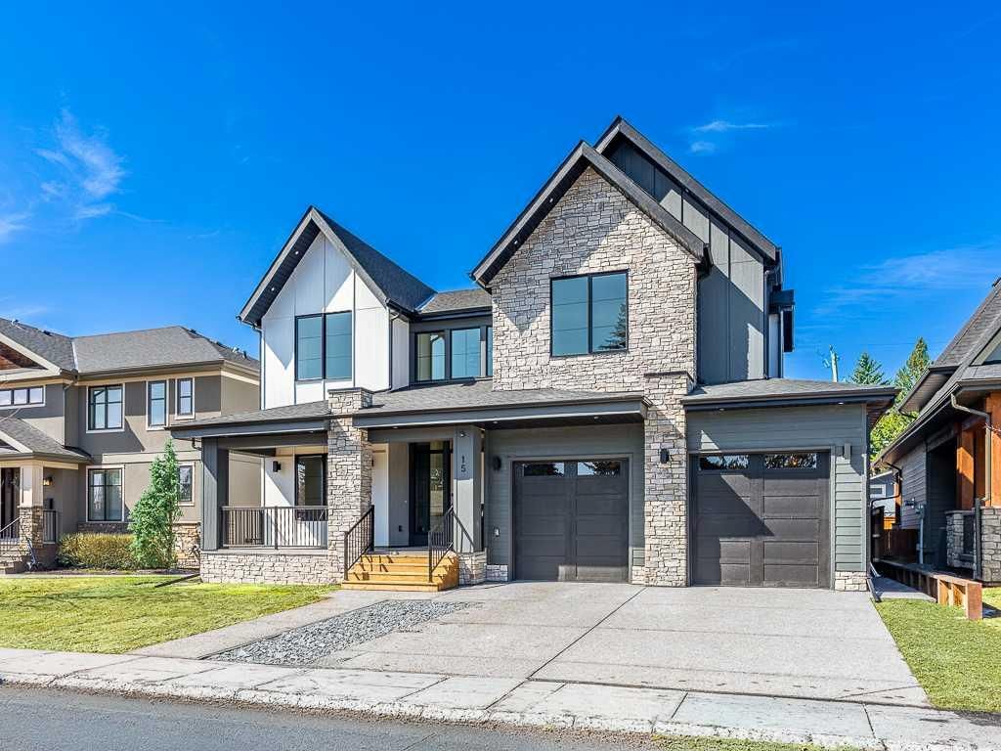
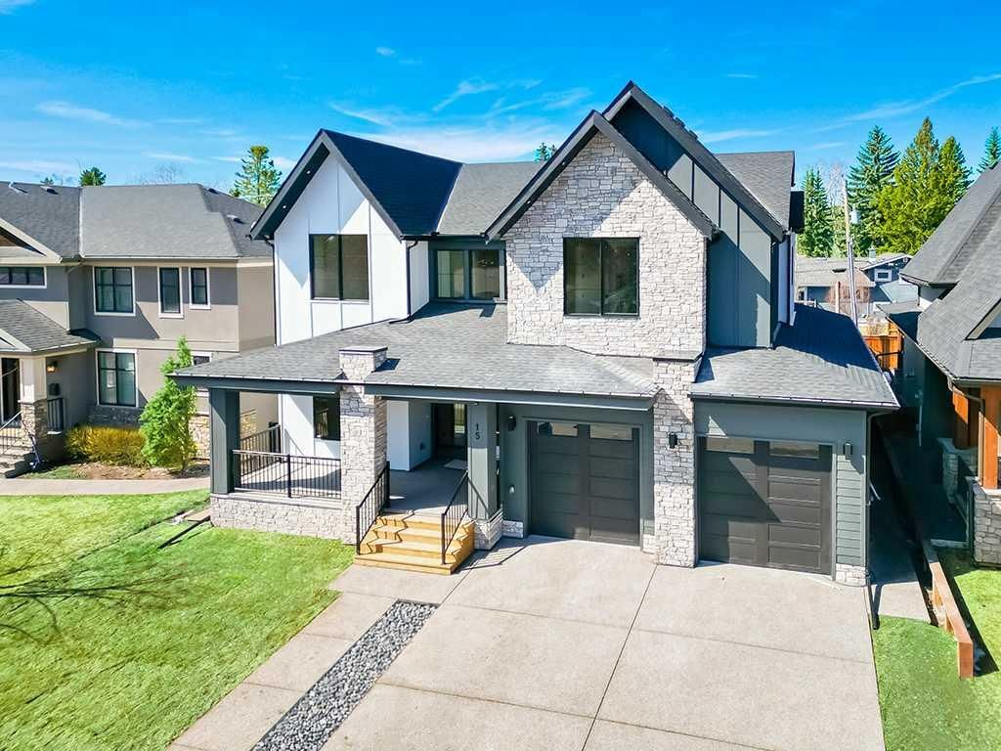
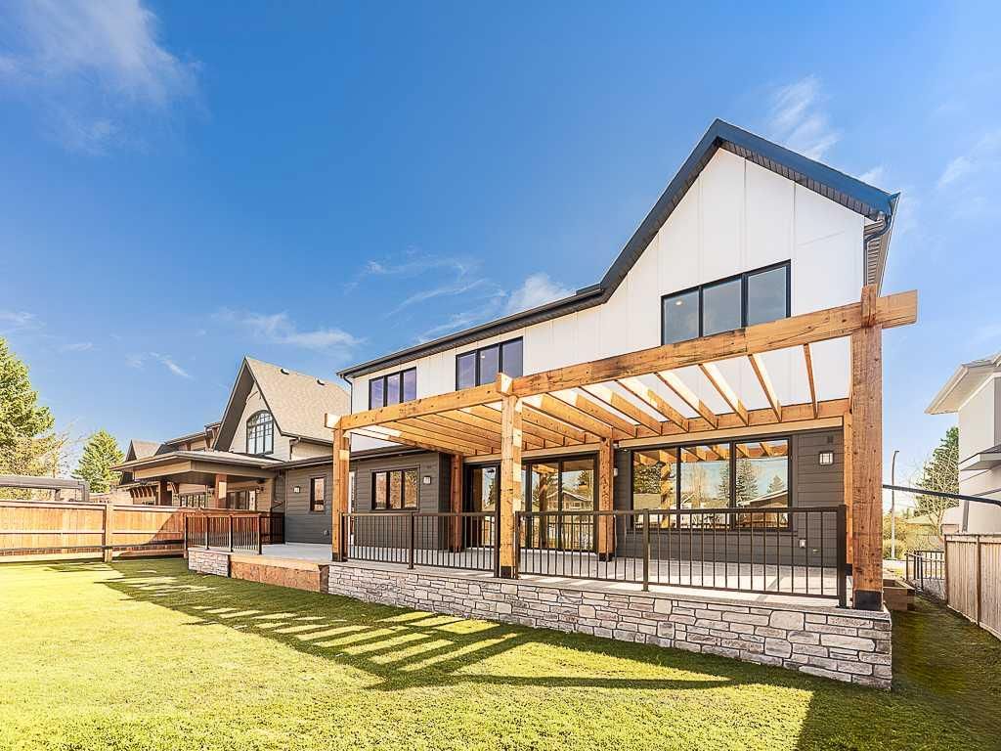
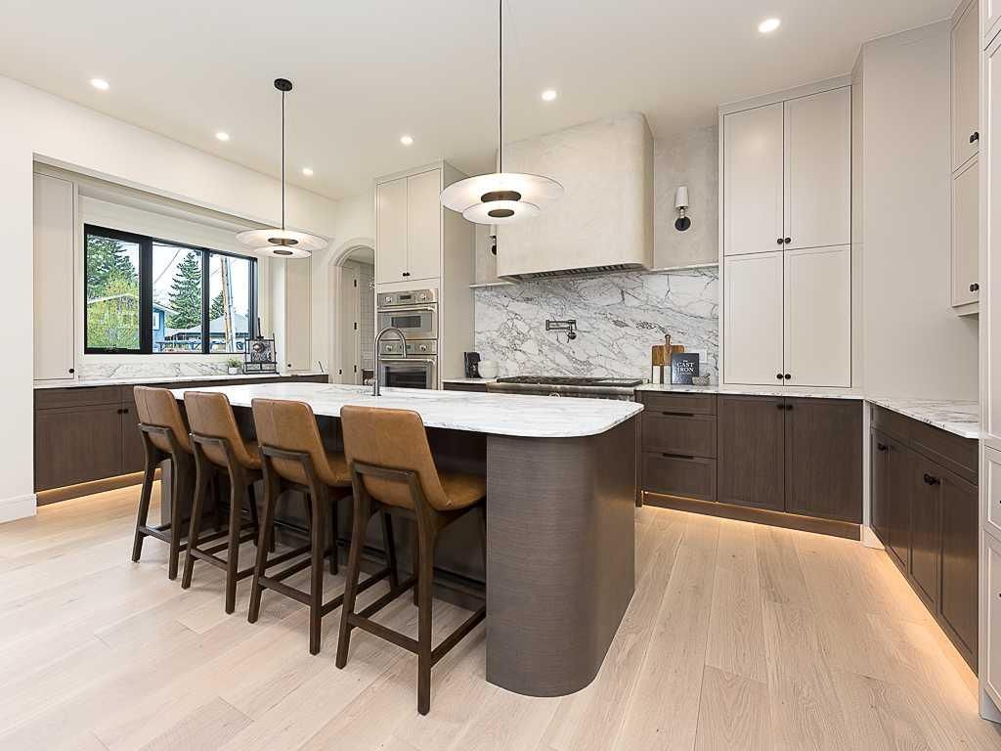
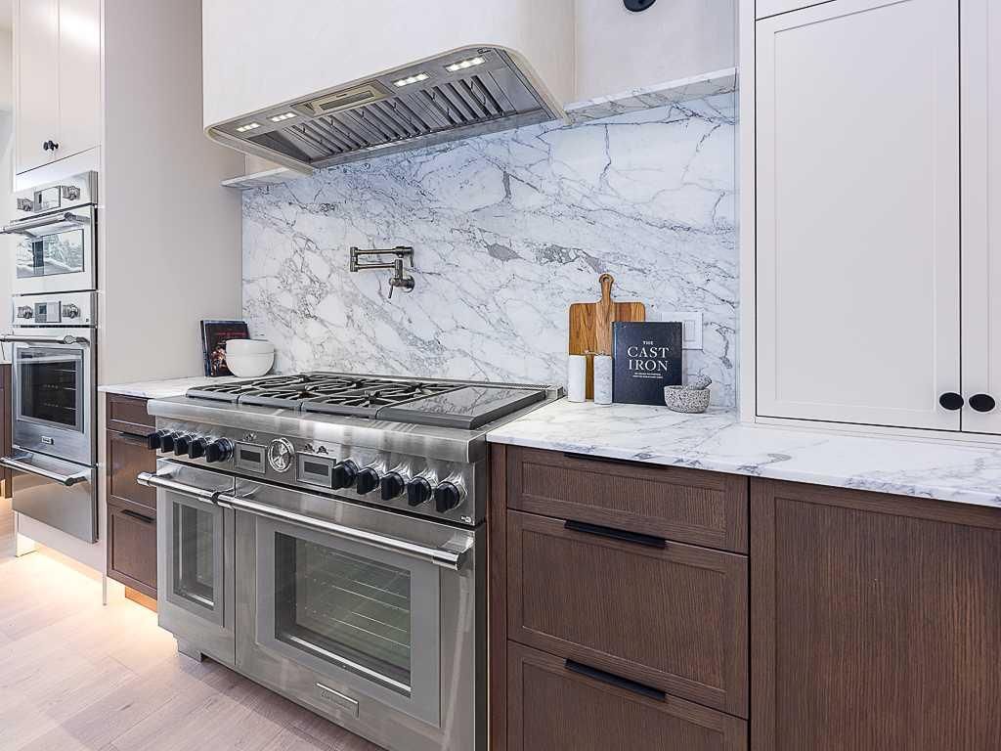
Sophistication and craftsmanship define this exceptional custom-designed residence, ideally situated on a beautiful street in the heart of Wildwood. Just steps from the Bow River with its extensive pathway system, Edworthy Park and the Wildwood Community Association, this remarkable home offers an unparalleled lifestyle in one of Calgary’s most sought-after inner-city communities. Set on a beautifully landscaped lot with a sunny west-facing backyard, the property features a rare triple front-attached oversized garage with oversized doors, designed to accommodate a truck and roughed-in for an EV charger. An exposed aggregate driveway leads to a welcoming front porch and elegant foyer highlighted by soaring cathedral ceilings. The open-concept main floor is designed for both everyday living and entertaining, featuring a private front office, an expansive great room with a stunning venetian plaster finished gas fireplace, and a spacious dining area with sliding patio doors opening to a full-width rear deck complete with two gas hookups and a custom cedar pergola. The chef-inspired kitchen is the centrepiece of the home, showcasing a large island with eating bar, custom cabinetry, marble countertops, ultra-premium Thermador appliances, and a generous walk-in pantry with extensive built-ins and a stand-up freezer. Wide-plank hardwood flooring, oversized black-trimmed windows, and 10-foot ceilings create a warm yet refined atmosphere throughout. A stylish powder room and functional mudroom with custom built-ins complete the main level. Upstairs, the home offers four spacious bedrooms, three bathrooms, and a laundry room. The luxurious primary retreat features vaulted ceilings with wood detailing, a spa-inspired ensuite with a freestanding soaker tub, oversized custom steam shower, dual vanities, heated floors and an exceptional walk-in closet with extensive custom built-ins and a custom island. The fully finished basement further expands the living space with a fifth bedroom, an additional steam shower, a large recreation room with a custom wet bar, wine room, and a dedicated home gym/flex room. Expertly crafted by Lexiar Homes and beautifully designed by Savelica Designs, this extraordinary residence presents a rare opportunity to own a home of this calibre. Ideally located near parks, top-rated schools, downtown Calgary, and offering quick access west to the mountains, this is a truly exceptional property, which needs to be seen to be appreciated.

Listing Information

MLS® NumberA2311615
StatusSold
List Price$2, 675, 000
Days on Market10 days
OccupancyNew; Never Occupied

Property Details

Property TypeDetached
Architectural Style2 Storey
ZoningR-CG
Above-Grade Sq Ft3, 393 sq ft
Year Built2026
Bedrooms4
Full Bathrooms5
Half Bathrooms1
Total Bathrooms5.5

Interior

BasementFull, Finished, None
FlooringCeramic Tile, Hardwood, Vinyl Plank
Fireplaces1
HeatingIn Floor Roughed-In, Forced Air
Air ConditioningNone

Exterior & Parking

ExteriorCement Fiber Board, Stone, Wood Frame
RoofAsphalt Shingle
FoundationPoured Concrete
Garage Spaces3
Total Parking5
Patio / DeckDeck, Front Porch, Pergola

Site & Lot

Lot Size5, 995 sq ft
Lot Acres0.14 acres
Lot Width59.98
Lot FeaturesBack Lane, Back Yard
Legal Description975HC;22;26

Inclusions

Bar Fridge,Built-In Oven,Built-In Refrigerator,Dishwasher,Dryer,Freezer,Garage Control(s),Gas Range,Microwave,Range Hood,Washer

Room Dimensions

Main Level
Kitchen20`9" × 11`0"
Great Room16`0" × 19`4"
Dining Room16`0" × 11`0"
Pantry12`3" × 9`9"
Den13`7" × 12`0"
2pc Bathroom
Upper Level
Bedroom - Primary18`8" × 17`1"
Walk-In Closet13`11" × 11`4"
Bedroom14`0" × 11`10"
Bedroom14`1" × 11`10"
Bedroom14`0" × 12`6"
Laundry9`7" × 8`8"
5pc Ensuite bath
4pc Bathroom
4pc Bathroom
Basement Level
Bedroom12`10" × 10`6"
Game Room16`8" × 18`7"
3pc Bathroom

Property History

15 42 Street SW has been listed 3 times before — see each asking price, what happened, and any sold prices.

Takes 10 seconds · no spam · instant access

Schools near this home

  • Wildwood SchoolPublic (CBE) · Elementary · 1.4 km · about 4 mins by carSchool website
  • Ernest Manning High SchoolPublic (CBE) · Senior High · 3.7 km · about 12 mins by carSchool website
  • St. Andrew SchoolCatholic (CCSD) · about 13 mins by carSchool website
  • Central Memorial High SchoolPublic (CBE) · about 15 mins by carSchool website
  • Calgary Christian SchoolPrivate / Independent · about 11 mins by carSchool website

Distances and drive times are measured from the centre of Wildwood, not from this address. Designation depends on address, grade, program and capacity and changes from year to year — check the CBE or Calgary Catholic finder before you buy.

Commute from Wildwood

DestinationBy carBy transit
Downtown Calgary18 mins47 mins
University of Calgary16 mins47 mins
Foothills Medical Centre16 mins26 mins
Mount Royal University14 mins41 mins
Calgary International Airport32 mins1 hour 9 mins
Westside Recreation Centre13 mins50 mins

Off-peak estimates measured from the centre of Wildwood, not from this address. Live traffic varies.

Questions about this home

How much is 15 42 Street SW?

15 42 Street SW in Wildwood is listed for sale at $2,675,000. It has been on the market 10 days.

How many bedrooms and bathrooms does 15 42 Street SW have?

15 42 Street SW in Wildwood has 4 bedrooms and 5 bathrooms. The listing records 3,393 sq ft above grade. It is a detached house.

Live MLS® Data · Calgary Listings Group · Serving Calgary Since 1997

Comparable homes for sale in Wildwood

All Wildwood listings →

The active MLS® listings in Wildwood closest to this home on price. Updated every 10 minutes.

Recently sold in Wildwood

All Wildwood listings →
Enlarged listing photo

Free account · no cost, no obligation

Everything we give our clients, before you're one.

One free account opens the whole toolkit — the guides we write for Calgary buyers and sellers, the checklists we actually use on deals, the video library, and a concierge that answers your questions any time of day.

Already have one? Sign in →

Takes about twenty seconds. Unsubscribe any time.