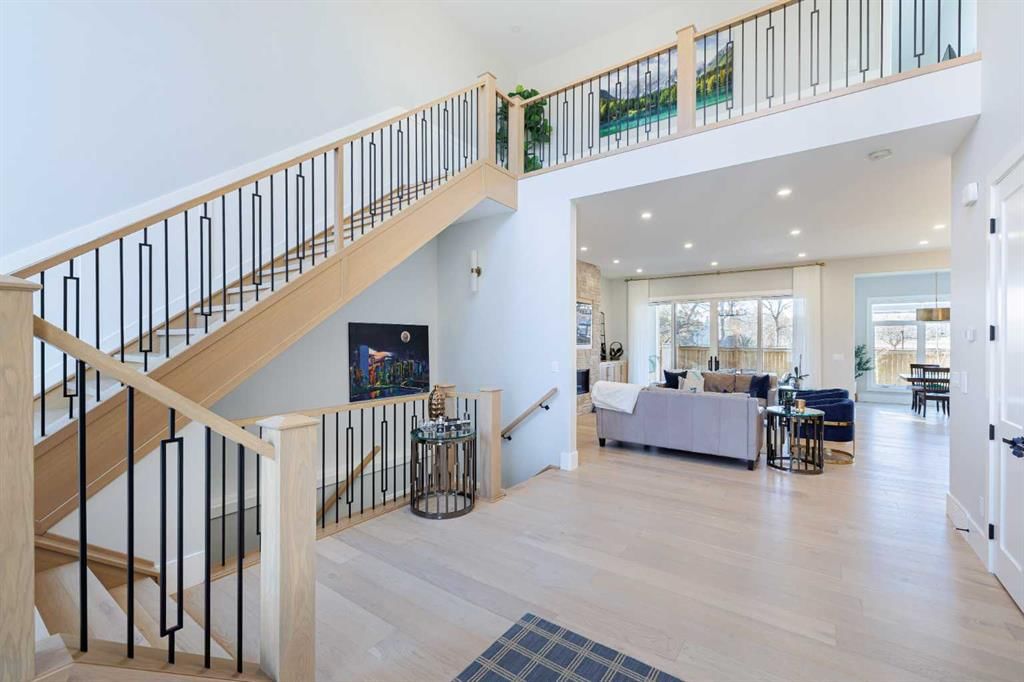
319 42 Street SW, Wildwood, Calgary

← Back to all Calgary listings
Last listed at $2,299,000
Sold
The sale price and sold-to-list ratio for this home are members-only under Alberta VOW rules.
Takes 10 seconds · no spam · board rules require a free account
319 42 Street SW, Calgary T3C 1Y4
Wildwood
SoldMLS® A2307762· 6 days on market
3
Bedrooms
5
Bathrooms
3,769
Sq ft
2022
Year built
$13,349
Property tax (2025)
3
Garage
5,694
Lot sq ft
CalgaryListings Insight
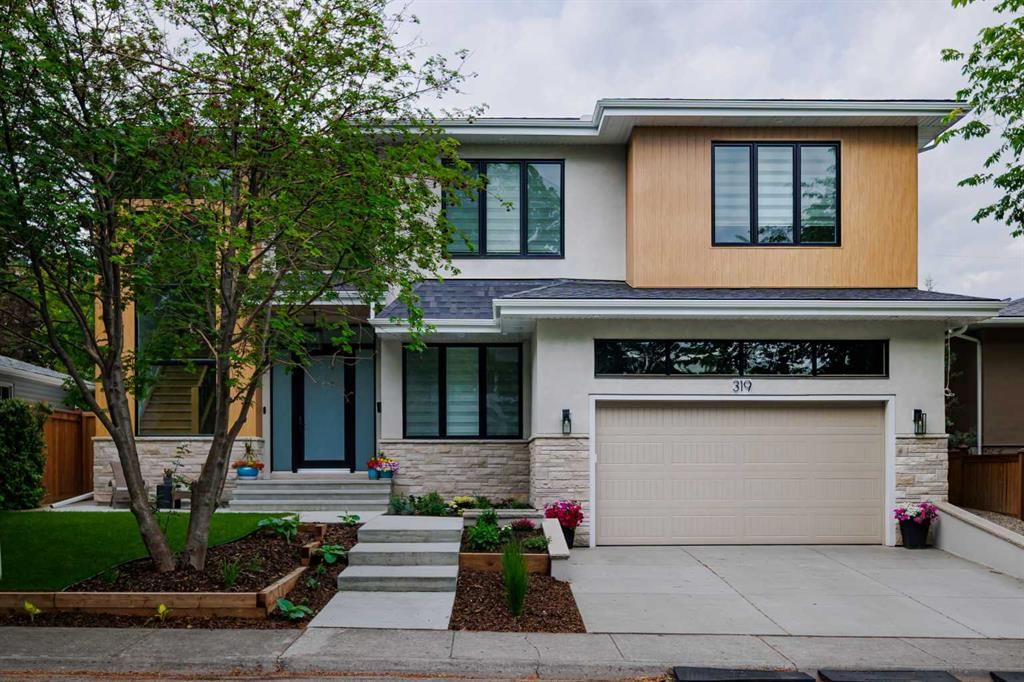
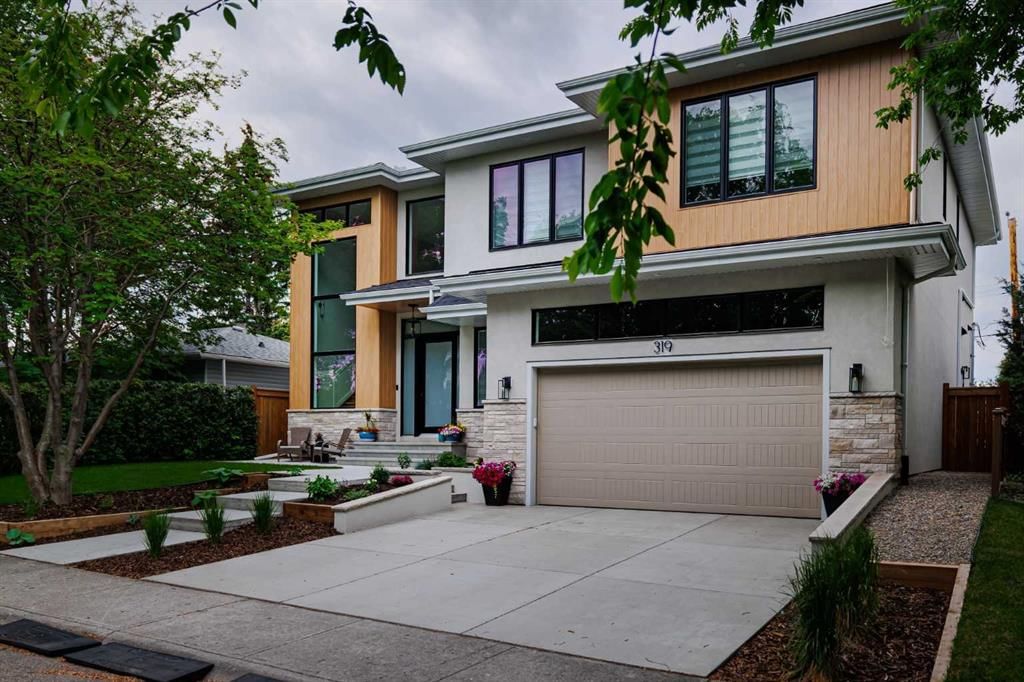
Welcome to 319 42 Street SW — a 3-bedroom home built in 2022, featuring 5.5 bathrooms in the community of Wildwood, with 3,769 sq ft of living space above grade. Additional features include a fully finished basement, a triple garage, hardwood flooring, a fireplace, and air conditioning. Before writing, ask about recent comparable sales, inspection items, permits, basement development, and long-term resale fit. If rental income is part of the plan, verify suite legality, permits, insurance, lender treatment, and current lease details before removing conditions. This sale can help you understand current pricing in the area. Ask us how it compares with nearby active and recently sold homes. MLS® A2307762.

Thinking of selling nearby?

This property sold in Wildwood. Find out what your home could be worth in today’s market — no obligation.

Get Your Free Home ValuationBrowse Active ListingsCalgary Listings Group · eXp Realty

About this property

Welcome to the finest of Wildwood! This Custom-Built Masterpiece was meticulously designed & is an exemplary testament to fine luxury homes. This two-storey 4 bedroom and 4.5-bathroom home is ideal for a large family seeking the ultimate dream home to live & entertain. There are no neighbours behind as this home backs onto a children’s park. As you enter this home, you will be welcomed by a grand open foyer with elevated ceilings, warm earth tone colours, and great Lux windows offering an abundance of natural light. The open concept main floor offers an impressive white oak staircase, white oak wide plank hardwood floors, front home office, large living & dining area, roomy mud room, and pantry. The custom-built floor to ceiling kitchen highlights beautiful premium granite countertops, an expansive 10’ long island, champagne bronze fixtures, and Miele appliances that include a built-in panelled fridge/freezer, natural gas range, range hood, built-in wall convection oven, and speed oven/microwave. The spacious living room has elegant wall-to-wall built-ins & a gas fireplace. The long stretch of windows & patio doors along the back wall floods the main floor with natural light. The living area is adjacent to a sheltered deck through the patio doors that lead out to a beautifully landscaped backyard with firepit area. Upstairs you will find a stunning Primary Bedroom with 12 ft soaring ceilings, oversized windows, oversized custom-built walk-in closet & a spa-inspired 6-piece ensuite. The luxurious ensuite offers 24 x 48 Italian tile finishes, in-floor heating, a freestanding soaking tub, an oversized stand-up shower with rain head & body sprays. The two additional bedrooms upstairs offer generous spaces with each having a custom-built walk-in closet and 3-piece ensuites. Completing the upper floor is an oversized laundry room offering a sink & ample storage. The carpeted fully finished basement offers additional living space with one additional bedroom, 9’ clear ceilings, a 3-pc bathroom with stand-up shower, a gym with durable gym flooring & mirrored walls, a wet bar with 36” fridge, hydronic in-floor heating & a large entertainment media room with an acoustic panel wall with built-ins and rough-in for sound surround. The outdoor areas have been thoughtfully landscaped with perennial plants, an irrigation system, and front & rear brush finished concrete patios. The backyard features a covered concrete deck & separate deck with natural gas BBQ hookup. The oversized, drywalled, insulated, & spray foamed double attached tandem garage offers hydronic in-floor heating, hot & cold-water taps, and tall ceilings. The mechanical room features a boiler system for in-floor heating and domestic hot water, 2 Carrier high-efficiency heat furnaces, & an HRV system. This home is close to Wildwood Community Association, Wildwood Elementary, Edworthy Park, Shaganappi Point Golf Course, minutes to DT Calgary, & steps from the Bow River Valley. Do not miss out & book your showing today!
Property Taxes
$13,349/yr (2025)

Listing Information

MLS® NumberA2307762
StatusSold
List Price$2, 299, 000
Days on Market6 days
OccupancyOwner

Property Details

Property TypeDetached
Architectural Style2 Storey
ZoningR-CG
Above-Grade Sq Ft3, 769 sq ft
Year Built2022
Bedrooms3
Full Bathrooms5
Half Bathrooms1
Total Bathrooms5.5

Interior

BasementFull, Finished, None
FlooringCarpet, Hardwood, Tile
Fireplaces1
HeatingHigh Efficiency, Forced Air, Natural Gas
Air ConditioningCentral Air
Central VacuumYes

Exterior & Parking

ExteriorConcrete, Wood Frame
RoofAsphalt Shingle
FoundationPoured Concrete
Garage Spaces3
Total Parking5
Patio / DeckDeck, See Remarks

Site & Lot

Lot Size5, 694 sq ft
Lot Acres0.13 acres
Lot Width58.07
Lot FeaturesBack Lane, Back Yard, Backs on to Park/Green Space, Landscaped, Rectangular Lot, See Remarks, Underground Sprinklers
Legal Description8819HA;19;19

Inclusions

Bar Fridge,Built-In Oven,Built-In Refrigerator,Dishwasher,Dryer,Garage Control(s),Gas Cooktop,Range Hood,Refrigerator,See Remarks,Washer,Window Coverings

Room Dimensions

Main Level
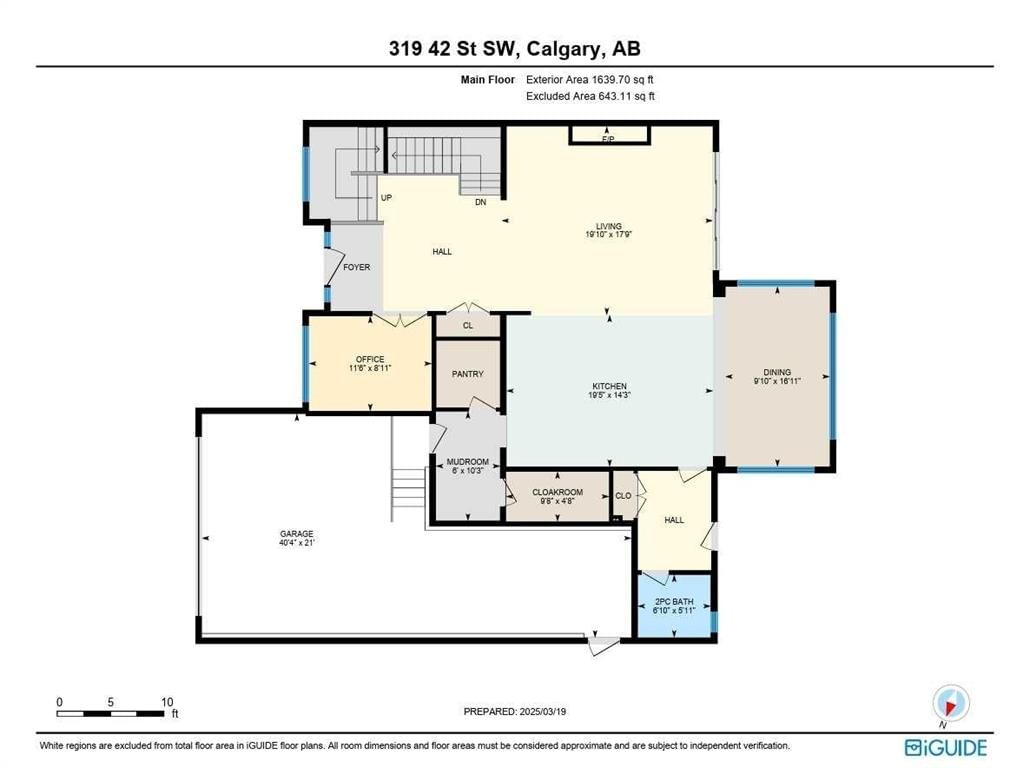
Kitchen14`3" × 19`5"
Living Room17`9" × 19`10"
Dining Room16`11" × 9`10"
Office8`11" × 11`6"
2pc Bathroom5`11" × 6`10"
Mud Room10`3" × 6`0"
Other4`8" × 9`8"
Second Level
Bedroom - Primary19`6" × 15`2"
6pc Ensuite bath16`7" × 26`2"
Walk-In Closet15`7" × 15`1"
Laundry11`0" × 7`5"
Bedroom15`4" × 11`11"
3pc Ensuite bath11`1" × 5`11"
Walk-In Closet10`11" × 5`6"
Bedroom14`9" × 11`11"
3pc Ensuite bath5`11" × 7`8"
Walk-In Closet8`4" × 7`6"
Basement Level
Bedroom14`0" × 13`7"
Game Room20`10" × 18`7"
Kitchenette5`8" × 11`1"
3pc Bathroom12`2" × 5`6"
Exercise Room15`5" × 10`8"
Other13`9" × 5`4"

Property History

319 42 Street SW has been listed 3 times before — see each asking price, what happened, and any sold prices.

Takes 10 seconds · no spam · instant access

Schools near this home

  • Wildwood SchoolPublic (CBE) · Elementary · 1.4 km · about 4 mins by carSchool website
  • Ernest Manning High SchoolPublic (CBE) · Senior High · 3.7 km · about 12 mins by carSchool website
  • St. Andrew SchoolCatholic (CCSD) · about 13 mins by carSchool website
  • Central Memorial High SchoolPublic (CBE) · about 15 mins by carSchool website
  • Calgary Christian SchoolPrivate / Independent · about 11 mins by carSchool website

Distances and drive times are measured from the centre of Wildwood, not from this address. Designation depends on address, grade, program and capacity and changes from year to year — check the CBE or Calgary Catholic finder before you buy.

Commute from Wildwood

DestinationBy carBy transit
Downtown Calgary18 mins47 mins
University of Calgary16 mins47 mins
Foothills Medical Centre16 mins26 mins
Mount Royal University14 mins41 mins
Calgary International Airport32 mins1 hour 9 mins
Westside Recreation Centre13 mins50 mins

Off-peak estimates measured from the centre of Wildwood, not from this address. Live traffic varies.

Questions about this home

How much is 319 42 Street SW?

319 42 Street SW in Wildwood is listed for sale at $2,299,000. It has been on the market 6 days.

How many bedrooms and bathrooms does 319 42 Street SW have?

319 42 Street SW in Wildwood has 3 bedrooms and 5 bathrooms. The listing records 3,769 sq ft above grade. It is a detached house.

Live MLS® Data · Calgary Listings Group · Serving Calgary Since 1997

Comparable homes for sale in Wildwood

All Wildwood listings →

The active MLS® listings in Wildwood closest to this home on price. Updated every 10 minutes.

Recently sold in Wildwood

All Wildwood listings →
Enlarged listing photo

Free account · no cost, no obligation

Everything we give our clients, before you're one.

One free account opens the whole toolkit — the guides we write for Calgary buyers and sellers, the checklists we actually use on deals, the video library, and a concierge that answers your questions any time of day.

Already have one? Sign in →

Takes about twenty seconds. Unsubscribe any time.