← Back to all Calgary listings

271 Dawson Wharf Rise, Chestermere

Dawson's Landing
NewMLS® A2352367· 3 days on market
$879,900
$326 per sq ft (asking)
5
Bedrooms
4
Bathrooms
2,701
Sq ft
2026
Year built
3
Garage
5,102
Lot sq ft
CalgaryListings Insight
This home at 271 Dawson Wharf Rise is a 5-bedroom home with 4 bathrooms, built in 2026. It offers 2,701 sq ft of living space above grade. Additional features include a triple garage, vinyl plank flooring, and a fireplace. For new construction, review builder terms, deposit structure, possession timelines, warranty coverage, GST treatment, and what is actually included. If rental income is part of the plan, verify suite legality, permits, insurance, lender treatment, and current lease details before removing conditions. This one is new to market, so showing access and offer timing may matter. MLS® A2352367.

Want to see this home?

Tour this home in person with a CalgaryListings REALTOR® and get straight answers before you decide.

A REALTOR® from our team replies, not a call centre. No obligation.

Ask a Question About This ListingCalgary Listings Group · eXp Realty
Homeowners · Free & InstantThinking of selling?Curious what your own home could be worth? Get an instant, no-obligation estimate based on current market data.
Get an Instant Home Evaluation →

About this property

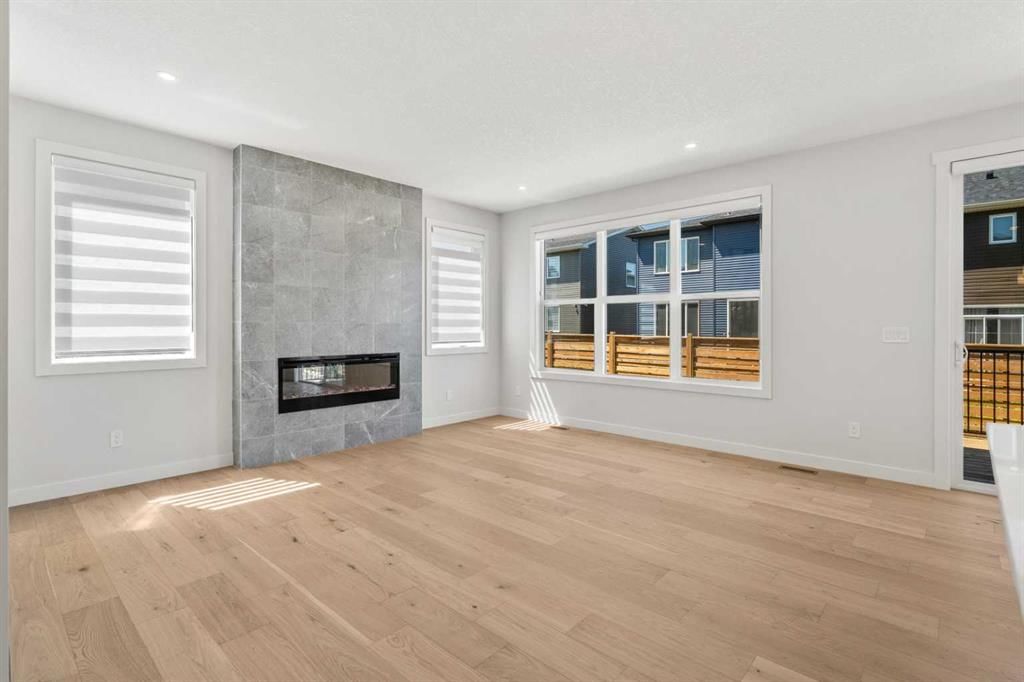
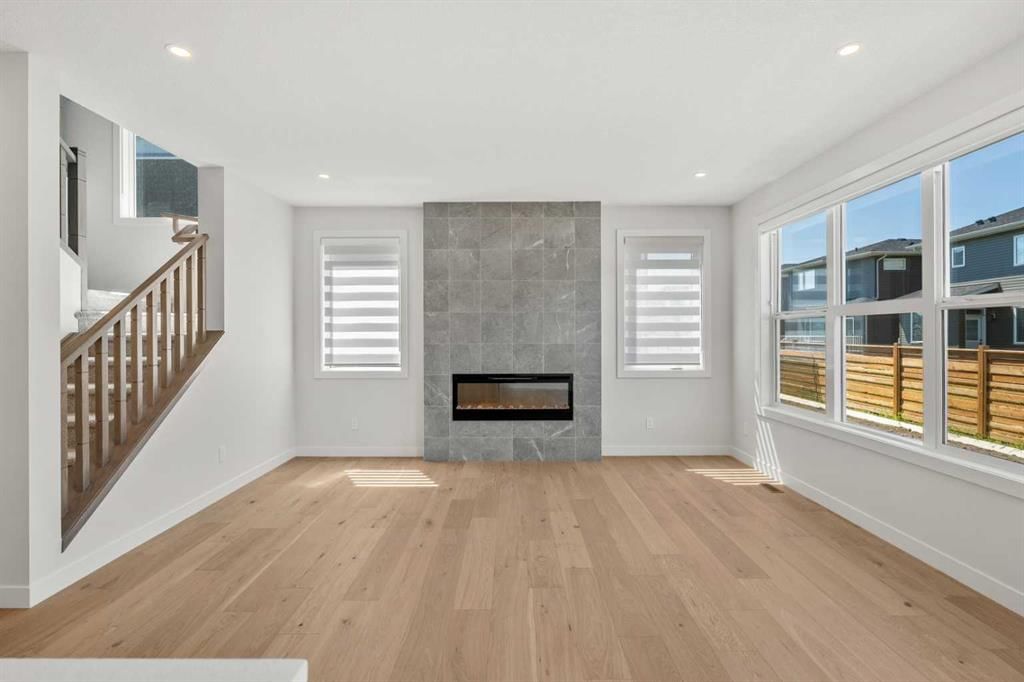
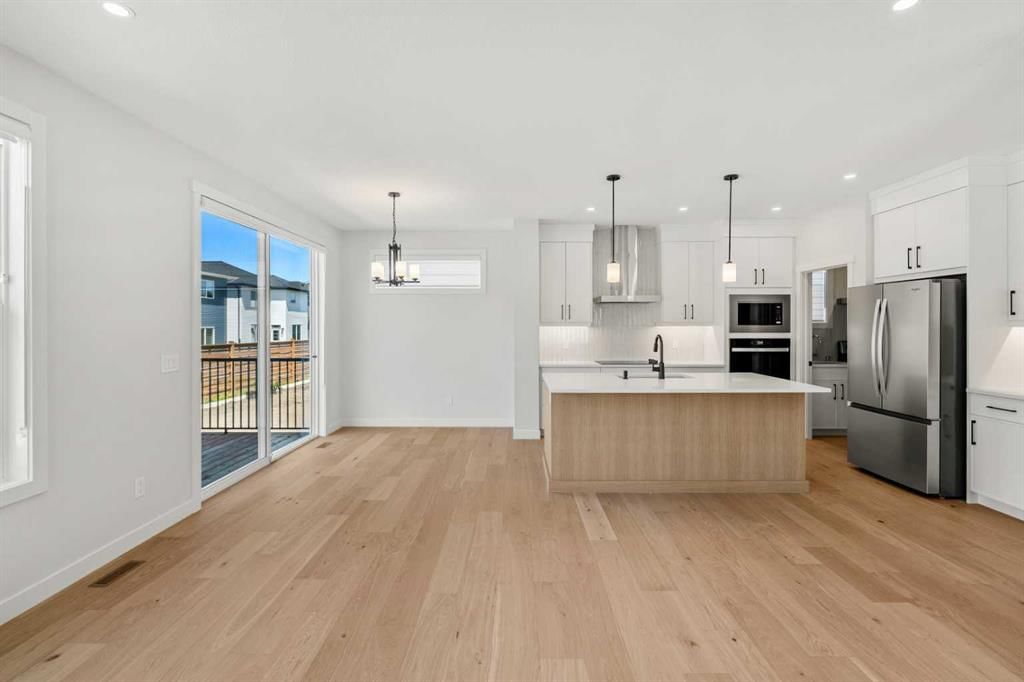
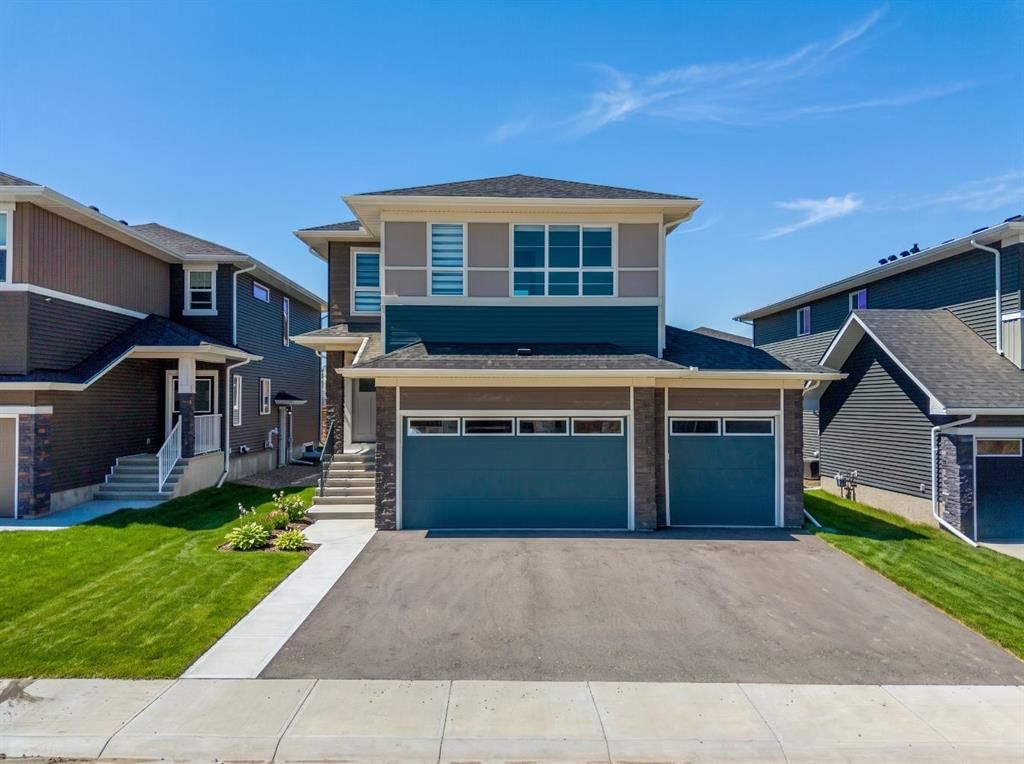
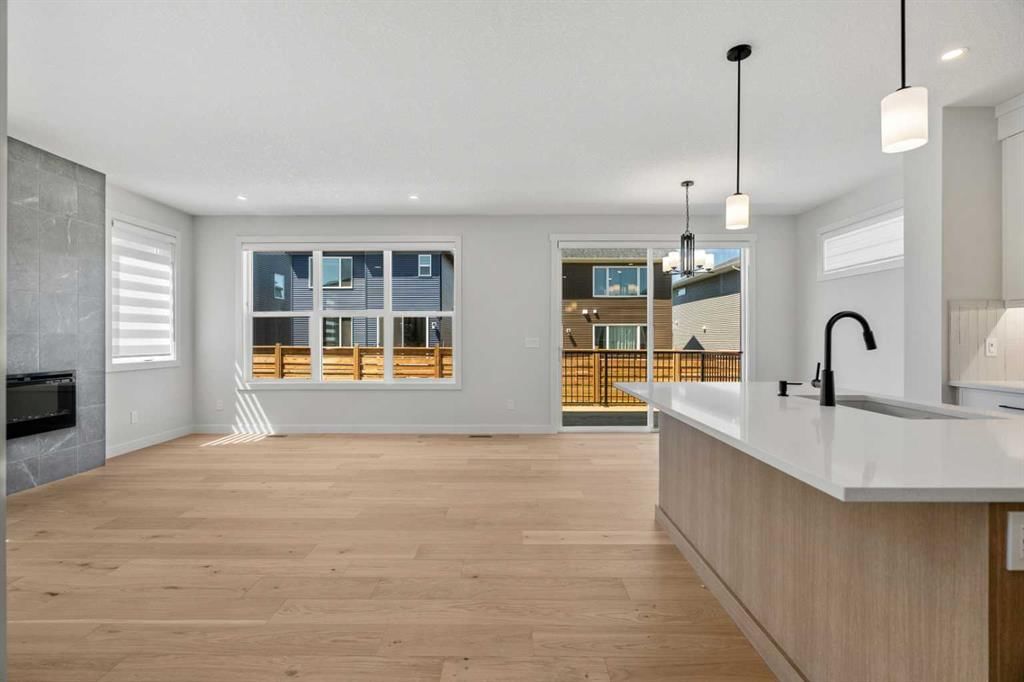
Welcome to 271 Dawson Wharf Rise, a stunning BRAND-NEW TRICO HOMES SPRINGHILL MODEL offering OVER 2,680 SQ. FT. OF LIVING SPACE in the growing community of Dawson in Chestermere. Situated on a spacious 46-FOOT LOT, this beautifully designed home features 5 BEDROOMS, 4 FULL BATHROOMS, a TRIPLE ATTACHED GARAGE, MAIN-FLOOR BEDROOM AND FULL BATHROOM, SPICE KITCHEN, and SEPARATE SIDE ENTRANCE WITH BASEMENT SUITE ROUGH-INS. Thoughtfully designed for modern families, this home combines elegant finishes with exceptional functionality. The bright OPEN-CONCEPT MAIN FLOOR welcomes you with expansive windows and an abundance of natural light. The chef-inspired kitchen features BUILT-IN APPLIANCES, QUARTZ COUNTERTOPS, extensive cabinetry, and a large central island ideal for entertaining. A separate SPICE KITCHEN provides additional preparation space and convenience. The spacious dining area flows seamlessly into the inviting great room, where a contemporary ELECTRIC FIREPLACE creates a warm focal point. A versatile FLEX ROOM offers the perfect space for a home office or study, while the MAIN-FLOOR BEDROOM AND FULL BATHROOM provide an ideal arrangement for guests or multi-generational living. A practical mudroom completes this level. Upstairs, FOUR SPACIOUS BEDROOMS, a CENTRAL BONUS ROOM, and a dedicated LAUNDRY ROOM WITH SINK offer comfort and convenience. The luxurious primary retreat features a WALK-IN CLOSET and a beautifully appointed 5-PIECE ENSUITE with dual vanities, a glass-enclosed shower, and a relaxing soaker tub. A secondary bedroom includes its own PRIVATE ENSUITE, while the remaining bedrooms share an additional full bathroom. The spacious bonus room provides an inviting setting for family movie nights or relaxation. The UNFINISHED BASEMENT offers excellent future development potential with a SEPARATE SIDE ENTRANCE and BASEMENT SUITE ROUGH-INS, providing flexibility for additional living space or a future secondary suite, subject to municipal approvals. Outside, the generous REAR DECK WITH STAIRS TO GRADE is perfect for outdoor entertaining, while the TRIPLE ATTACHED GARAGE provides ample parking and storage. Living in DAWSON IN CHESTERMERE means enjoying a welcoming community surrounded by scenic pathways, planned parks, playgrounds, and convenient access to schools, shopping, and everyday amenities. With CHESTERMERE LAKE nearby, residents can enjoy year-round outdoor recreation while remaining a short drive from Calgary. Experience modern living in this exceptional new home. VISIT THE SHOWHOME TODAY FOR MORE INFORMATION!

Listing Information

MLS® NumberA2352367
StatusActive
List Price$879, 900
Days on Market3 days
OccupancyNew; Never Occupied

Property Details

Property TypeDetached
Architectural Style2 Storey
ZoningTBD
Above-Grade Sq Ft2, 701 sq ft
Year Built2026
Bedrooms5
Full Bathrooms4
Total Bathrooms4

Interior

BasementFull, Unfinished, None
FlooringCarpet, Tile, Vinyl Plank
Fireplaces1
HeatingForced Air
Air ConditioningNone

Exterior & Parking

ExteriorComposite Siding, Stone, Vinyl Siding
RoofAsphalt Shingle
FoundationPoured Concrete
Garage Spaces3
Total Parking5
Patio / DeckDeck

Site & Lot

Lot Size5, 102 sq ft
Lot Acres0.12 acres
Lot Width46.75
Lot FeaturesBack Yard
Legal DescriptionTBD

Inclusions

Built-In Oven,Dishwasher,Dryer,Electric Cooktop,Electric Stove,Microwave,Range Hood,Refrigerator,Washer

Room Dimensions

Main Level
3pc Bathroom4`11" × 8`5"
Bedroom10`11" × 10`5"
Den9`2" × 10`6"
Dining Room11`4" × 7`11"
Foyer5`7" × 9`10"
Kitchen11`4" × 13`10"
Living Room13`8" × 15`11"
Upper Level
4pc Bathroom10`11" × 4`7"
4pc Ensuite bath10`9" × 4`11"
5pc Ensuite bath9`7" × 16`2"
Bedroom9`11" × 10`11"
Bedroom10`11" × 9`11"
Bedroom14`8" × 9`11"
Family Room13`7" × 22`2"
Laundry10`6" × 7`8"
Bedroom - Primary15`7" × 16`2"
Walk-In Closet10`11" × 4`11"

Listing Office

eXp Realty
Listing data provided via MLS®. Not intended to solicit buyers or sellers already under contract.

Property History

271 Dawson Wharf Rise has been listed 3 times before — see each asking price, what happened, and any sold prices.

Takes 10 seconds · no spam · instant access

What did similar homes here actually sell for?

CalgaryListings Group clients see recent sold prices and sale-to-list ratios for homes just like this one — plus smart matches and one-tap showing requests. Free with your client portal account.

What stands out about this listing

  • Price per sq ft$326 per sq ft above grade at asking, about 5% below the $345 per sq ft median across 17 comparable active detached homes in Dawson's Landing.

Worked out from this MLS® record, our published community data and the other active listings in Dawson's Landing. Asking prices only; individual sold prices stay members-only under Alberta VOW rules.

Questions about this home

Is 271 Dawson Wharf Rise for sale?

Yes. 271 Dawson Wharf Rise in Dawson's Landing is an active MLS® listing (MLS® A2352367). It has been on the market 3 days. Listing data last updated 2026-10-15.

What is the asking price of 271 Dawson Wharf Rise?

271 Dawson Wharf Rise in Dawson's Landing is listed at $879,900.

How many bedrooms and bathrooms does 271 Dawson Wharf Rise have?

271 Dawson Wharf Rise in Dawson's Landing has 5 bedrooms and 4 bathrooms. The listing records 2,701 sq ft above grade. It is a detached house.

Live MLS® Data · Calgary Listings Group · Serving Calgary Since 1997

Comparable homes for sale in Dawson's Landing

Active MLS® listings in Dawson's Landing closest to this home on price, bedrooms and size. Updated every 10 minutes.

Enlarged listing photo

Free account · no cost, no obligation

Everything we give our clients, before you're one.

One free account opens the whole toolkit — the guides we write for Calgary buyers and sellers, the checklists we actually use on deals, the video library, and a concierge that answers your questions any time of day.

Already have one? Sign in →

Takes about twenty seconds. Unsubscribe any time.